

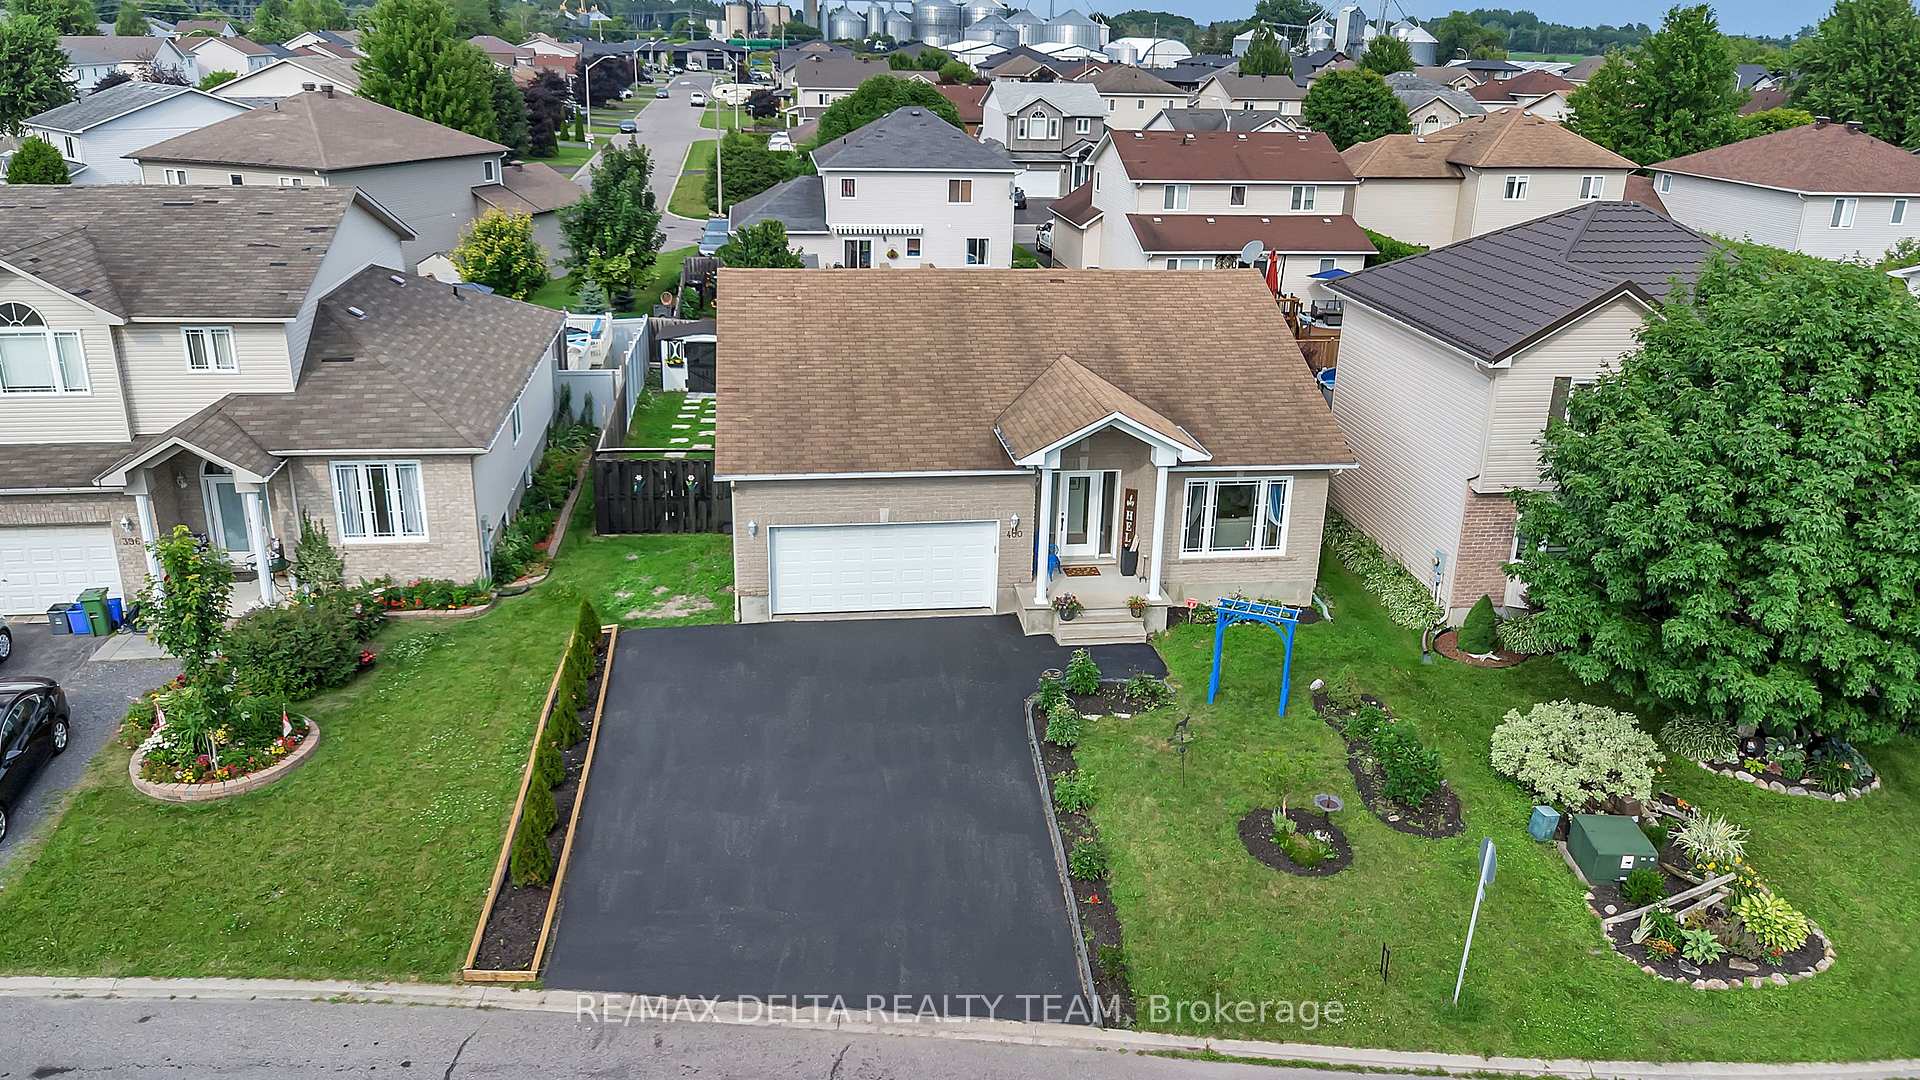
400 Centenaire Street
400 Centenaire Street
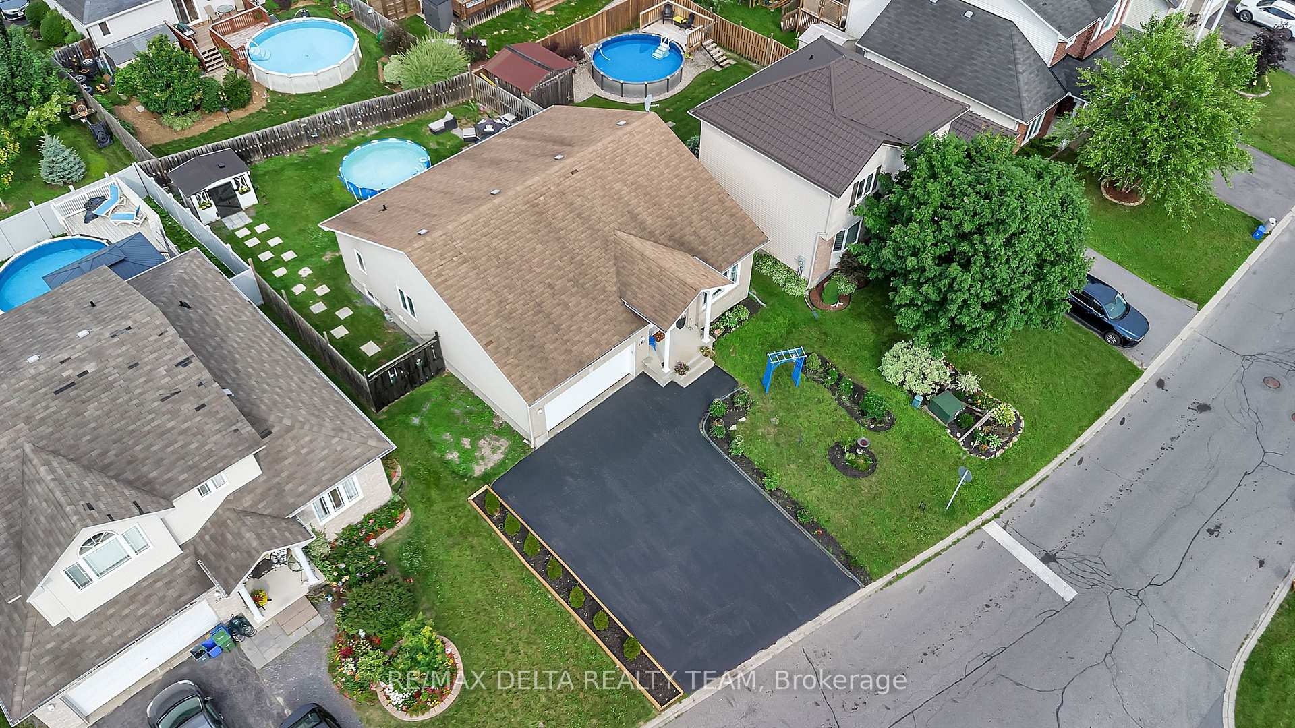
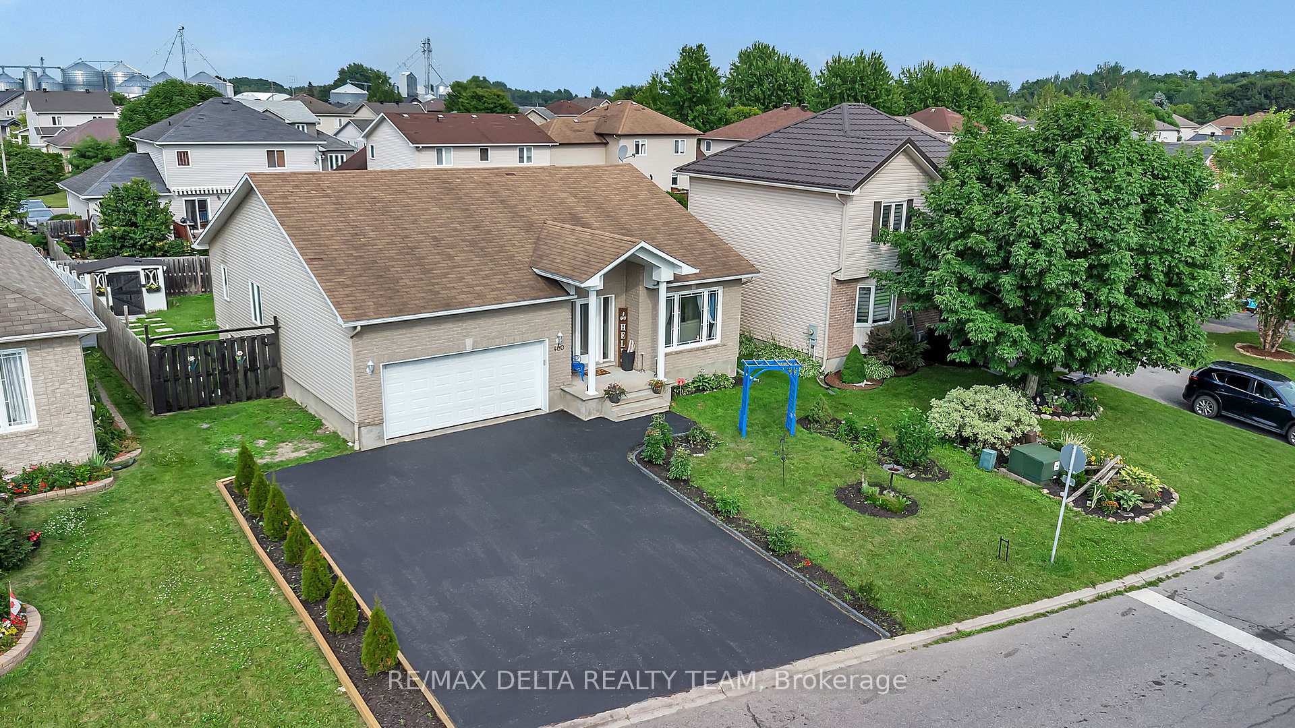
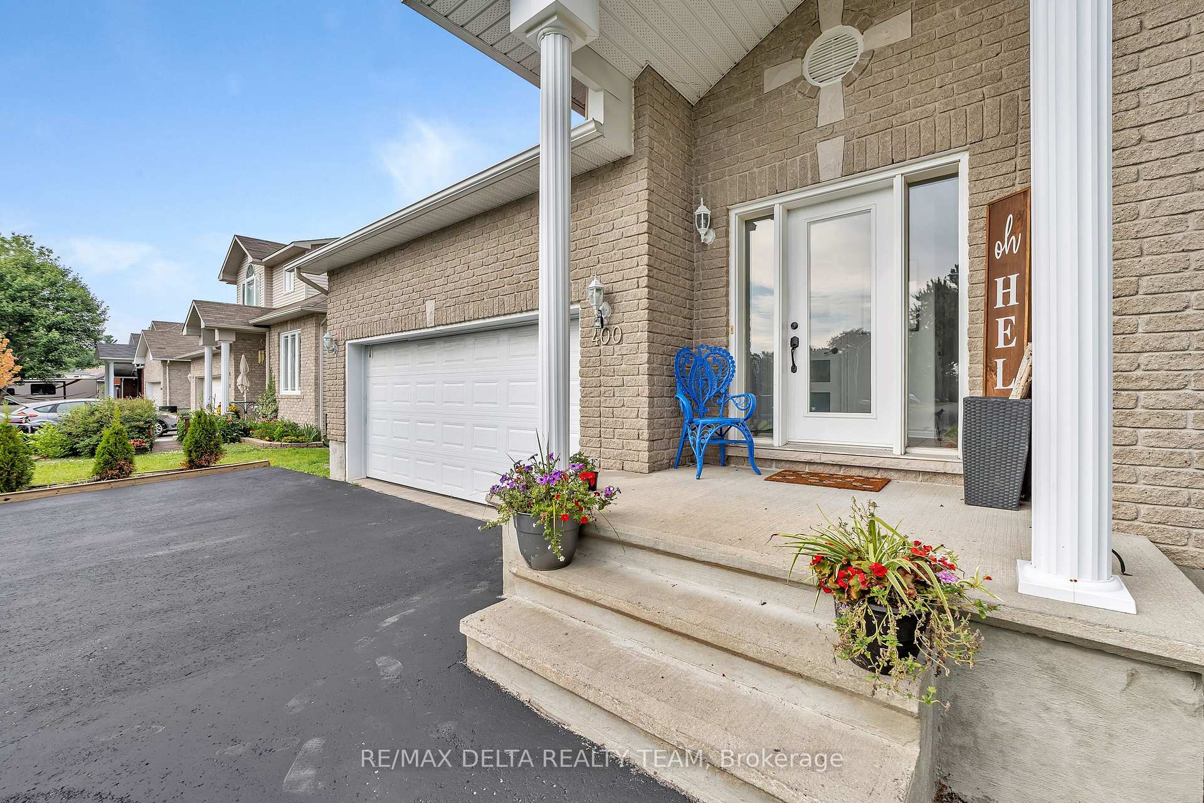
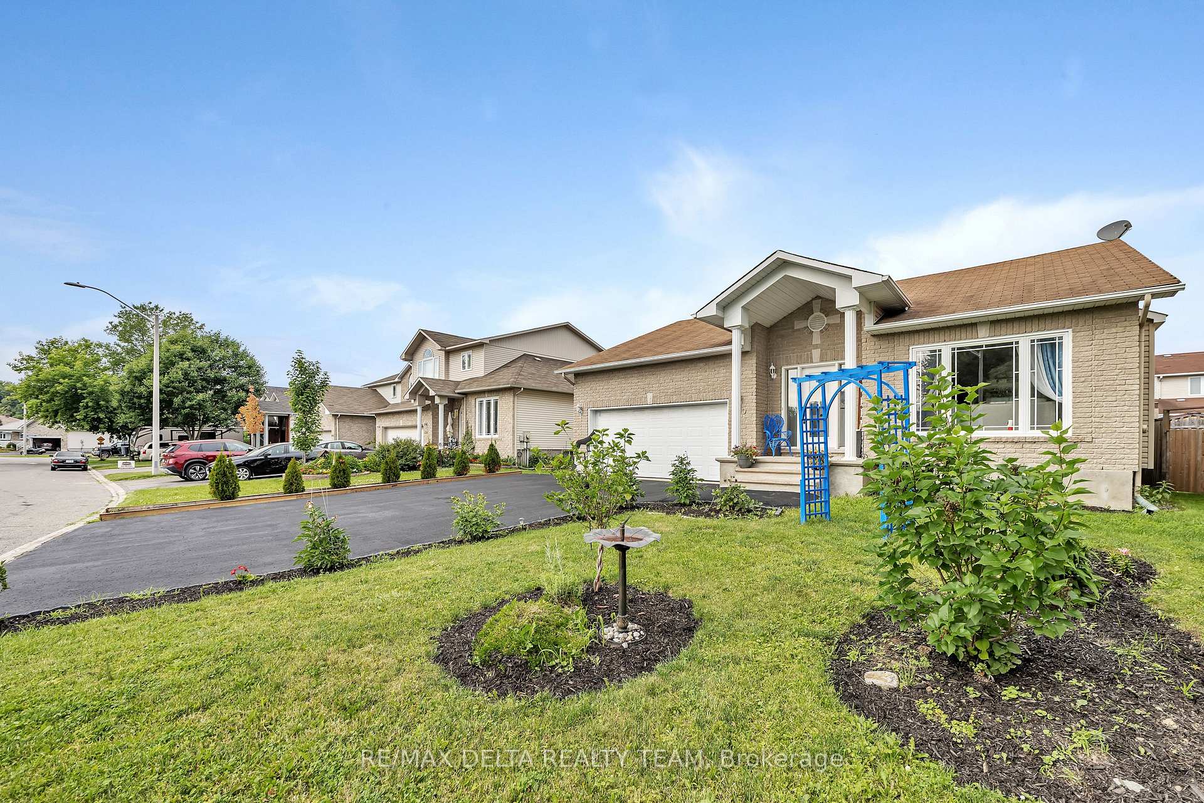 See all 37 photos
Property history
Facts and features
- BasementFinished
- Water, sewerMunicipal
- HeatingForced air
- CoolingCentral air
- Second kitchen
- Fireplace
- Central air
- Pool
The homeDetached, Bungalow, 1,100–1,500 sq ft
- Type: Detached
- Style: Bungalow
- Living space: 1,100–1,500 sq ft
- Basement: Finished, full
- Special designation: Other
InsideFireplace Yes, Auto garage door remote, in-law suite, accessory apartment, in-law capability, primary bedroom - main floor, Rooms above ground 18
- Fireplace: Yes
- Features: Auto garage door remote, in-law suite, accessory apartment, in-law capability, primary bedroom - main floor
- Rooms above ground: 18
- Bedrooms: 3 + 1 in the basement
- Bathrooms: 3
- Kitchens: 2
- Family room: Yes
Outside and lotBrick, Shingles, asphalt shingle, Poured concrete
- Exterior: Brick
- Roof: Shingles, asphalt shingle
- Foundation: Poured concrete
- Pool: Above ground
- Size: 59.58 × 103.51 ft
Parking2 Garage, Attached
- Spaces: 2 Garage
- Garage: Attached
Heating, water and powerForced air, gas, Central air, Municipal water
- Heating: Forced air, gas
- Cooling: Central air
- Water: Municipal water
- Sewer: Municipal sewer
Costs and taxesTaxes $3,736 a year, HST included in the price
- Taxes, 2025: $3,736 a year
- HST: HST included in the price
Included in the saleGas stove (main kitchen)fridge (main kitchen)dishwasher (main kitchen)washer & dryer (main level). fridge (in-law suite)stove (in-law suite)dishwasher (in-law suite)washer & dryer (in-law suite)above-ground chlorine pool (4.5 ft deep)all existing light fixtures. tankless water heater (2022)central air conditioning. hrv system. window coverings
- Included: Gas stove (main kitchen)fridge (main kitchen)dishwasher (main kitchen)washer & dryer (main level). fridge (in-law suite)stove (in-law suite)dishwasher (in-law suite)washer & dryer (in-law suite)above-ground chlorine pool (4.5 ft deep)all existing light fixtures. tankless water heater (2022)central air conditioning. hrv system. window coverings
Listing detailsX12367168, Sold, Aug 27, 2025
- MLS® number: X12367168
- Status: Sold
- Listed on: Aug 27, 2025
- Days on market: 19
- Updated: Sep 15, 2025
- Possession: 2025-10-01 / Flexible
- Occupied by: Owner+tenant
- Listing brokerage: RE/MAX DELTA REALTY TEAM
About this home
400 Centenaire Street, Russell (Embrun), ON K0A 1W0
IN-LAW SUITE with Income Potential Multi-Family Living in Embrun! Welcome to 400 Centenaire Street a versatile and spacious family home in the heart of Embrun, perfect for multi-generational living or income generation with its beautifully finished in-law suite. The main floor features hardwood and ceramic flooring, a bright living room with a gas fireplace, a formal dining area, and a functional kitchen with fridge, gas stove, dishwasher, and washer/dryer. The primary bedroom includes a walk-in closet and a full ensuite with jacuzzi tub. Two additional bedrooms and a full bathroom complete the main level. The in-law suite, added in 2021, offers convenient access through both the front and garage entrance and includes its own kitchen, open-concept living area, bedroom, bathroom, laundry, and storage perfect for extended family, adult children, or as a rental suite. Large rec room and bonus storage areas. Extended driveway for 6+ vehicles Roof, Furnace, and A/C all 2005. Tankless water heater (2022). This is a rare opportunity to own a home that combines comfort, flexibility, and long-term value in a family-friendly neighbourhood. Fully fenced yard with double side gate room for extra toys, 4.5 ft above-ground chlorine pool. Don't miss out. Priced to SALE!
Ask about this home
A HOMEH agent will answer your questions about this home.
Around this home
Daily convenience, out of 100, from the distances below
Schools nearby
School rating, out of 10.
Helpful calculators
Your HOMEH agent

"I would see it this week."