

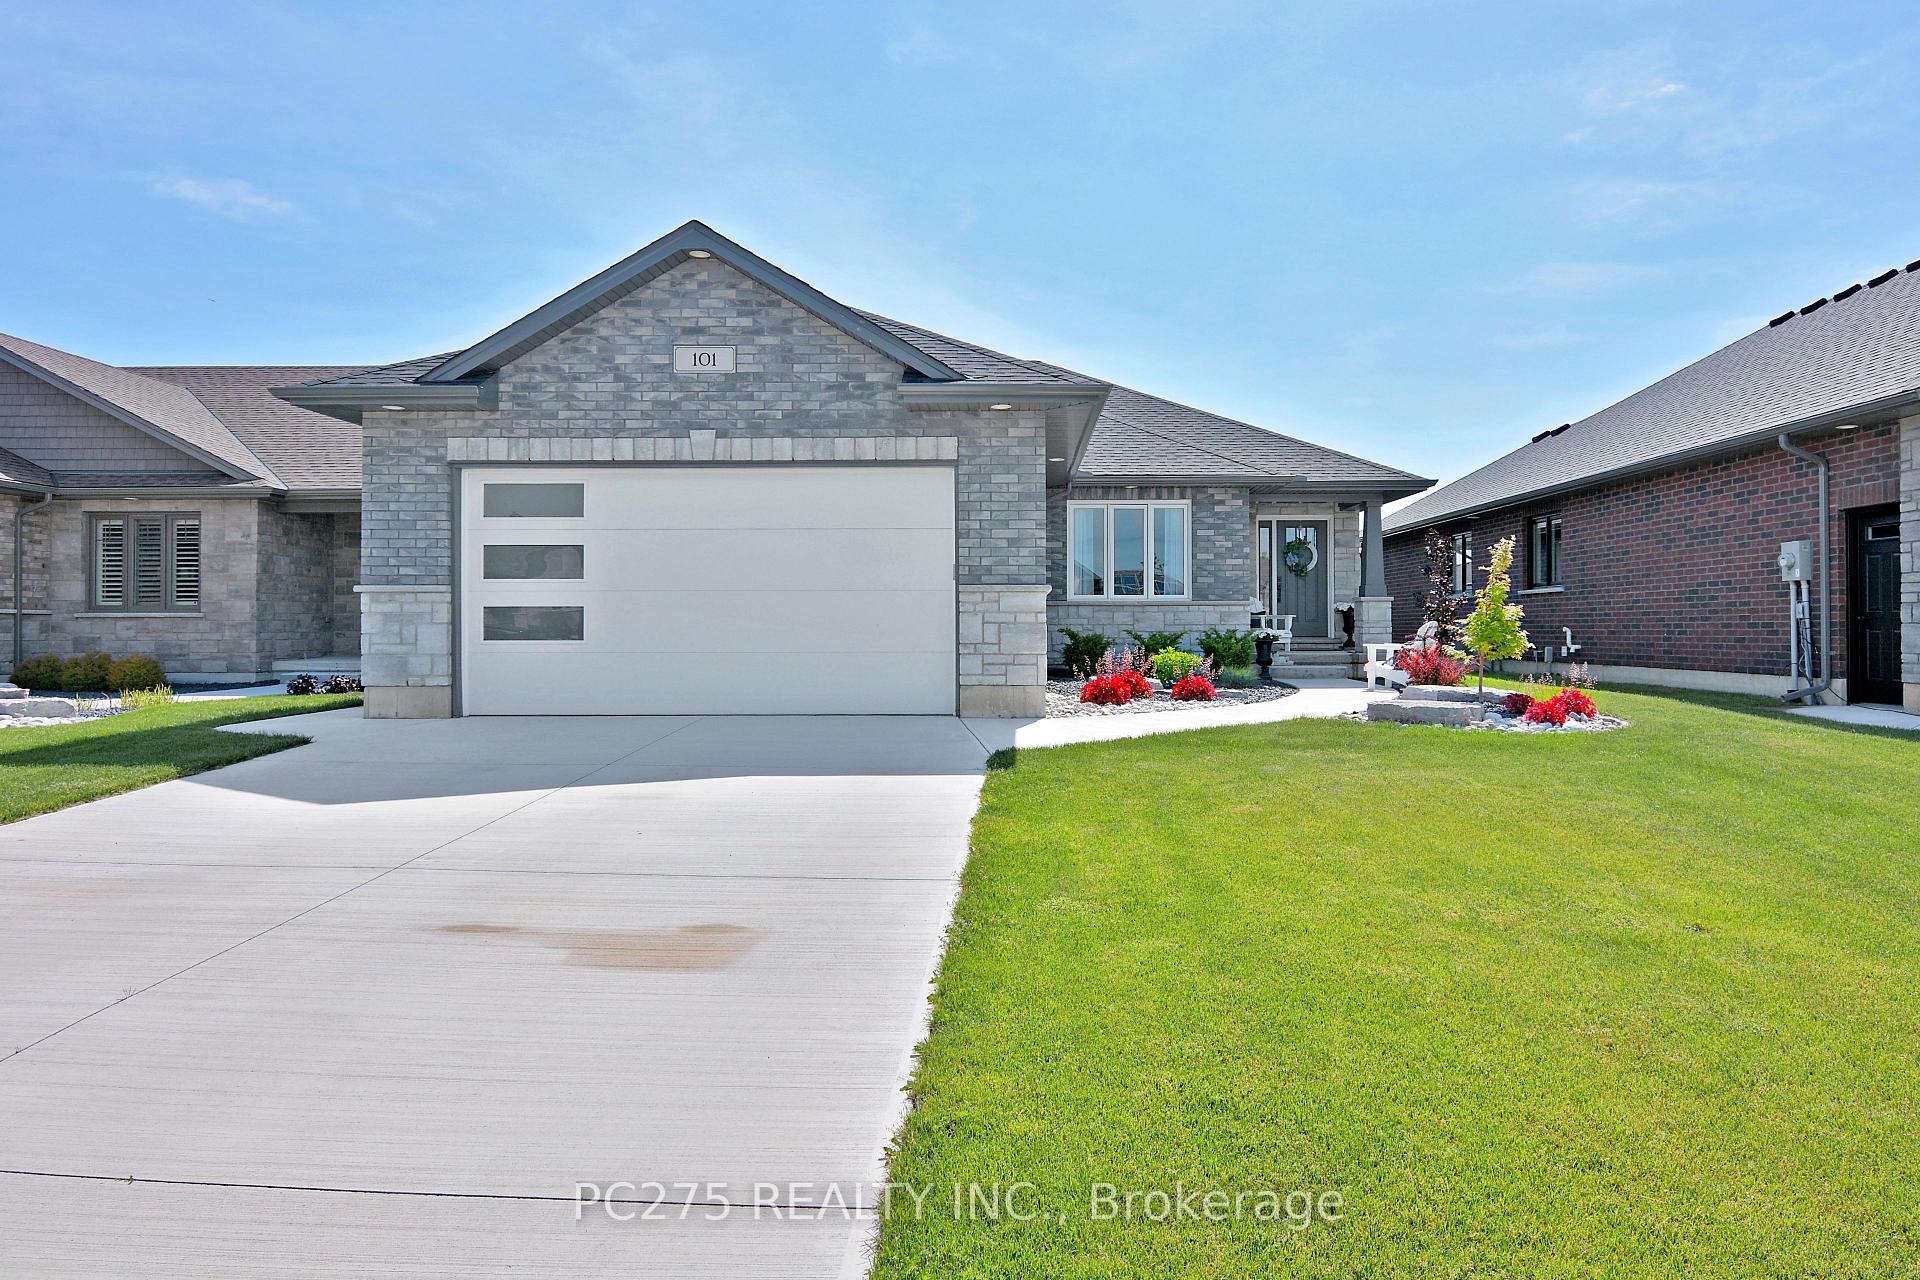
101 Kamal Drive
101 Kamal Drive
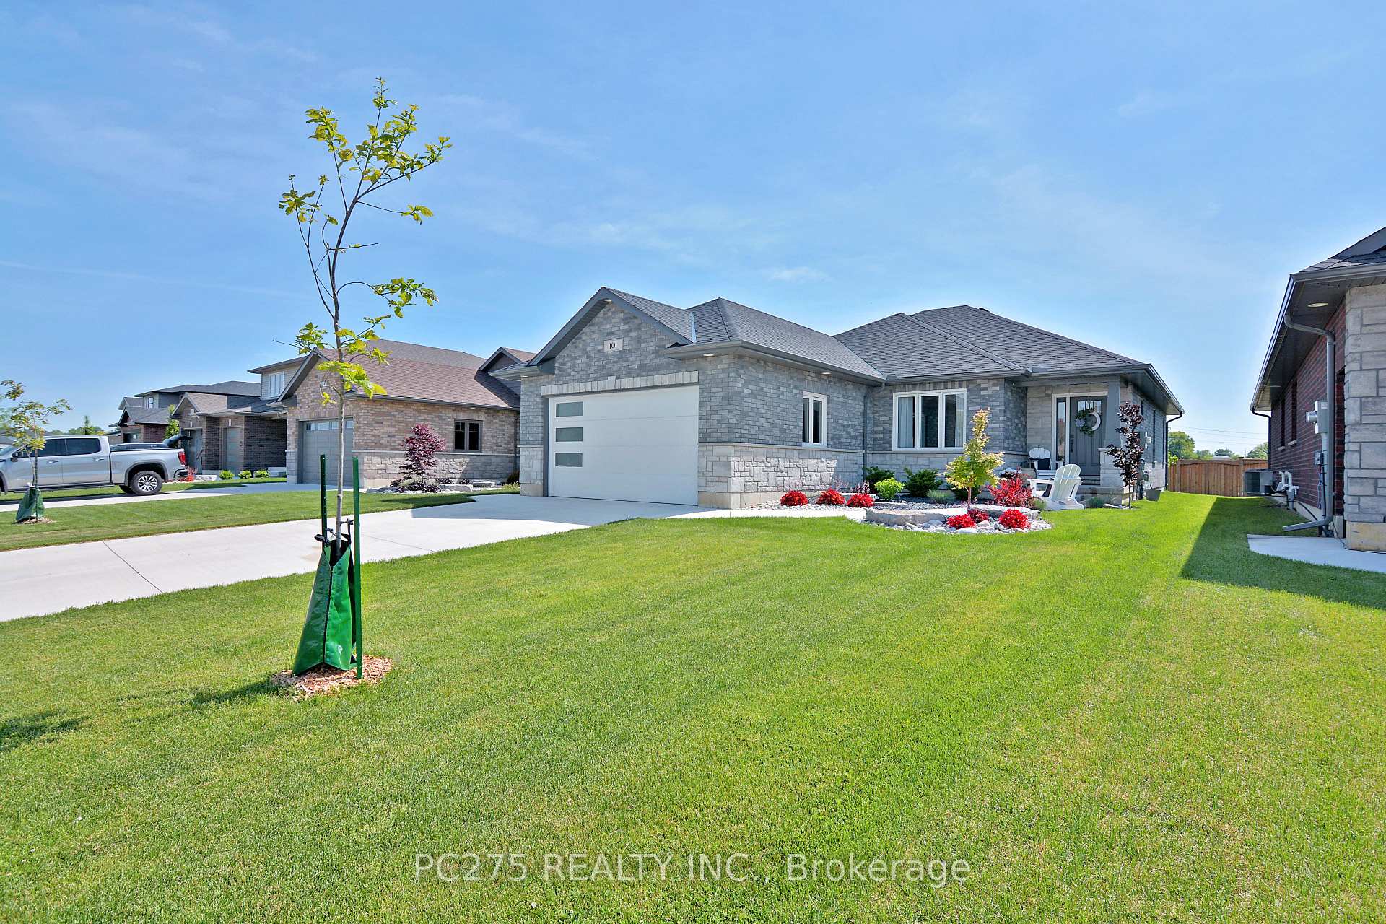
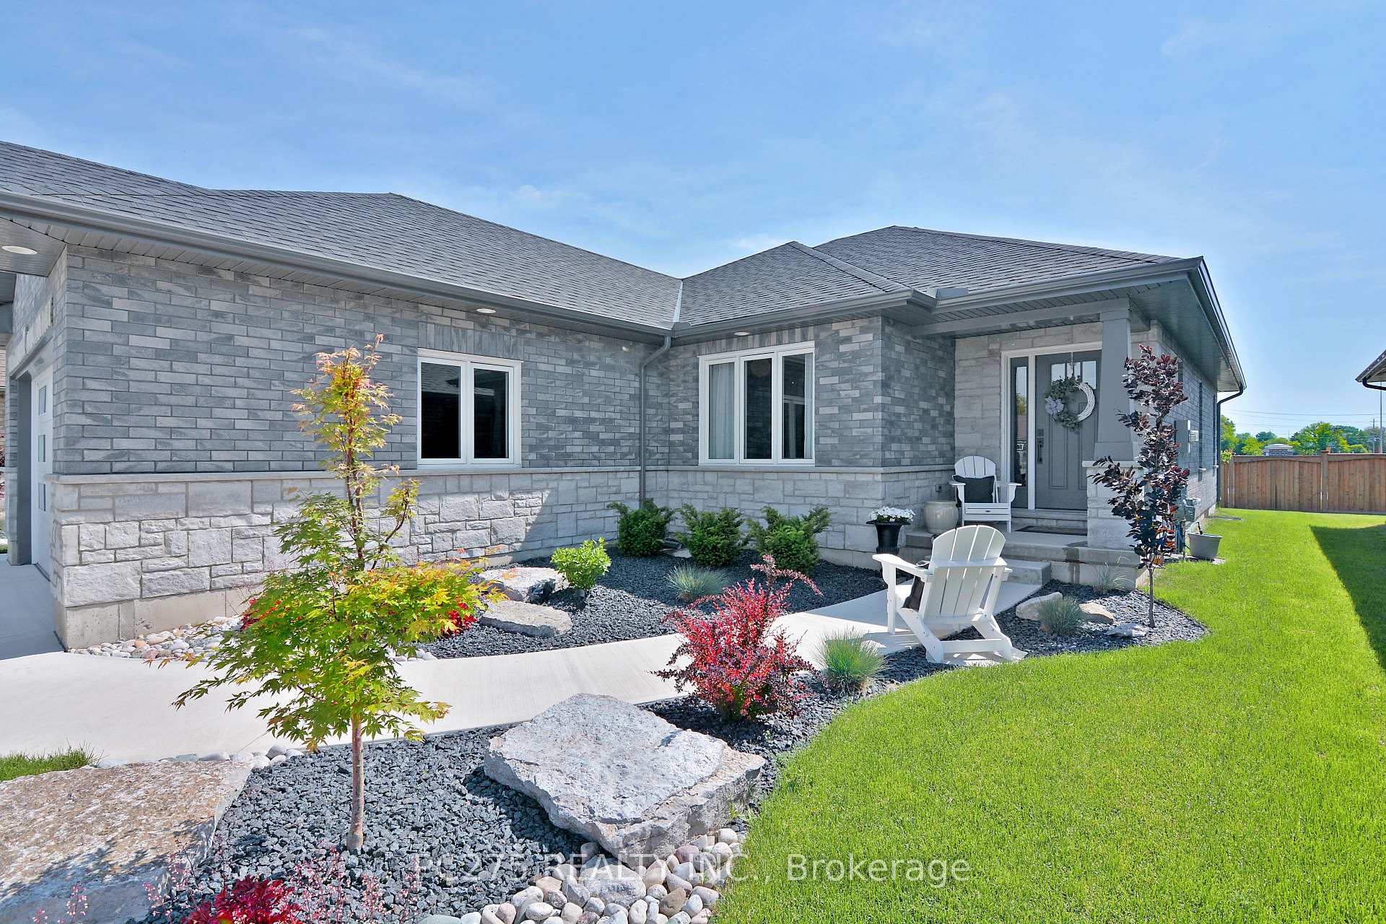
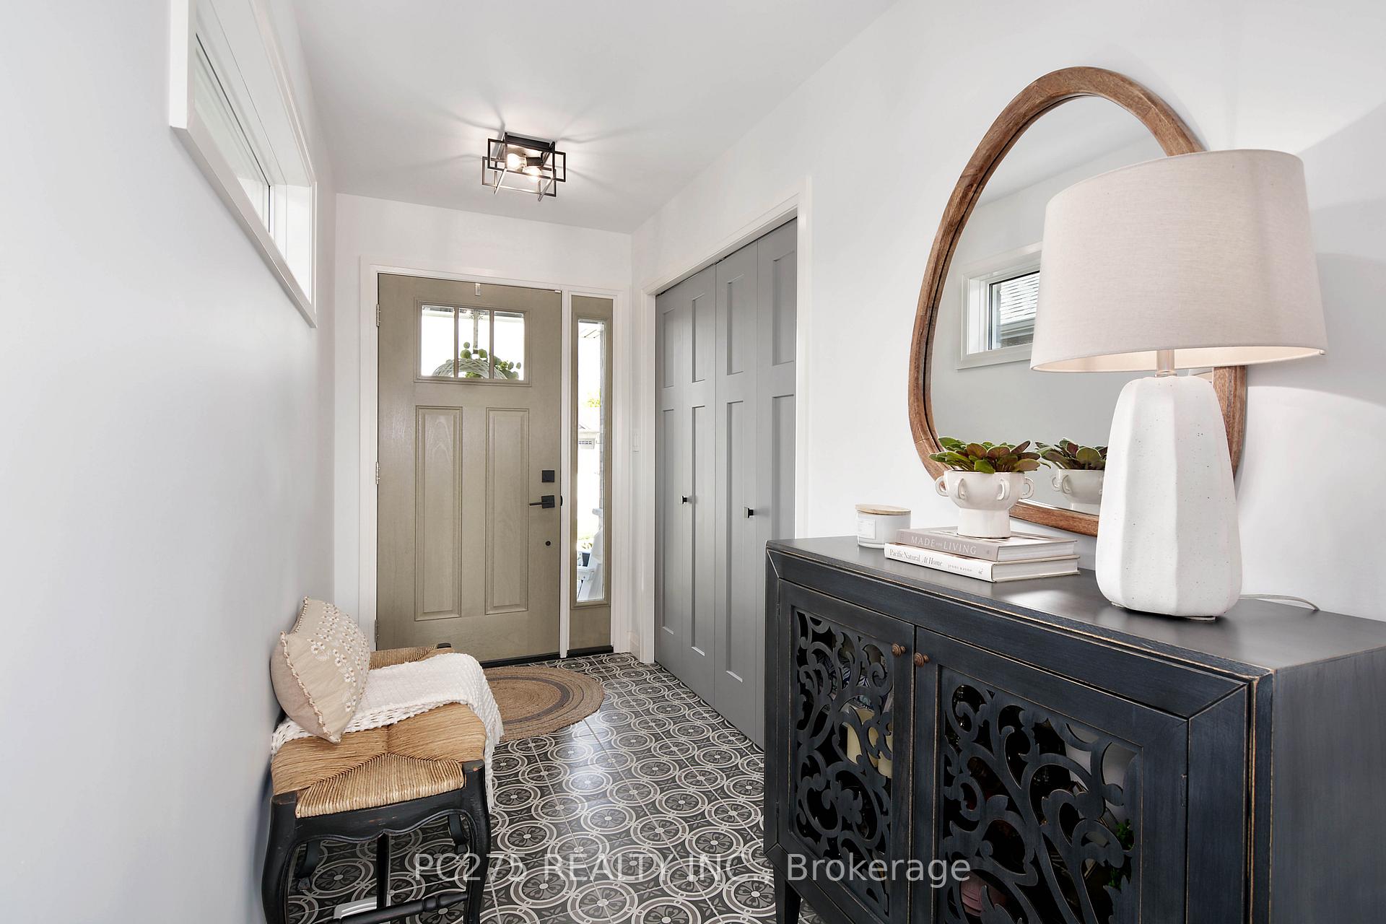
 See all 40 photos
Property history
Facts and features
- BasementFull
- Age of home0–5 years
- Water, sewerMunicipal
- HeatingForced air
- Central air
The homeDetached, Bungalow, Age 0–5 years
- Type: Detached
- Style: Bungalow
- Age: 0–5 years
- Basement: Full
InsideSump pump, air exchanger, Carbon monoxide detectors, smoke detector, Rooms above ground 10
- Features: Sump pump, air exchanger
- Security: Carbon monoxide detectors, smoke detector
- Rooms above ground: 10
- Rooms in the basement: 6
- Bedrooms: 3 + 1 in the basement
- Bathrooms: 3
- Kitchens: 1
Outside and lotStone, brick, Asphalt shingle, Concrete
- Exterior: Stone, brick
- Roof: Asphalt shingle
- Foundation: Concrete
- Features: Deck, porch
- Size: 49.87 × 111.22 ft
- Zoning: UR1-50
Parking2 Garage, Attached, Private double
- Spaces: 2 Garage
- Garage: Attached
- Driveway: Private double
Heating, water and powerForced air, gas, Central air, Municipal water
- Heating: Forced air, gas
- Cooling: Central air
- Water: Municipal water
- Sewer: Municipal sewer
Costs and taxesTaxes $6,063 a year, Hot water heater
- Taxes, 2024: $6,063 a year
- Rental items: Hot water heater
Included in the saleBuilt-in microwave, dishwasher, dryer, gas stove, garage door opener, refrigerator, washer, window coverings
- Included: Built-in microwave, dishwasher, dryer, gas stove, garage door opener, refrigerator, washer, window coverings
Listing detailsX9303947, Sold, Sep 6, 2024
- MLS® number: X9303947
- Status: Sold
- Listed on: Sep 6, 2024
- Days on market: 132
- Updated: Jan 16, 2025
- Possession: 30-59 days
- Occupied by: Owner
- Listing brokerage: PC275 REALTY INC.
About this home
101 Kamal Drive, Sarnia, ON N7S 0A5
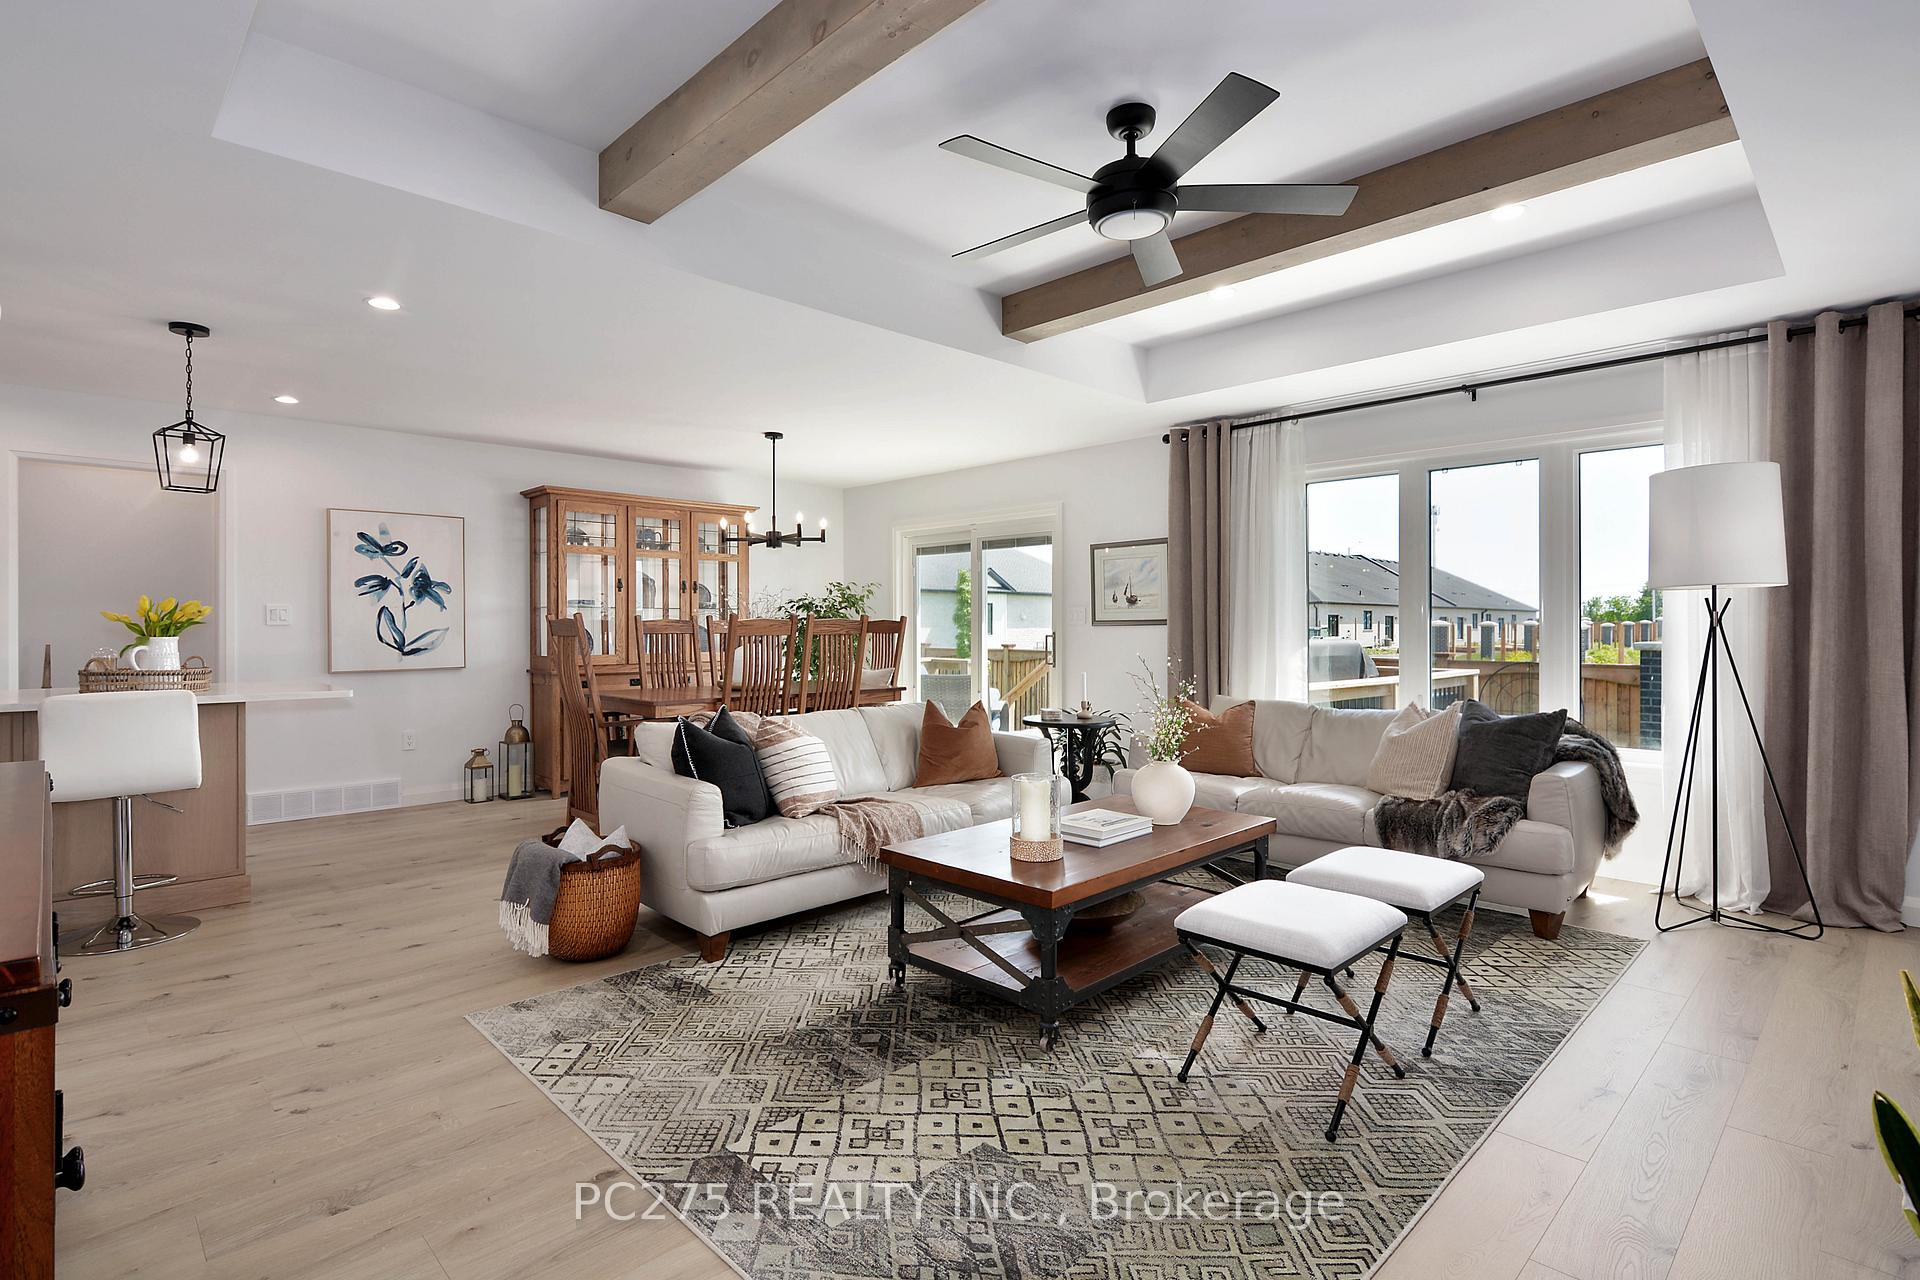
Welcome to this beautiful North-end home! This Henderson built home has high quality finishes throughout and features 3+1 bedrooms and 3 full bathrooms. Walk-in and fall in love with the open concept main floor, gorgeous kitchen with a large island and walk-in pantry. The generous sized master bedroom features an ensuite bathroom with a custom glass/tile shower and a 10x6 walk-in closet. Downstairs you will find a large and bright rec room, perfect for relaxing or entertaining. There is framing done in the lower level if you wanted to add a 4th bedroom/office. Relax outback on your deck with no neighbors behind. This home has been meticulously maintained and pride of ownership is very evident.
Ask about this home
A HOMEH agent will answer your questions about this home.
Around this home
Daily convenience, out of 100, from the distances below
Schools nearby
School rating, out of 10.
Helpful calculators
Your HOMEH agent

"I would see it this week."