

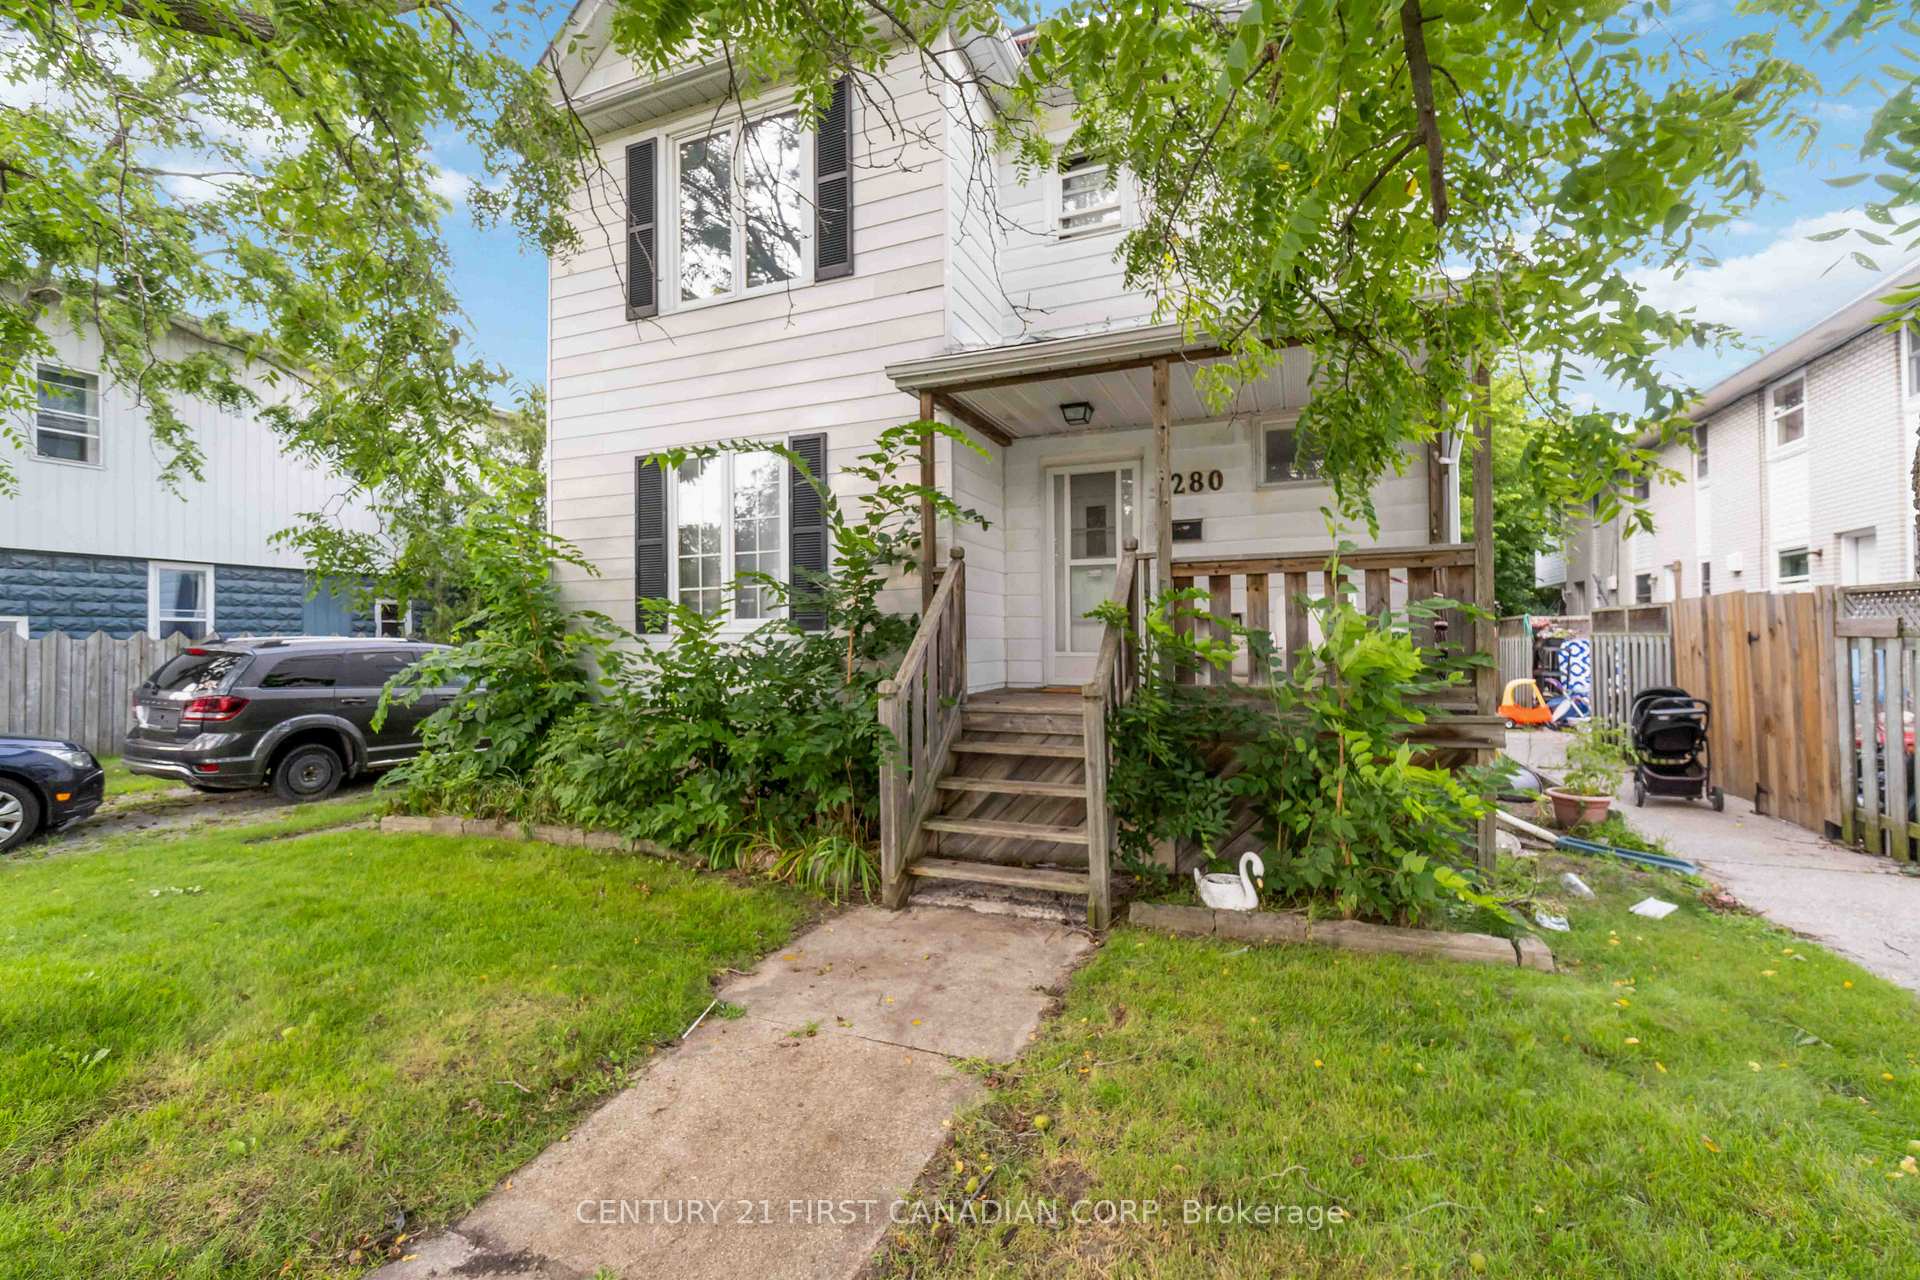
280 Maxwell Street
280 Maxwell Street
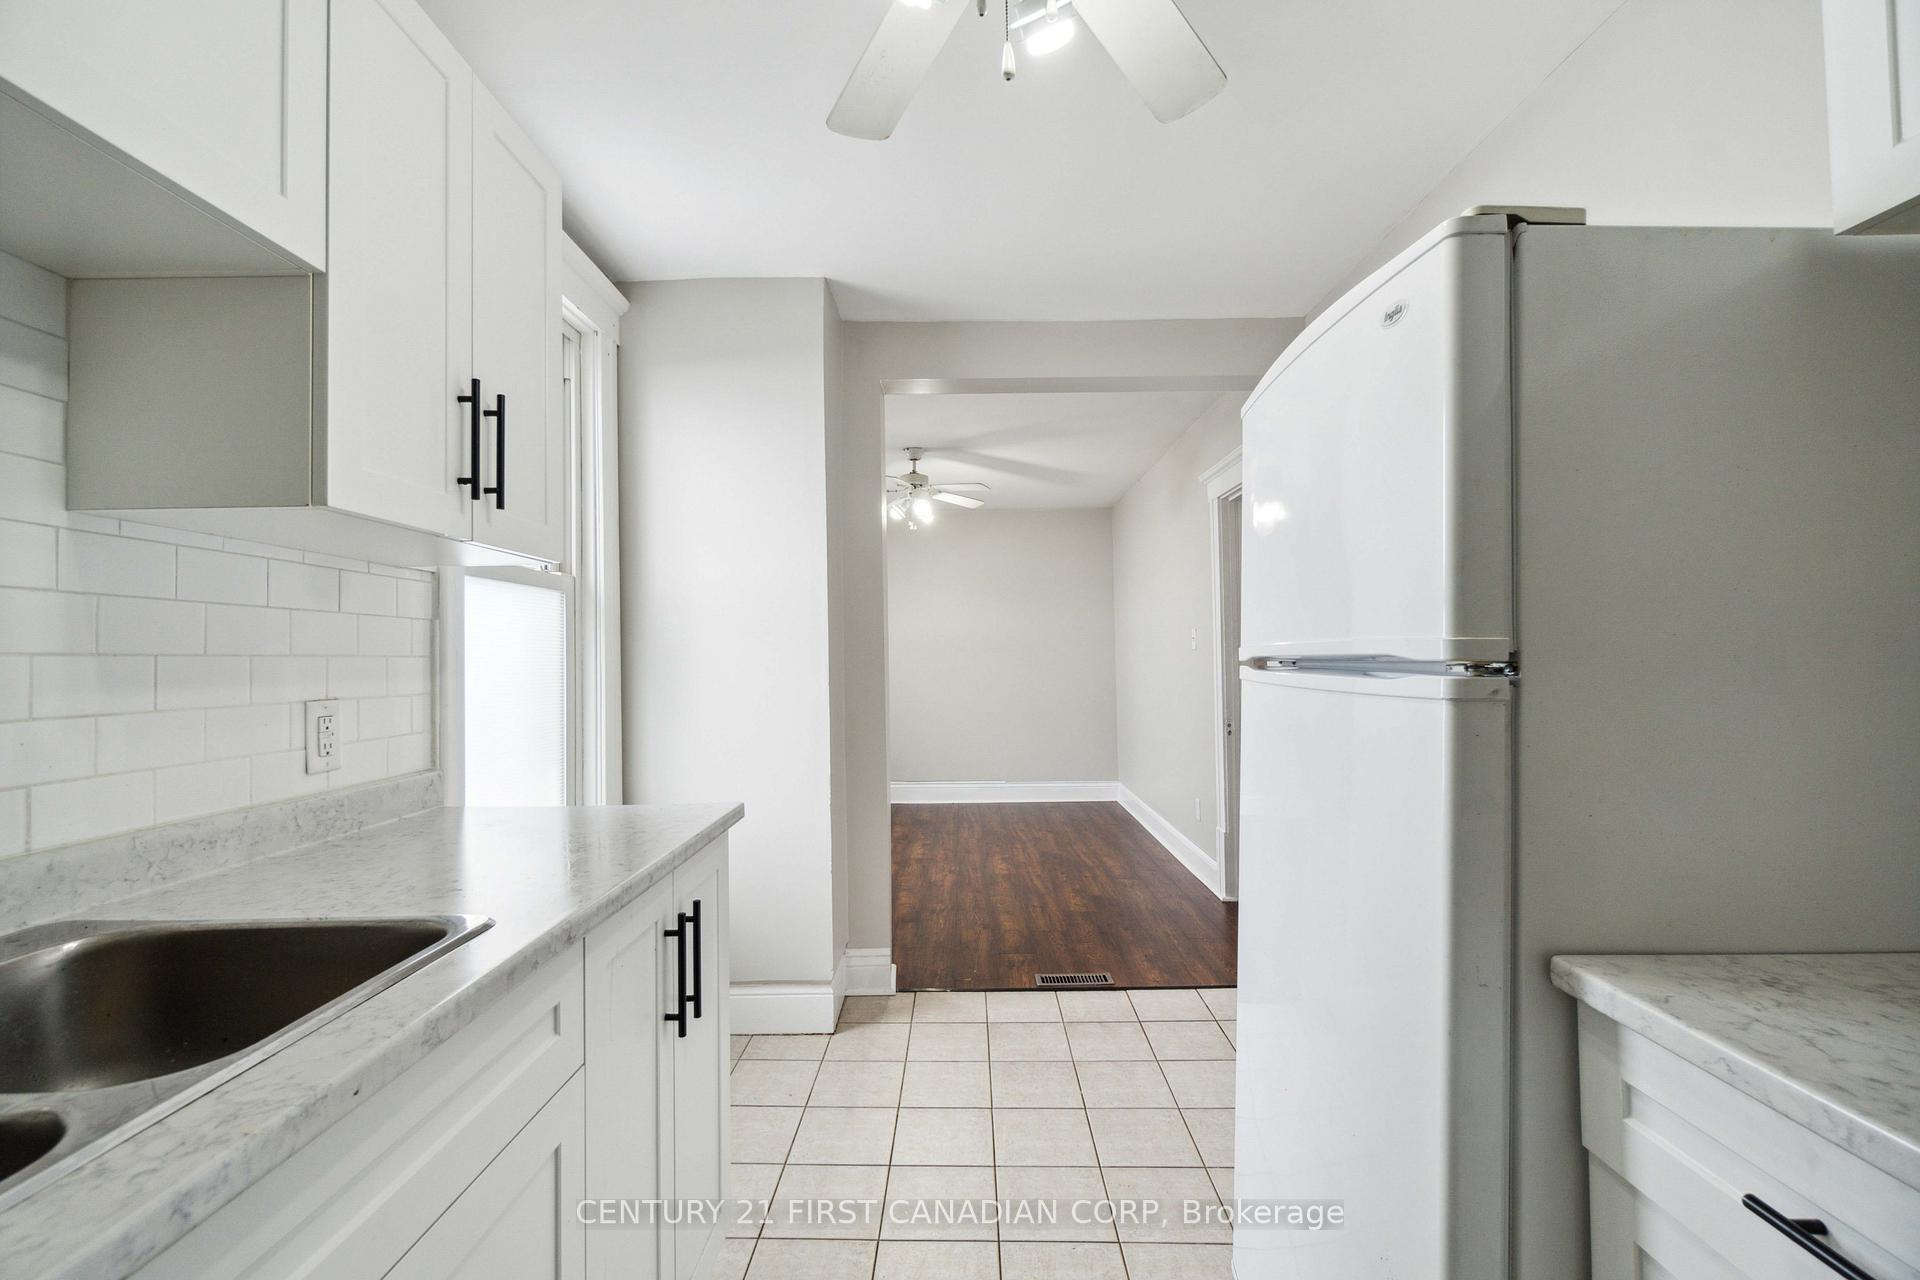 See all 20 photos
Property history
Facts and features
- BasementWalk-up
- Age of home51–99 years
- Water, sewerMunicipal
- Lot shapeIrregular
- Second kitchen
The homeMultiplex, 2 1/2 storey, Age 51–99 years
- Type: Multiplex
- Style: 2 1/2 storey
- Age: 51–99 years
- Living space: 1,500–2,000 sq ft
- Basement: Partially finished, walk-up
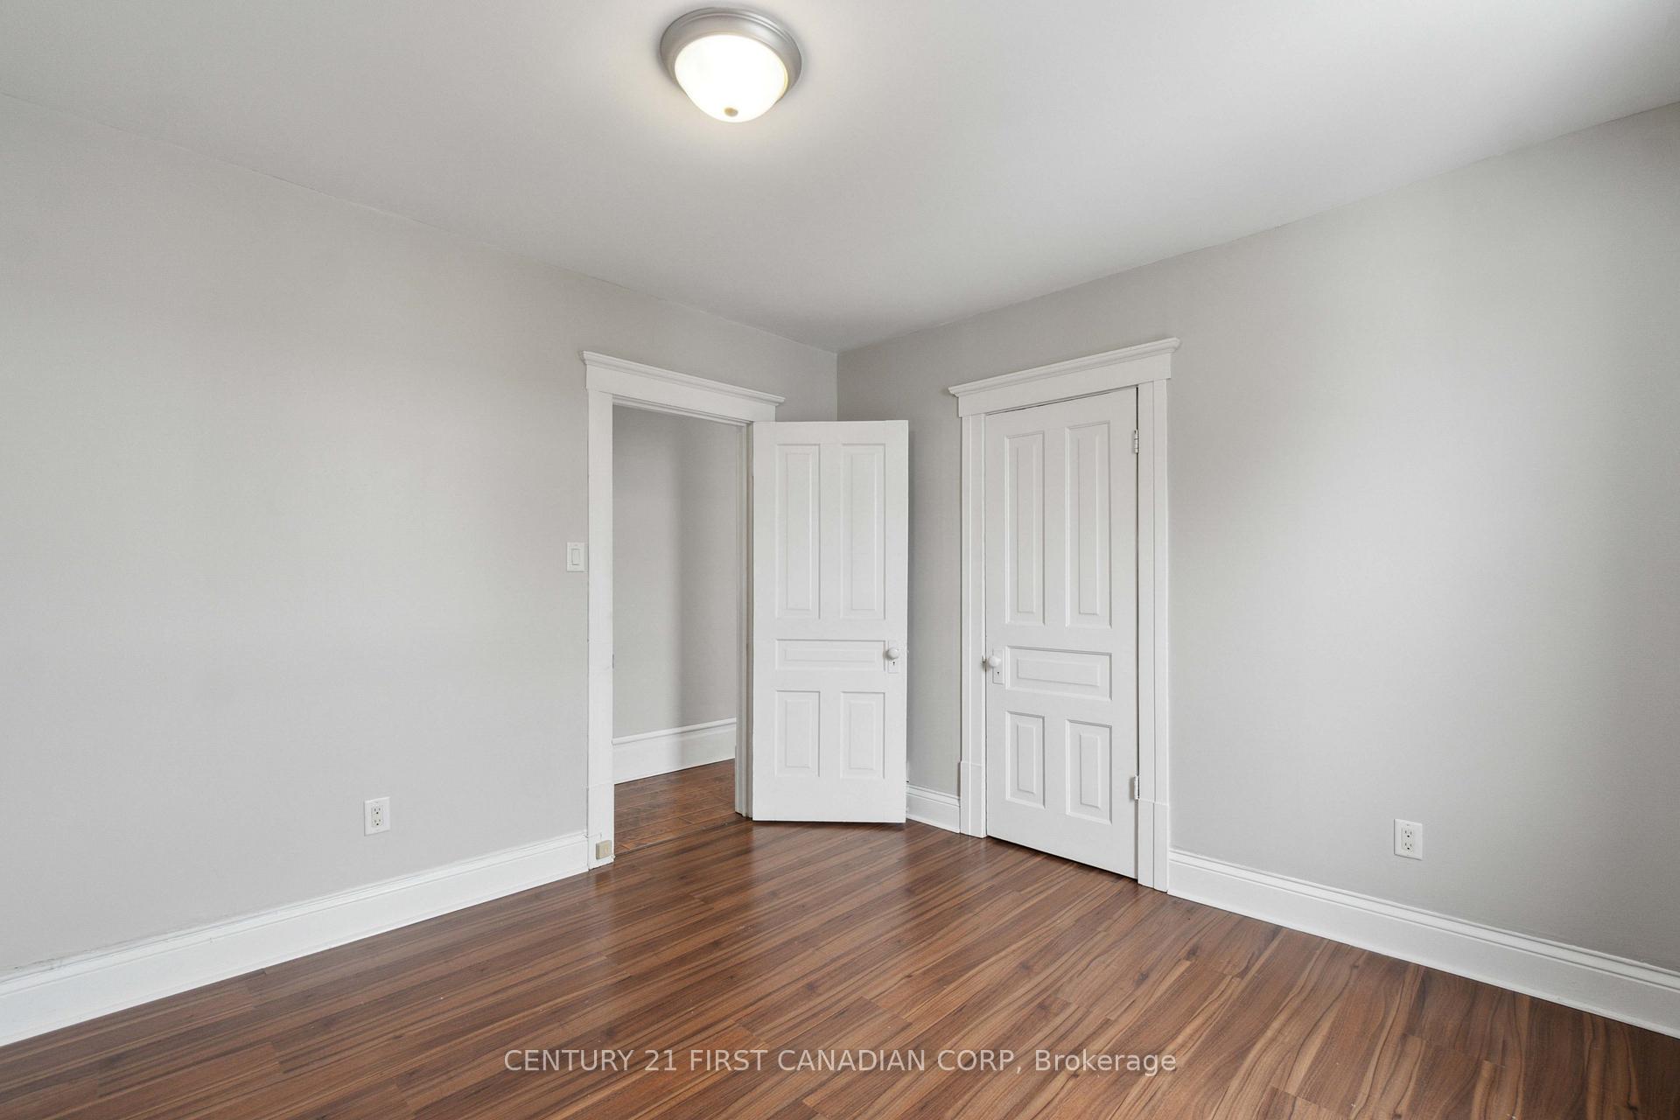
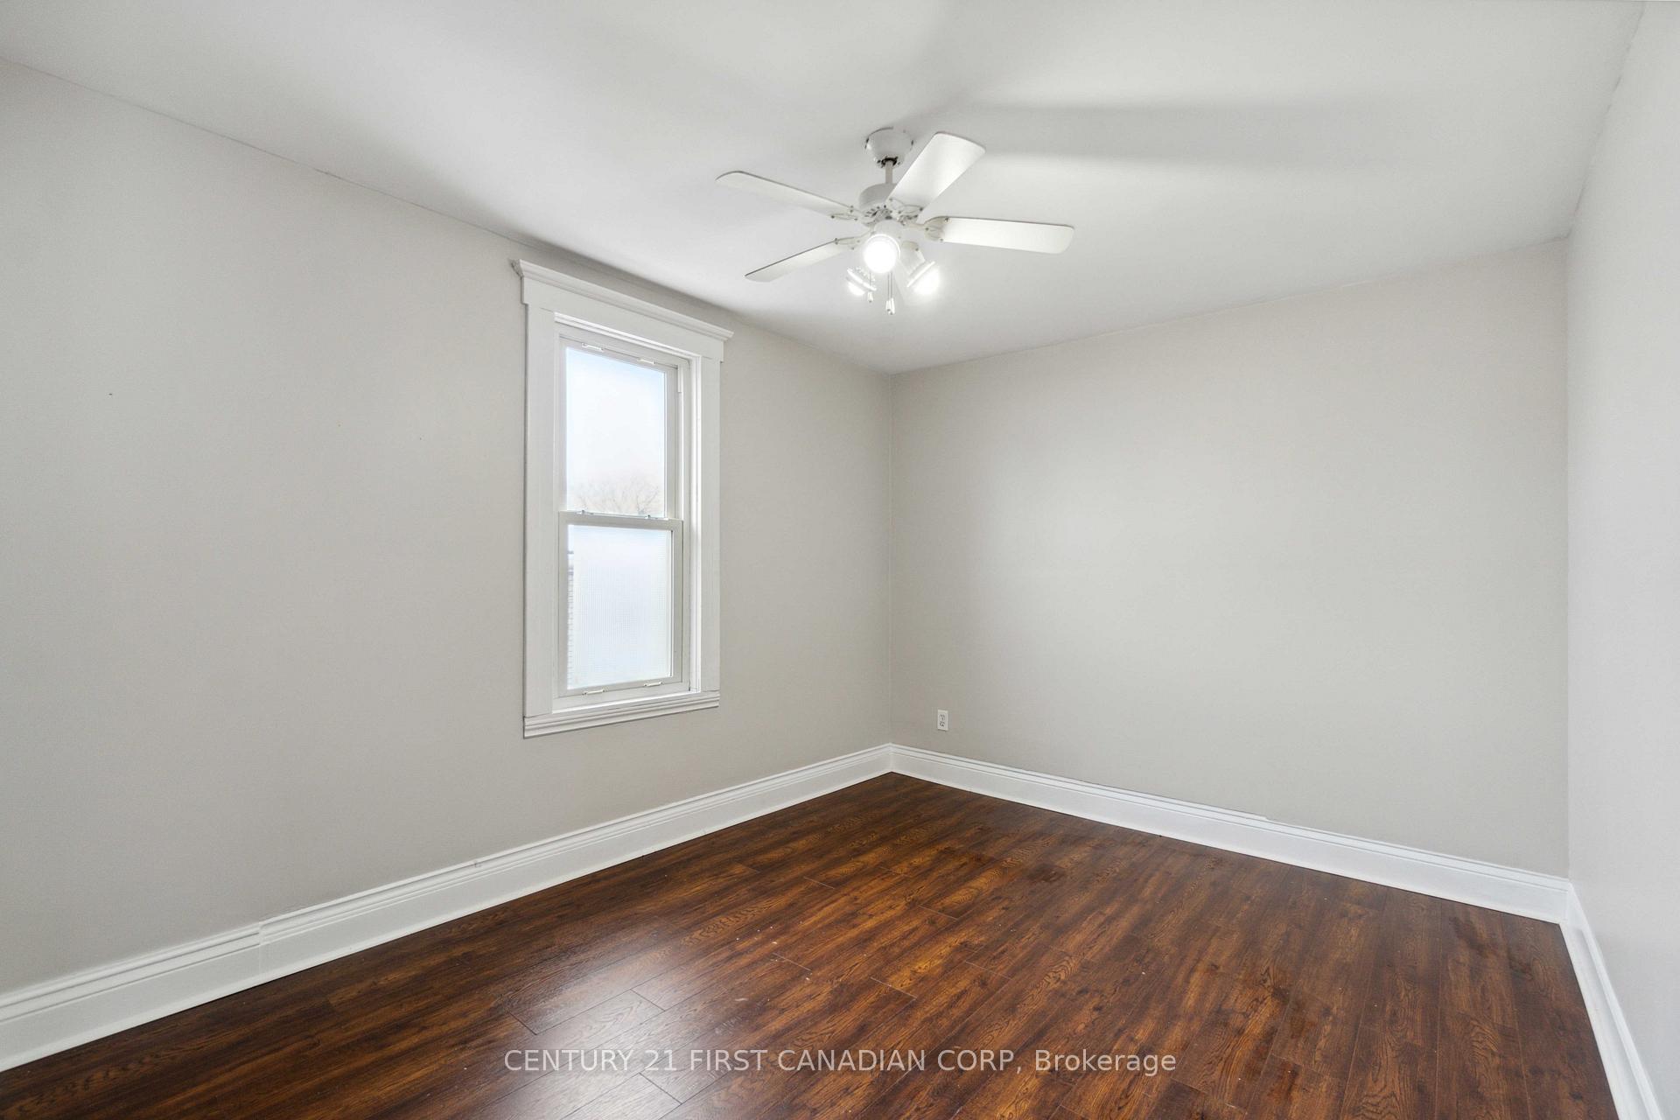
InsideStorage area lockers, Rooms above ground 10, Bedrooms 5
- Features: Storage area lockers
- Rooms above ground: 10
- Bedrooms: 5
- Bathrooms: 2
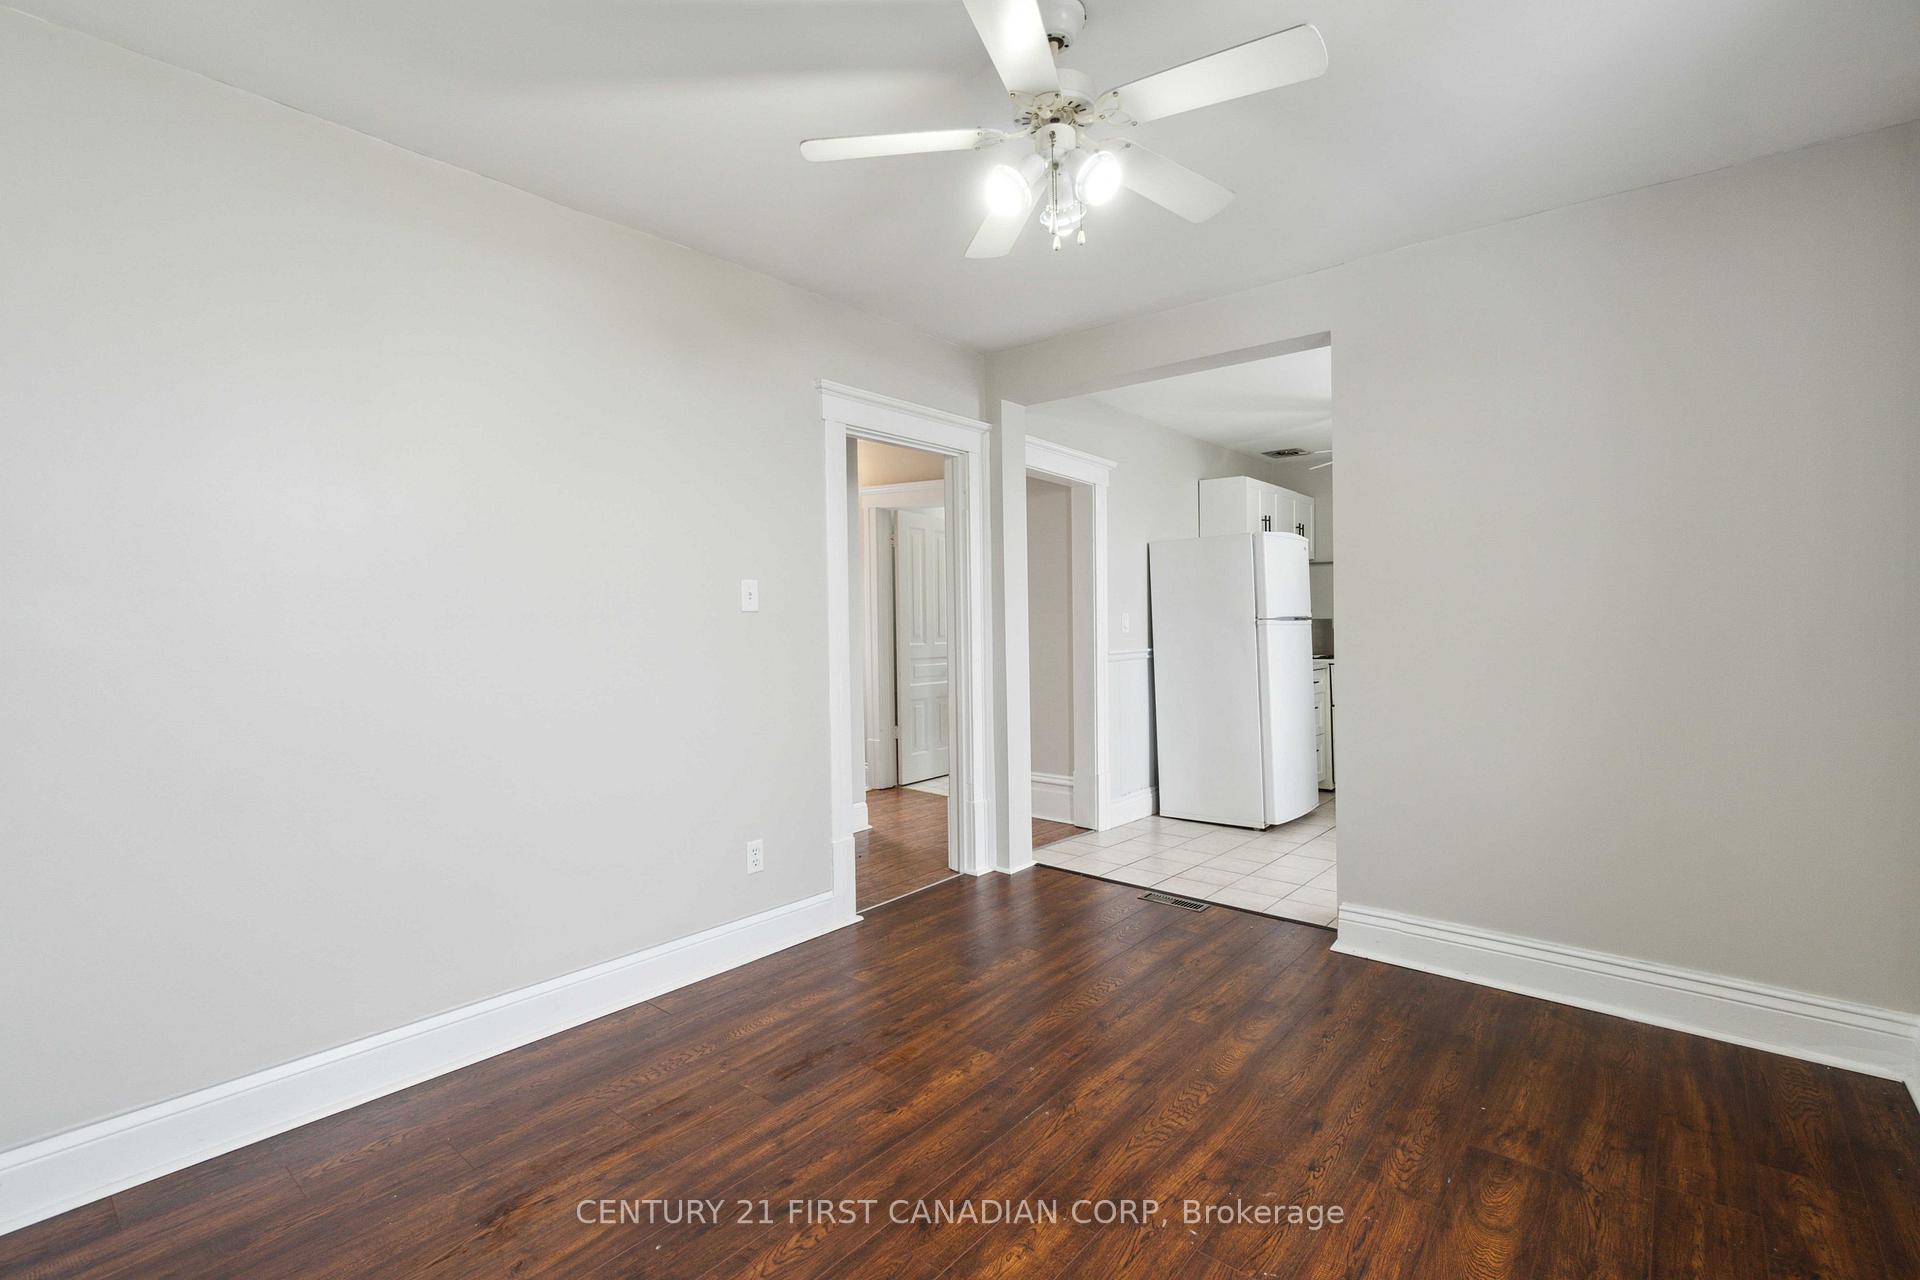
- Kitchens: 2
Outside and lotAluminum siding, Asphalt shingle, Unknown
- Exterior: Aluminum siding
- Roof: Asphalt shingle
- Foundation: Unknown
- Size: 59 × 93 ft
- Shape: Irregular
- Zoning: R2
Parking3 Parking, Private
- Spaces: 3 Parking
- Driveway: Private
Heating, water and powerForced air, gas, Municipal water, Municipal sewer
- Heating: Forced air, gas
- Water: Municipal water
- Sewer: Municipal sewer
Costs and taxesTaxes $2,740 a year, Water heater, Hot water heater
- Taxes, 2024: $2,740 a year
- Rental items: Water heater
- Under contract: Hot water heater
Listing detailsX11433369, Sold, Nov 28, 2024
- MLS® number: X11433369
- Status: Sold
- Listed on: Nov 28, 2024
- Days on market: 19
- Updated: Dec 17, 2024
- Possession: 2025-01-01 / January 1, 2025
- Occupied by: Partial
- Listing brokerage: CENTURY 21 FIRST CANADIAN CORP
About this home
280 Maxwell Street, Sarnia, ON N7T 5C7
Excellent return with projected 7.5 CAP* 3 Bedroom with loft and balcony + large main floor 2 Bedroom with deck at rear over garden area. Main floor now vacant. Lower level with rough-in bath and partly finished with pot lights and separate walk up entrance. Both units with separate laundry. Separate hydro. Forced air + aux electric. Private parking with drive through lane. Many renovations including kitchen and bathroom. Shingles 2021. Excellent live in opportunity + potential lower development. Easy to view!Upper rented at $1700/mo. *CAP calculation excluding maint, bdv, mngt
Ask about this home
A HOMEH agent will answer your questions about this home.
Around this home
Daily convenience, out of 100, from the distances below
Schools nearby
School rating, out of 10.
Helpful calculators
Your HOMEH agent

"I would see it this week."