

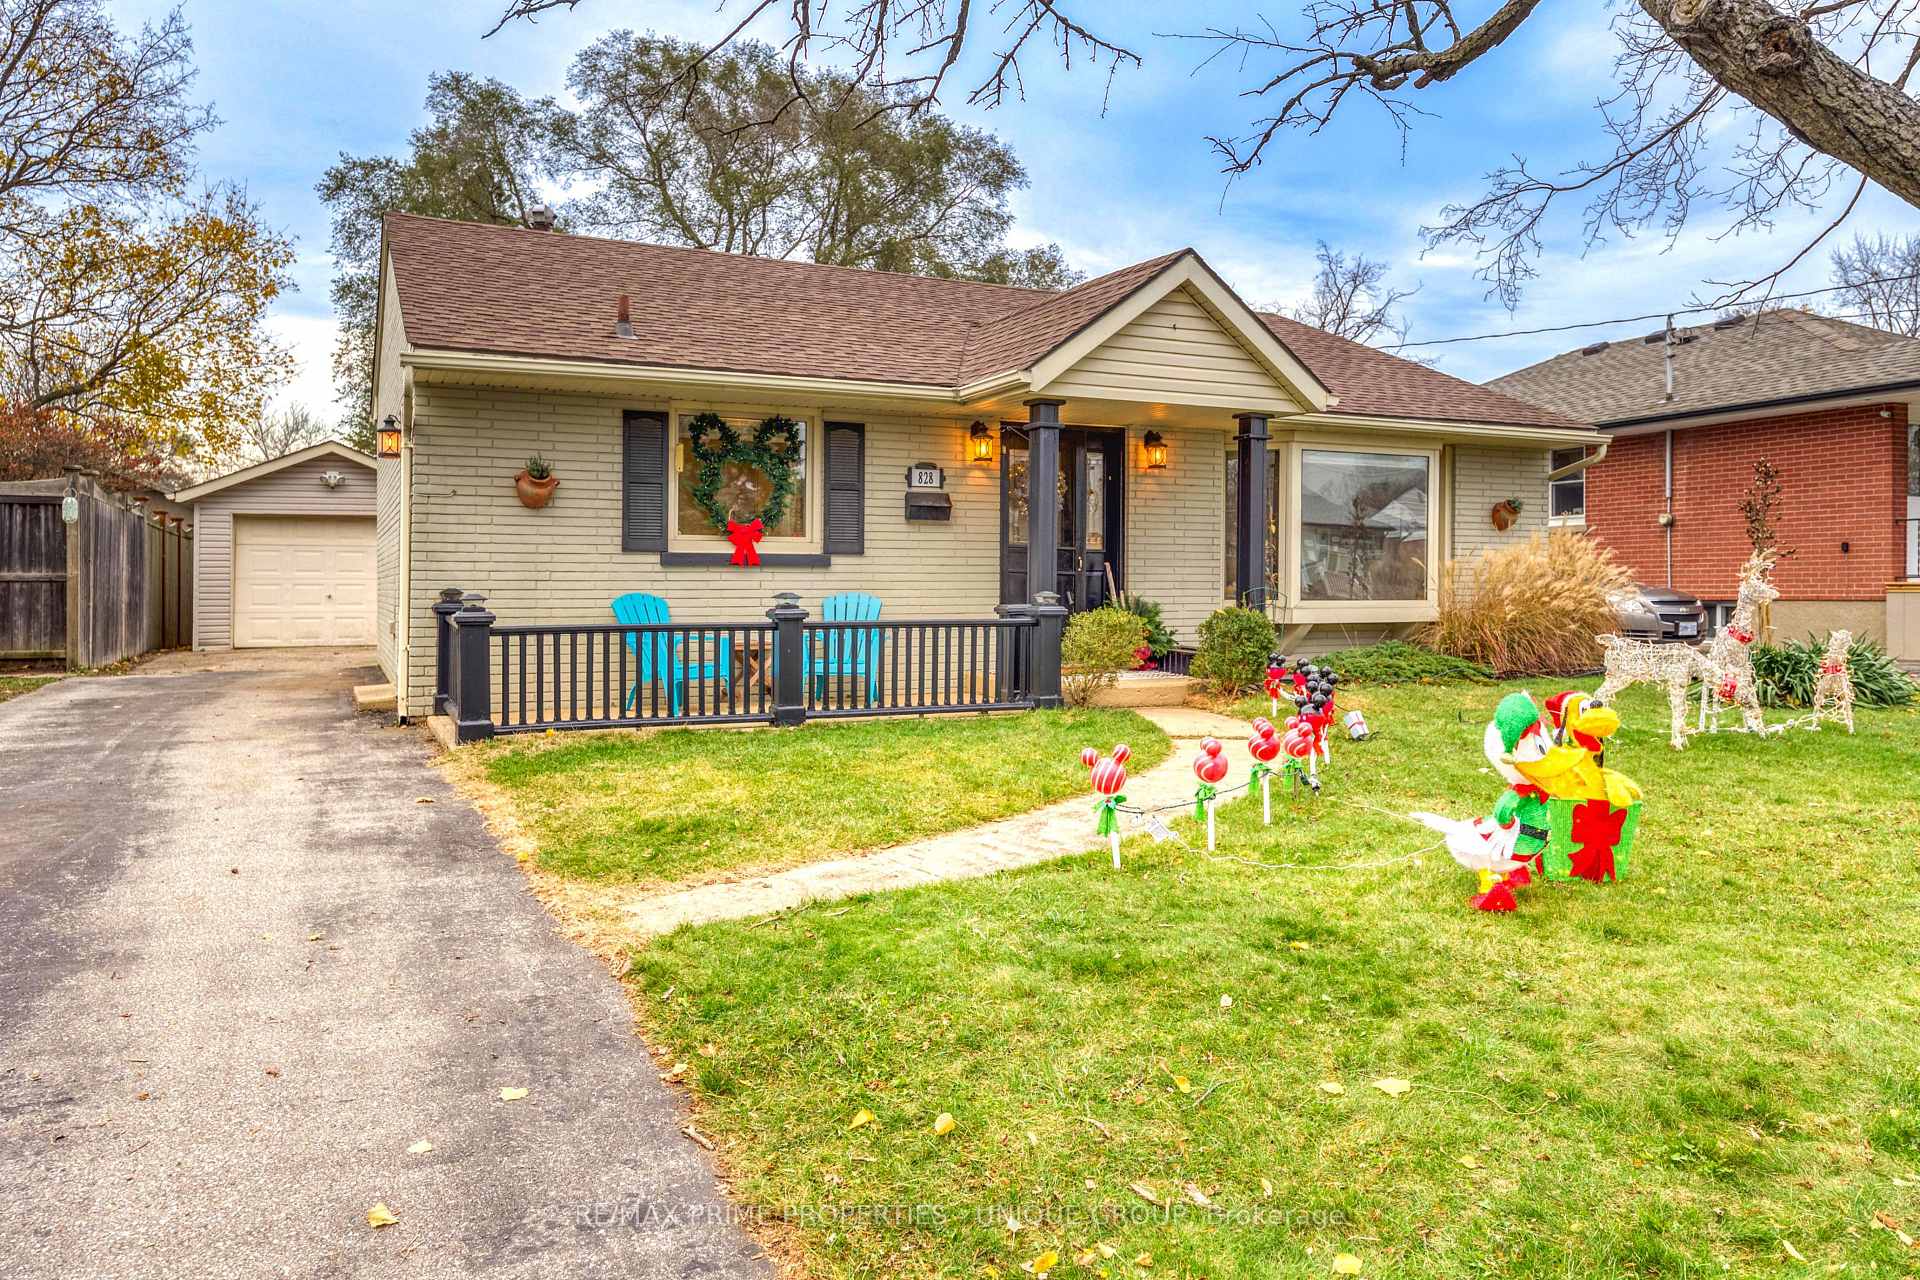
828 Denmark Street
Detached Sold
1/37828 Denmark Street
Detached Sold
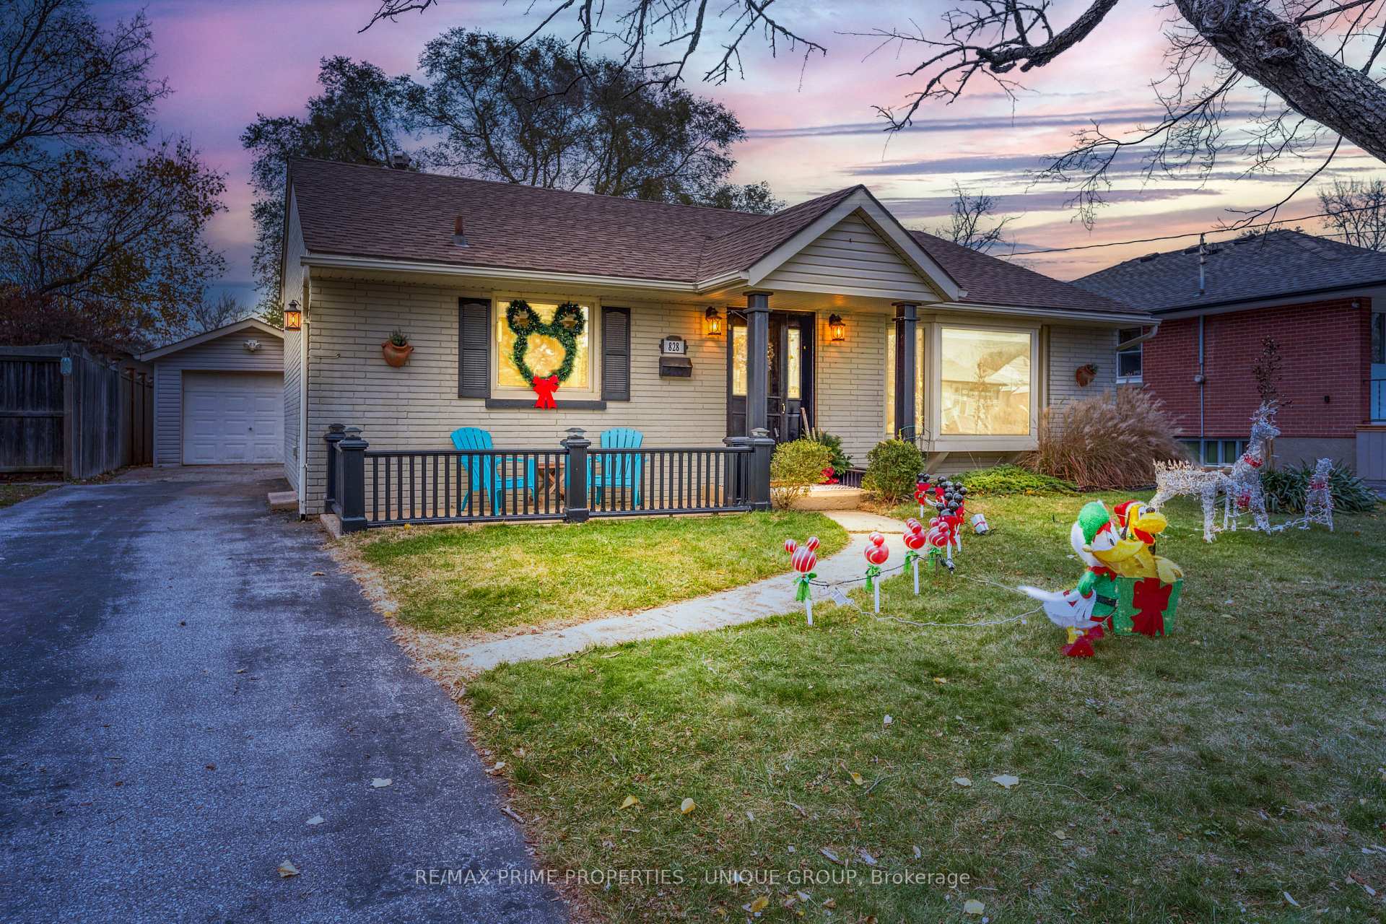
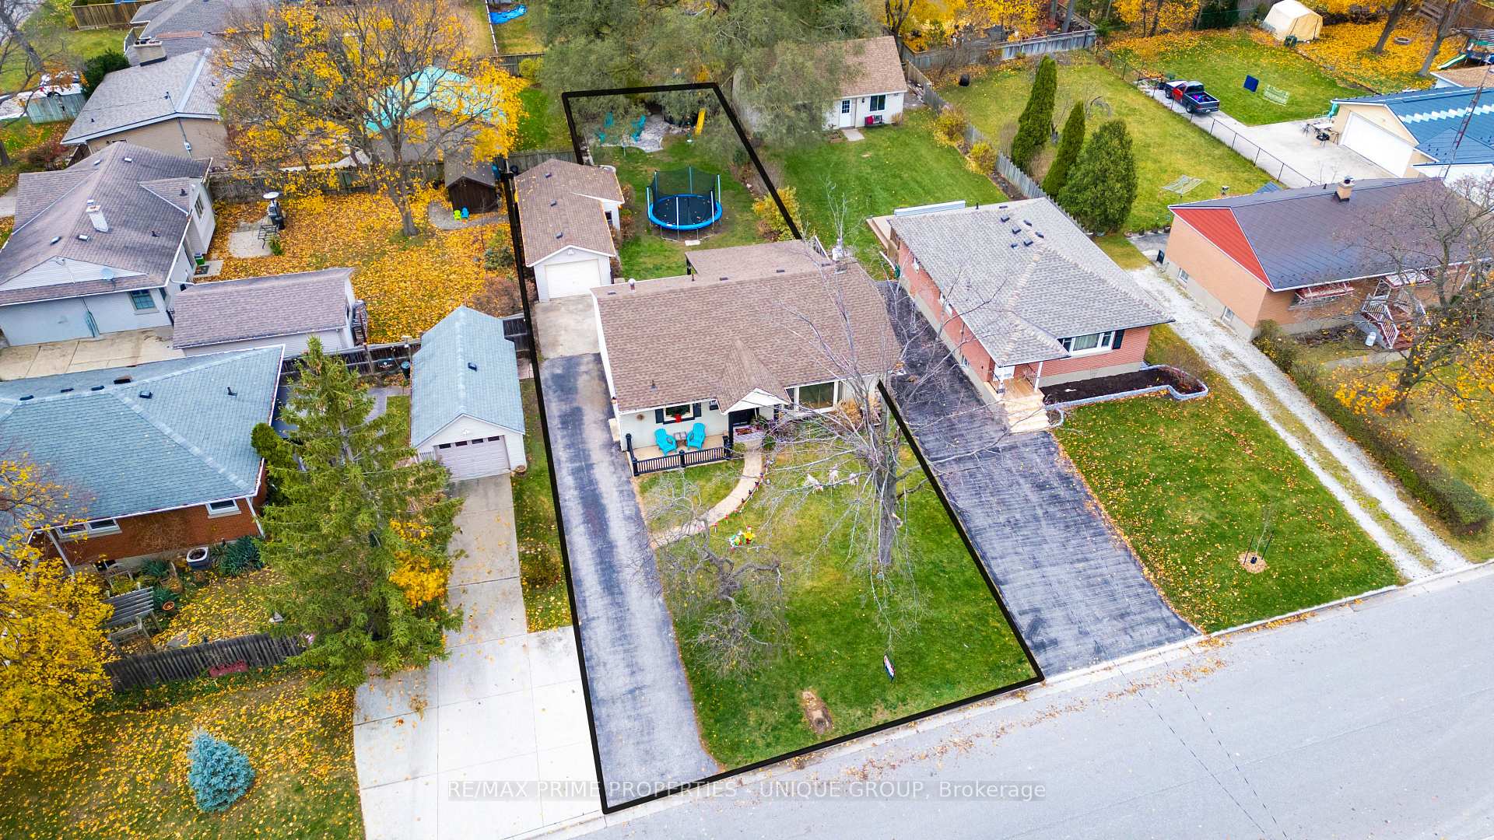
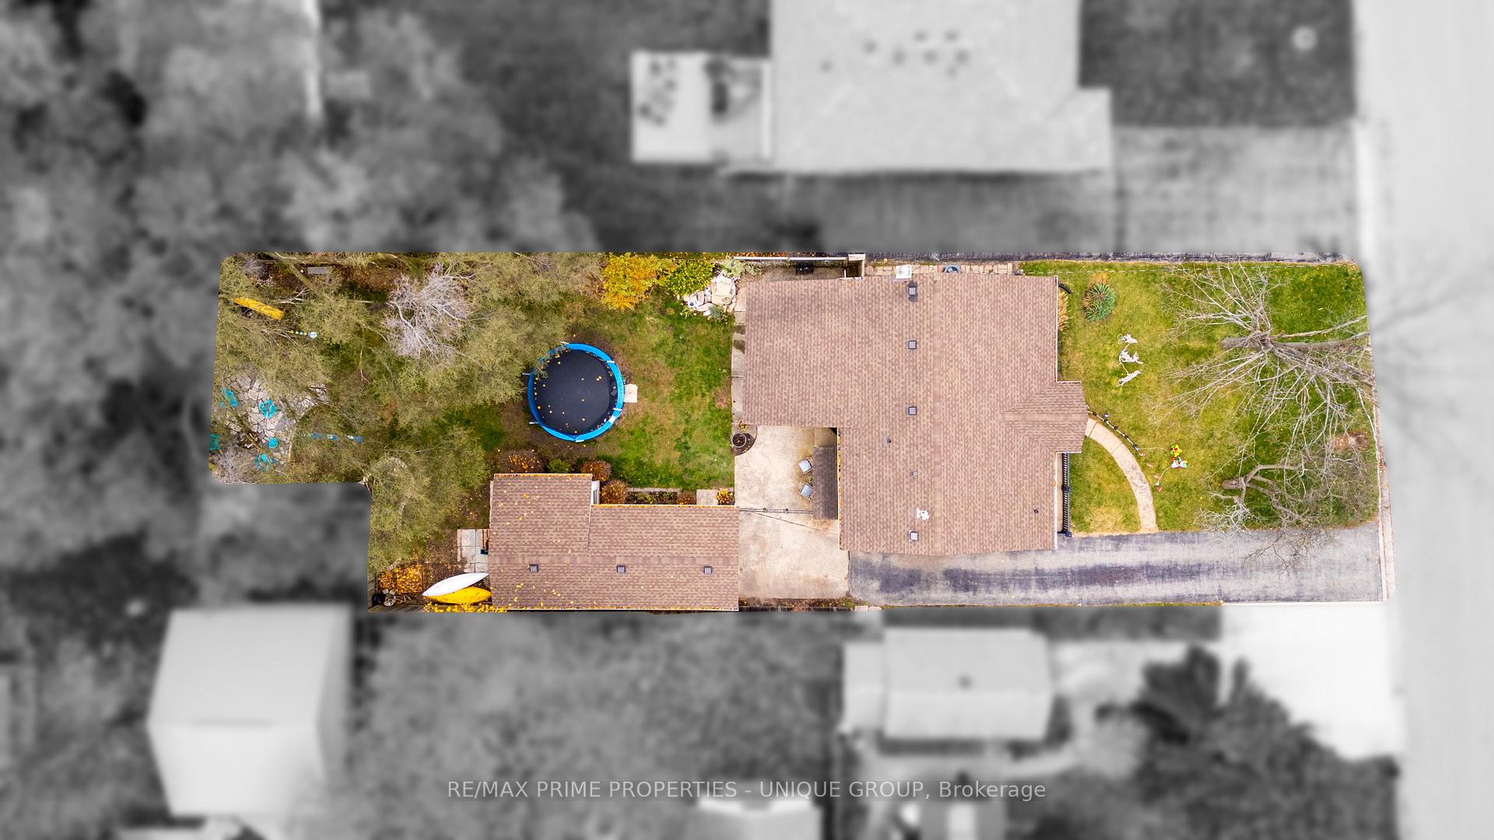
 See all 37 photos
3 Bedrooms
2 Bathrooms
1 Garage
— sq.ft
50.13×160 ft
$3,592/yr
Property history
Facts and features
- BasementPart finished
- Age of home51–99 years
- Water, sewerMunicipal
- HeatingForced air
What stands out
- Fireplace
- Central air
The homeDetached, Backsplit 3, Age 51–99 years
- Type: Detached
- Style: Backsplit 3
- Age: 51–99 years
- Basement: Partial basement, partially finished
InsideFireplace Yes, natural gas, fireplace insert, Storage, Rooms above ground 5
- Fireplace: Yes, natural gas, fireplace insert
- Features: Storage
- Rooms above ground: 5
- Rooms in the basement: 2
- Bedrooms: 3
- Bathrooms: 2
- Kitchens: 1
Outside and lotVinyl siding, brick, Asphalt shingle, Block
Outside
- Exterior: Vinyl siding, brick
- Roof: Asphalt shingle
- Foundation: Block
- Other structures: Garden shed
- Size: 50.13 × 160 ft
- Zoning: UR1
Parking1 Garage, Detached, Private
- Spaces: 1 Garage
- Garage: Detached
- Driveway: Private
Heating, water and powerForced air, gas, Central air, Municipal water
- Heating: Forced air, gas
- Cooling: Central air
- Water: Municipal water
- Sewer: Municipal sewer
Costs and taxesTaxes $3,592 a year, HST included in the price, Hotwater tank
- Taxes, 2024: $3,592 a year
- HST: HST included in the price
- Rental items: Hotwater tank
- Under contract: Hot water tank-gas
Included in the saleFridge, stove, built-in dishwasher, 4 stools in kitchen, washer, dryer, all window coverings, tree fort, swing, seesaw
- Included: Fridge, stove, built-in dishwasher, 4 stools in kitchen, washer, dryer, all window coverings, tree fort, swing, seesaw
Listing detailsX11190046, Sold, Nov 26, 2024
- MLS® number: X11190046
- Status: Sold
- Listed on: Nov 26, 2024
- Days on market: 14
- Updated: Dec 10, 2024
- Possession: 14 days neg
- Occupied by: Owner
- Listing brokerage: RE/MAX PRIME PROPERTIES - UNIQUE GROUP
About this home
828 Denmark Street, Sarnia, ON N7V 2L4
Storage
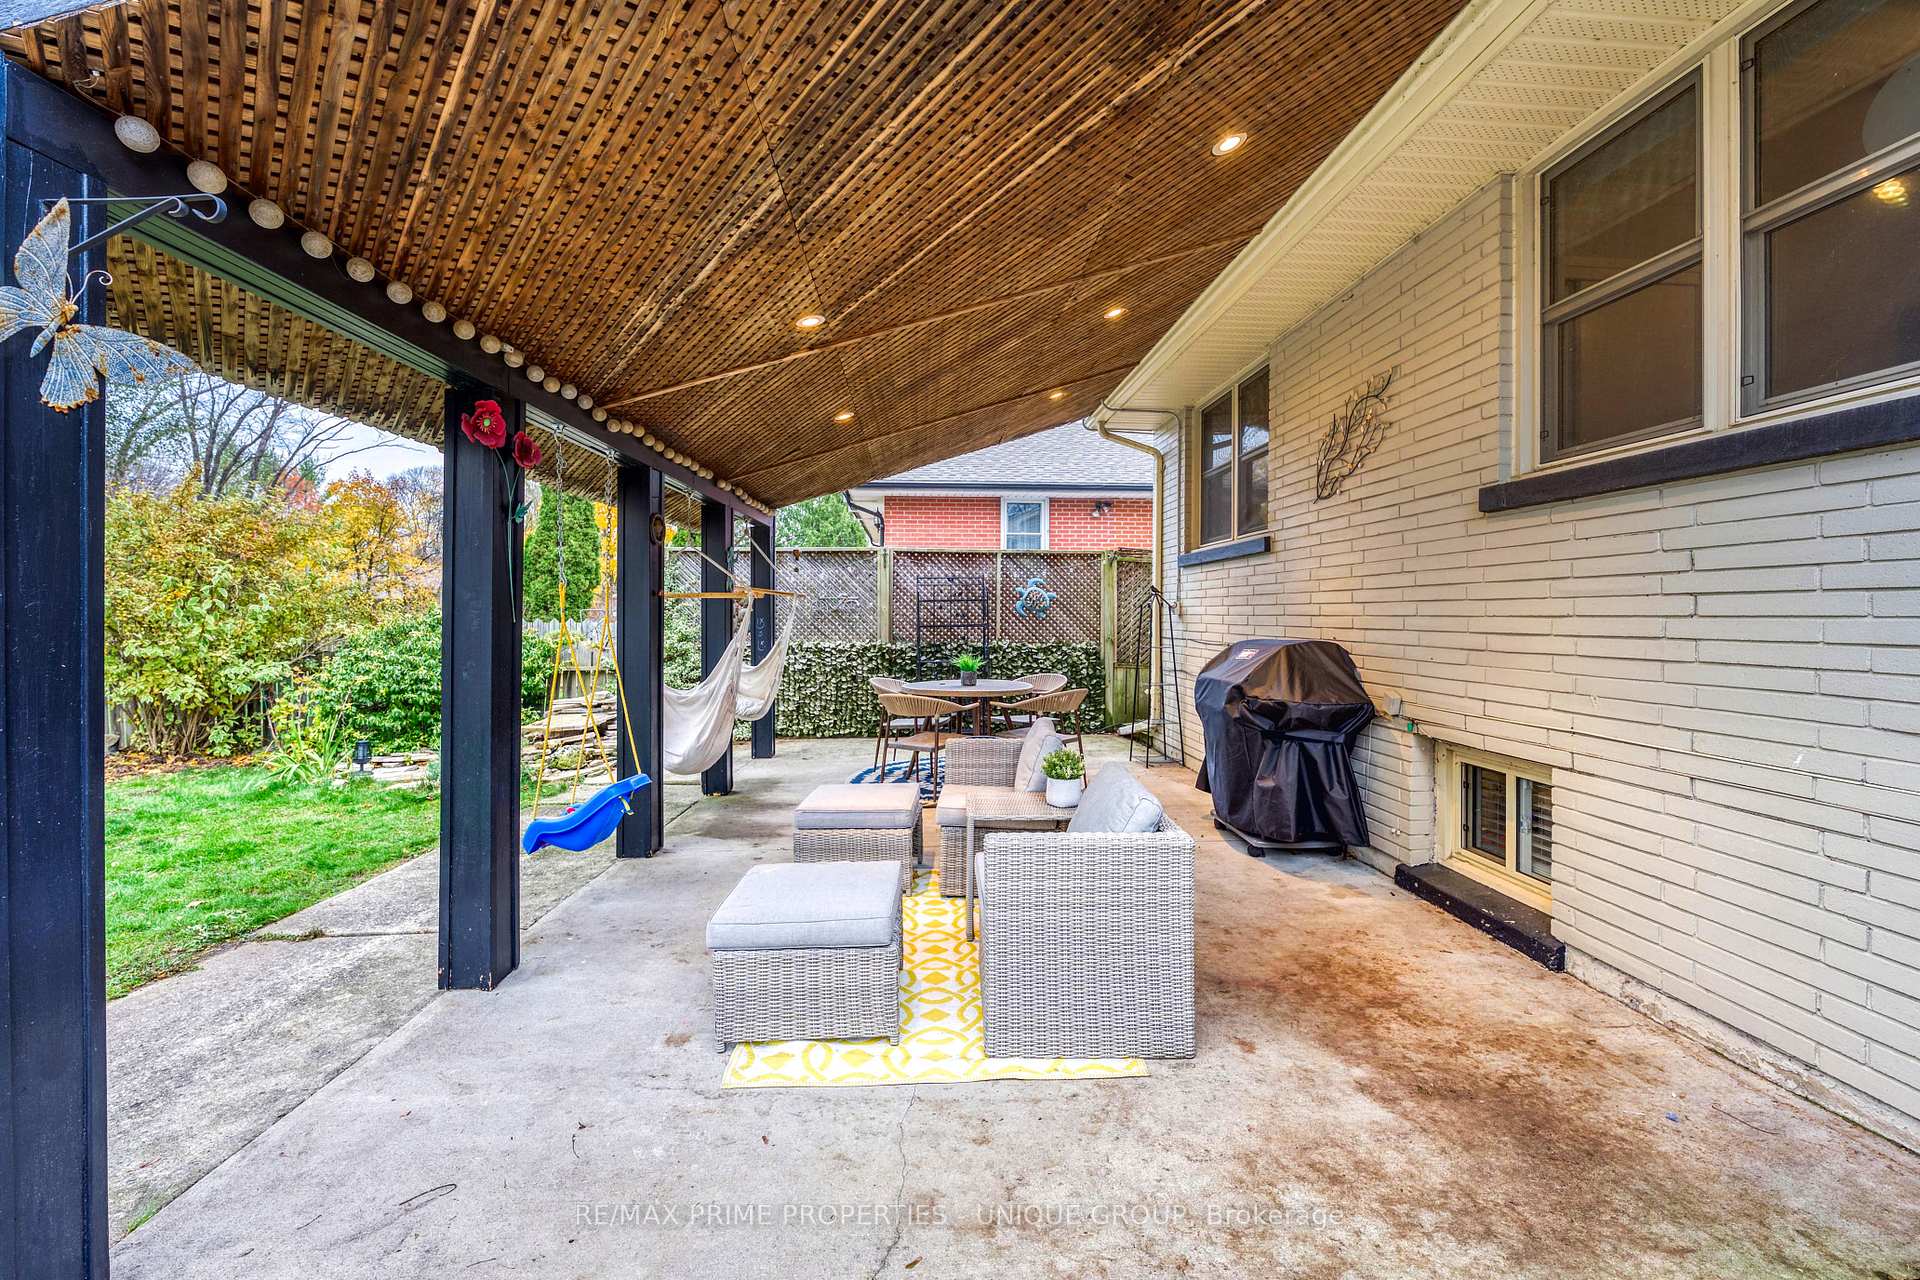
LOVELY, NORTH END, 3 BEDROOM, 1.5 BATHROOM HOME WITH EXCEPTIONAL CURB APPEAL. UPDATED KITCHEN, BATHRMS & WINDOWS. LARGE, COVERED PATIO OVERLOOKING THE DEEP, PRIVATE YARD WITH A GRADE ENTRANCE TO THE BASEMENT. EXTRA-LARGE GARAGE WITH EXTRA L-SHAPED AREA FOR HOBBY SHOP. KITCHEN ISLAND IS REMOVABLE, BUT STAYS (FLOOR IS FINISHED UNDERNEATH).
Read more
Ask about this home
A HOMEH agent will answer your questions about this home.
Ask a question
Thinking of selling your home?See what your home is worth today.
Around this home
SWEDEN ST. & DENMARK ST.
Errands
Parks
Schools
Daily convenience, out of 100, from the distances below
ParkVye Park18 min walk1.1 km
GroceryValu-mart9 min walk576 m
SchoolErrol Road Public School7 min walk410 m
PharmacyRexall10 min walk614 m
Cafés & foodSubway · 4 within 1 km11 min walk658 m
Gym & rec centreGoodLife Fitness10 min walk631 m
WalkDriveStraight-line distance, open map data
Grocery0.6 km
Park1.1 km
Coffee0.7 km
Gym0.6 km
Schools nearby
School rating, out of 10.
Errol Road Public Schoolelementary · Public · 0.4 km
6.2/10Fair
École élémentaire catholique Saint-Thomas-d'Aquinelementary · Private · 0.5 km
4.6/10Low
Northern Collegiate Institute and Vocational Schoolsecondary · Public · 0.6 km
7.3/10Good
Contact agent
Helpful calculators
Mortgage
Affordability
Closing costs
Land transfer tax
Property tax
Down payment
CMHC insurance
Stress test
Cashback Rebate
Your HOMEH agent

KimHOMEH agent · Sarnia
"I would see it this week."
Ask Kim