

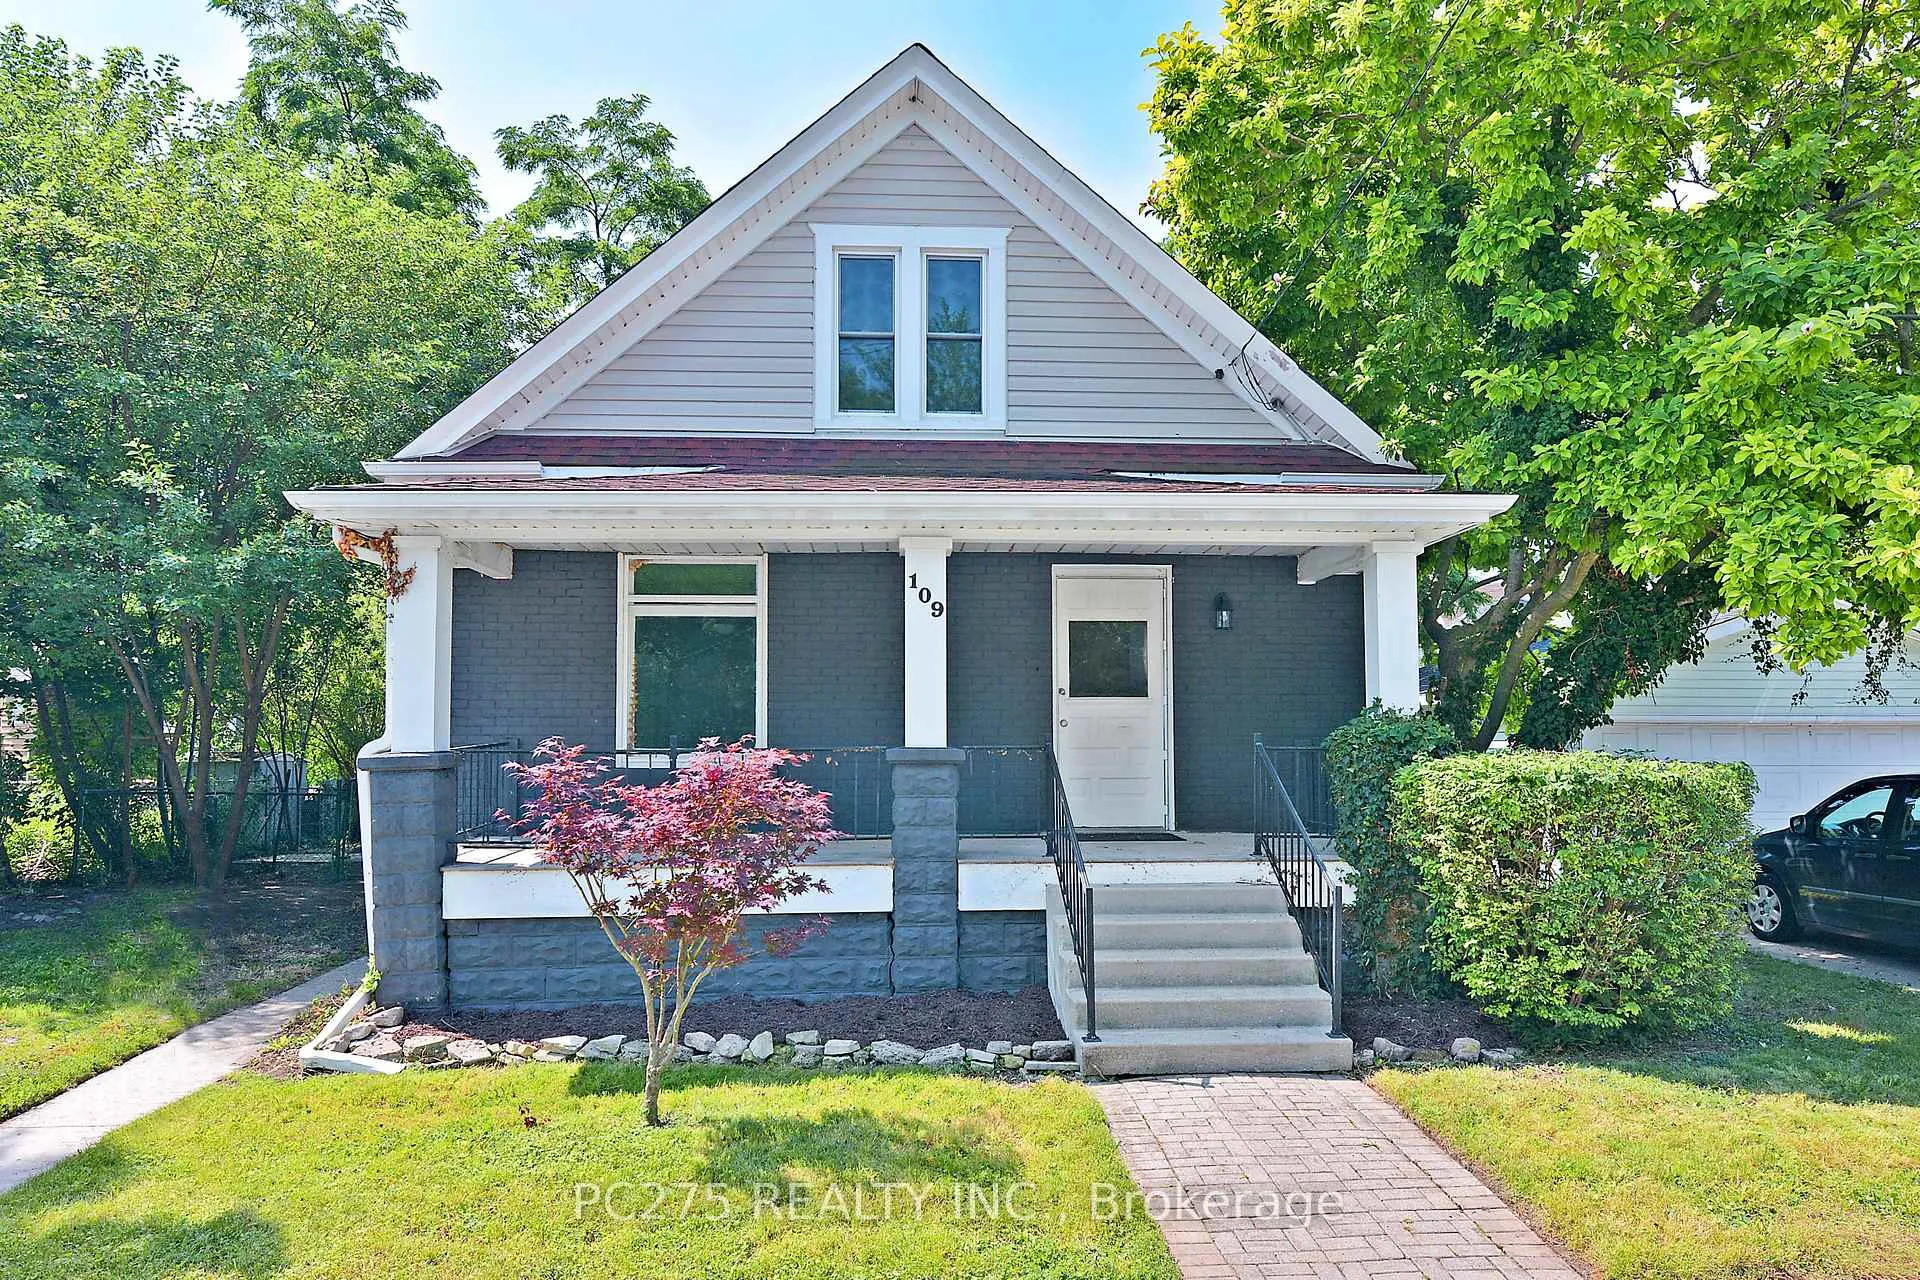
109 Mary Street
Detached Sold
1/28109 Mary Street
Detached Sold
 See all 28 photos
3 Bedrooms
1 Bathroom
0 Garage
1.1K–1.5K sq.ft
50×60 ft
$1,261/yr
Property history
Facts and features
- BasementPart finished
- Water, sewerMunicipal
- HeatingForced air
- CoolingCentral air
What stands out
- Central air
The homeDetached, 1 1/2 storey, 1,100–1,500 sq ft
- Type: Detached
- Style: 1 1/2 storey
- Living space: 1,100–1,500 sq ft
- Basement: Full, partially finished
InsideLower level, Rooms above ground 8, Bedrooms 3
- Laundry: Lower level
- Rooms above ground: 8
- Bedrooms: 3
- Bathrooms: 1
- Kitchens: 1
Outside and lotAluminum siding, brick, Asphalt shingle, Brick
Outside
- Exterior: Aluminum siding, brick
- Roof: Asphalt shingle
- Foundation: Brick
- Size: 50 × 60 ft
- Zoning: R2
Parking2 Parking, Private
- Spaces: 2 Parking
- Driveway: Private
Heating, water and powerForced air, gas, Central air, Municipal water
- Heating: Forced air, gas
- Cooling: Central air
- Water: Municipal water
- Sewer: Municipal sewer
- Natural gas: Yes
- Hydro: Yes
- Cable: Available
- Telephone: Available
Costs and taxesTaxes $1,261 a year, HST included in the price, Hot water tank
- Taxes, 2023: $1,261 a year
- HST: HST included in the price
- Rental items: Hot water tank
Included in the saleFridge, stove, built in dishwasher
- Included: Fridge, stove, built in dishwasher
NearbyPlace of worship, public transit
- Close to: Place of worship, public transit
Listing detailsX11892400, Sold, Dec 13, 2024
- MLS® number: X11892400
- Status: Sold
- Listed on: Dec 13, 2024
- Days on market: 55
- Updated: Feb 6, 2025
- Possession: Flexible
- Occupied by: Vacant
- Listing brokerage: PC275 REALTY INC.
About this home
109 Mary Street, Sarnia, ON N7T 1Y5
Place Of WorshipPublic Transit
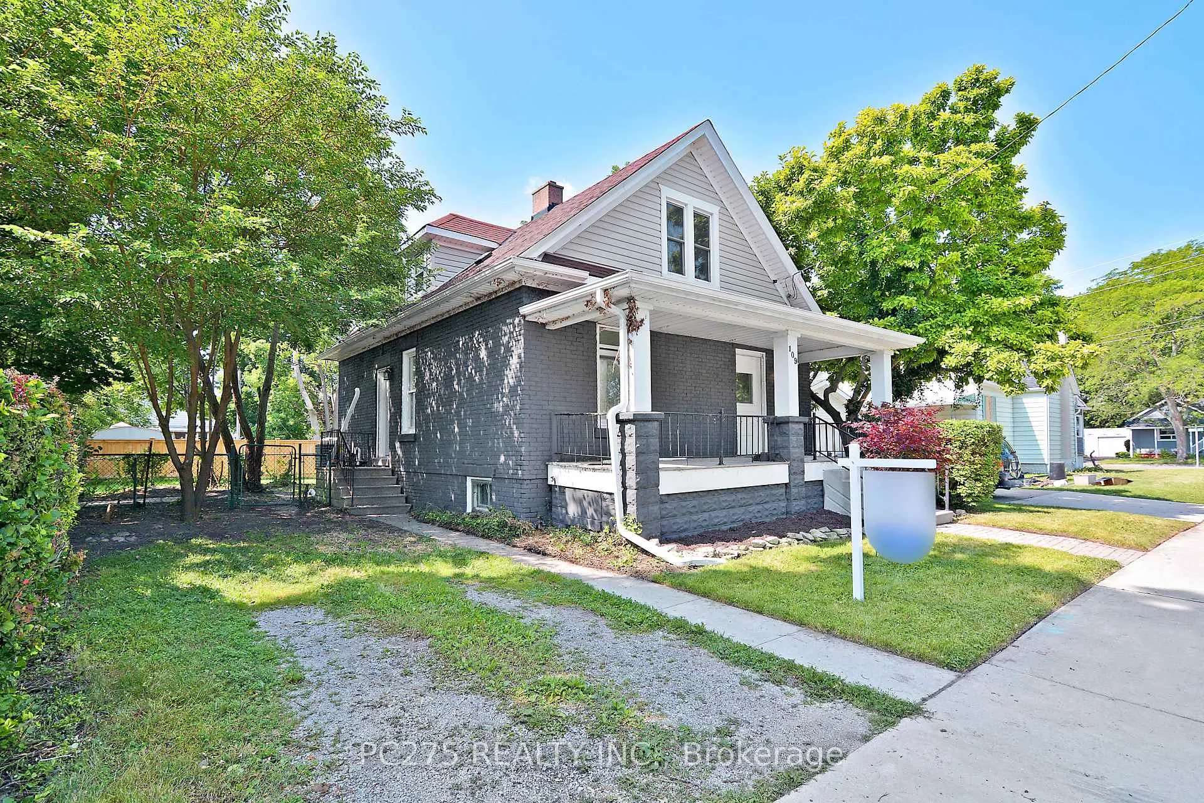
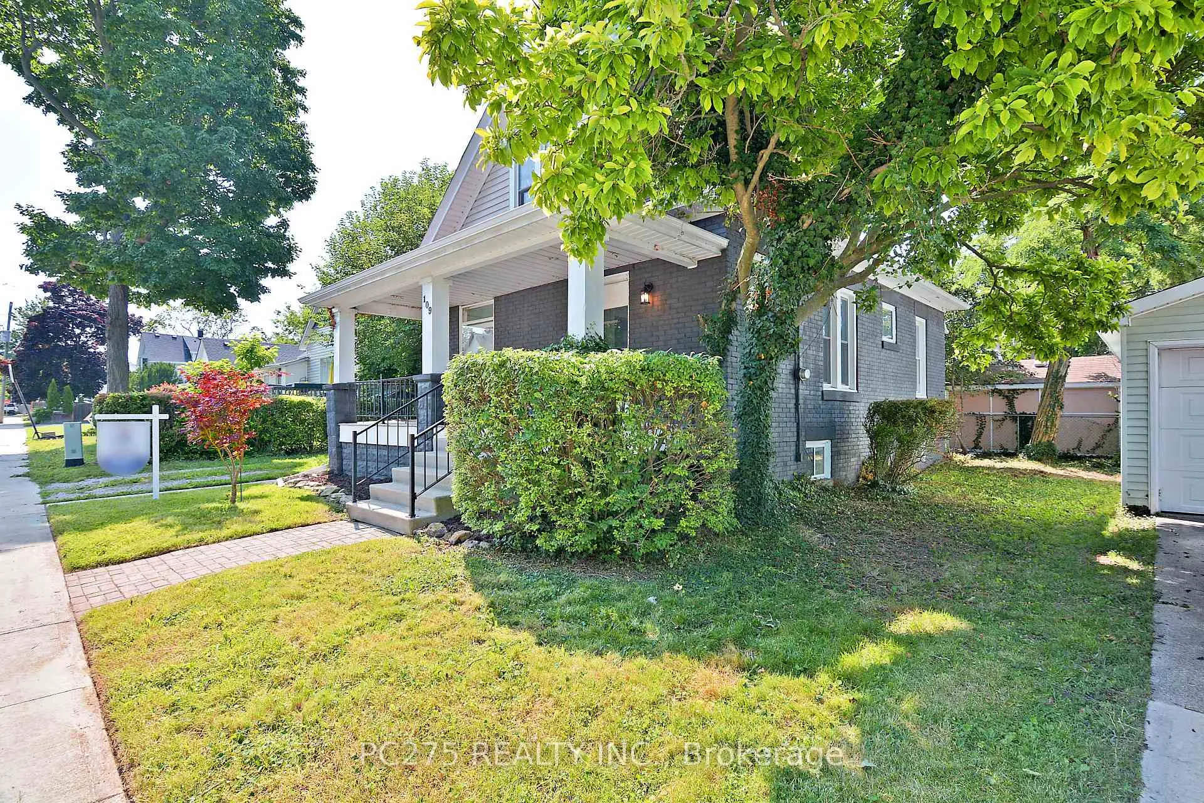
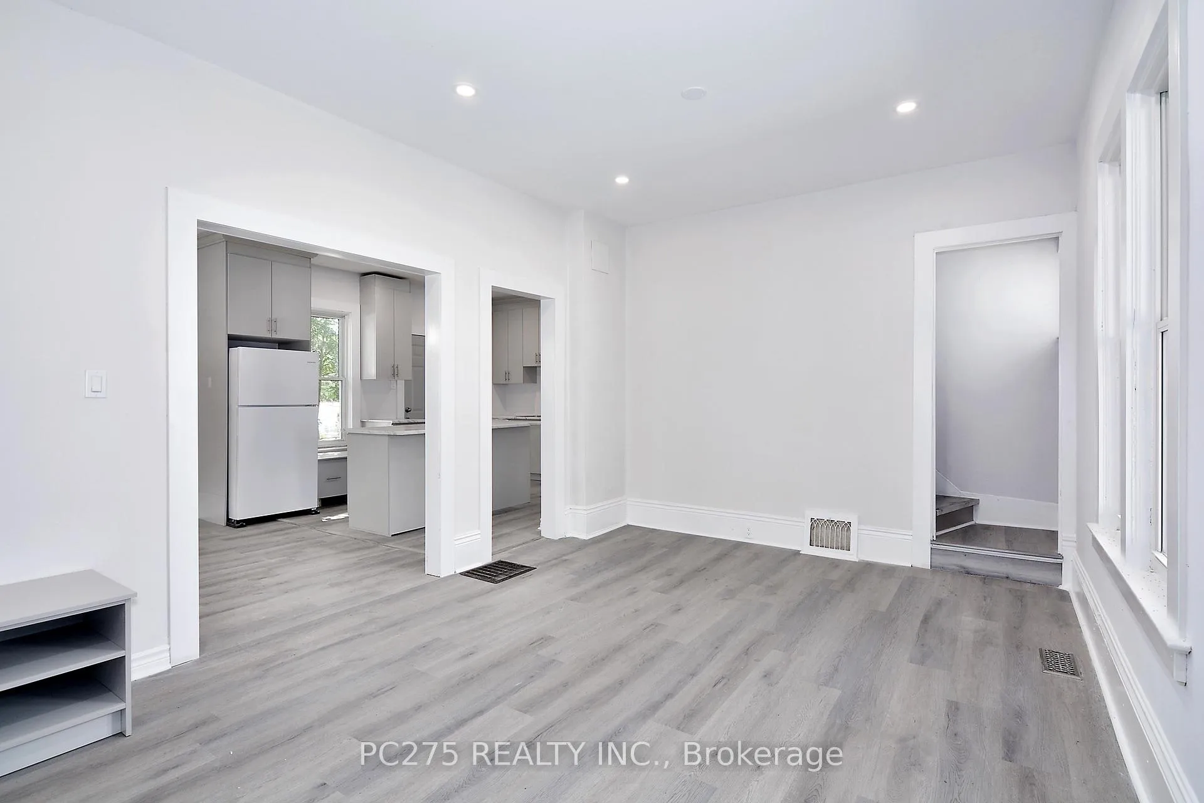
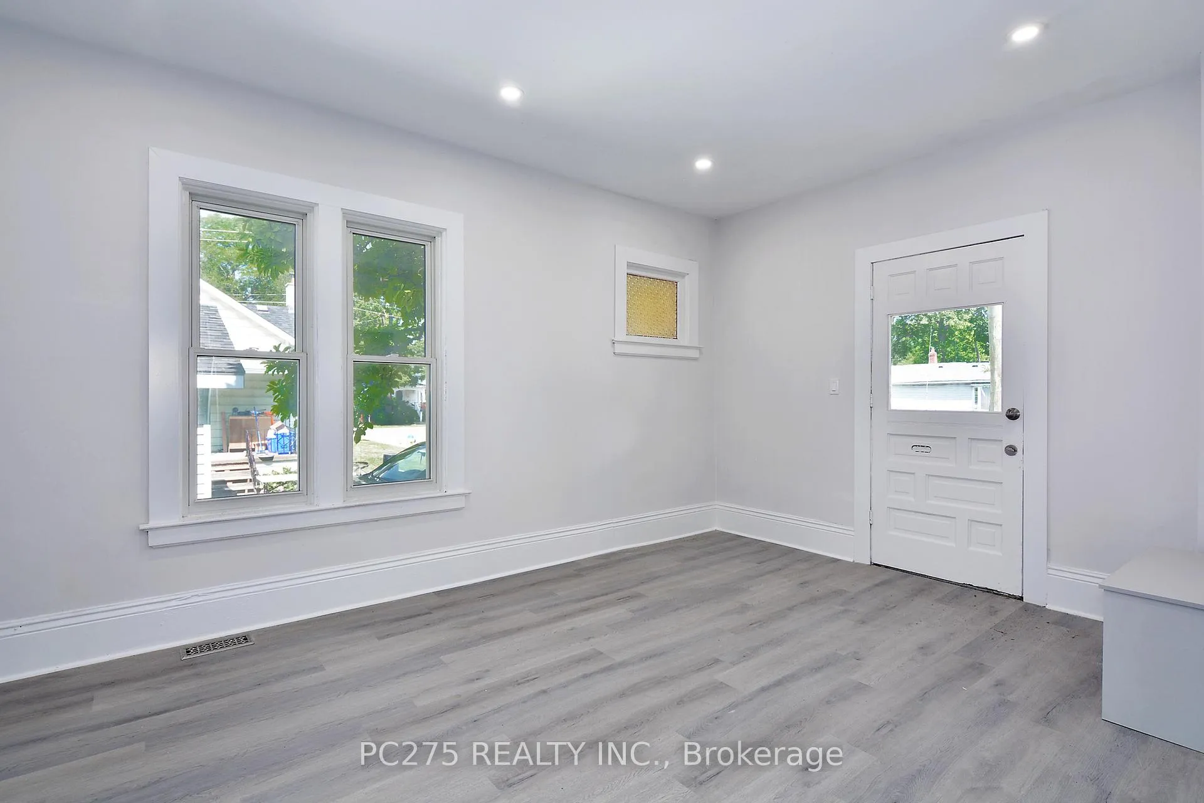
Check out this updated home on a quiet south-end street. This home offers a 3-bedroom layout with 2 on the upper level & 1 conveniently on the main floor. Enjoy the open concept living, dining, and kitchen. Updated flooring throughout. New kitchen with new dishwasher and fridge. Outside you will find a fenced in back yard waiting for your personal touch. Sit on the covered front porch and enjoy this move-in ready home.
Read more
Ask about this home
A HOMEH agent will answer your questions about this home.
Ask a question
Thinking of selling your home?See what your home is worth today.
Around this home
BROCK
Errands
Transit
Parks
Schools
Daily convenience, out of 100, from the distances below
ParkRainbow Park · 3 within 1 km11 min walk704 m
GroceryCircle K1 min walk76 m
SchoolGreat Lakes Secondary School12 min walk760 m
Train stationSarnia21 min walk1.3 km
PharmacyWellington Pharmacy and Clinic15 min walk902 m
Cafés & foodTim Hortons · 9 within 1 km9 min walk573 m
Gym & rec centreSarnia Arena14 min walk861 m
LibraryLambton County Library - Sarnia16 min walk980 m
HospitalBluewater Health - Sarnia5 min drive2.0 km
WalkDriveStraight-line distance, open map data
Grocery0.1 km
Park0.7 km
Coffee0.6 km
Dining0.9 km
Gym0.9 km
Hospital2.0 km
Sarnia1.3 km
Schools nearby
School rating, out of 10.
Great Lakes Secondary Schoolsecondary · Public · 0.8 km
5.5/10Fair
Lambton Kent B E Summer Schoolsecondary · Public · 0.9 km
—
P.E. McGibbon Public Schoolelementary · Public · 1.1 km
2.7/10Low
Contact agent
Helpful calculators
Mortgage
Affordability
Closing costs
Land transfer tax
Property tax
Down payment
CMHC insurance
Stress test
Cashback Rebate
Your HOMEH agent

KimHOMEH agent · Sarnia
"I would see it this week."
Ask Kim