

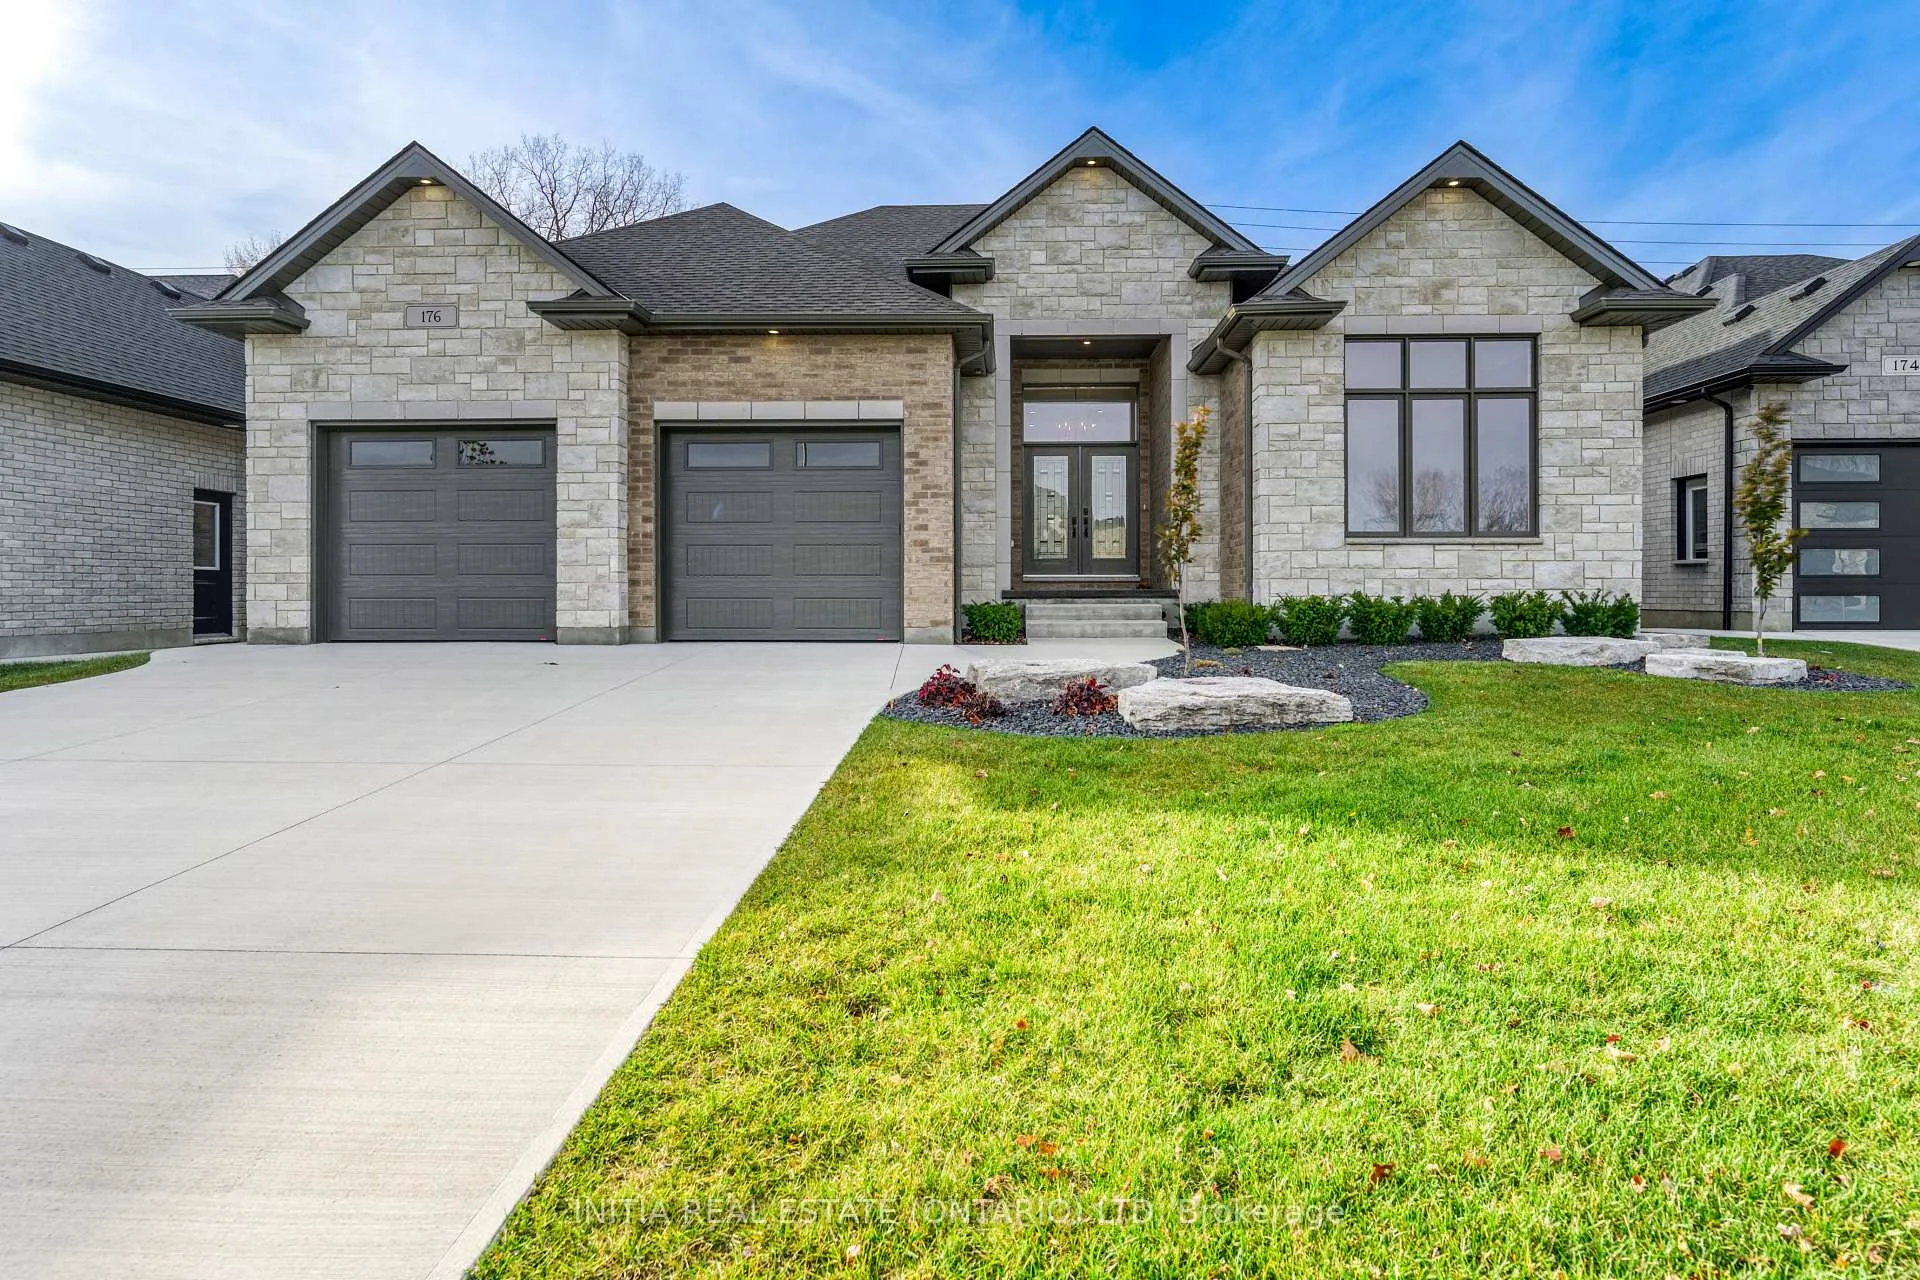
176 Sandpiper Drive
176 Sandpiper Drive
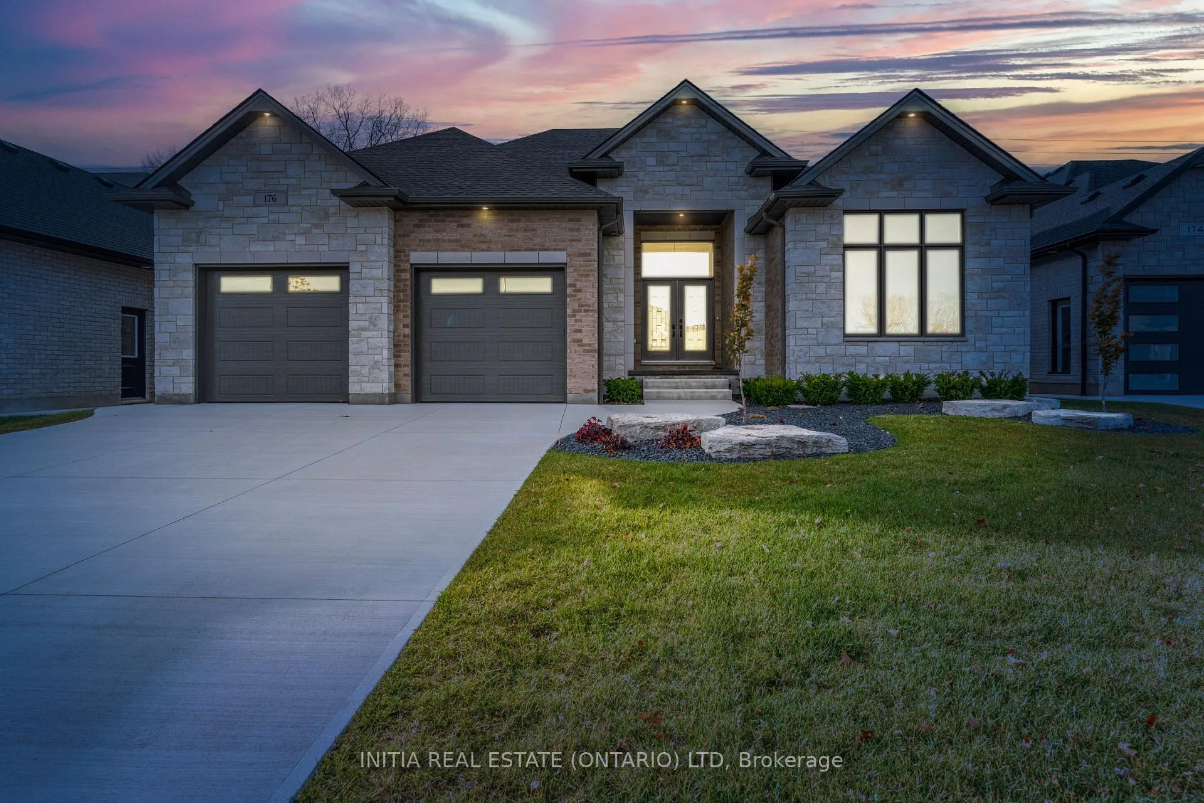
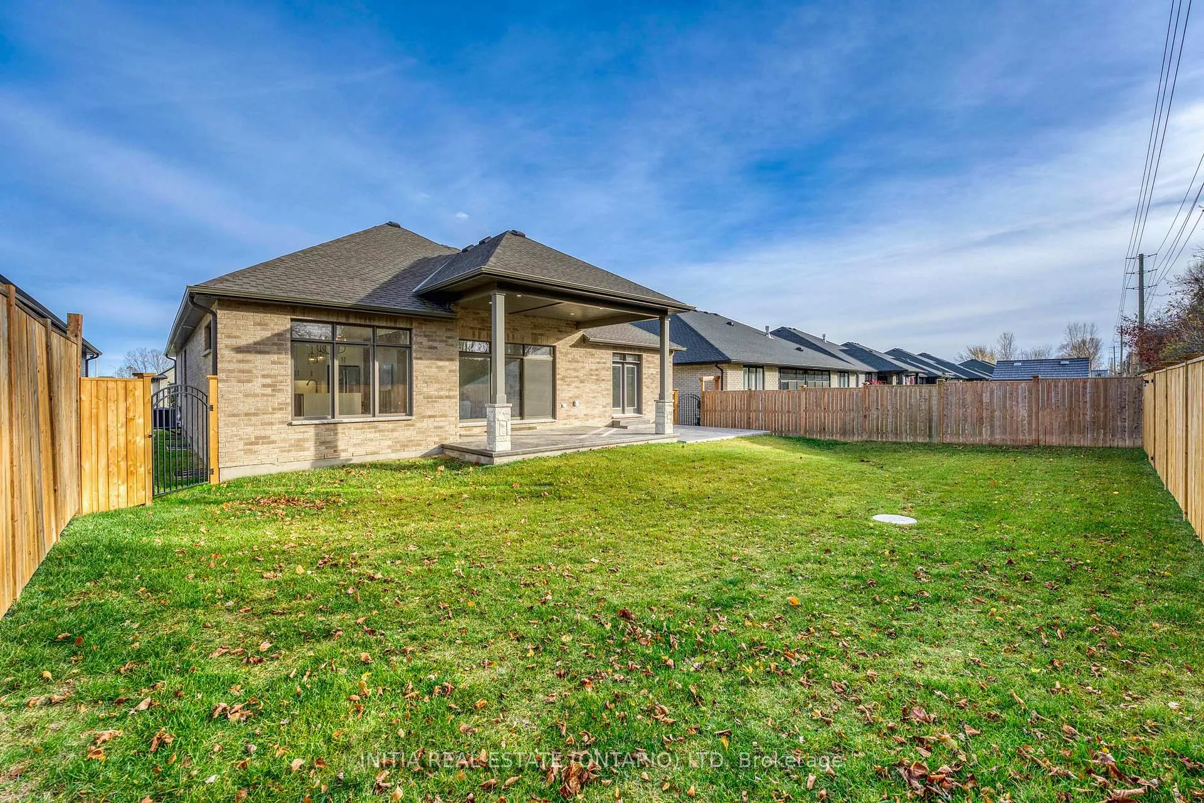
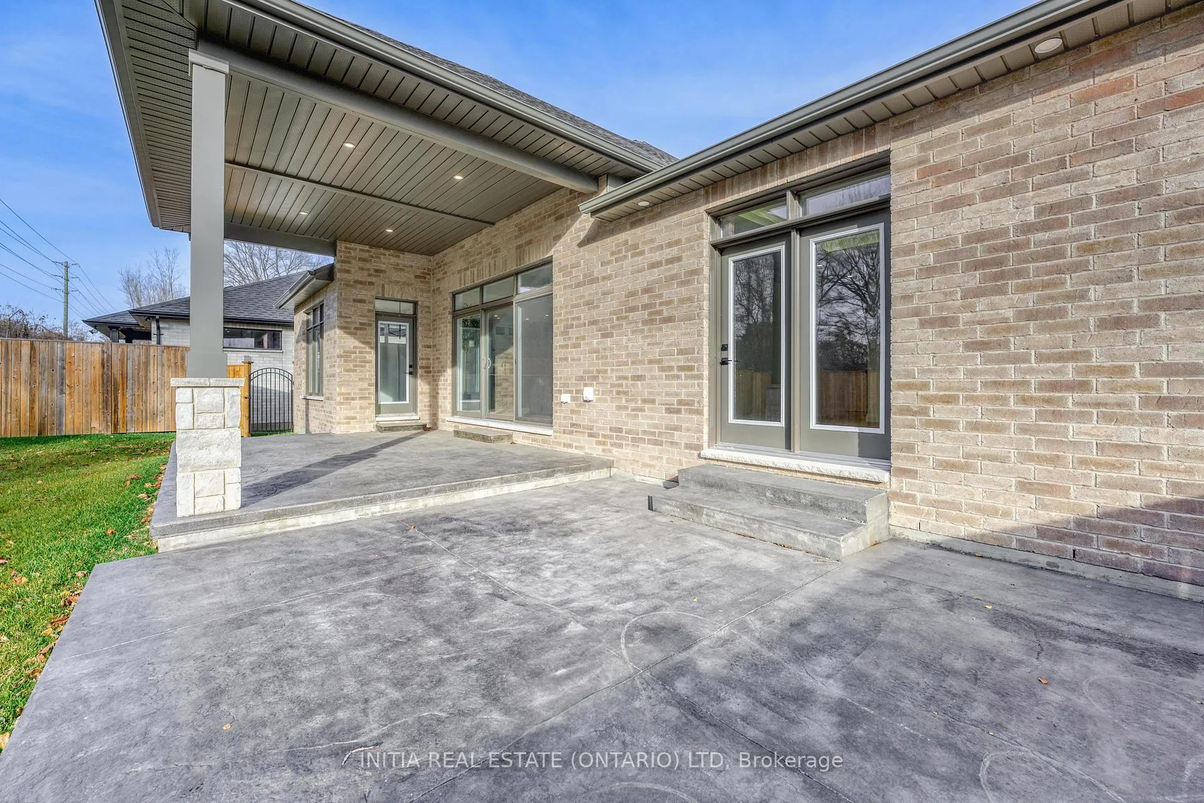
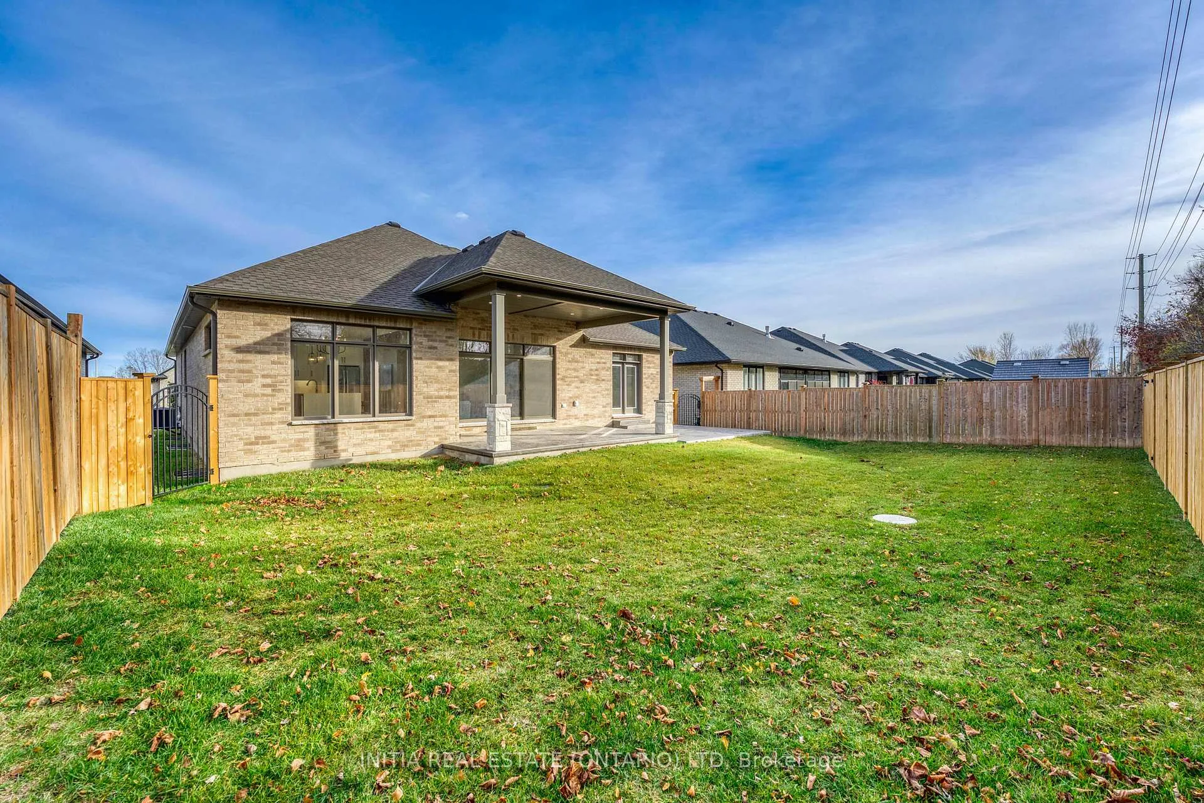 See all 31 photos
Property history
- $1,398,500TerminatedList: 2024-12-17|End: 2025-03-19|92 daysX11896809
Facts and features
- BasementFinished
- Water, sewerMunicipal
- HeatingForced air
- CoolingCentral air
- Fireplace
- Central air
The homeDetached, Bungalow, Finished
- Type: Detached
- Style: Bungalow
- Basement: Finished
- Special designation: Other
- Waterfront: None
InsideFireplace Yes, Main level, Other
- Fireplace: Yes
- Laundry: Main level
- Features: Other
- Rooms above ground: 3
- Bedrooms: 3 + 3 in the basement
- Bathrooms: 3
- Kitchens: 1
- Family room: Yes
Outside and lotBrick, stone, Asphalt shingle, Concrete
- Exterior: Brick, stone
- Roof: Asphalt shingle
- Foundation: Concrete
- Size: 60 × 131.24 ft
- Zoning: 131.24
Parking2 Garage, Attached, Private double
- Spaces: 2 Garage
- Garage: Attached
- Driveway: Private double
Heating, water and powerForced air, gas, Central air, Municipal water
- Heating: Forced air, gas
- Cooling: Central air
- Water: Municipal water
- Sewer: Municipal sewer
- Natural gas: Yes
- Hydro: Available
- Cable: Available
- Telephone: Available
Costs and taxesTaxes $8,206 a year, Hot water tank
- Taxes, 2023: $8,206 a year
- Rental items: Hot water tank
Included in the saleBrand new appliances (fridge, stove, dishwasher), closet shelving package, fully fenced yard, Staging furniture
- Included: Brand new appliances (fridge, stove, dishwasher), closet shelving package, fully fenced yard
- Not included: Staging furniture
NearbyCul de sac/dead end, fenced yard, public transit, school bus route
- Close to: Cul de sac/dead end, fenced yard, public transit, school bus route
Listing detailsX11896809, Terminated, Dec 17, 2024
- MLS® number: X11896809
- Status: Terminated
- Listed on: Dec 17, 2024
- Days on market: 92
- Updated: Mar 19, 2025
- Possession: 2025-01-07 / January 7, 2025
- Occupied by: Vacant
- Listing brokerage: INITIA REAL ESTATE (ONTARIO) LTD
About this home
176 Sandpiper Drive, Sarnia, ON N7S 0E7
BACKING ONTO THE HOWARD WATSON NATURE TRAIL, THIS GORGEOUS LUXURY BUNGALOW HAS ALL THE QUALITYFINISHES YOU'VE COME TO EXPECT FROM A CAPTIVA HOMES NEW BUILD. SITUATED IN THE RAPIDS PKWY SUBDIV. &A SHORT WALK TO SCHOOLS, NATURE TRAILS & PARKS. FEATURES 10-11 CEILINGS, 6 LARGE BEDRMS, 3 FULLBATHRMS, & A 1/2 BATHRM. A GREAT ROOM WITH OVERSIZED (72) LED FIREPLACE, A STUNNING KITCHEN WITHQUARTZ COUNTERTOPS, & A WALK-IN PANTRY. MASTER RETREAT WITH WALK-IN CLOSET, & SPA-LIKE ENSUITEBATHRM WITH SOAKER TUB. A LARGE COVERED PORCH IN BACK YARD WITH NATURAL GAS HOOK-UP. FINISHED BSMTFEATURES A HUGE REC ROOM, A ROUGH-IN WET BAR & A ROUGH-IN GAS FIREPLACE. DOUBLE CAR GARAGE FULLYINSULATED, WITH WATER TAP, & ELECTRICAL VEHICLE WIRE ROUGH-IN. PRICE INCL. HST W/ANY REBATE BACK TOBUILDER. TANKLESS WATER HEATER IS A RENTAL. NOW INCLUDING TOP OF THE LINE APPLIANCES & BRAND NEWFENCED BACKYARD.
Ask about this home
A HOMEH agent will answer your questions about this home.
Around this home
Daily convenience, out of 100, from the distances below
Schools nearby
School rating, out of 10.
Helpful calculators
Your HOMEH agent

"I would see it this week."