

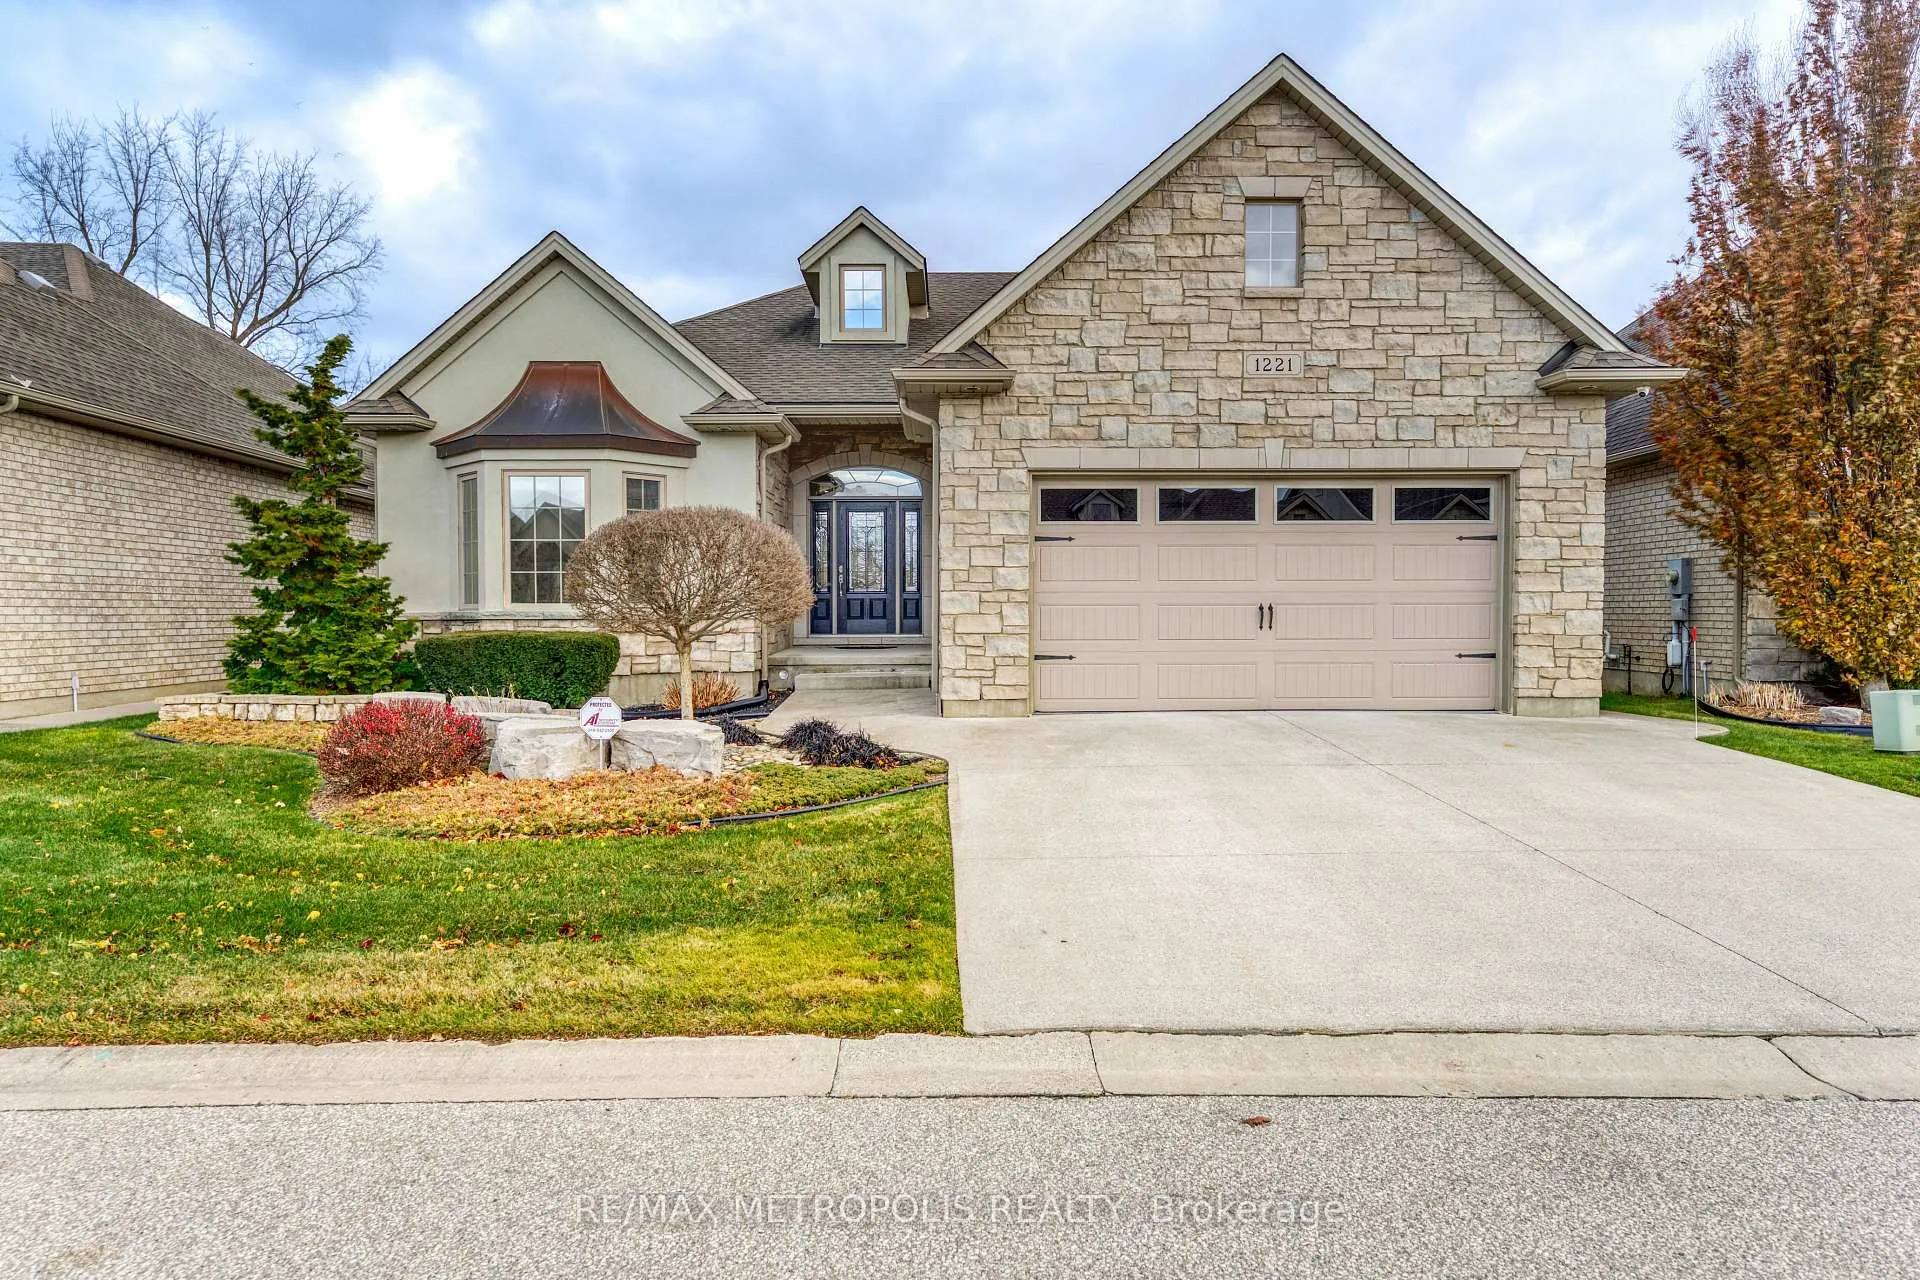
1221 Mike Weir Drive
1221 Mike Weir Drive
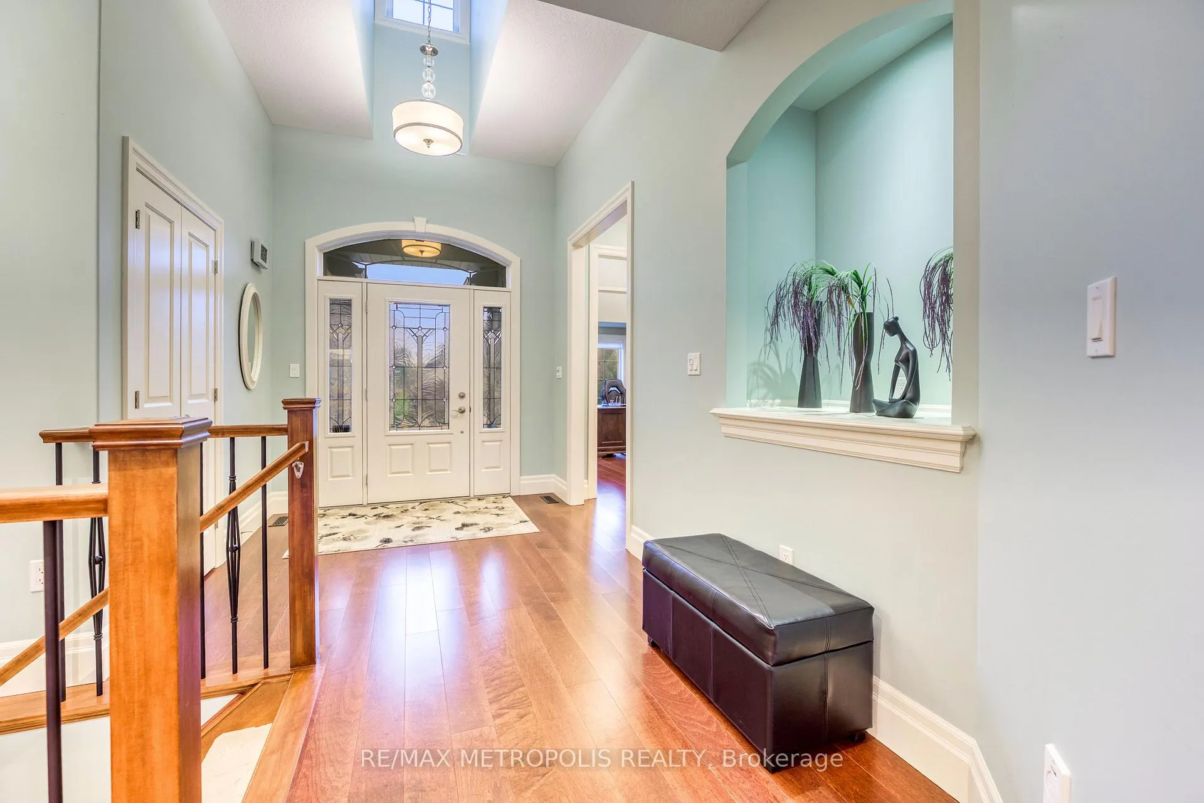
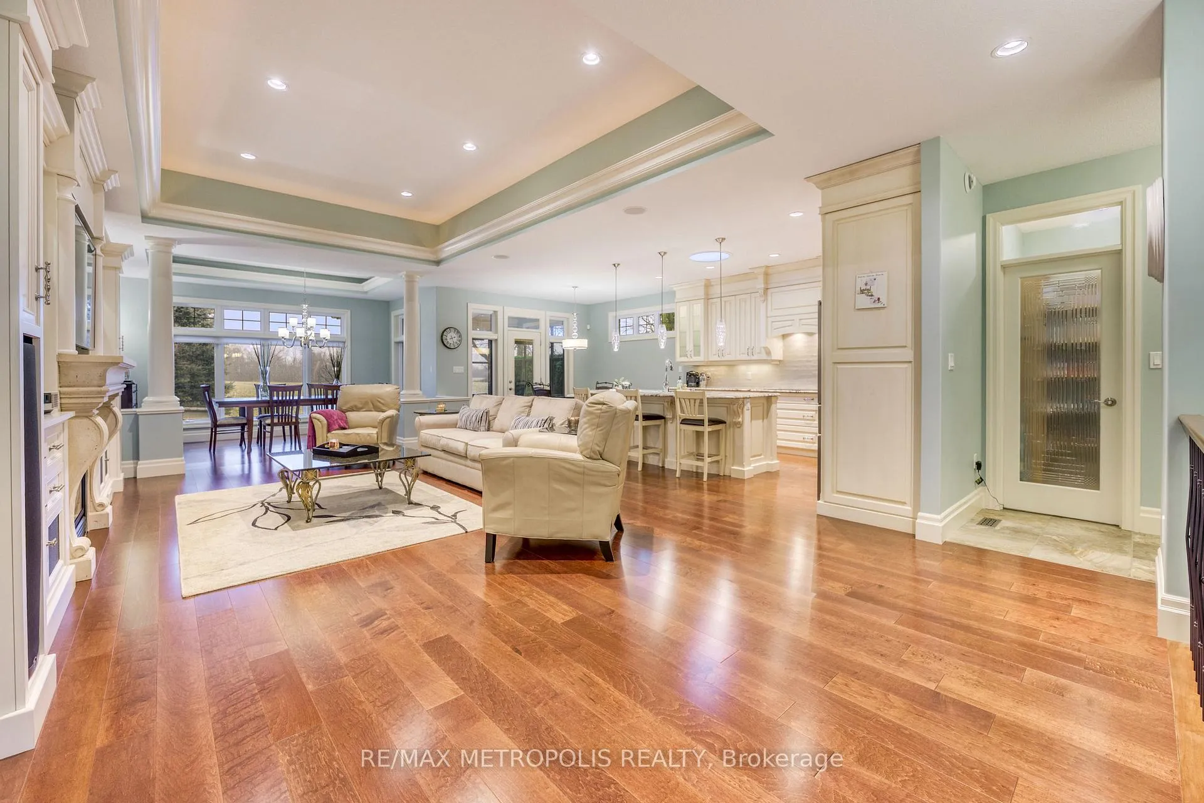
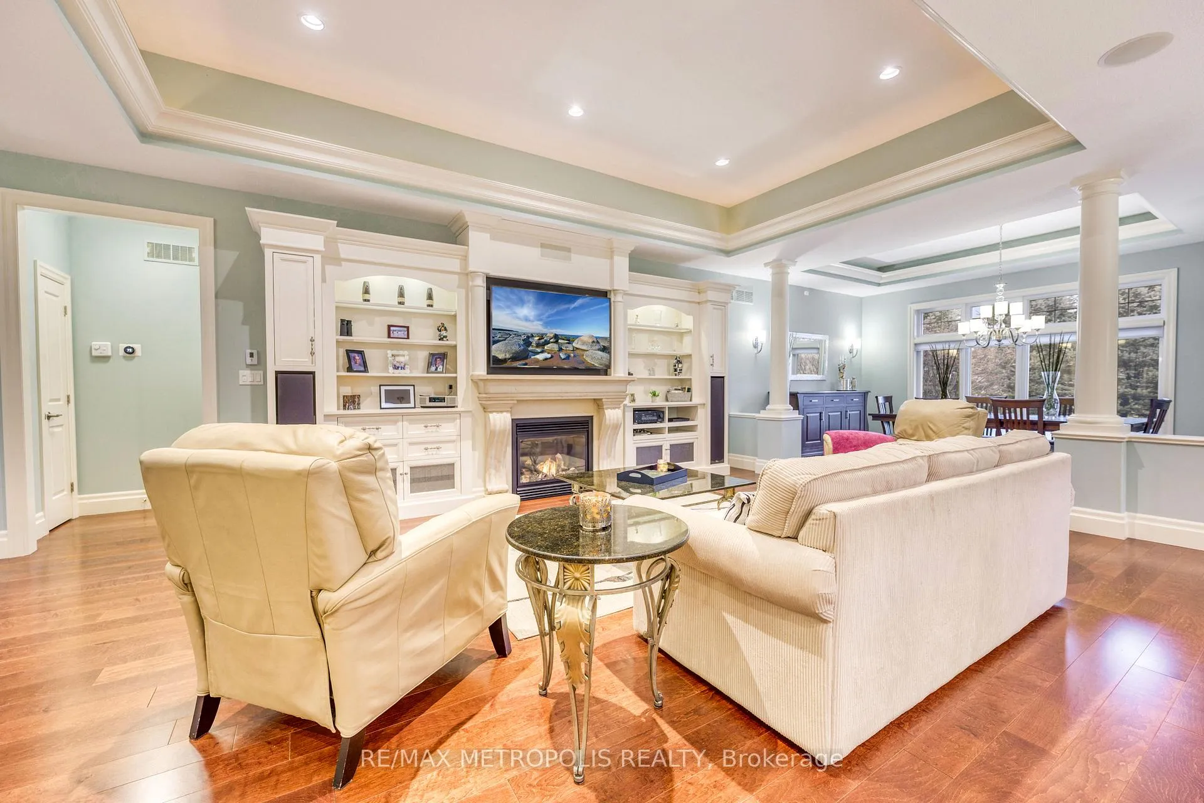
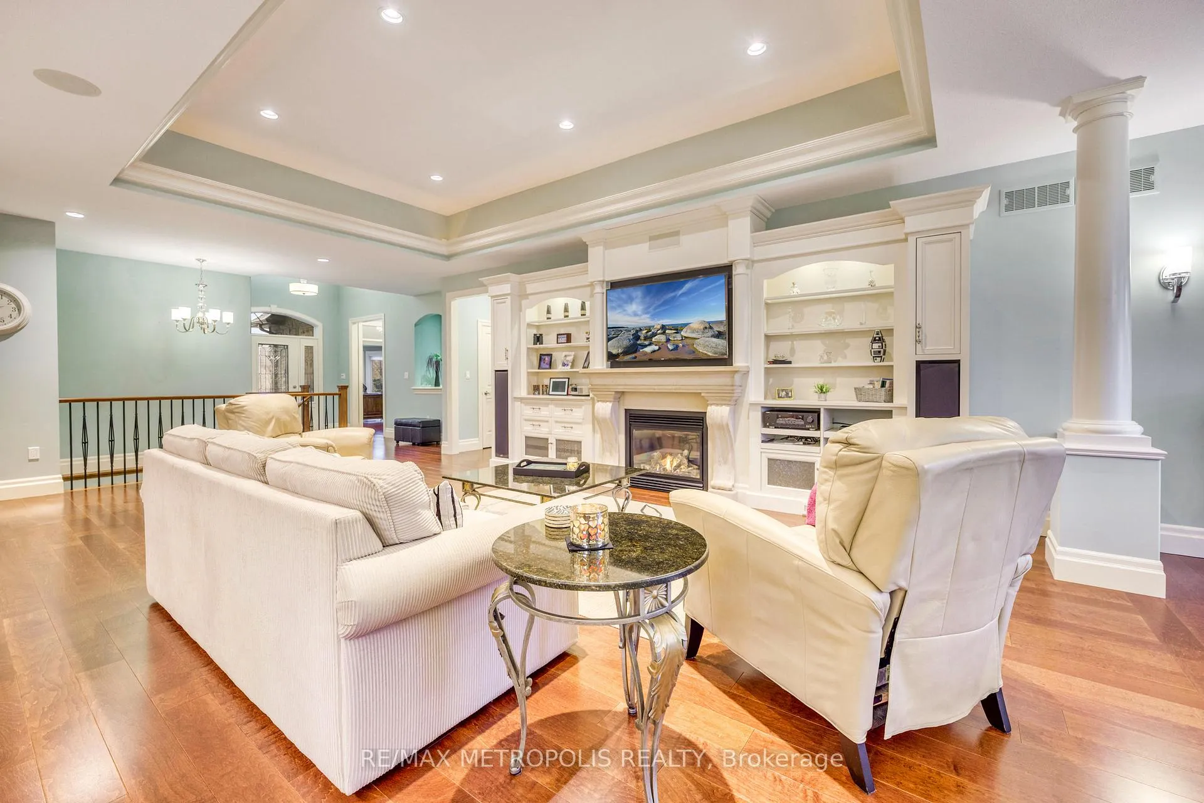 See all 50 photos
Property history
- $969,900TerminatedList: 2026-03-20|End: 2026-05-16|57 daysX12905556
- $1,199,900TerminatedList: 2025-12-05|End: 2026-03-20|105 daysX12606698
Facts and features
- ExposureEast
- LaundryIn area
- LockerNone
- BalconyNone
- Finished basement
- Fireplace
- Central air
The homeDetached Condo, Bungalow, 1,800–1,999 sq ft
- Type: Detached Condo
- Style: Bungalow
- Living space: 1,800–1,999 sq ft
- Basement: Finished
- Exposure: East
InsideFireplace Yes, In area, Other
- Fireplace: Yes
- Laundry: In area
- Features: Other
- Rooms above ground: 6
- Rooms in the basement: 7
- Bedrooms: 2 + 3 in the basement
- Bathrooms: 3
- Kitchens: 1
- Family room: Yes
OutsideBrick, stone, Balcony None
- Exterior: Brick, stone
- Balcony: None
Parking and locker2 Garage, Attached, Parking type Owned
- Spaces: 2 Garage
- Garage: Attached
- Parking type: Owned
- Locker: None
BuildingCondo corporation 54, Pets Allowed
- Condo corporation: 54
- Pets: Allowed
Heating, water and powerForced air, gas, Central air
- Heating: Forced air, gas
- Cooling: Central air
Costs and taxesTaxes $8,790 a year, Condo fee $259 a month, Parking included
- Taxes, 2025: $8,790 a year
- Condo fee: $259 a month
- Fee includes: Parking included
- HST: HST included in the price
- Rental items: Hwt is rental
- Under contract: Water softener, hot water heater
Included in the saleFridge, stove, washer, dryer, freezer, fridge downstairs, all lighting features, wall oven, all window treatments, "all in as is condition"
- Included: Fridge, stove, washer, dryer, freezer, fridge downstairs, all lighting features, wall oven, all window treatments, "all in as is condition"
Listing detailsX12606698, Terminated, Dec 5, 2025
- MLS® number: X12606698
- Status: Terminated
- Listed on: Dec 5, 2025
- Days on market: 105
- Updated: Mar 20, 2026
- Possession: 60-89 days
- Occupied by: Owner
- Listing brokerage: RE/MAX METROPOLIS REALTY
About this home
1221 Mike Weir Drive, Sarnia, ON N0N 1C0
THIS BESPOKE IMMACULATE, PROFESSIONALLY & EXQUISITELY DESIGNED SHOWHOUSE DELIVERS UNMATCHED SOPHISTICATION, WHERE EVERY DETAIL HAS BEEN THOUGHTFULLY SELECTED. CUSTOM MILLWORK, HIGH END GORGEOUS KITCHEN CABINETRY & APPLIANCES, SPA INSPIRED BATHS & LIGHT FILLED ARCHITECTURAL ELEGANCE SHOWS IN COUNTLESS UPGRADES & LUXURIOUS EXTRAS. LOCATED IN AN UPSCALE GOLF COMMUNITY, THIS APPROX. 2,200 SQ FT OASIS FLOWS BEAUTIFULLY & BOASTS HIGH COFFERED CEILINGS, CUSTOM CRAFTSMANSHIP, GRANITE COUNTERS THROUGHOUT, UPGRADED FLOORING ON THE MAIN FLOOR & THE FULLY DEVELOPED LOWER LEVEL WITH A CLIMATE CONTROLLED CUSTOM BUILT WINE CELLAR & WORKSHOP. 2+3 WELL APPOINTED BEDROOMS & 3 BATHROOMS PROVIDE THE MOST DISCERNING HOMEOWNER FINISHED SPACES WITH A LAYOUT CRAFTED FOR REFINED LIVING. PERFECTLY POSITIONED WITH NO BACK NEIGHBOURS, THE LAVISHLY LANDSCAPED GROUNDS ENSURE OPTIMUM PRIVACY WHILE ENJOYING THE OUTDOORS FROM YOUR STONE PATIO OR SENSATIONAL 3 SEASON GLASS SUNROOM. NESTLED IN THE LAKESIDE COMMUNITY OF BRIGHT'S GROVE, THIS HOME IS DESIGNED FOR RESORT-STYLE LIVING & HAVING ACCESS TO AN ARRAY OF VIBRANT AMENITIES: GOLF, DINING, FITNESS, STEPS TO THE BEACH, WALKING/BIKING TRAILS, & SHOPPING. MAKE THIS SPECTACULAR SHOWSTOPPER YOUR NEW ADDRESS!
Ask about this home
A HOMEH agent will answer your questions about this home.
Around this home
Daily convenience, out of 100, from the distances below
Schools nearby
School rating, out of 10.
Helpful calculators
Your HOMEH agent

"I would see it this week."