

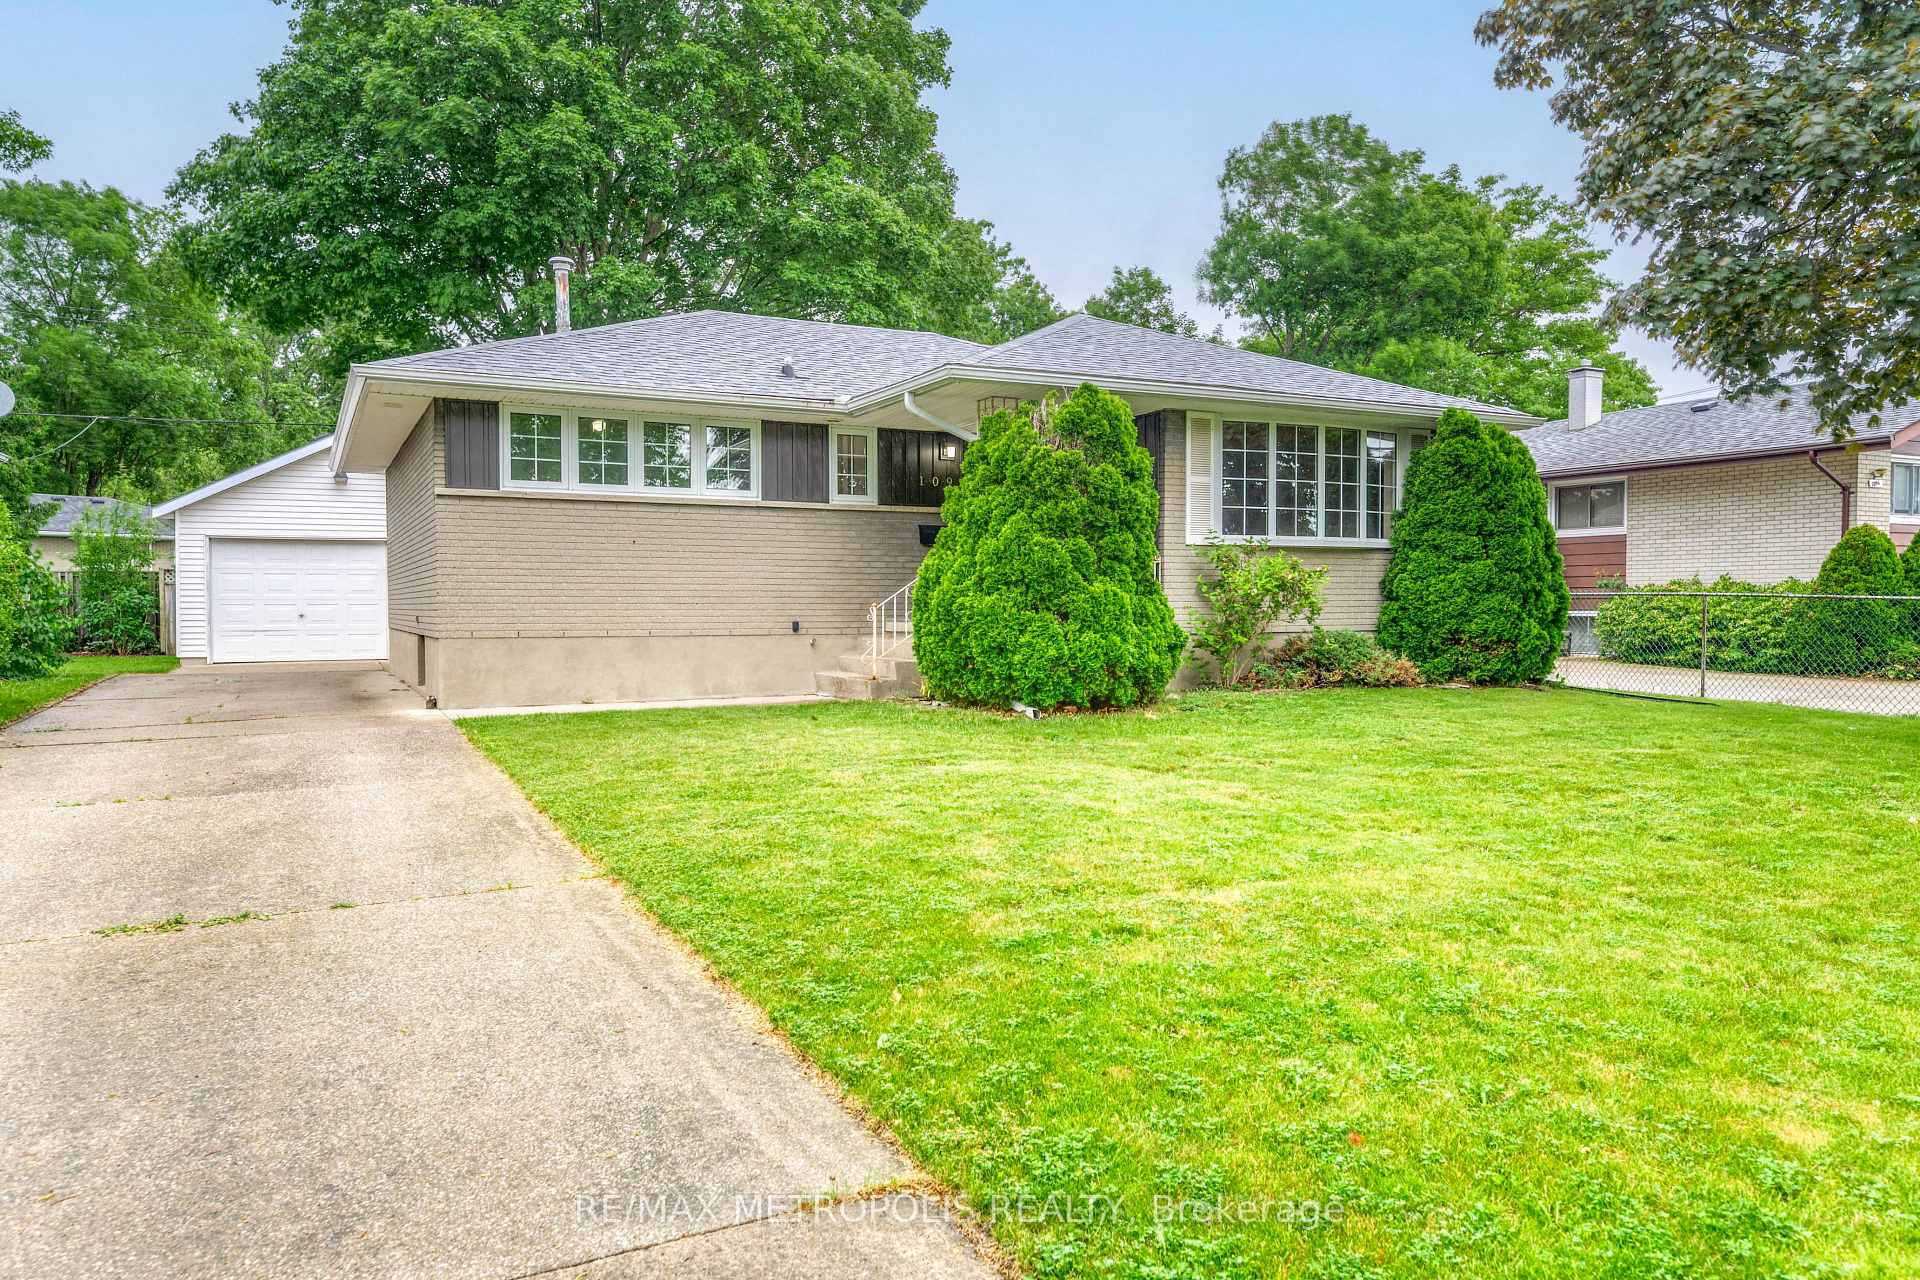
1092 Leckie Drive
1092 Leckie Drive
 See all 50 photos
Property history
Facts and features
- BasementFinished
- Water, sewerMunicipal
- HeatingForced air
- CoolingCentral air
- Separate entrance
- Fireplace
- Central air
The homeDetached, Backsplit 3, 700–1,100 sq ft
- Type: Detached
- Style: Backsplit 3
- Living space: 700–1,100 sq ft
- Basement: Finished, separate entrance
InsideFireplace Yes, Other, Rooms above ground 6
- Fireplace: Yes
- Features: Other
- Rooms above ground: 6
- Rooms in the basement: 2
- Bedrooms: 3 + 1 in the basement
- Bathrooms: 2
- Kitchens: 1
Outside and lotBrick, Asphalt shingle, Concrete
- Exterior: Brick
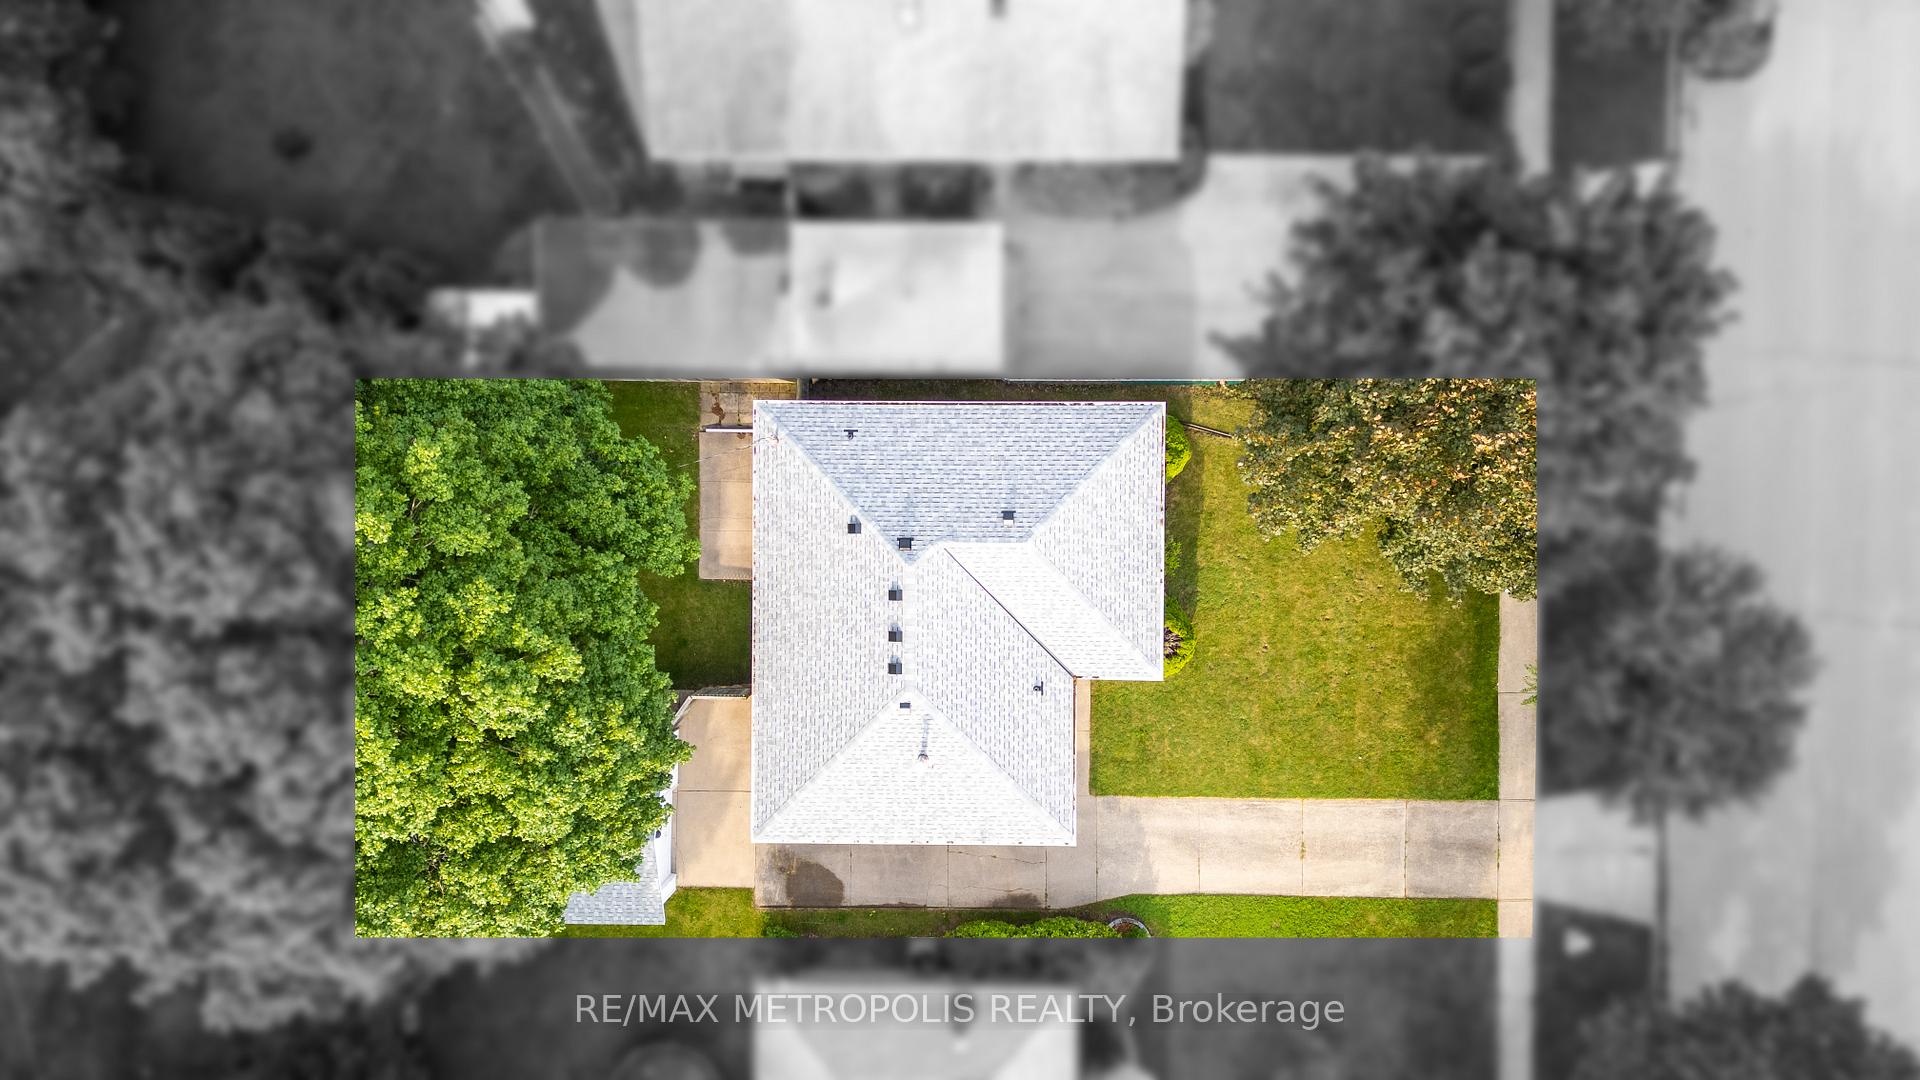
- Roof: Asphalt shingle
- Foundation: Concrete
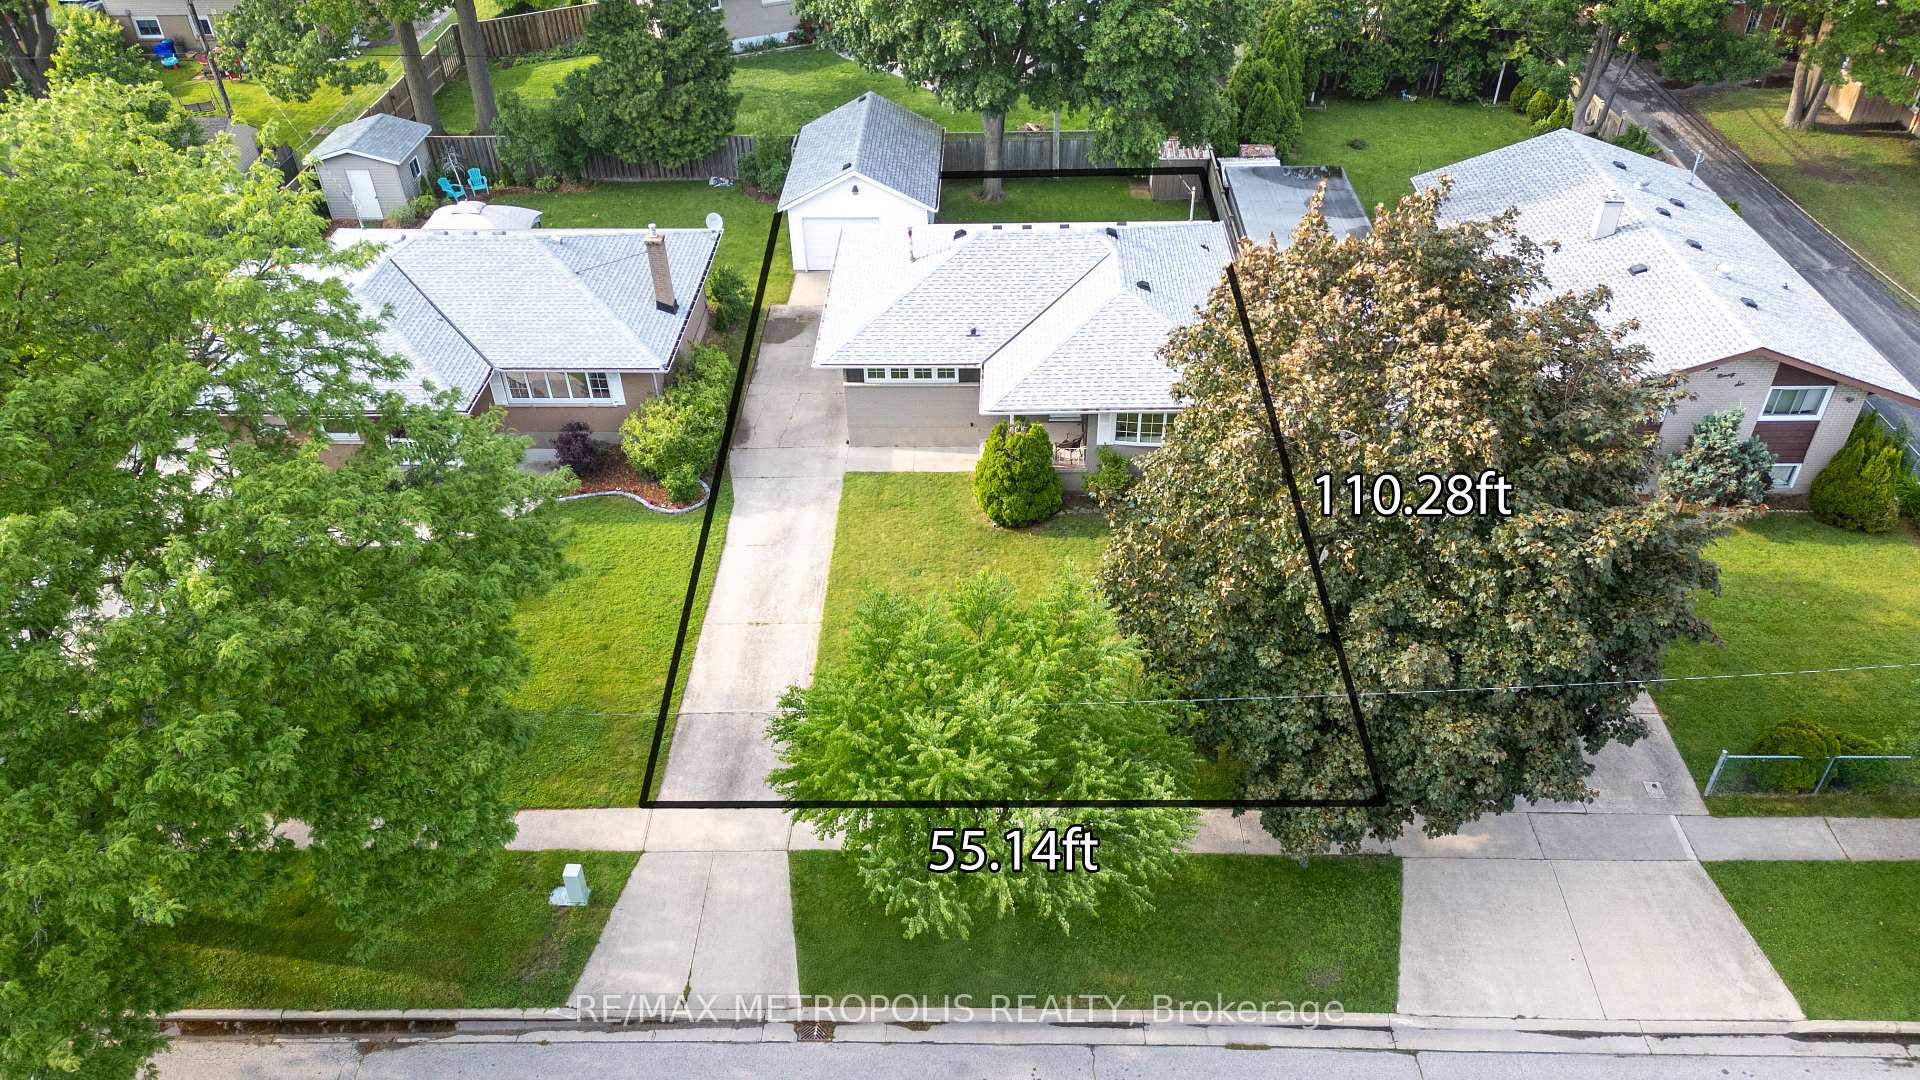
- Size: 55.14 × 110.28 ft
- Zoning: UR 1
Parking1 Garage, Detached
- Spaces: 1 Garage
- Garage: Detached
Heating, water and powerForced air, gas, Central air, Municipal water
- Heating: Forced air, gas
- Cooling: Central air
- Water: Municipal water
- Sewer: Municipal sewer
Costs and taxesTaxes $2,947 a year, HST included in the price, Hot water tank.
- Taxes, 2025: $2,947 a year
- HST: HST included in the price
- Rental items: Hot water tank.
Included in the saleRefrigerator, electric stove, washer, dryer (electric), lighting fixtures, window treatments, electric fireplace in family room, outdoor shed.
- Included: Refrigerator, electric stove, washer, dryer (electric), lighting fixtures, window treatments, electric fireplace in family room, outdoor shed.
Listing detailsX12245308, Sold, Jun 24, 2025
- MLS® number: X12245308
- Status: Sold
- Listed on: Jun 24, 2025
- Days on market: 10
- Updated: Jul 4, 2025
- Possession: 1-29 days
- Occupied by: Vacant
- Listing brokerage: RE/MAX METROPOLIS REALTY
About this home
1092 Leckie Drive, Sarnia, ON N7S 1B6
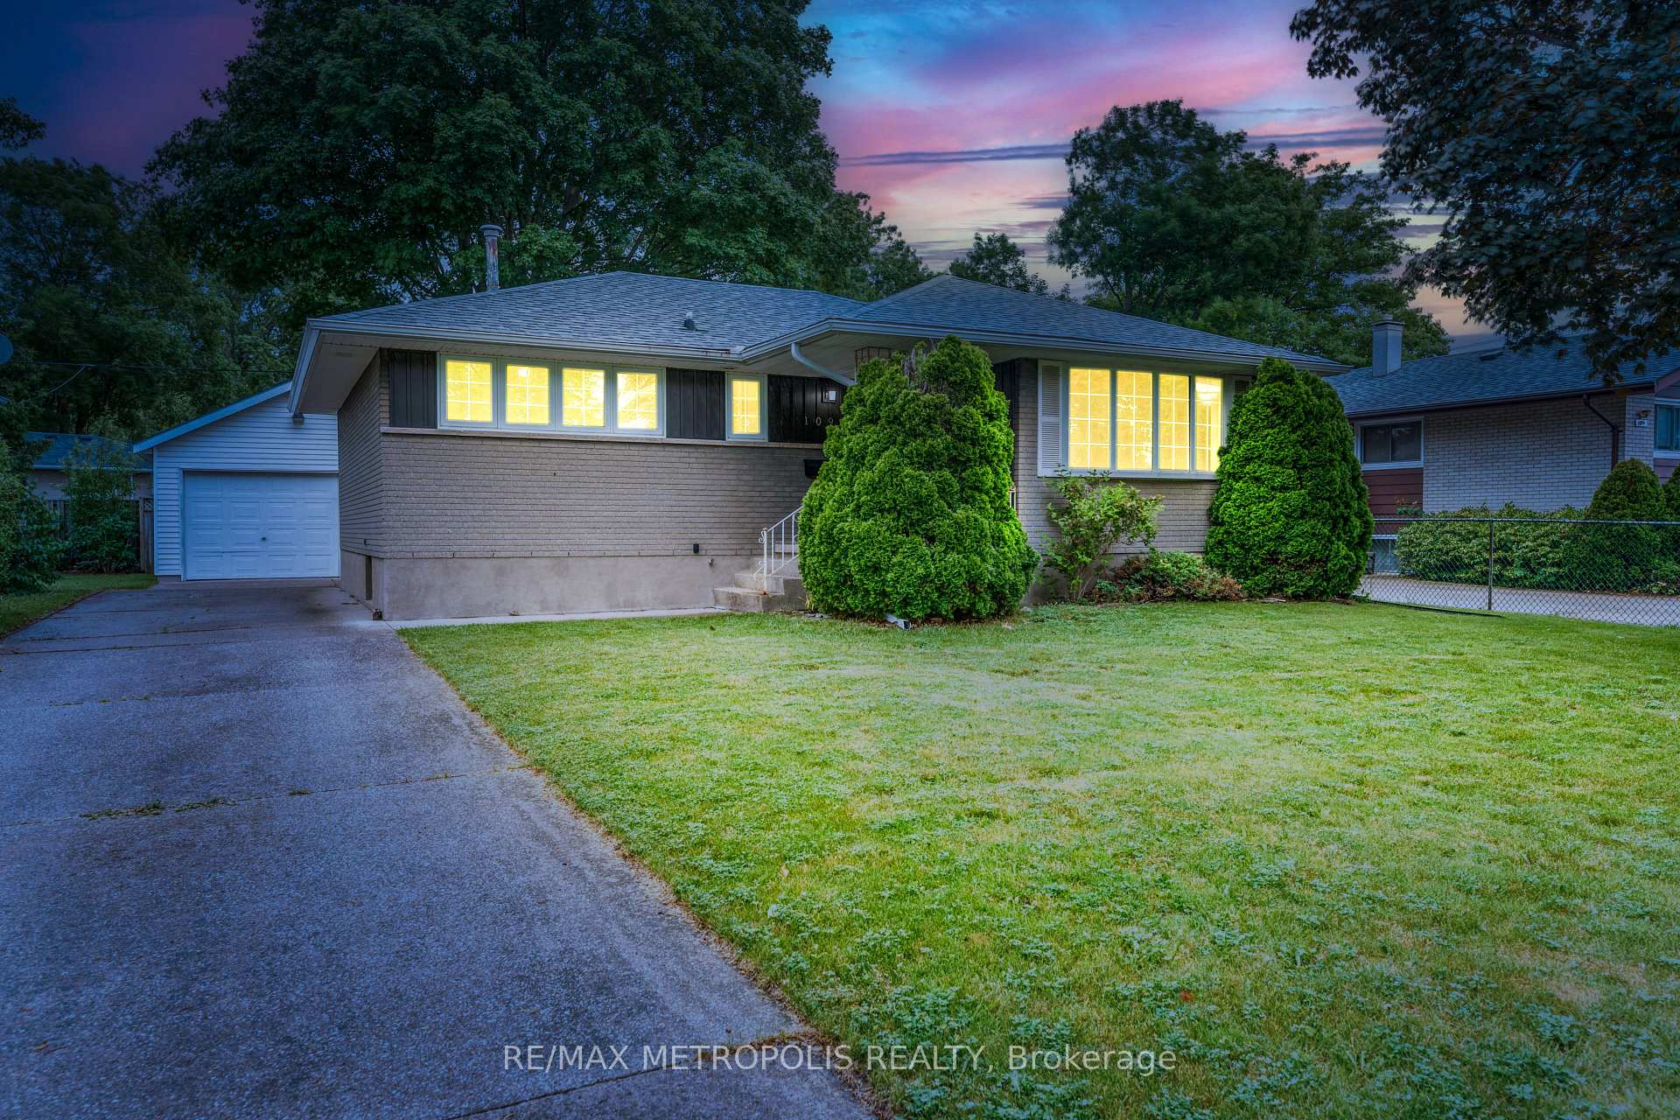
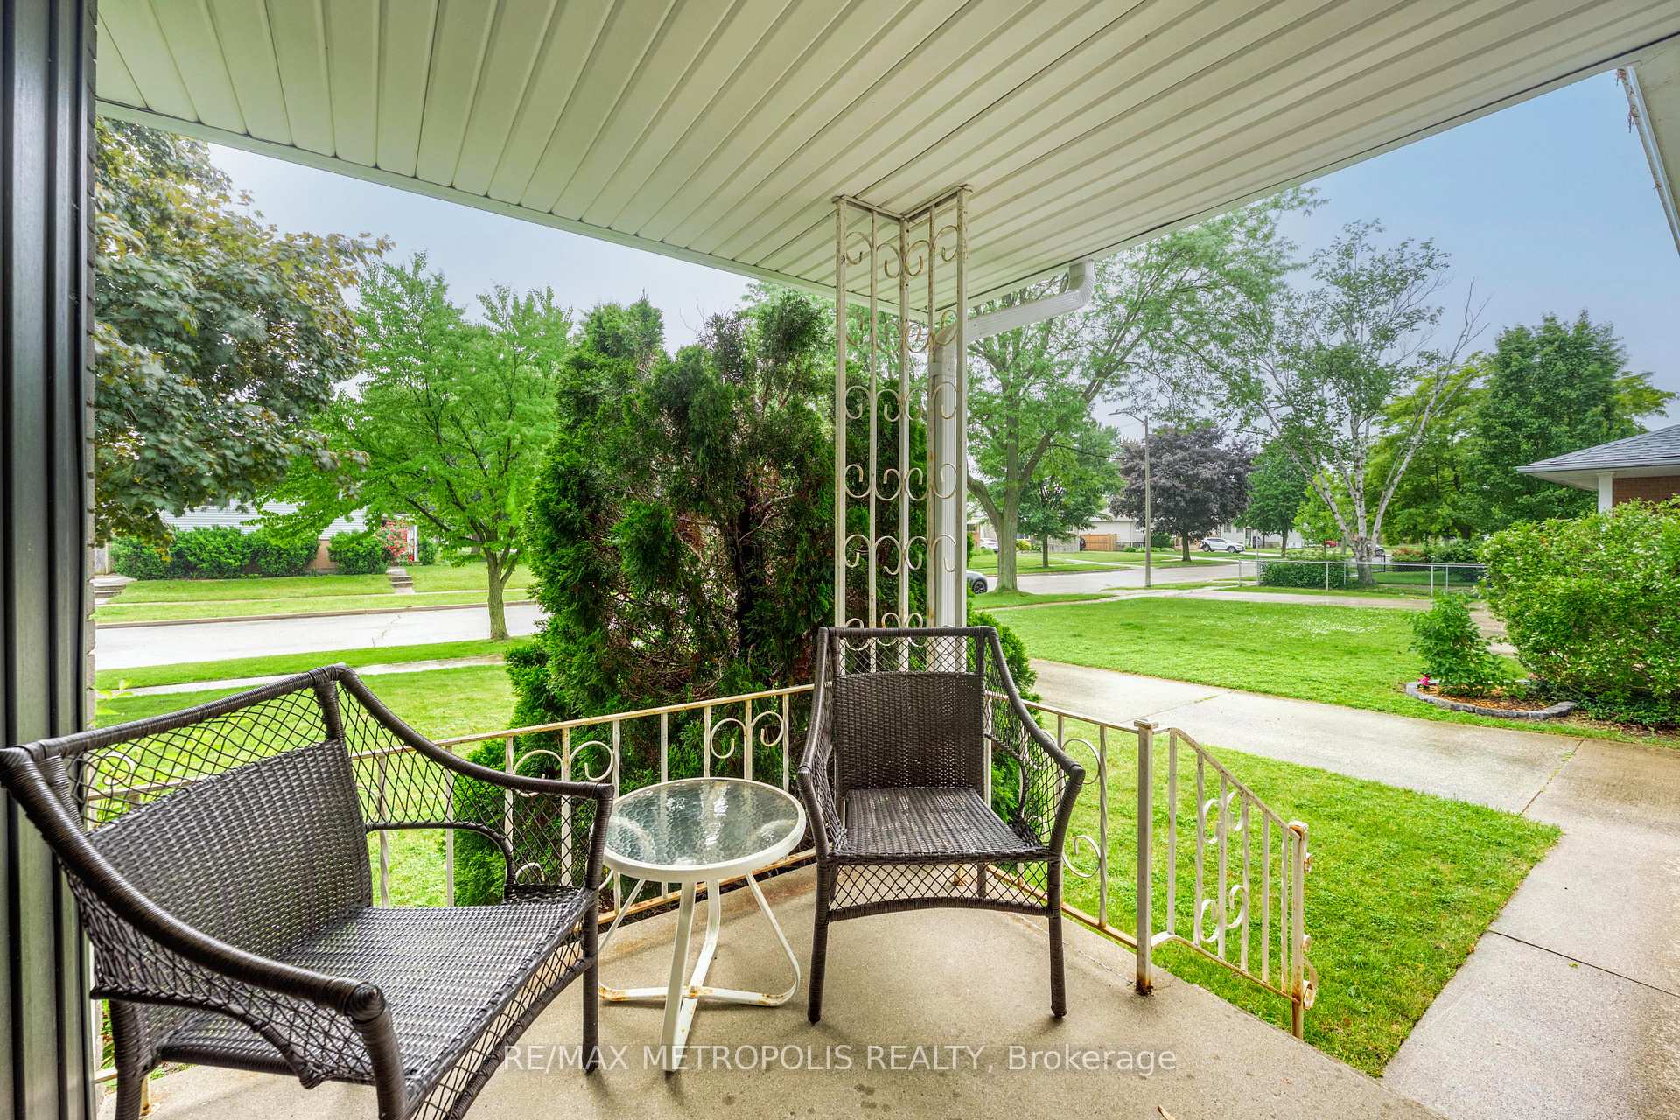
DON'T MISS THIS FANTASTIC OPPORTUNITY! PERFECT FOR FIRST TIME BUYERS OR THOSE LOOKING TO DOWNSIZE! THIS CHARMING BRICK BUNGALOW HAS GREAT CURB APPEAL LOCATED IN CORONATION PARK. FROM THE FRONT COVERED PORCH TO THE MAIN FLOOR THAT BOASTS A COZY FAMILY ROOM WITH ELECTRIC FIREPLACE & 3 SPACIOUS BEDROOMS & ONE 3 PC BATHROOM FULLY RENOVATED IN (2018). A FUNCTIONAL WHITE KITCHEN WITH ALL APPLIANCES INCL. OVERLOOKS THE FULLY FENCED BACKYARD WITH A CONCRETE BACK PATIO & OUTDOOR STORAGE SHED INCL. HANDY FOR ALL YOUR OUTDOOR EQUIPMENT. NEWER UPGRADES INCLUDE: EAVESTROUGH, SOFFIT & FASCIA (2023), NEW SHINGLE ROOF (2024), A/C (2021), & MAIN FLOOR VINYL WINDOWS. THE FINISHED LOWEL LEVEL OFFERS GREAT POTENTIAL WITH A SEPARATE BACK ENTRANCE, FOURTH BEDROOM WITH ONE 3 PC BATHROOM, AMPLE STORAGE & A SPACIOUS LAUNDRY ROOM WITH WASHER & DRYER INCL. A DETACHED 1 1/2 CAR GARAGE WITH OPENER & SPACIOUS PARKING ON A CONCRETE DRIVEWAY IS A STANDOUT FEATURE THAT THIS HOUSE OFFERS! MINUTES FROM SCHOOLS, LAMBTON COLLEGE, SHOPPING, GROCERY, PARKS & MORE THIS PROPERTY COMBINES BOTH CONVENIENCE & COMFORT AT A GREAT PRICE. THIS ONE WON'T LAST LONG, PRICED TO SELL!
Ask about this home
A HOMEH agent will answer your questions about this home.
Around this home
Daily convenience, out of 100, from the distances below
Schools nearby
School rating, out of 10.
Helpful calculators
Your HOMEH agent

"I would see it this week."