

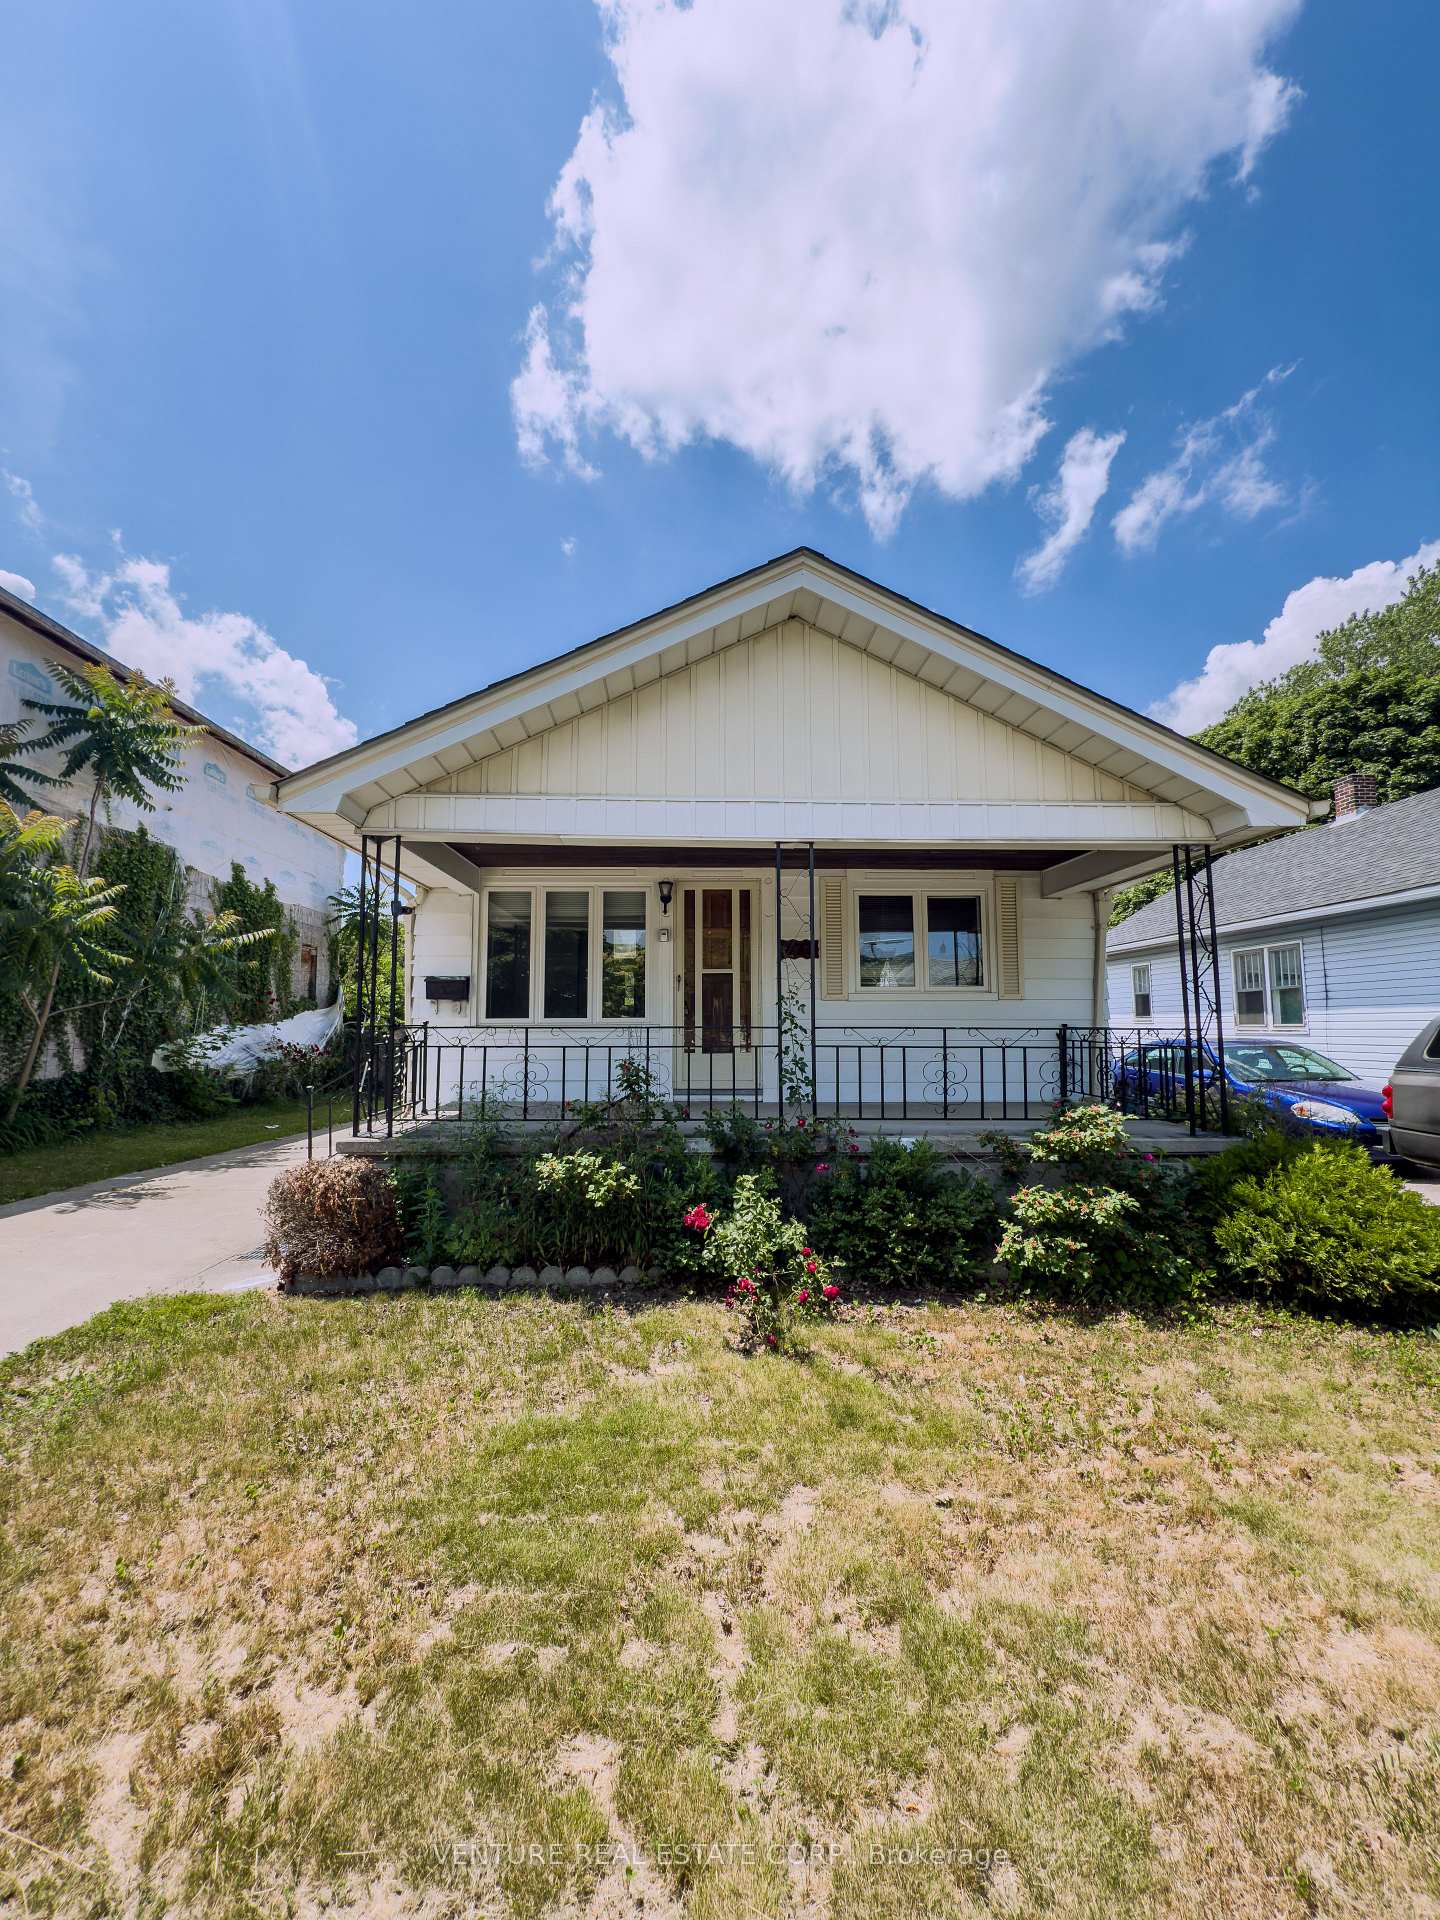
177 Gordon Street
Detached Sold
1/22177 Gordon Street
Detached Sold
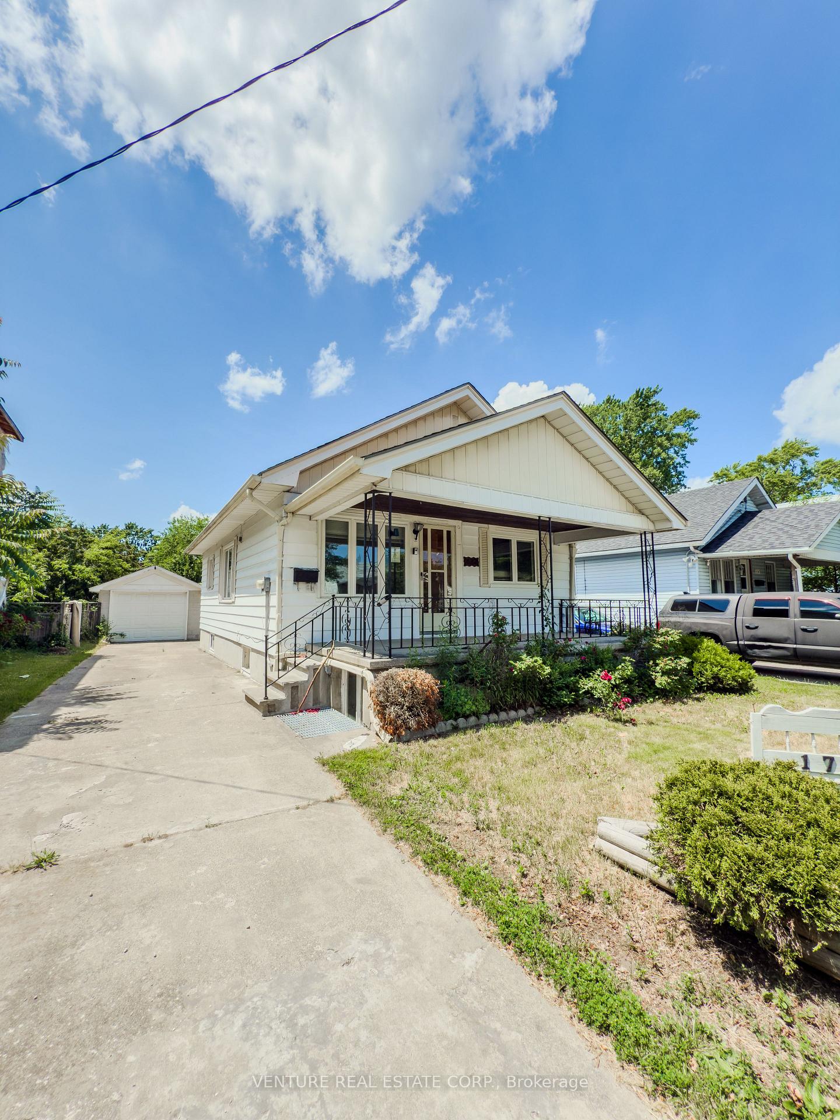
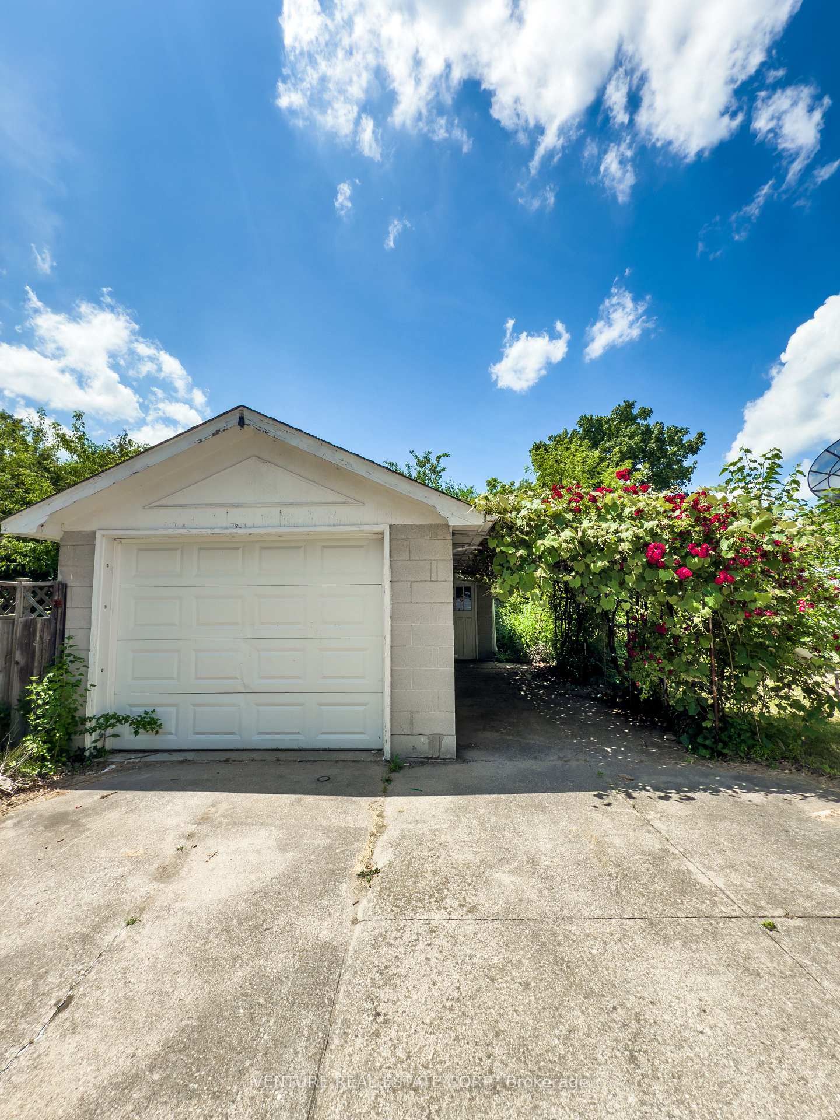
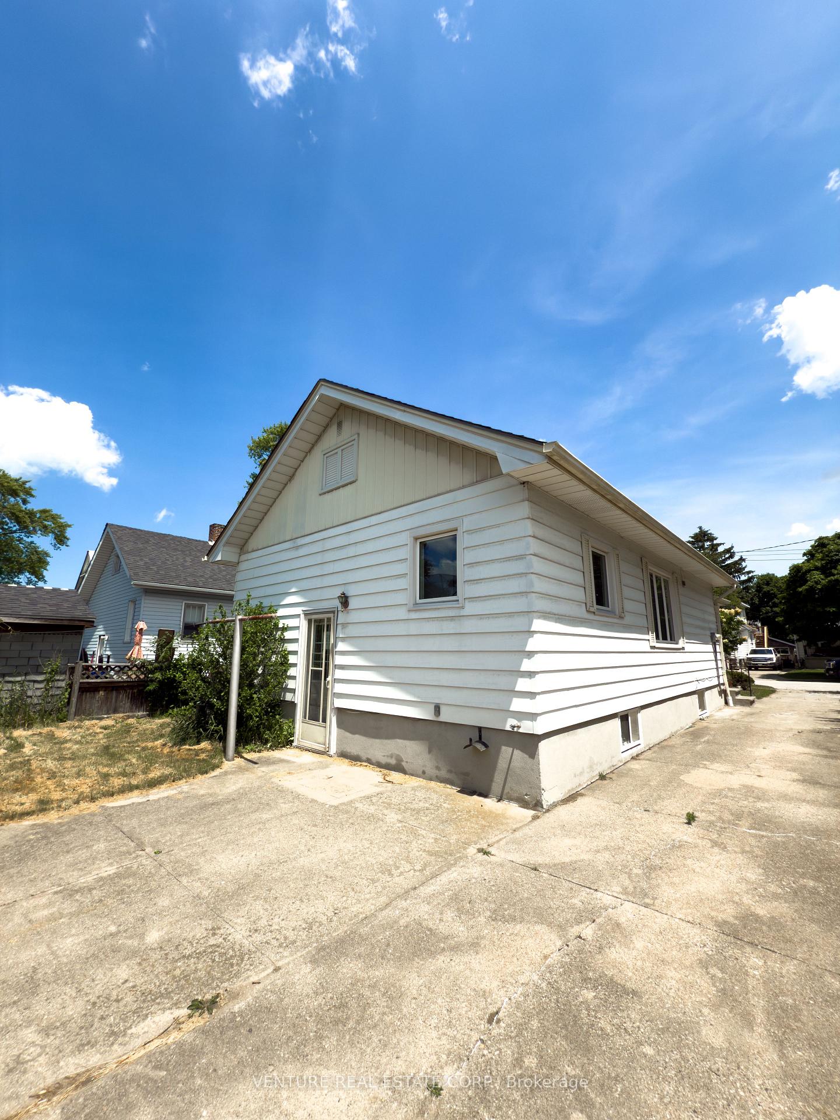
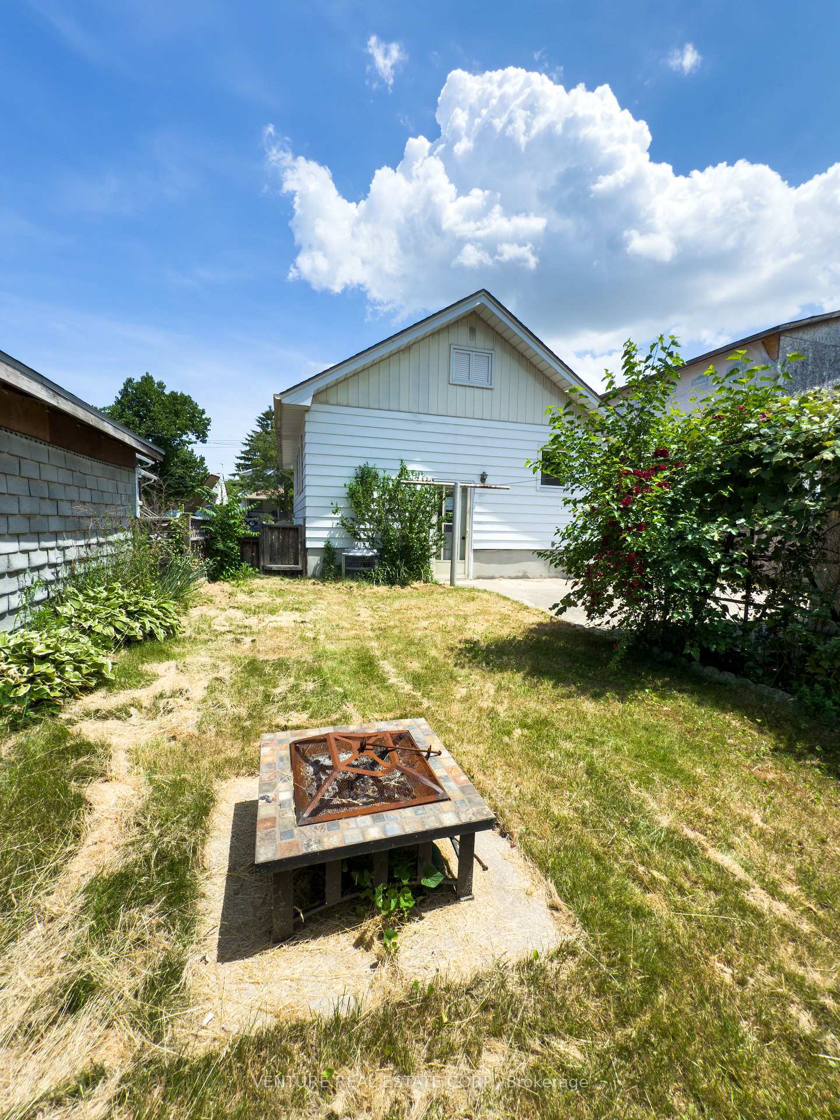 See all 22 photos
Asked for: $299,900Sold Aug 29, 2025
2+1 Bedrooms
2 Bathrooms
1 Garage
700–1.1K sq.ft
40×100 ft
$2,021/yr
Property history
Facts and features
- BasementFull
- Water, sewerMunicipal
- HeatingForced air
- CoolingCentral air
What stands out
- Second kitchen
- Central air
The homeDetached, Bungalow, 700–1,100 sq ft
- Type: Detached
- Style: Bungalow
- Living space: 700–1,100 sq ft
- Basement: Full
InsideOther, Rooms above ground 5, Rooms in the basement 3
- Features: Other
- Rooms above ground: 5
- Rooms in the basement: 3
- Bedrooms: 2 + 1 in the basement
- Bathrooms: 2
- Kitchens: 2
Outside and lotAluminum siding, vinyl siding, Asphalt shingle, Block
Outside
- Exterior: Aluminum siding, vinyl siding
- Roof: Asphalt shingle
- Foundation: Block
- Size: 40 × 100 ft
Parking1 Garage, Detached, Private
- Spaces: 1 Garage
- Garage: Detached
- Driveway: Private
Heating, water and powerForced air, gas, Central air, Municipal water
- Heating: Forced air, gas
- Cooling: Central air
- Water: Municipal water
- Sewer: Municipal sewer
Costs and taxesTaxes $2,021 a year, HST included in the price
- Taxes, 2024: $2,021 a year
- HST: HST included in the price
Included in the saleProperty, chattels & fixtures in "as is, where is" condition without any representations or warranty.
- Included: Property, chattels & fixtures in "as is, where is" condition without any representations or warranty.
Listing detailsX12245638, Sold, Jun 25, 2025
- MLS® number: X12245638
- Status: Sold
- Listed on: Jun 25, 2025
- Days on market: 65
- Updated: Aug 29, 2025
- Possession: Immediate
- Occupied by: Vacant
- Listing brokerage: VENTURE REAL ESTATE CORP.
About this home
177 Gordon Street, Sarnia, ON N7T 6P1
Other
**POWER of SALE** WELCOME TO 177 GORDON ST., FEATURING 2+1 BEDROOMS AND 2 FULL BATHROOMS. ENJOY THE FLEXIBILITY OF A SECOND KITCHEN INTHE BASEMENT, IDEAL FOR AN IN-LAW SUITE OR ADDITIONAL LIVING SPACE. OUTSIDE, YOULL FIND A CONCRETE DRIVEWAY LEADING TO ADETACHED GARAGE, OFFERING AMPLE PARKING AND STORAGE. THE YARD FEATURES A PARTIAL FENCE, PROVIDING BOTH PRIVACY ANDOPEN SPACE FOR ENTERTAINING OR FAMILY USE. THIS PROPERTY OFFERS GREAT VALUE AND VERSATILITY IN A CONVENIENT LOCATION.
Read more
Ask about this home
A HOMEH agent will answer your questions about this home.
Ask a question
Thinking of selling your home?See what your home is worth today.
Around this home
EXMOUTH ST. & GORDON ST
Errands
Parks
Schools
Daily convenience, out of 100, from the distances below
ParkNorm Perry Park · 5 within 1 km8 min walk480 m
GroceryCircle K5 min walk297 m
SchoolLondon Road School12 min walk710 m
PharmacyShoppers Drug Mart10 min walk598 m
Cafés & foodCosmo's Family Restaurant · 15 within 1 km4 min walk240 m
Gym & rec centreActive Girls Fitness10 min walk591 m
HospitalBluewater Health - Sarnia14 min walk841 m
WalkDriveStraight-line distance, open map data
Grocery0.3 km
Park0.5 km
Coffee0.3 km
Dining0.2 km
Gym0.6 km
Hospital0.8 km
Schools nearby
School rating, out of 10.
London Road Schoolelementary · Public · 0.7 km
4.3/10Low
Hanna Memorial Public Schoolelementary · Public · 1.0 km
4.3/10Low
St Matthew Catholic Schoolelementary · Catholic · 1.6 km
5.8/10Fair
Contact agent
Helpful calculators
Mortgage
Affordability
Closing costs
Land transfer tax
Property tax
Down payment
CMHC insurance
Stress test
Cashback Rebate
Your HOMEH agent

KimHOMEH agent · Sarnia
"I would see it this week."
Ask Kim