

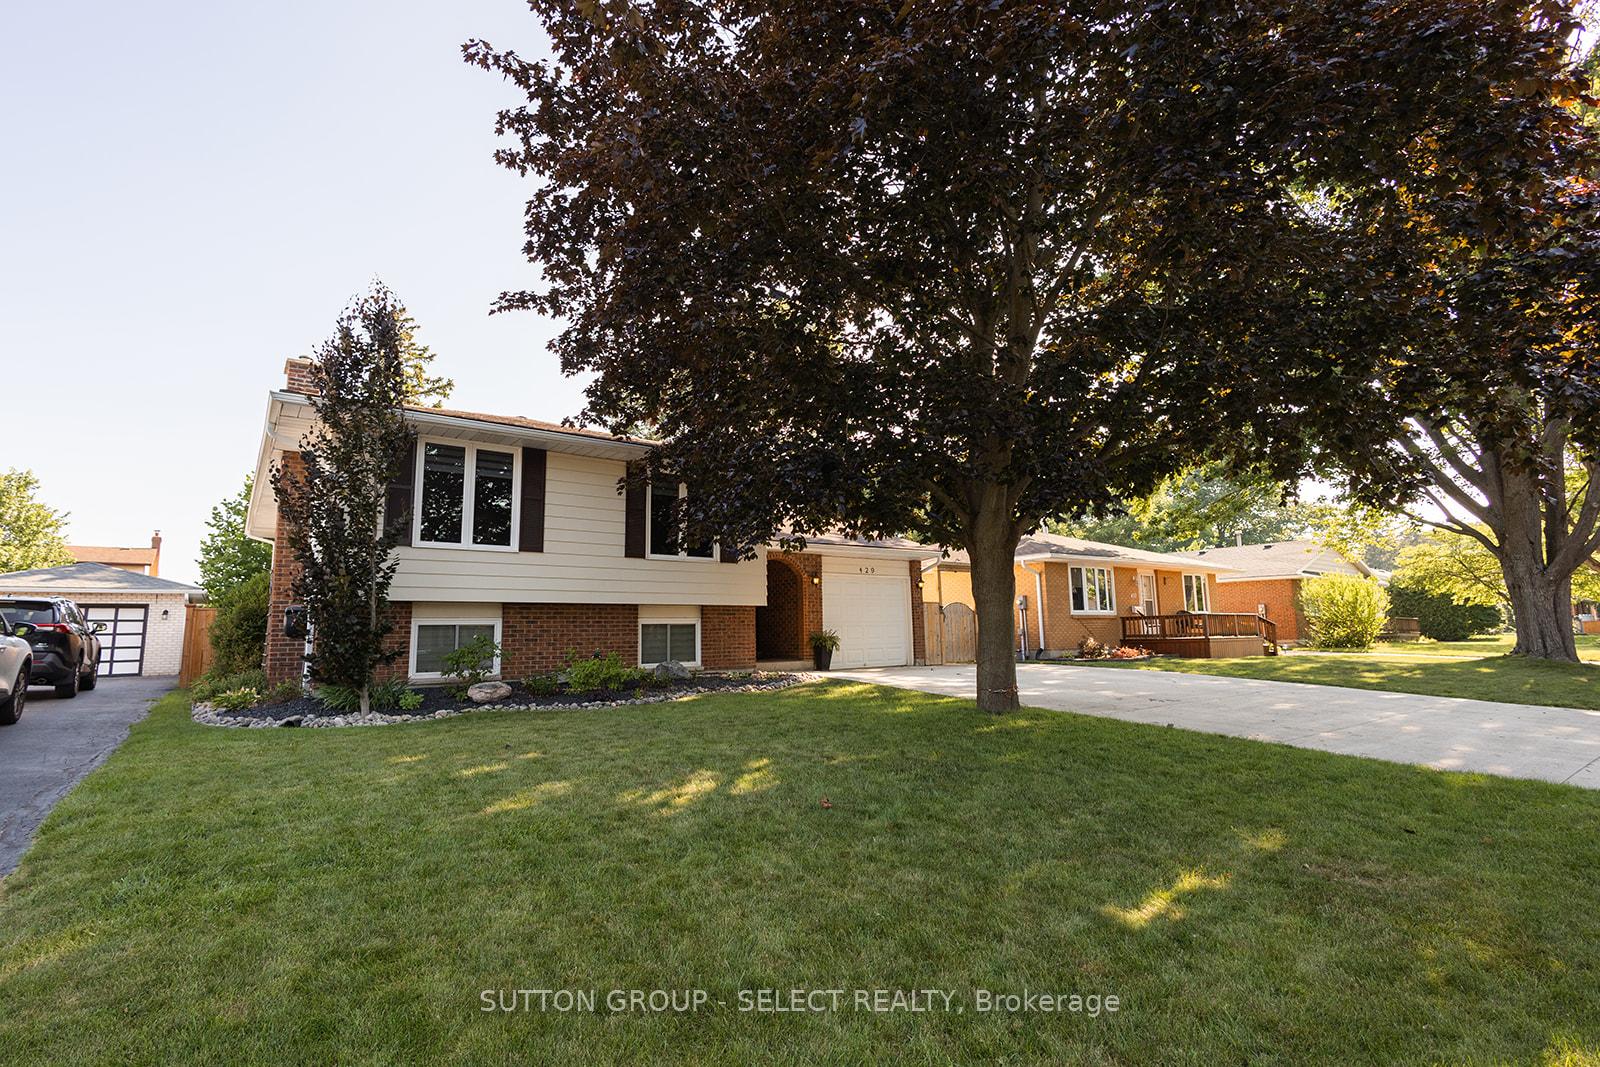
429 Treewood Crescent
429 Treewood Crescent
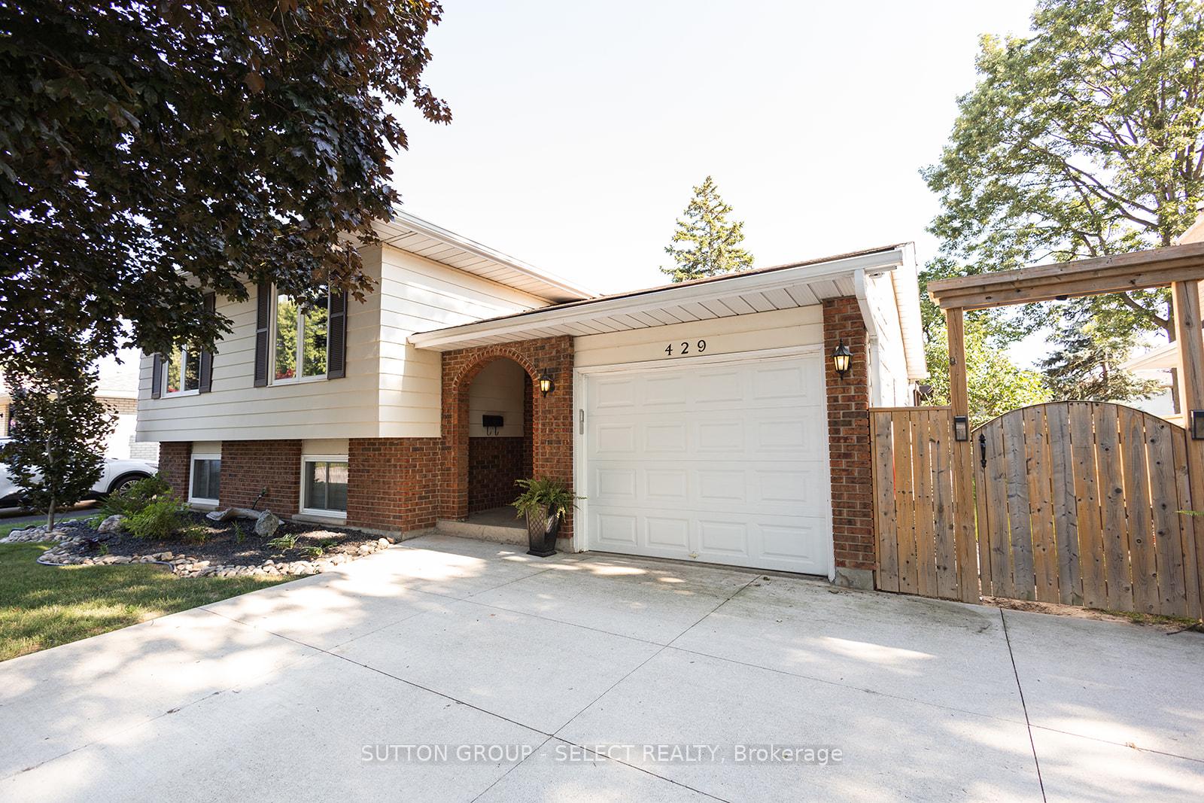
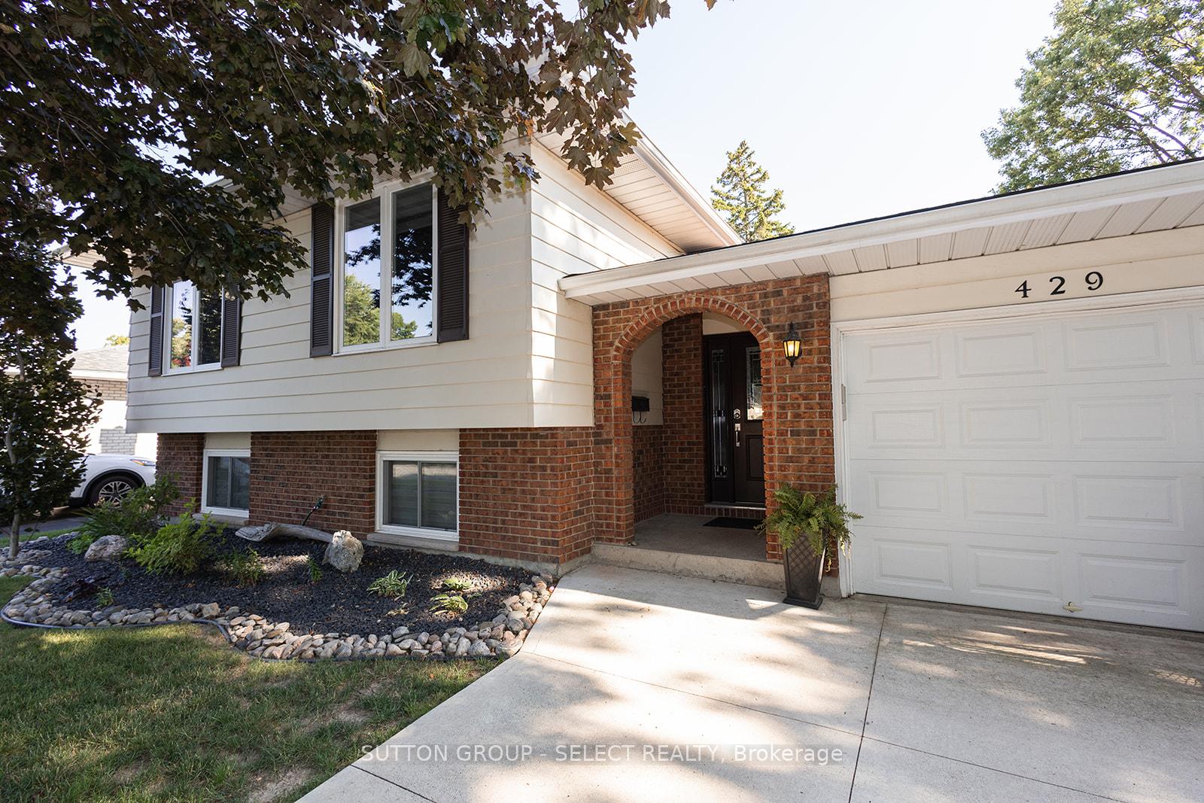
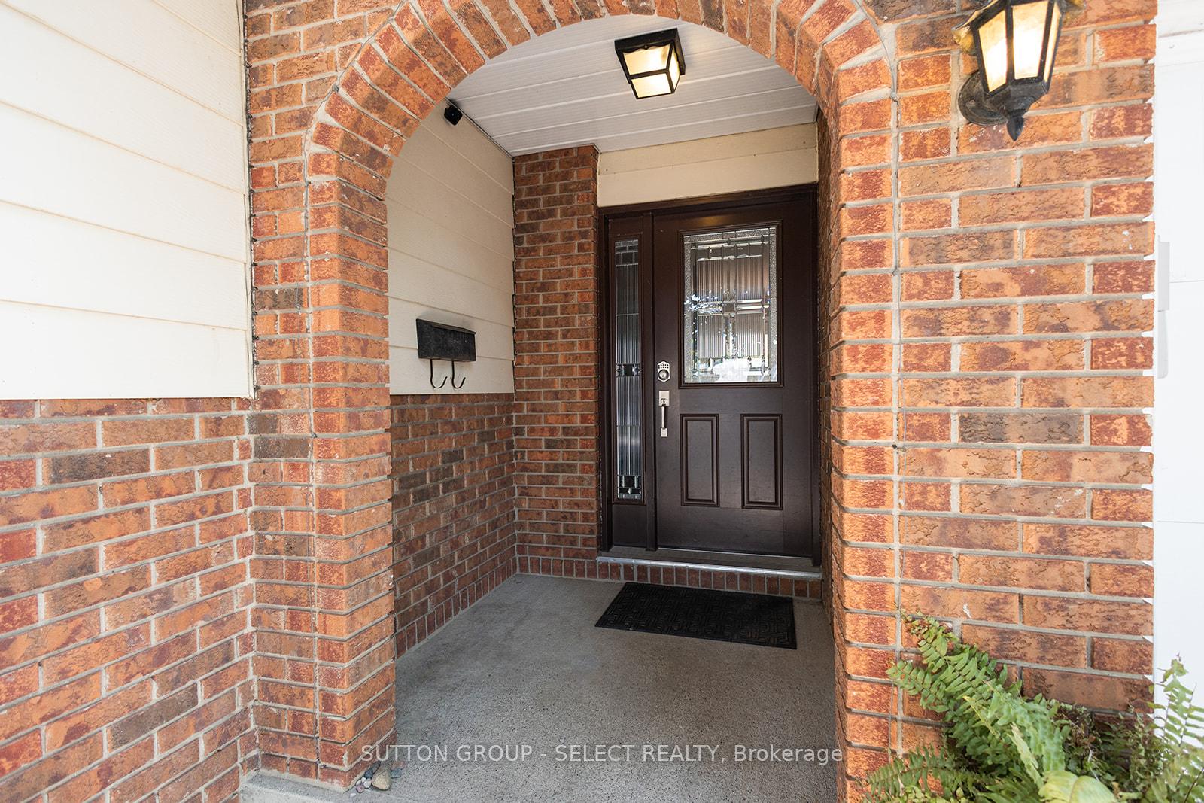
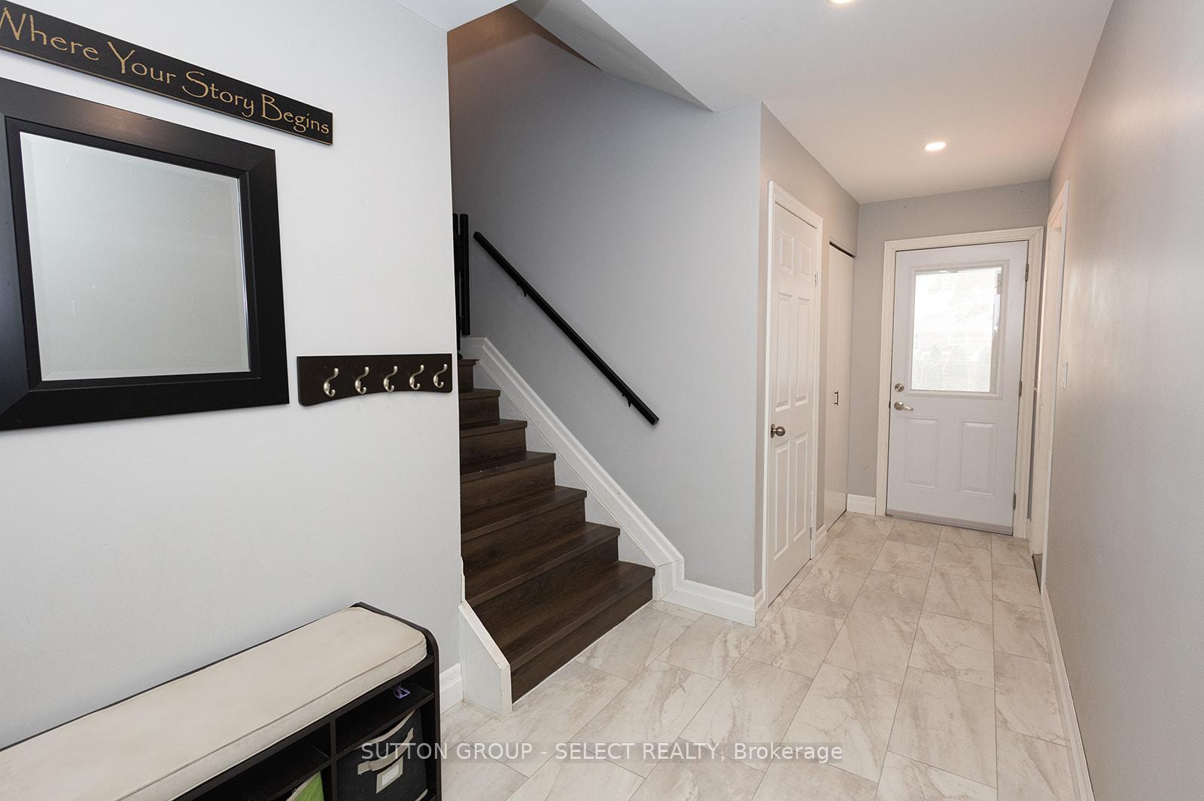 See all 46 photos
Property history
Facts and features
- BasementFinished
- Age of home31–50 years
- Water, sewerMunicipal
- Lot shapeRectangular
- Fireplace
- Central air
The homeDetached, Bungalow-raised, Age 31–50 years
- Type: Detached
- Style: Bungalow-raised
- Age: 31–50 years
- Living space: 700–1,100 sq ft
- Basement: Full, finished
InsideFireplace Yes, electric, family room, fireplace insert, living room, natural gas, Lower level, Auto garage door remote, bar fridge, primary bedroom - main floor, storage, sump pump, upgraded insulation, water heater owned, water meter, workbench
- Fireplace: Yes, electric, family room, fireplace insert, living room, natural gas
- Laundry: Lower level
- Features: Auto garage door remote, bar fridge, primary bedroom - main floor, storage, sump pump, upgraded insulation, water heater owned, water meter, workbench
- Security: Monitored, carbon monoxide detectors, smoke detector
- Rooms above ground: 8
- Rooms in the basement: 5
- Bedrooms: 3 + 2 in the basement
- Bathrooms: 2
- Kitchens: 1
Outside and lotAluminum siding, brick, Asphalt shingle, Concrete block
- Exterior: Aluminum siding, brick
- Roof: Asphalt shingle
- Foundation: Concrete block
- Features: Canopy, deck, landscaped, privacy
- Other structures: Fence - full, playground, shed
- Accessibility: Open floor plan
- Size: 57.15 × 110.28 ft
- Shape: Rectangular
- Zoning: R1 2
Parking1 Garage, Attached, Private double
- Spaces: 1 Garage
- Garage: Attached
- Driveway: Private double
Heating, water and powerForced air, gas, Central air, Municipal water
- Heating: Forced air, gas
- Cooling: Central air
- Water: Municipal water
- Sewer: Municipal sewer
- Natural gas: Yes
- Hydro: Yes
- Cable: Yes
- Telephone: Yes
Costs and taxesTaxes $3,224 a year, HST included in the price
- Taxes, 2024: $3,224 a year
- HST: HST included in the price
Included in the saleDishwasher, stove, washer, dryer, *new* fridge, Fridge (will be replaced prior to closing), playhouse in backyard, bar fridge, red wings sign on shed, bar hockey sticks (will be refinished), front yard hose reel, both stand up freezers, tv mount in living and family rooms, blink cameras.
- Included: Dishwasher, stove, washer, dryer, *new* fridge
- Not included: Fridge (will be replaced prior to closing), playhouse in backyard, bar fridge, red wings sign on shed, bar hockey sticks (will be refinished), front yard hose reel, both stand up freezers, tv mount in living and family rooms, blink cameras.
NearbyFenced yard, golf, hospital, lake/pond, rec./commun.centre, park
- Close to: Fenced yard, golf, hospital, lake/pond, rec./commun.centre, park
Listing detailsX12290620, Sold, Jul 17, 2025
- MLS® number: X12290620
- Status: Sold
- Listed on: Jul 17, 2025
- Days on market: 7
- Updated: Jul 24, 2025
- Possession: 2025-08-29 / Flexible
- Occupied by: Owner
- Listing brokerage: SUTTON GROUP - SELECT REALTY
About this home
429 Treewood Crescent, Sarnia, ON N7S 5B2
Welcome to this beautifully renovated raised bungalow, featuring five spacious bedrooms, three on the main level and two on the lower level, ideal for families of all sizes. With one full bathroom on each level, convenience and comfort are at the heart of this home. The grand kitchen is a chef's dream, featuring quartz countertops, stainless steel appliances, an expansive island and modern finishes throughout. The cozy family-room on the lower level offers a warm retreat, complete with a fireplace and wet bar - perfect for gatherings and relaxation. The entire property has been completely refinished from top to bottom, providing a contemporary and welcoming atmosphere at every corner. Outside, you'll appreciate a new, extra-large driveway, perfect for multiple vehicles. Enjoy outdoor living with a good size backyard and a large composite deck, perfect for entertaining or relaxing. Located in the sought-after Sherwood Village neighbourhood, on a quiet crescent, the home is close to the YMCA, Lambton College, Lambton Mall, and just a short bus ride to King George, Errol Road, and Gregory Hogan schools. This home is truly move-in ready and waiting for you to make it your own, in one of the most desirable locations with recent top-notch upgrades. Text, email or call to book your showing today!
Ask about this home
A HOMEH agent will answer your questions about this home.
Around this home
Daily convenience, out of 100, from the distances below
Schools nearby
School rating, out of 10.
Helpful calculators
Your HOMEH agent

"I would see it this week."