

1097 Indian Road N
Detached Sold
1/371097 Indian Road N
Detached Sold
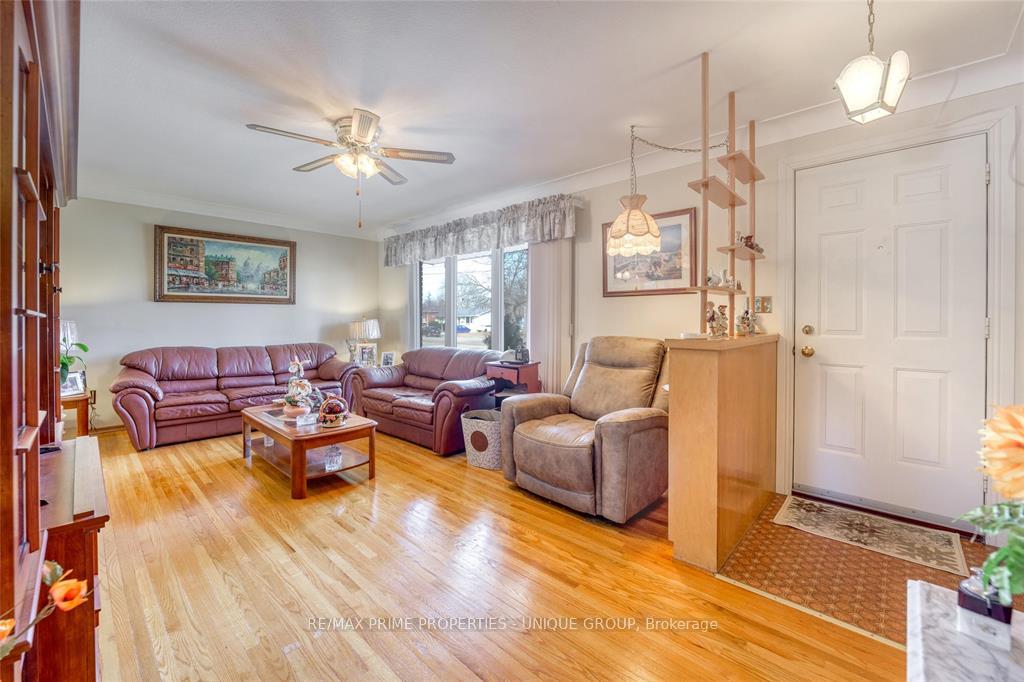 See all 37 photos
3 Bedrooms
2 Bathrooms
2 Garage
1.1K–1.5K sq.ft
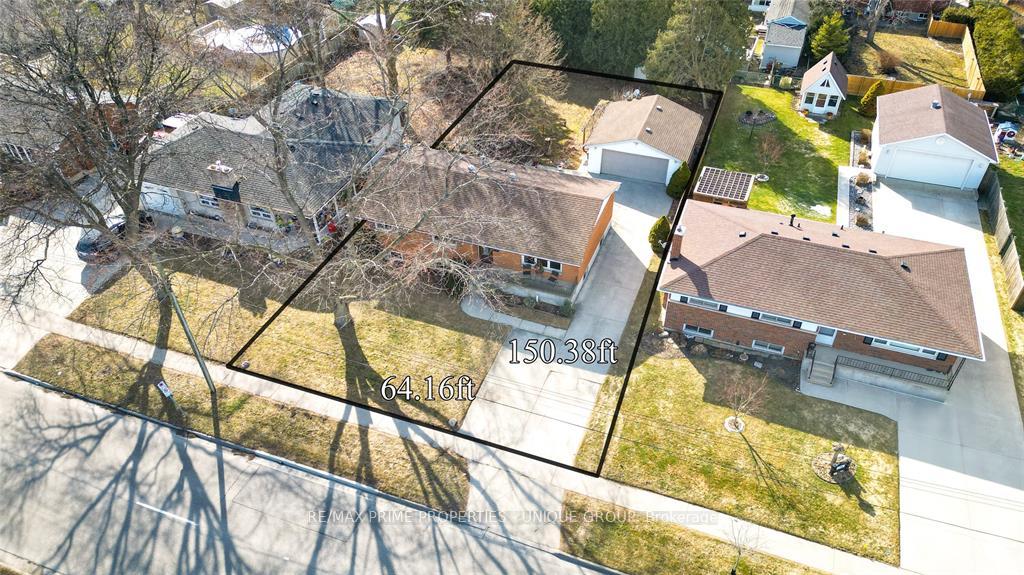
64×150 ft
$3,057/yr
Property history
Facts and features
- BasementFinished
- Age of home51–99 years
- Water, sewerMunicipal
- Lot shapeRectangular
What stands out
- Second kitchen
- Fireplace
- Central air
The homeDetached, Bungalow, Age 51–99 years
- Type: Detached
- Style: Bungalow
- Age: 51–99 years
- Living space: 1,100–1,500 sq ft
- Basement: Full, finished
InsideFireplace Yes, freestanding, Storage, sump pump, Rooms above ground 6
- Fireplace: Yes, freestanding
- Features: Storage, sump pump
- Rooms above ground: 6
- Rooms in the basement: 4
- Bedrooms: 3
- Bathrooms: 2
- Kitchens: 2
Outside and lotBrick, Asphalt shingle, Block
Outside
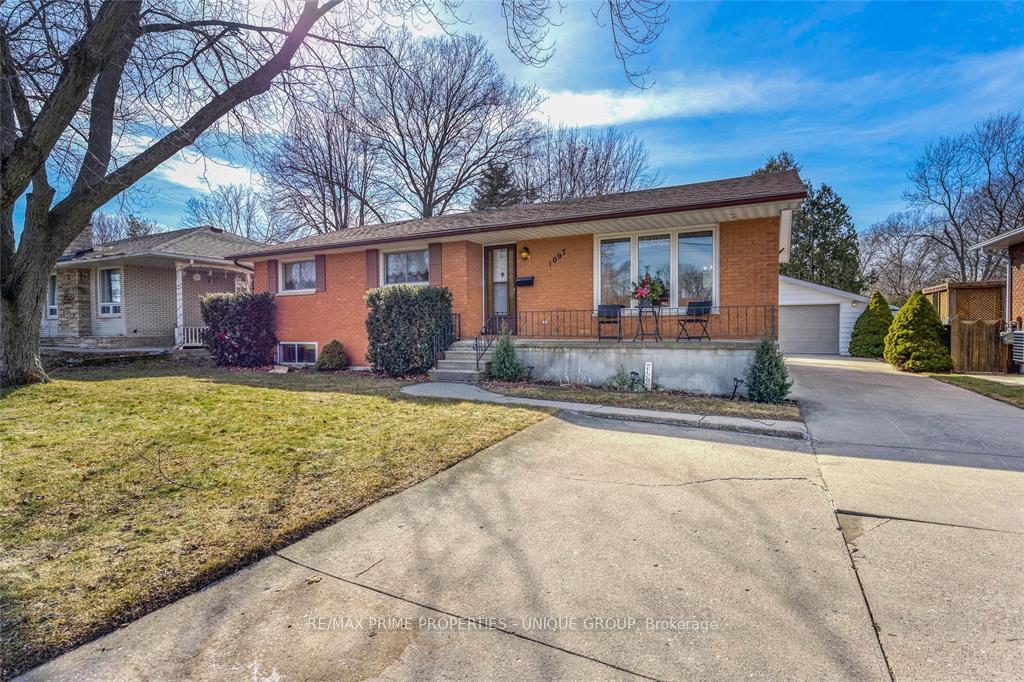
- Exterior: Brick
- Roof: Asphalt shingle
- Foundation: Block
- Features: Landscaped
- Other structures: Shed
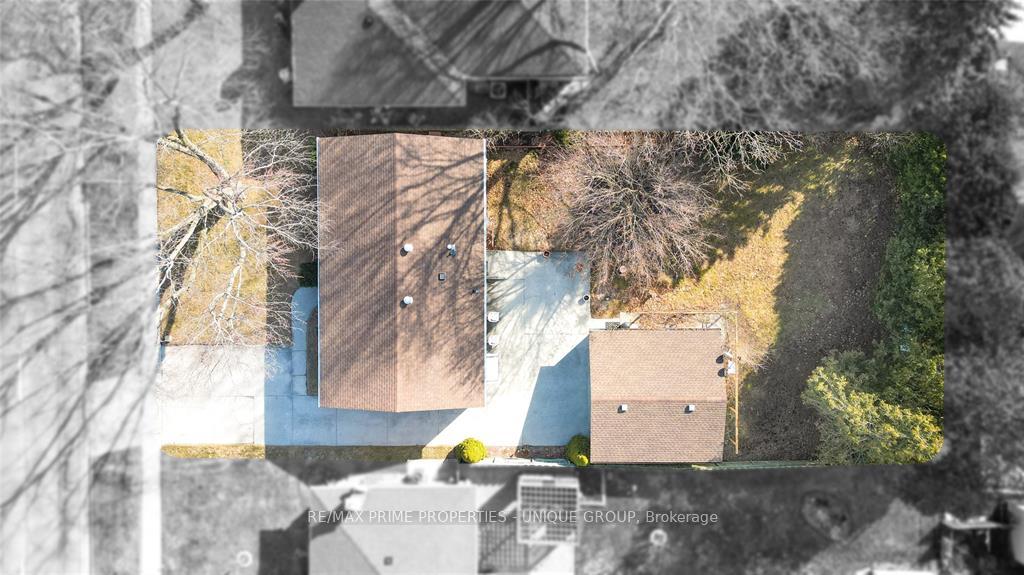
- Size: 64 × 150 ft
- Shape: Rectangular
- Zoning: UR1
Parking2 Garage, Detached, Private
- Spaces: 2 Garage
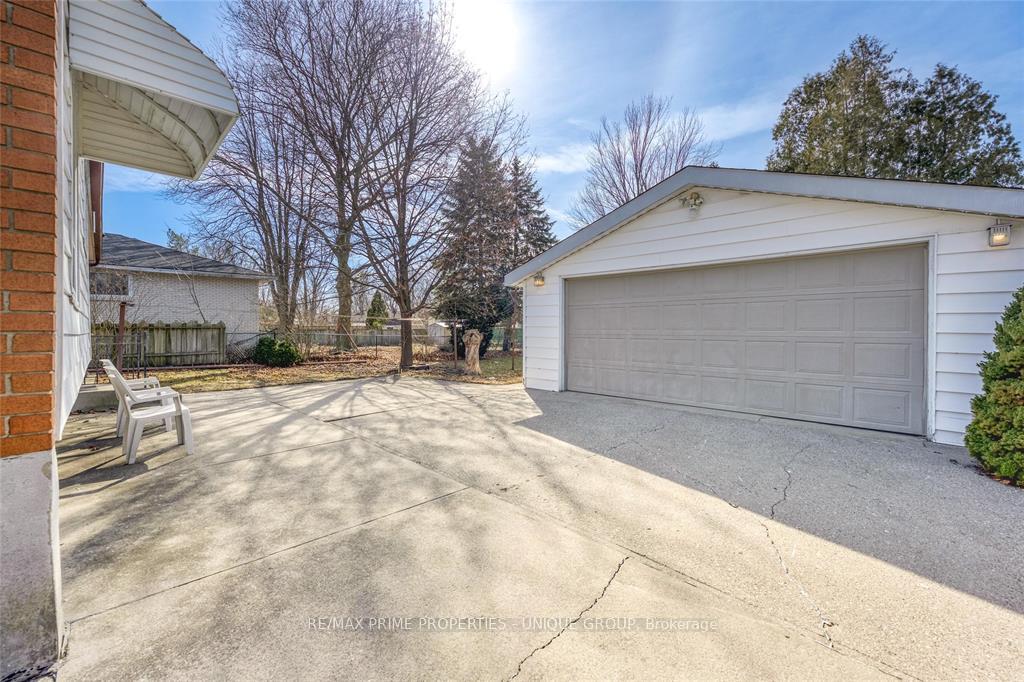
- Garage: Detached
- Driveway: Private
Heating, water and powerForced air, gas, Central air, Municipal water
- Heating: Forced air, gas
- Cooling: Central air
- Water: Municipal water
- Sewer: Municipal sewer
Costs and taxesTaxes $3,057 a year, HST included in the price, Hot water tank
- Taxes, 2024: $3,057 a year
- HST: HST included in the price
- Rental items: Hot water tank
- Under contract: Hot water tank-gas
Included in the sale2 refrigerators, 2 stoves, built-in dishwasher, washer, dryer ( all "as is")
- Included: 2 refrigerators, 2 stoves, built-in dishwasher, washer, dryer ( all "as is")
NearbySchool, fenced yard
- Close to: School, fenced yard
Listing detailsX12022308, Sold, Mar 17, 2025
- MLS® number: X12022308
- Status: Sold
- Listed on: Mar 17, 2025
- Days on market: 28
- Updated: Apr 14, 2025
- Possession: 60-89 days
- Occupied by: Owner
- Listing brokerage: RE/MAX PRIME PROPERTIES - UNIQUE GROUP
About this home
1097 Indian Road N, Sarnia, ON N7V 4C4
StorageSump PumpSchoolFenced YardLandscaped
BRICK BUNGALOW IN DESIRABLE NORTH END LOCATION! THIS CHARMING HOME FEATURES 3 BEDROOMS, 1.5 BATHROOMS, AND A SECOND KITCHEN IN THE FINISHED BASEMENT. SITUATED ON A SPACIOUS 64'X150' FENCED, LANDSCAPED LOT, THIS PROPERTY ALSO OFFERS A 21.8'X21.0' DOUBLE DETACHED GARAGE AND GARDEN SHED. CONVENIENTLY LOCATED CLOSE TO NORTHERN COLLEGIATE, ROSEDALE PUBLIC SCHOOL, AND ERROL ROAD PUBLIC SCHOOL. DON'T MISS THIS FANTASTIC OPPORTUNITY!
Read more
Ask about this home
A HOMEH agent will answer your questions about this home.
Ask a question
Thinking of selling your home?See what your home is worth today.
Around this home
INDIAN ROAD N. & MICHIGAN AVENUE
Errands
Parks
Schools
Daily convenience, out of 100, from the distances below
ParkJaycee Park · 2 within 1 km9 min walk581 m
GroceryMilk Marc16 min walk991 m
SchoolRosedale Public School4 min walk270 m
PharmacyShoppers Drug Mart17 min walk1.1 km
Cafés & foodTim Hortons · 1 within 1 km16 min walk965 m
Gym & rec centreActive Girls Fitness22 min walk1.3 km
WalkDriveStraight-line distance, open map data
Grocery1.0 km
Park0.6 km
Coffee1.0 km
Dining1.2 km
Gym1.3 km
Schools nearby
School rating, out of 10.
Rosedale Public Schoolelementary · Public · 0.3 km
6.1/10Fair
Northern Collegiate Institute and Vocational Schoolsecondary · Public · 0.4 km
7.3/10Good
École élémentaire catholique Saint-Thomas-d'Aquinelementary · Private · 0.5 km
4.6/10Low
Contact agent
Helpful calculators
Mortgage
Affordability
Closing costs
Land transfer tax
Property tax
Down payment
CMHC insurance
Stress test
Cashback Rebate
Your HOMEH agent

NimaHOMEH agent · Sarnia
"I would see it this week."
Ask Nima