

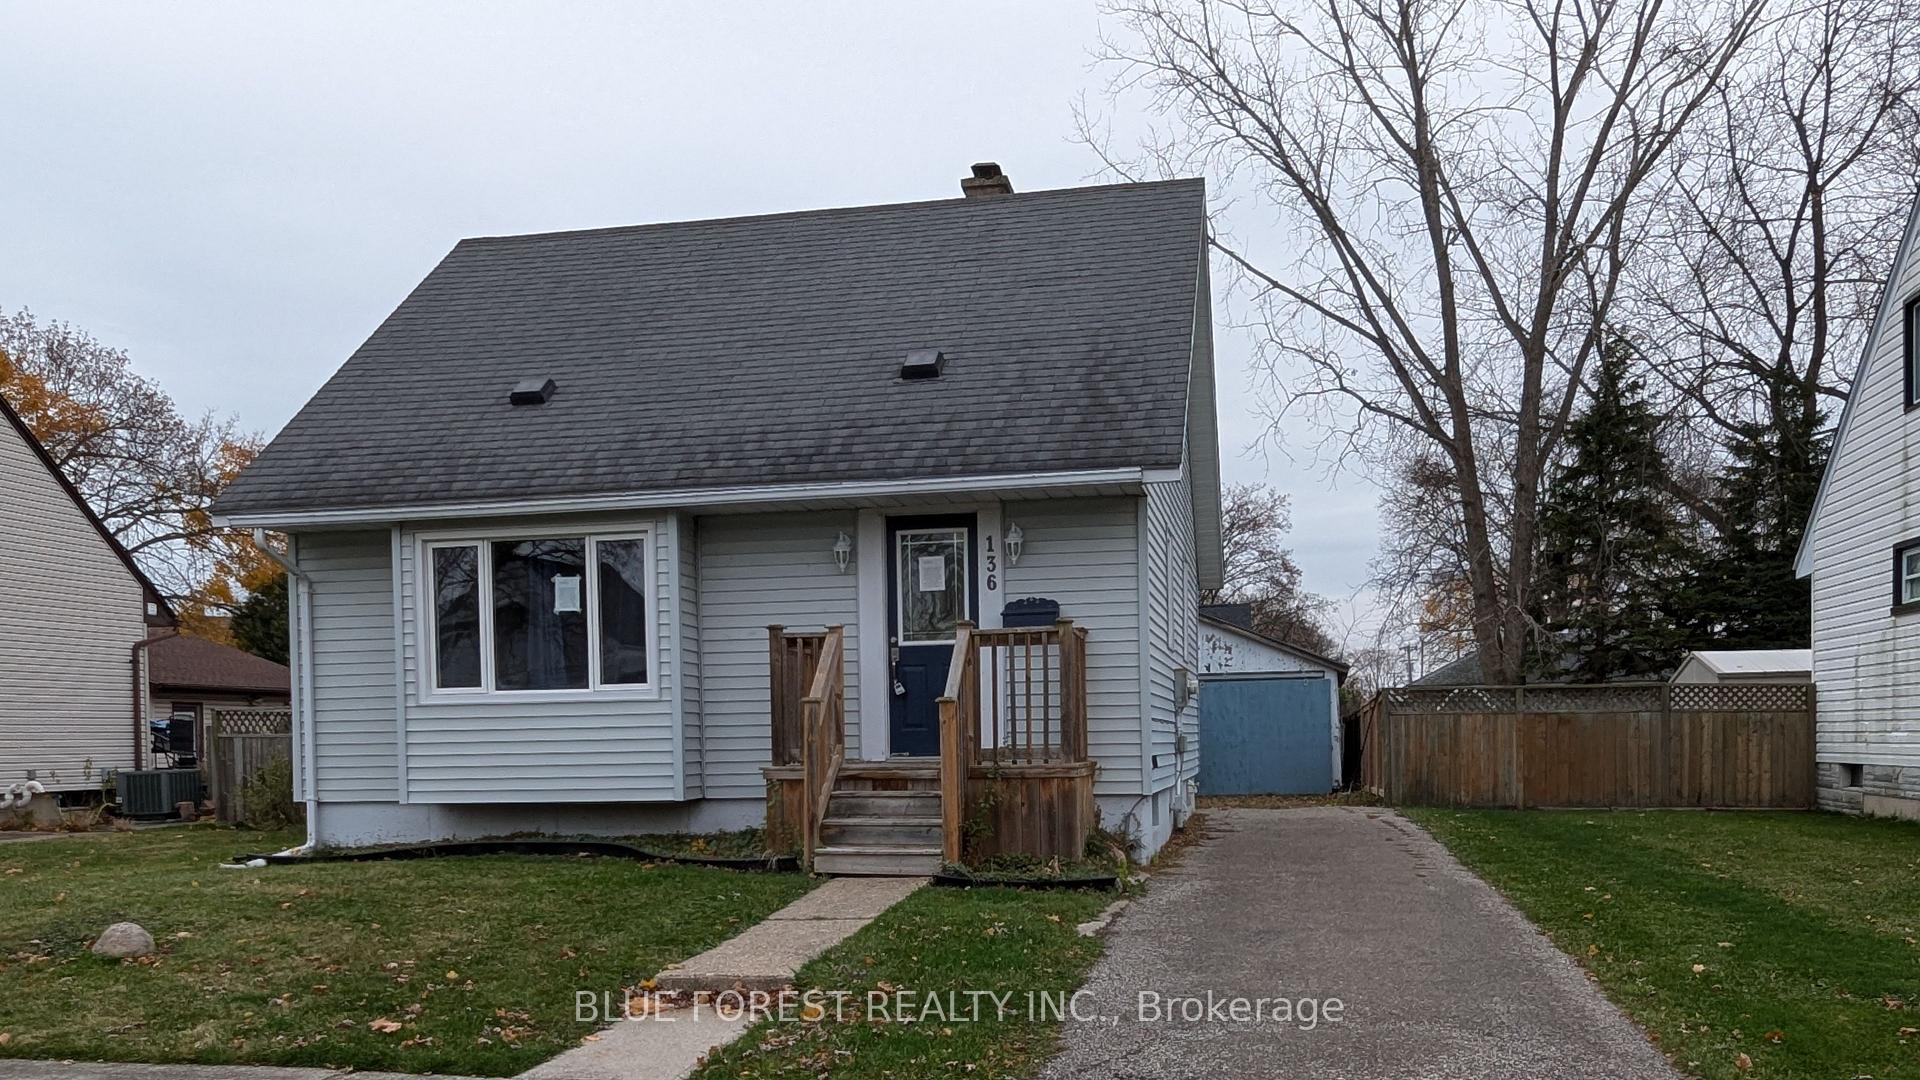
136 Chestnut Avenue
Detached Sold
1/17136 Chestnut Avenue
Detached Sold
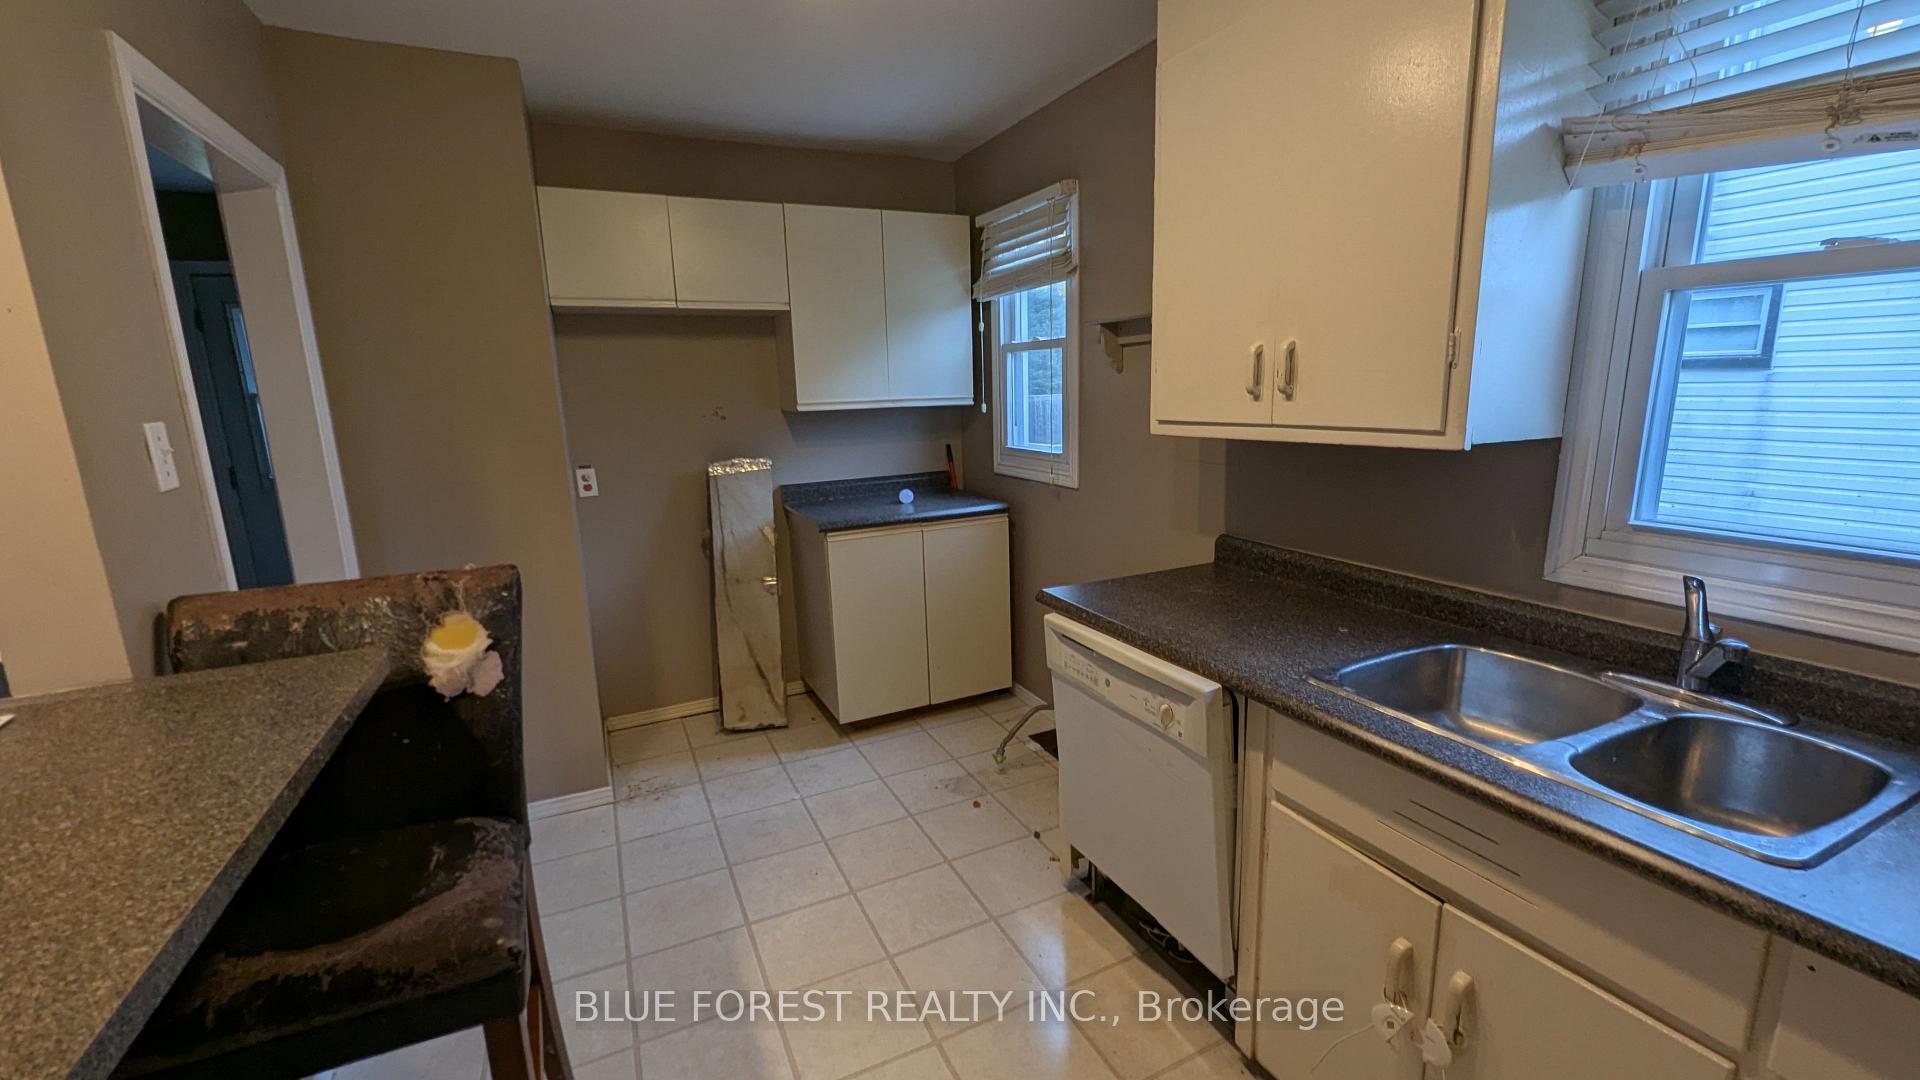 See all 17 photos
3 Bedrooms
2 Bathrooms
1 Garage
700–1.1K sq.ft
50×100 ft
$2,255/yr
Property history
Facts and features
- BasementFull
- Water, sewerMunicipal
- HeatingForced air
- CoolingCentral air
What stands out
- Central air
The homeDetached, 1 1/2 storey, 700–1,100 sq ft
- Type: Detached
- Style: 1 1/2 storey
- Living space: 700–1,100 sq ft
- Basement: Full
InsideRooms above ground 10, Bedrooms 3, Bathrooms 2
- Rooms above ground: 10
- Bedrooms: 3
- Bathrooms: 2
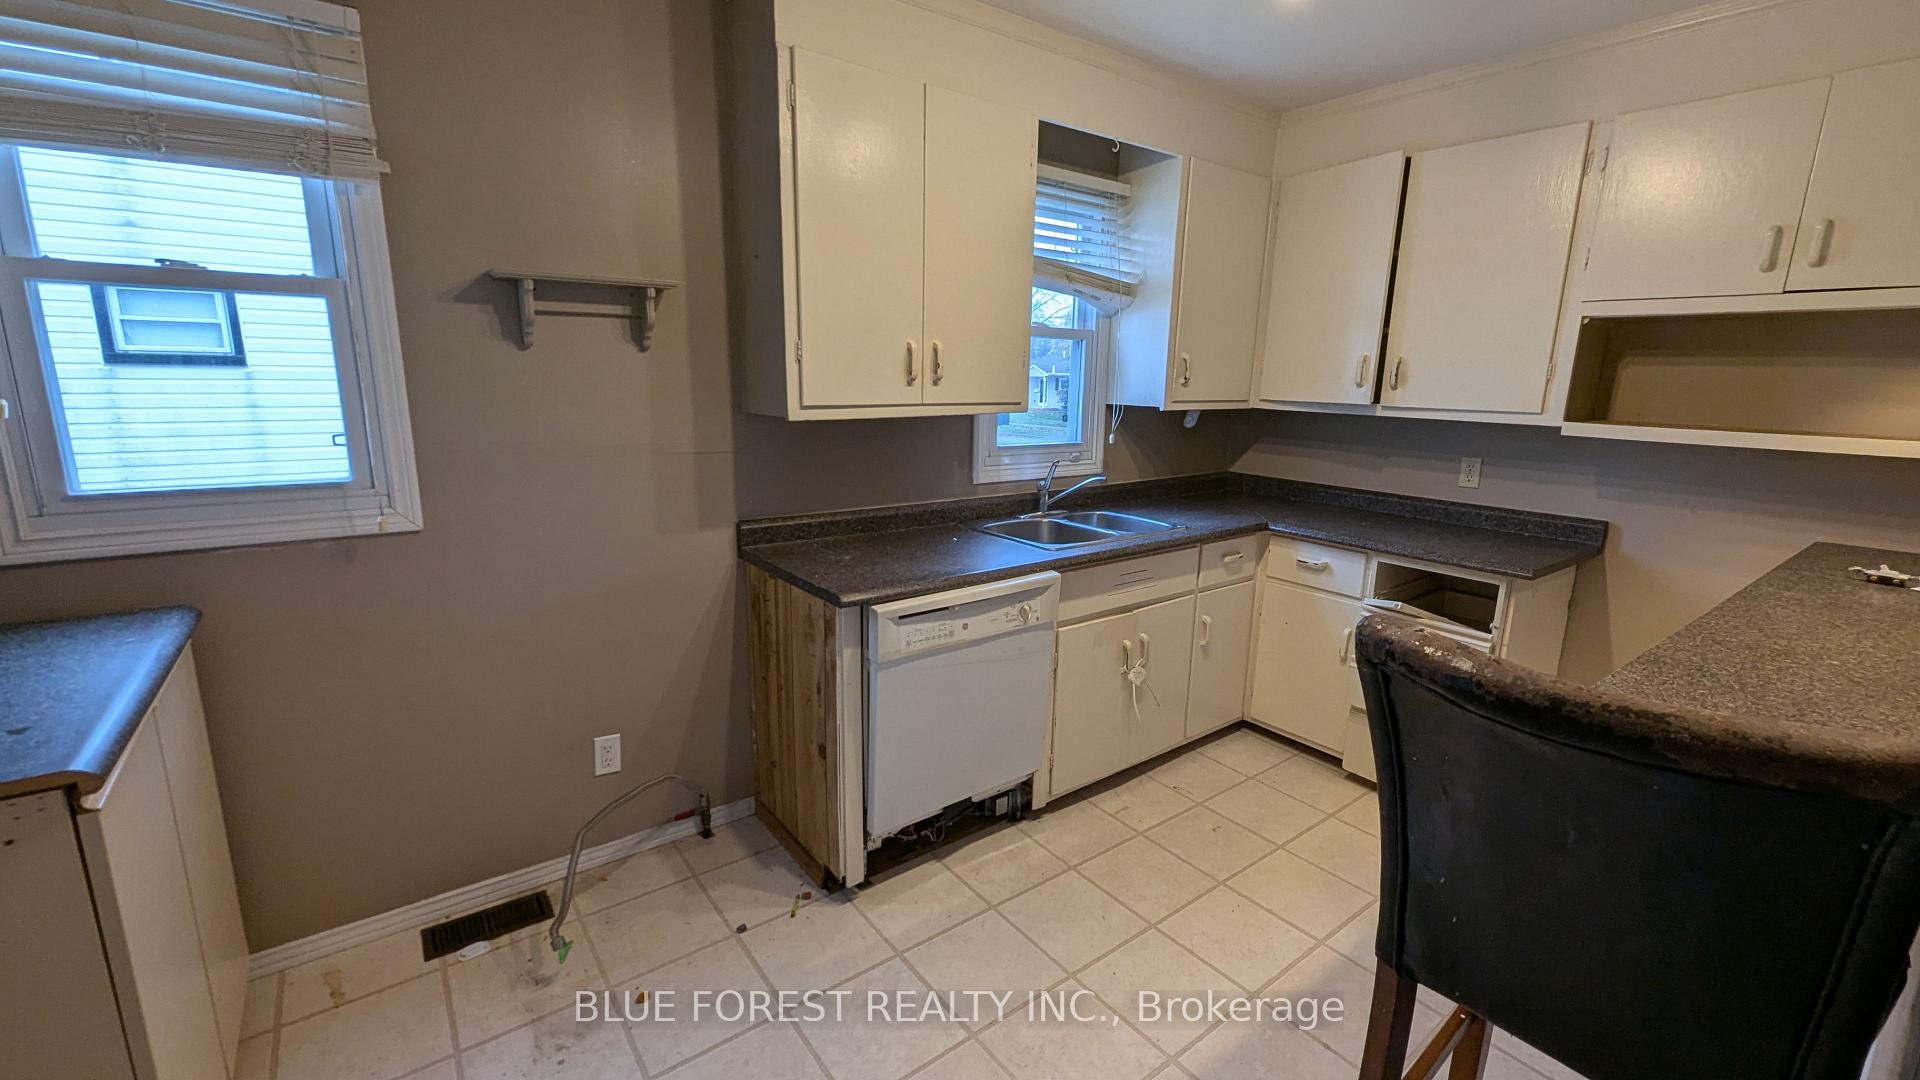
- Kitchens: 1
Outside and lotAluminum siding, vinyl siding, Shingles, Concrete
Outside
- Exterior: Aluminum siding, vinyl siding
- Roof: Shingles
- Foundation: Concrete
- Size: 50 × 100 ft
Parking1 Garage, Detached, Private
- Spaces: 1 Garage
- Garage: Detached
- Driveway: Private
Heating, water and powerForced air, gas, Central air, Municipal water
- Heating: Forced air, gas
- Cooling: Central air
- Water: Municipal water
- Sewer: Municipal sewer
Costs and taxesTaxes $2,255 a year, HST included in the price
- Taxes, 2024: $2,255 a year
- HST: HST included in the price
Included in the saleIncluded None, All
- Included: None
- Not included: All
Listing detailsX12057639, Sold, Apr 2, 2025
- MLS® number: X12057639
- Status: Sold
- Listed on: Apr 2, 2025
- Days on market: 12
- Updated: Apr 14, 2025
- Possession: Immediate
- Occupied by: Vacant
- Listing brokerage: BLUE FOREST REALTY INC.
About this home
136 Chestnut Avenue, Sarnia, ON N7T 4L8
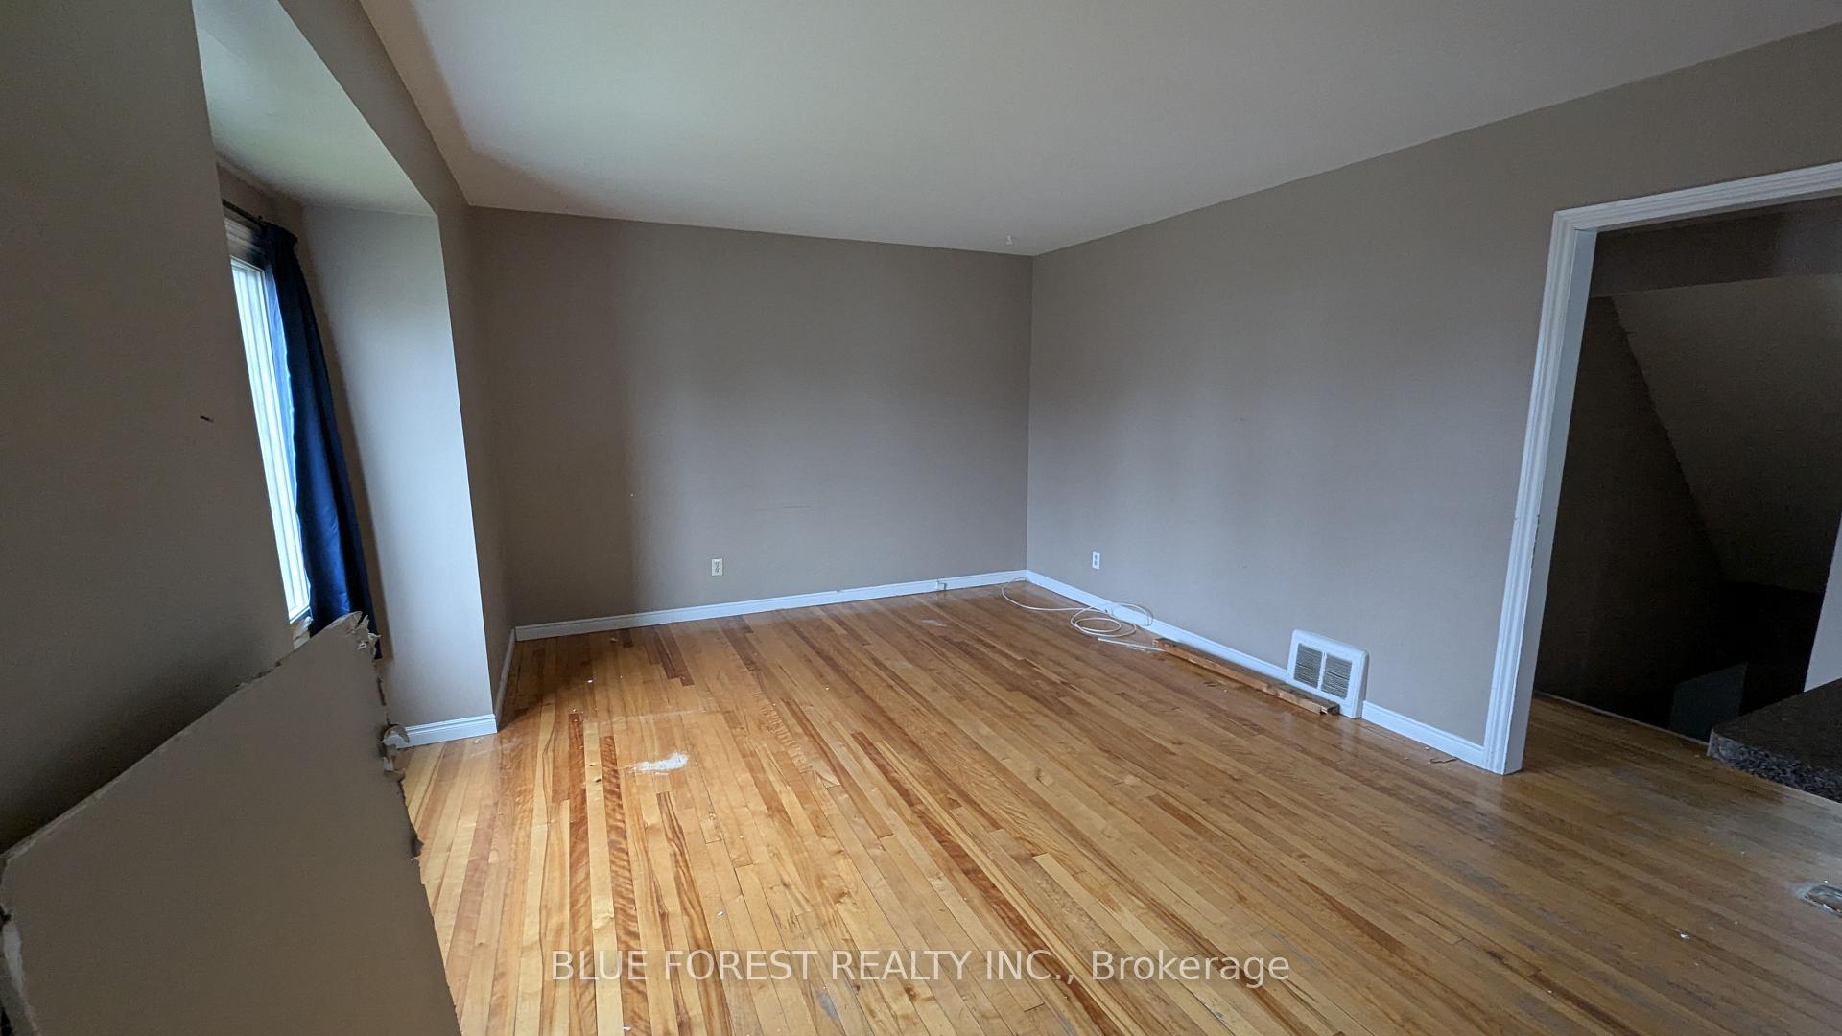
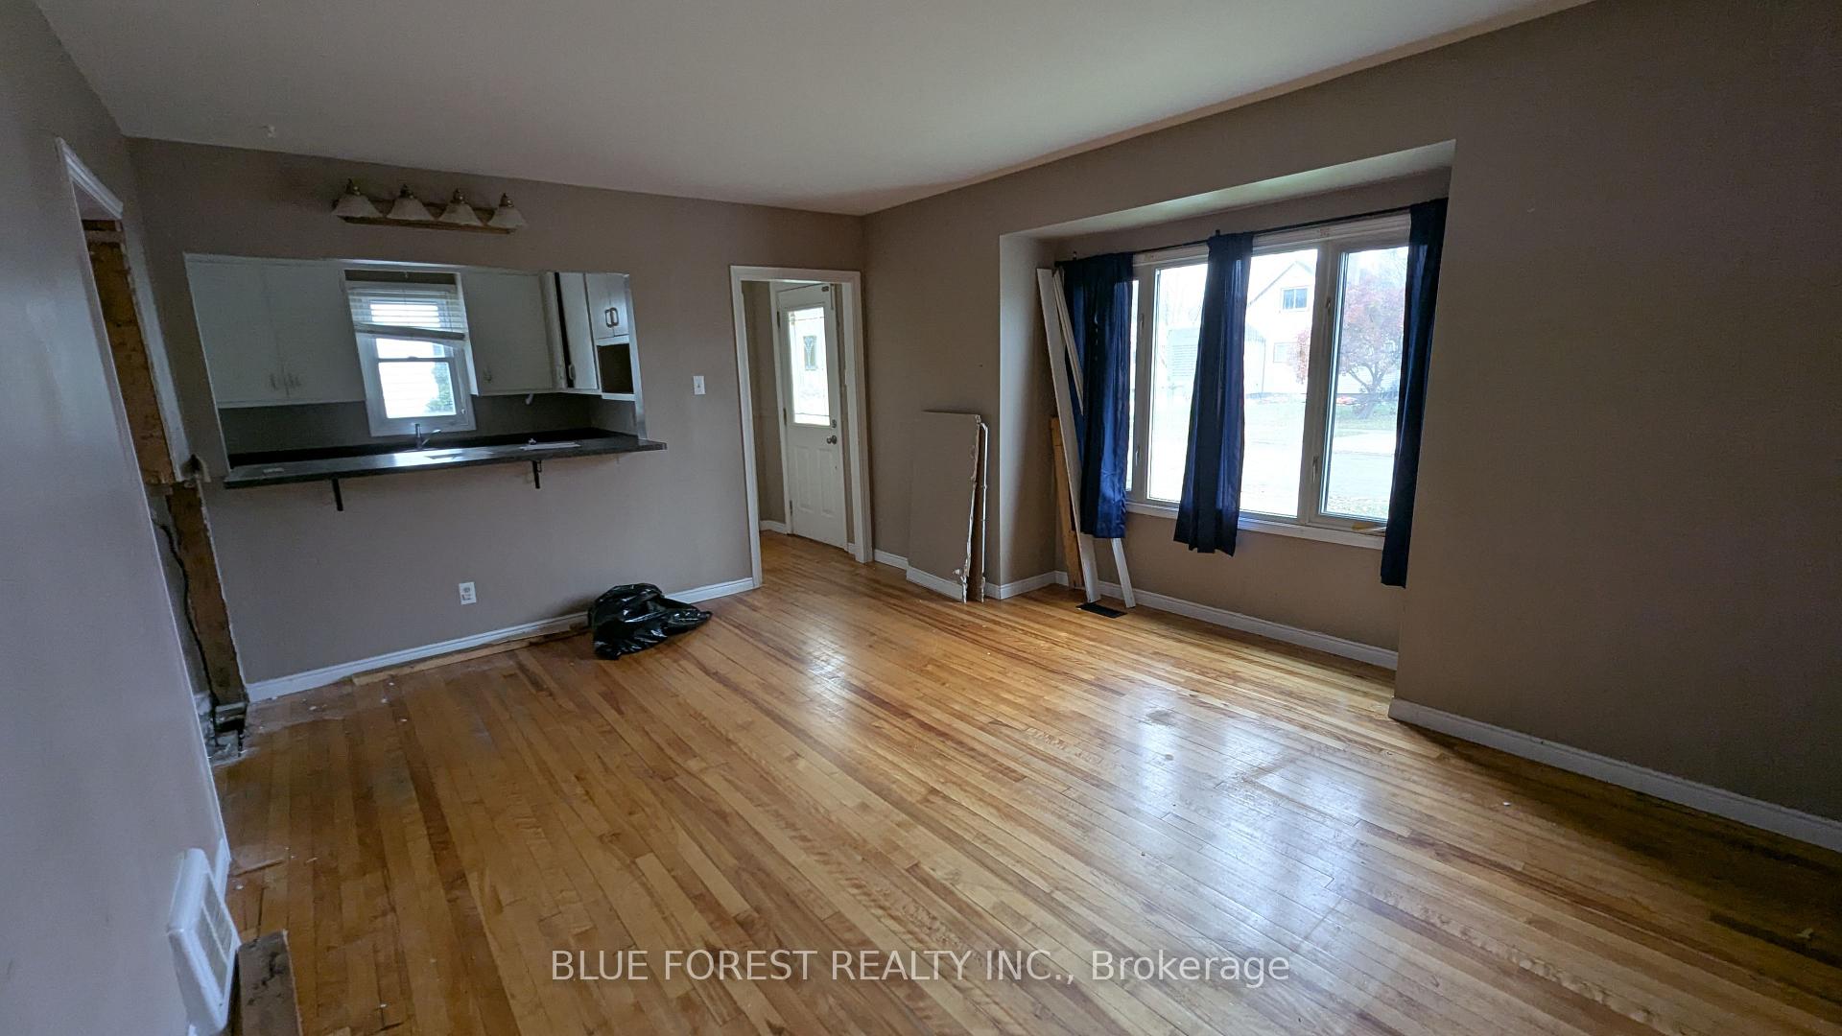
Ready for immediate possession! This 1.5-story home is a fantastic opportunity for first-time buyers and those looking to put their personal touch on a property. Situated on a generous lot with a detached garage, this home offers plenty of outdoor space. Inside, you'll find a functional layout with 2+1 bedrooms and a finished basement. This home is ready for your cosmetic updates and personal style to truly shine. Don't miss out on this chance to own a detached home in a great Sarnia location! Sold as is.
Read more
Ask about this home
A HOMEH agent will answer your questions about this home.
Ask a question
Thinking of selling your home?See what your home is worth today.
Around this home
INDIAN RD AND LONDON RD
Errands
Parks
Schools
Daily convenience, out of 100, from the distances below
ParkGermain Park · 4 within 1 km7 min walk412 m
GroceryMilk Mart Variety7 min walk461 m
SchoolSt Matthew Catholic School4 min walk250 m
PharmacyShoppers Drug Mart13 min walk823 m
Cafés & foodMike's Pizza & Subs · 3 within 1 km15 min walk899 m
Gym & rec centreGermain Arena3 min walk174 m
HospitalBluewater Health - Sarnia17 min walk1.0 km
WalkDriveStraight-line distance, open map data
Grocery0.5 km
Park0.4 km
Coffee1.2 km
Dining1.0 km
Gym0.9 km
Hospital1.0 km
Schools nearby
School rating, out of 10.
St Matthew Catholic Schoolelementary · Catholic · 0.3 km
5.8/10Fair
CROSSROADSsecondary · Public · 0.4 km
—
Queen Elizabeth II Schoolelementary · Public · 0.5 km
5.0/10Fair
Contact agent
Helpful calculators
Mortgage
Affordability
Closing costs
Land transfer tax
Property tax
Down payment
CMHC insurance
Stress test
Cashback Rebate
Your HOMEH agent

NimaHOMEH agent · Sarnia
"I would see it this week."
Ask Nima