

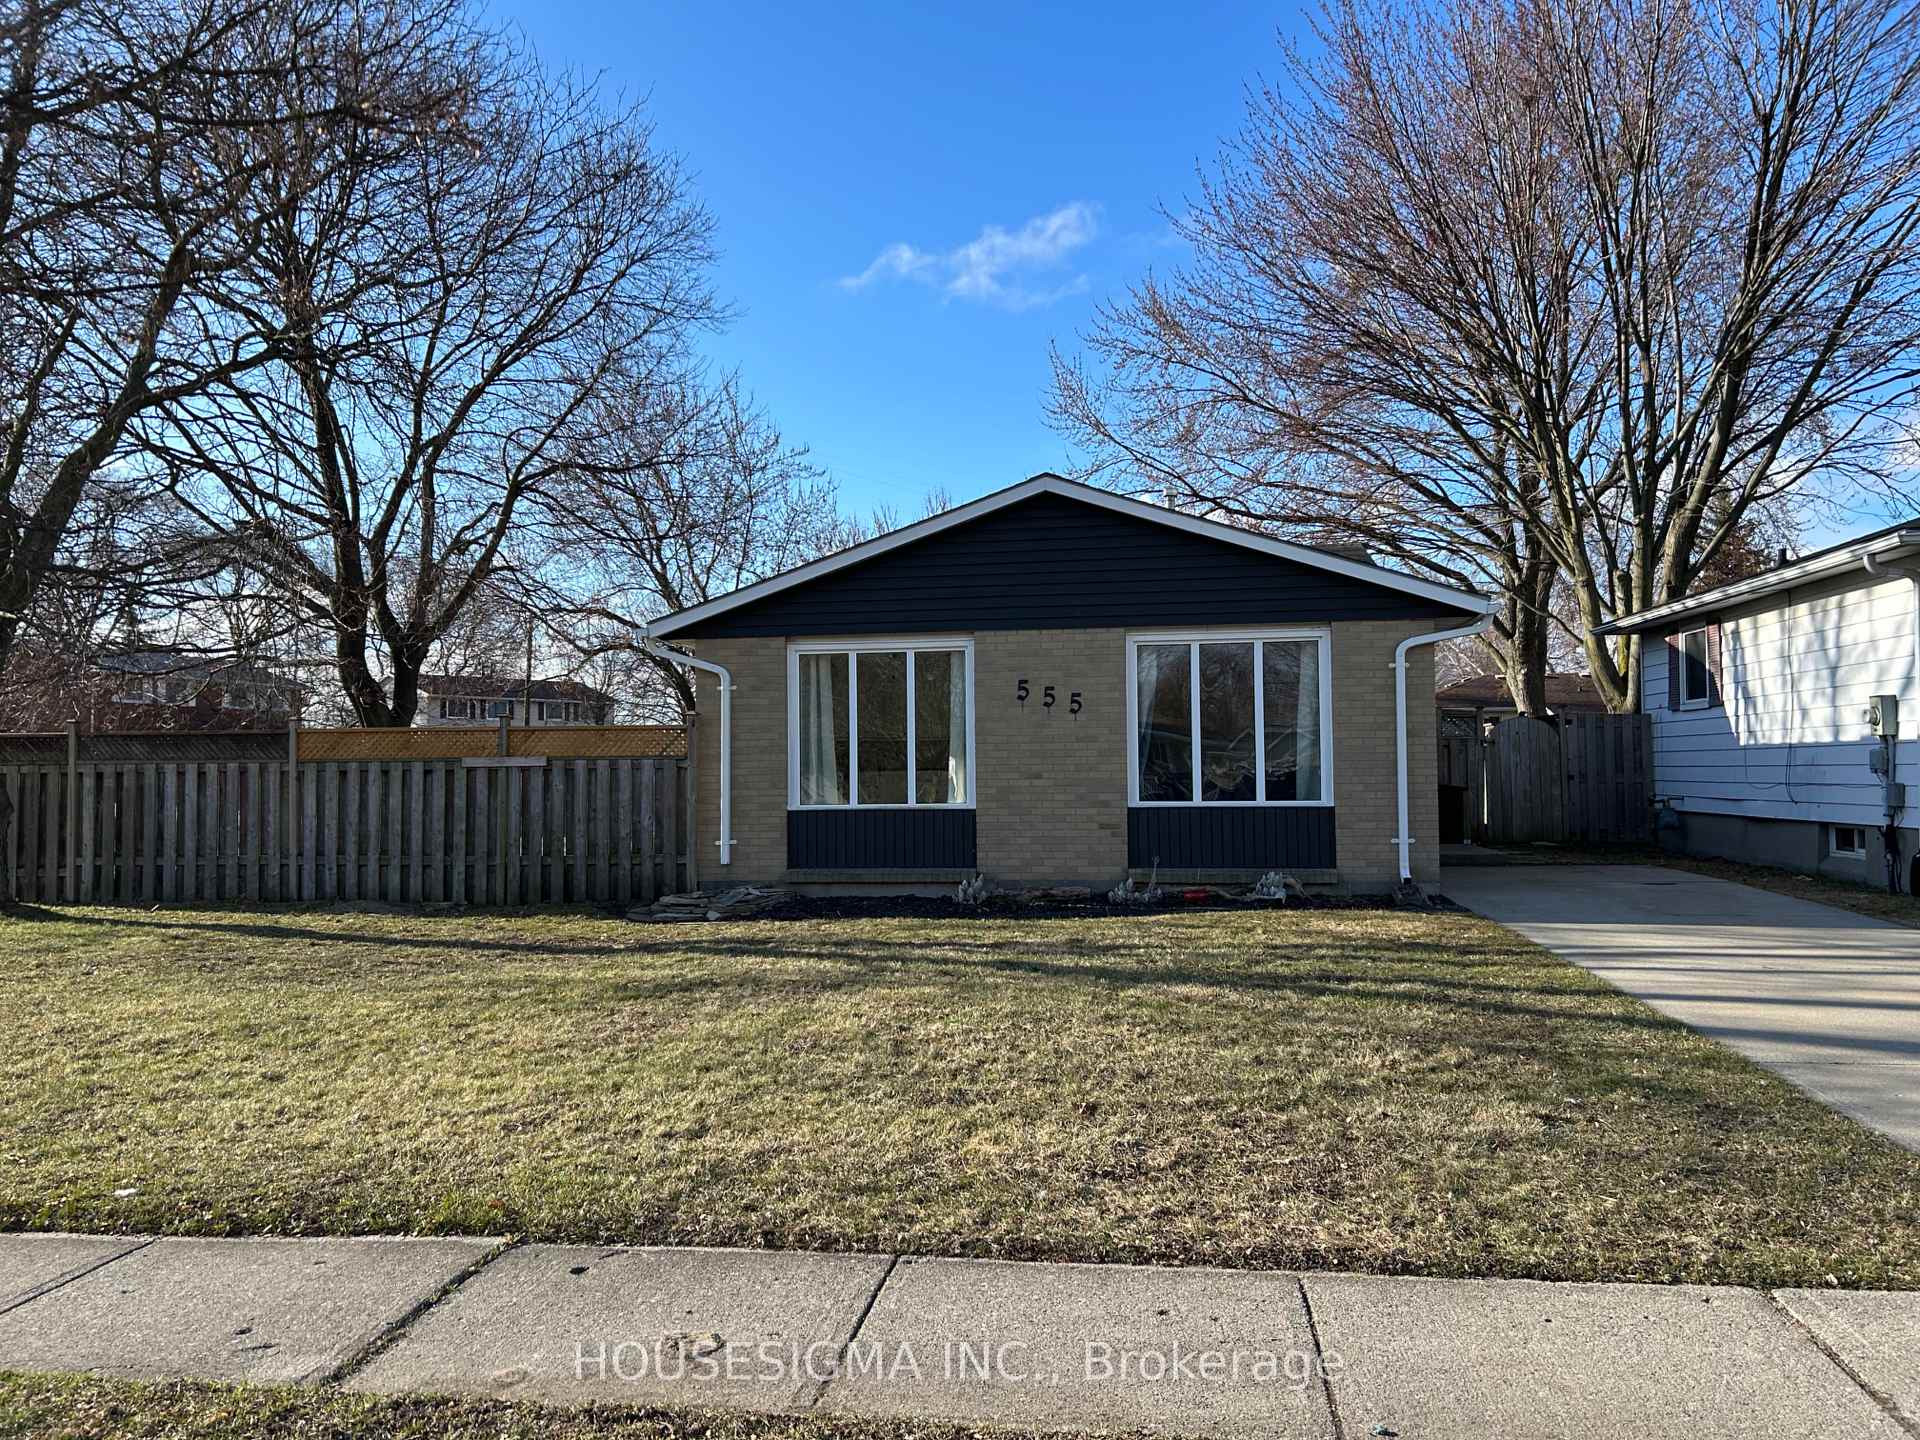
555 Cardiff Drive
Detached Sold
1/20555 Cardiff Drive
Detached Sold
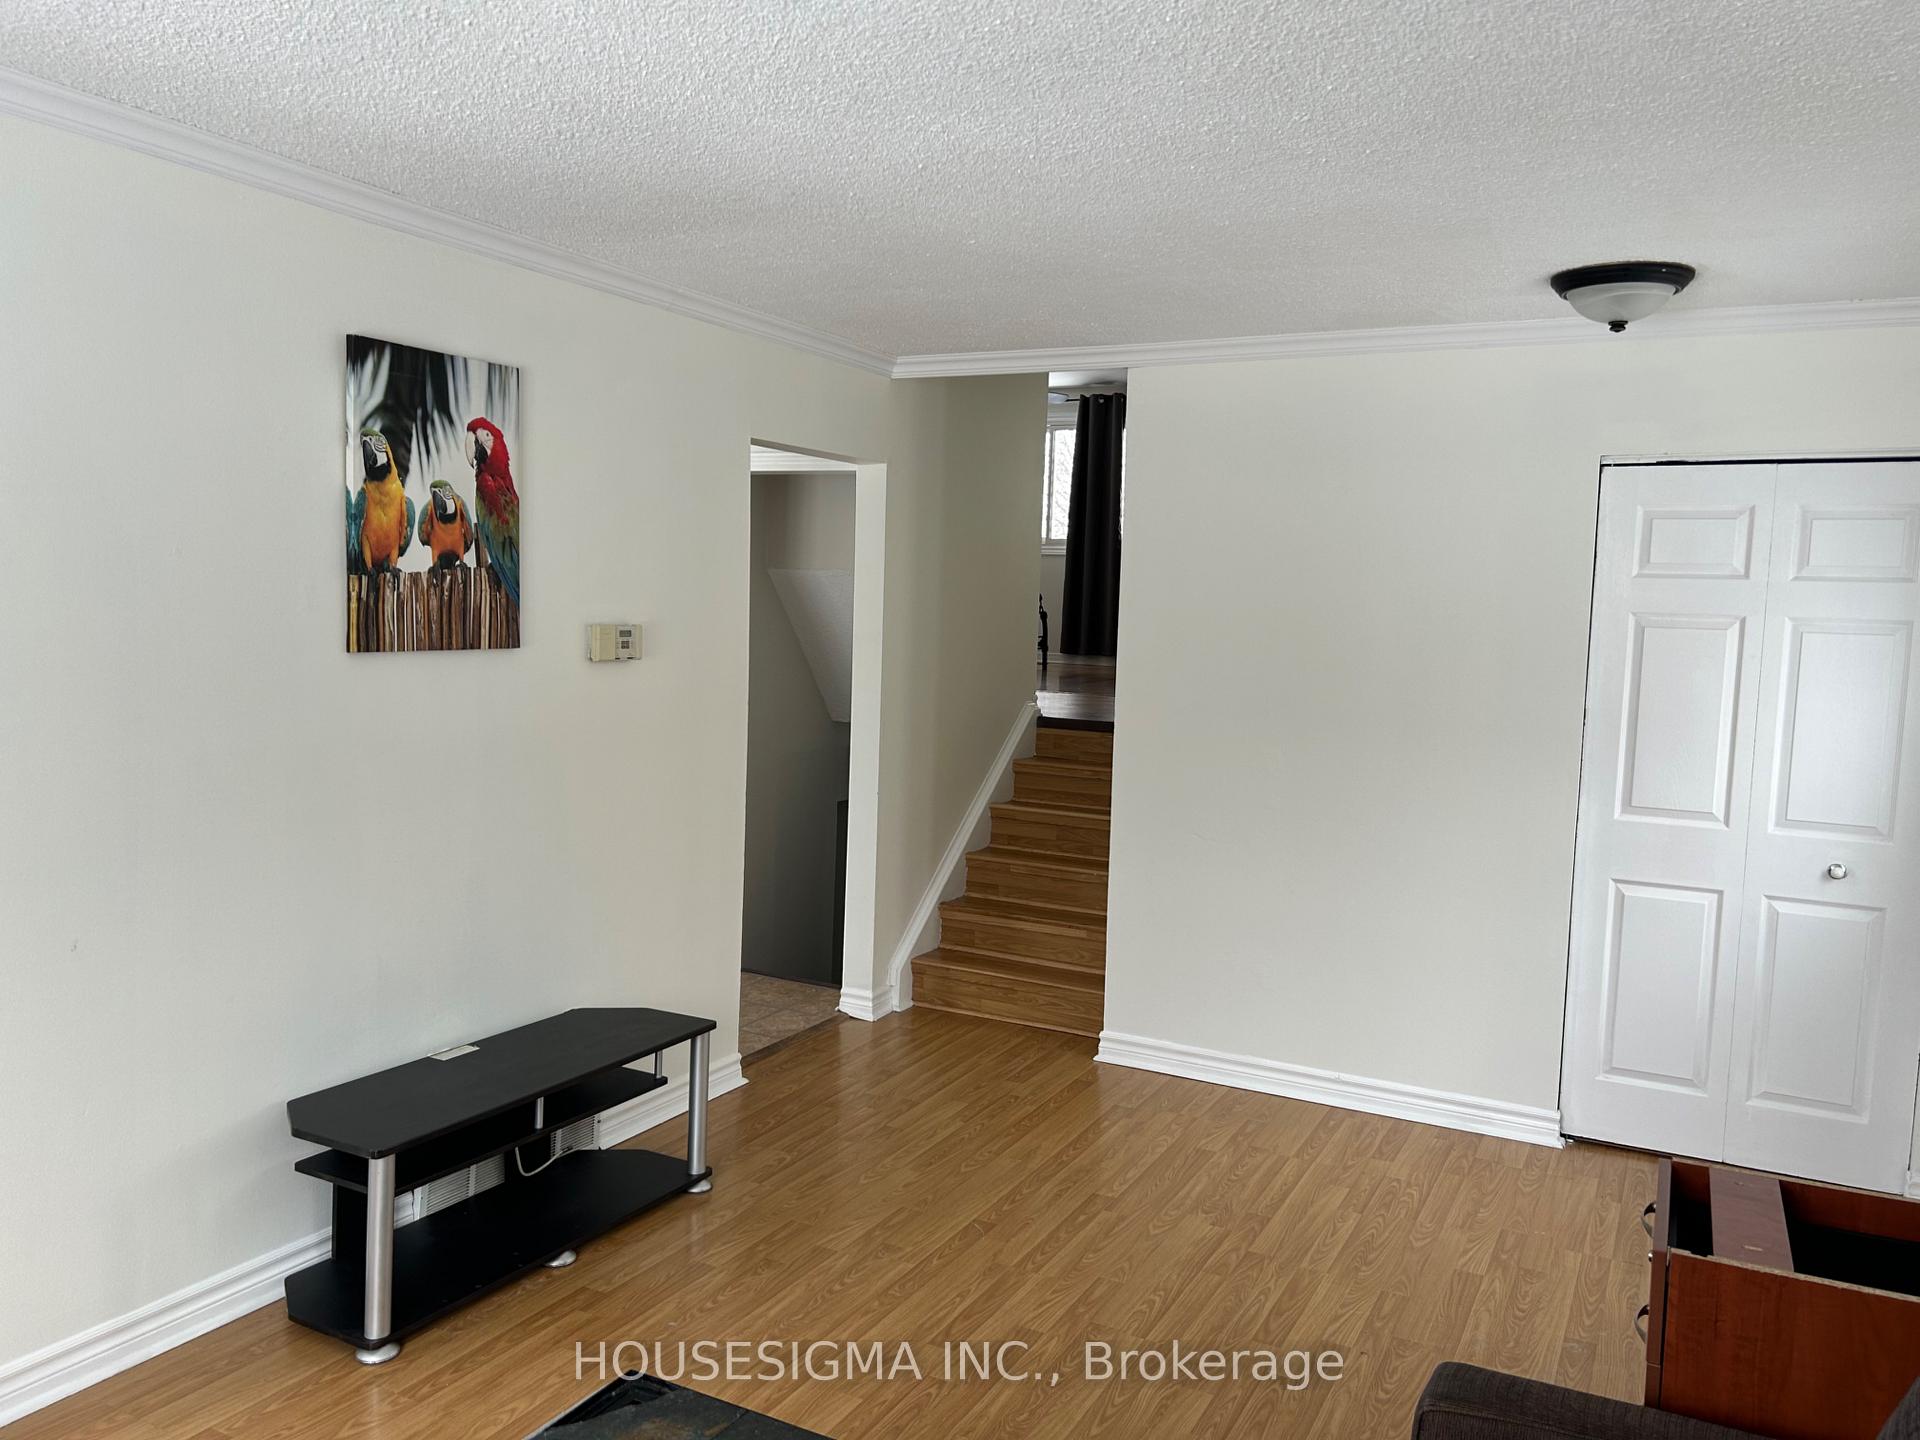 See all 20 photos
3 Bedrooms
2 Bathrooms
0 Garage
700–1.1K sq.ft
65×110 ft
$2,322/yr
Property history
Facts and features
- BasementFinished
- Age of home31–50 years
- Water, sewerMunicipal
- HeatingForced air
What stands out
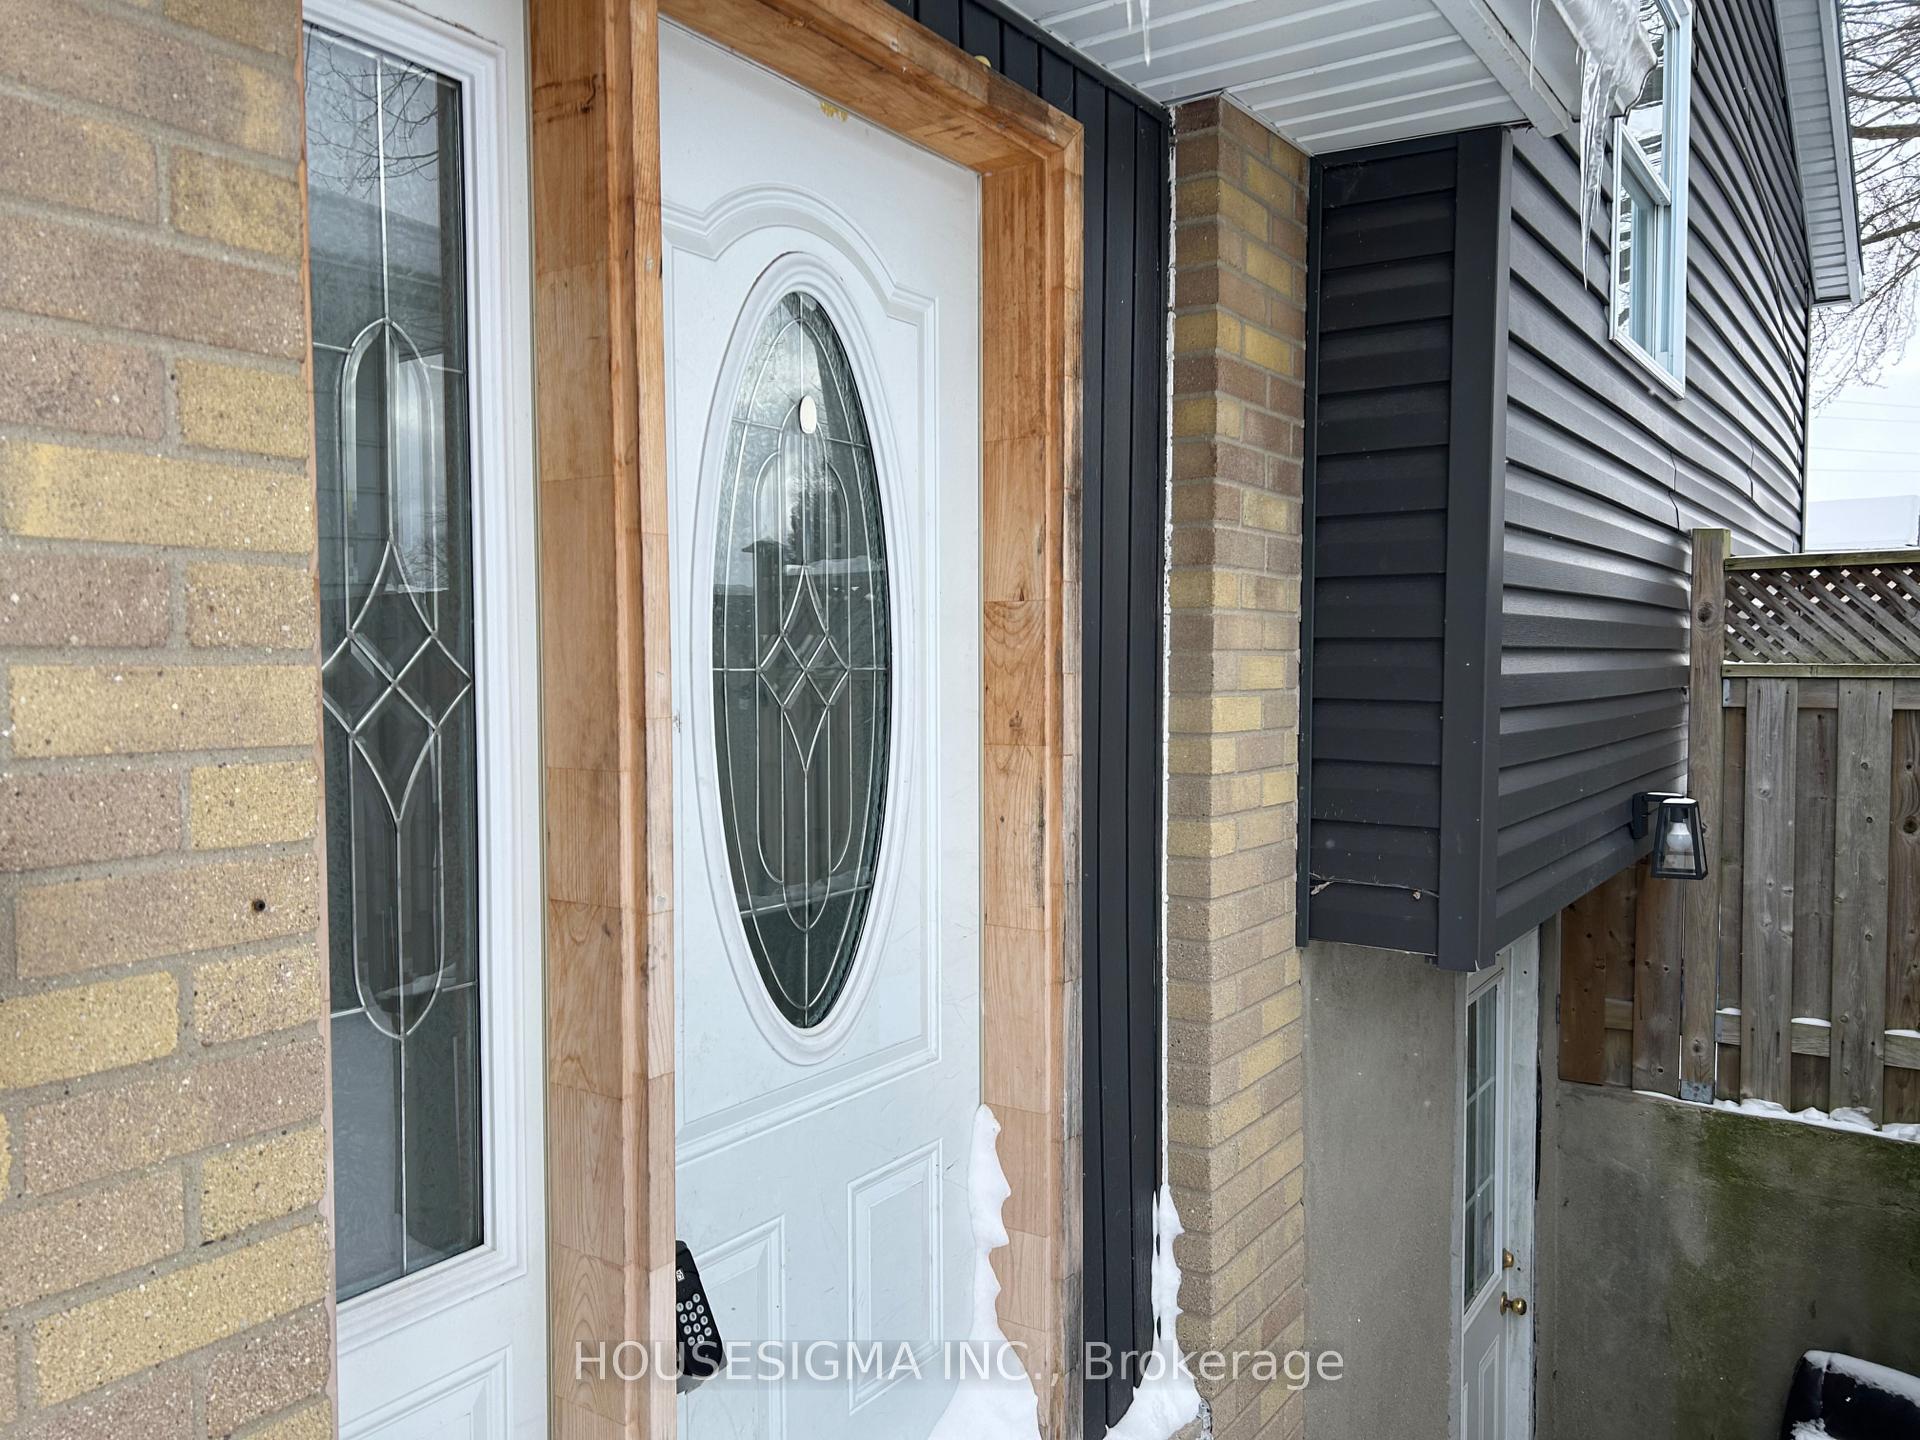
- Separate entrance
- Fireplace
- Central air
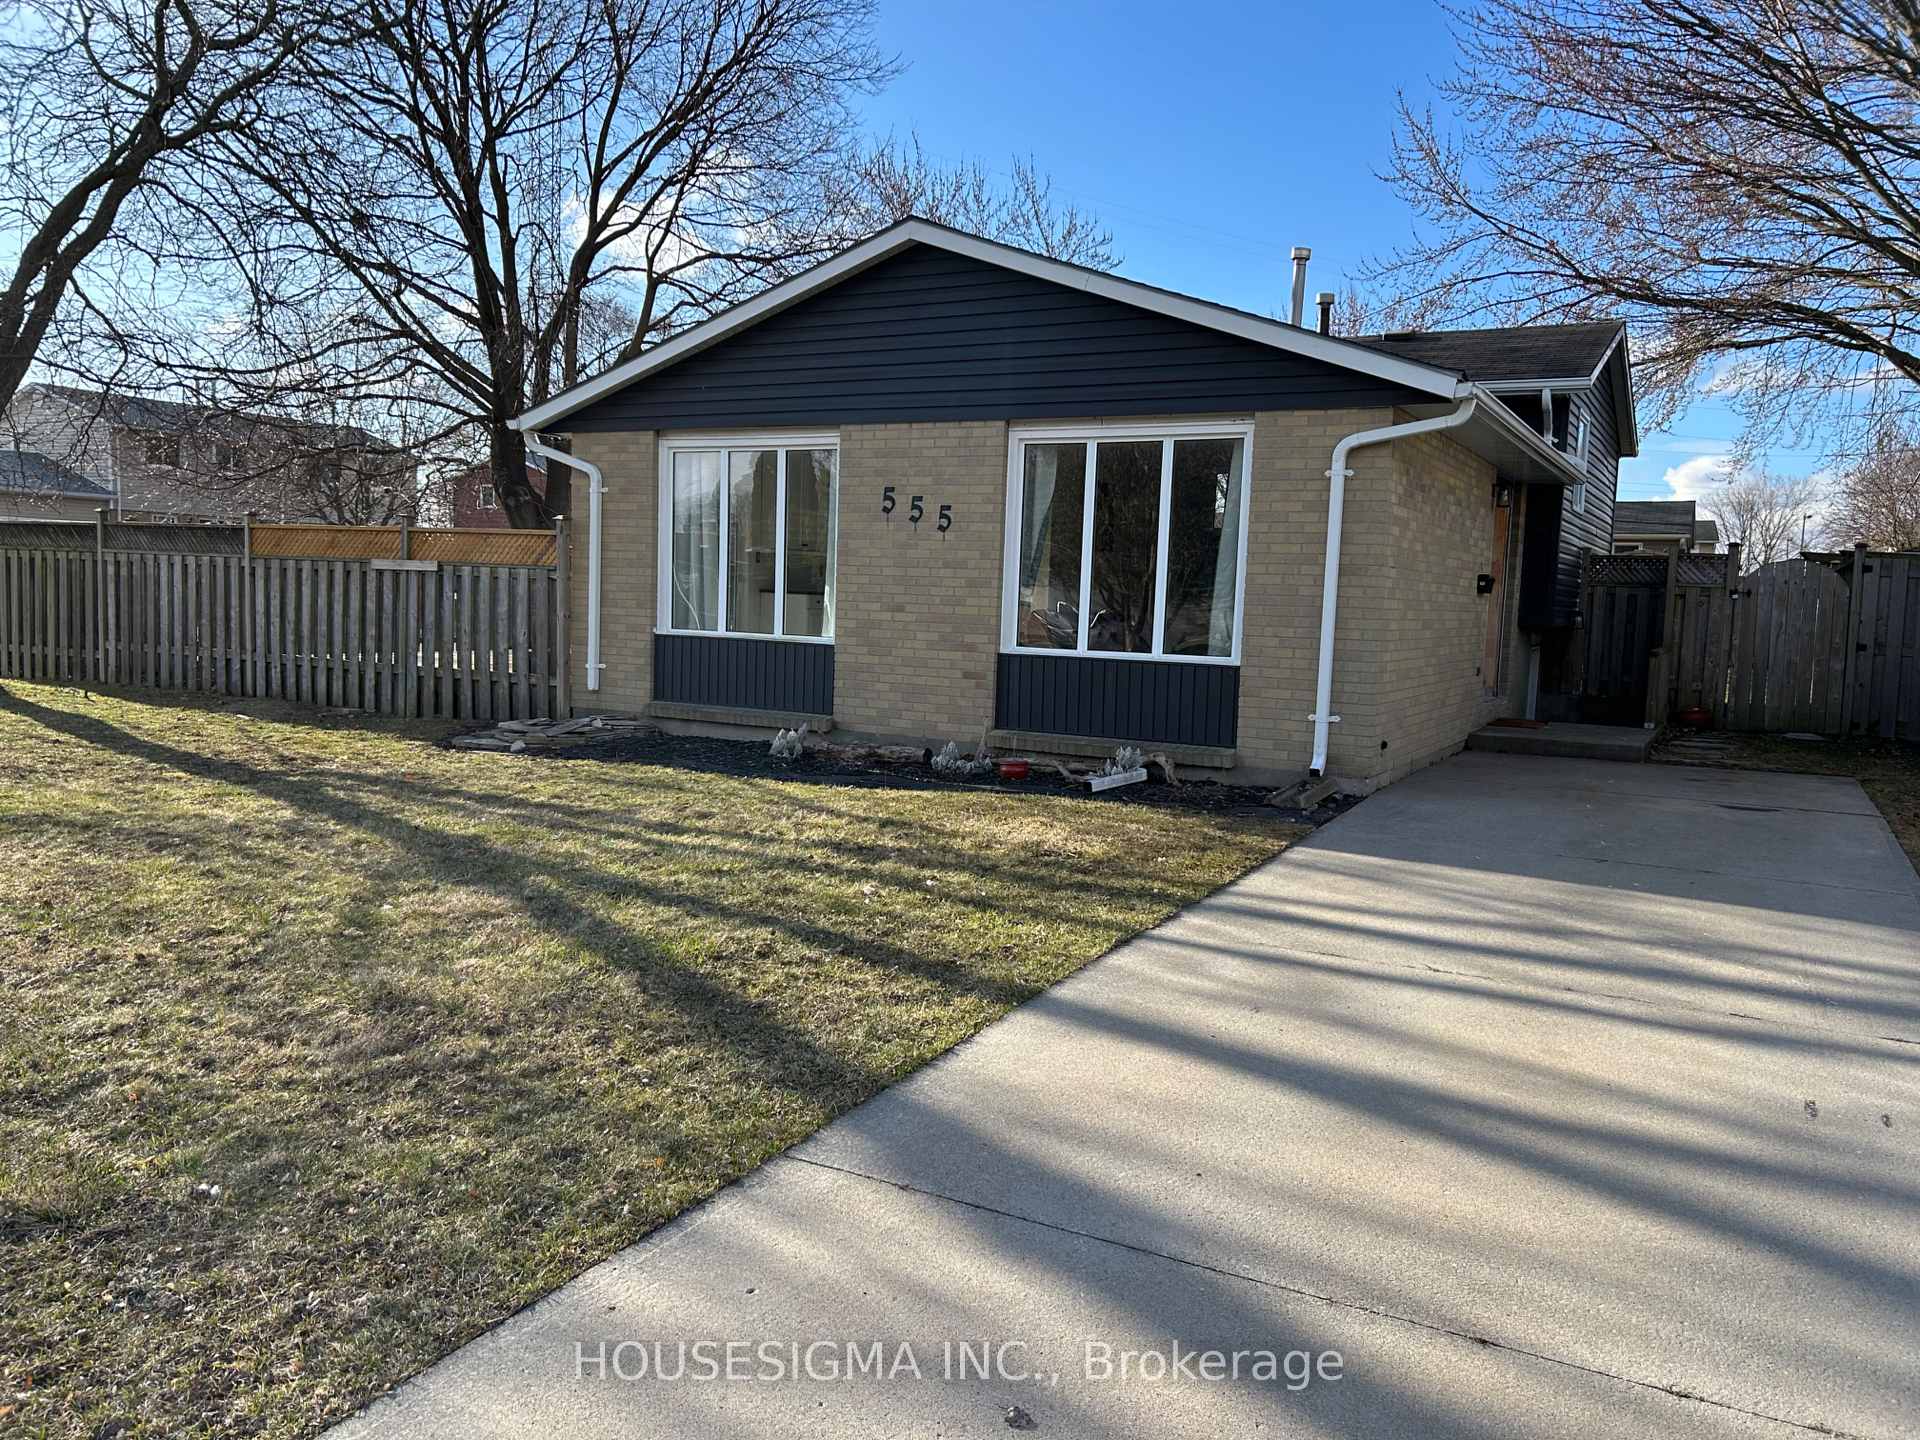
The homeDetached, Backsplit 3, Age 31–50 years
- Type: Detached
- Style: Backsplit 3
- Age: 31–50 years
- Living space: 700–1,100 sq ft
- Basement: Finished, separate entrance
InsideFireplace Yes, Carpet free, Rooms above ground 5
- Fireplace: Yes
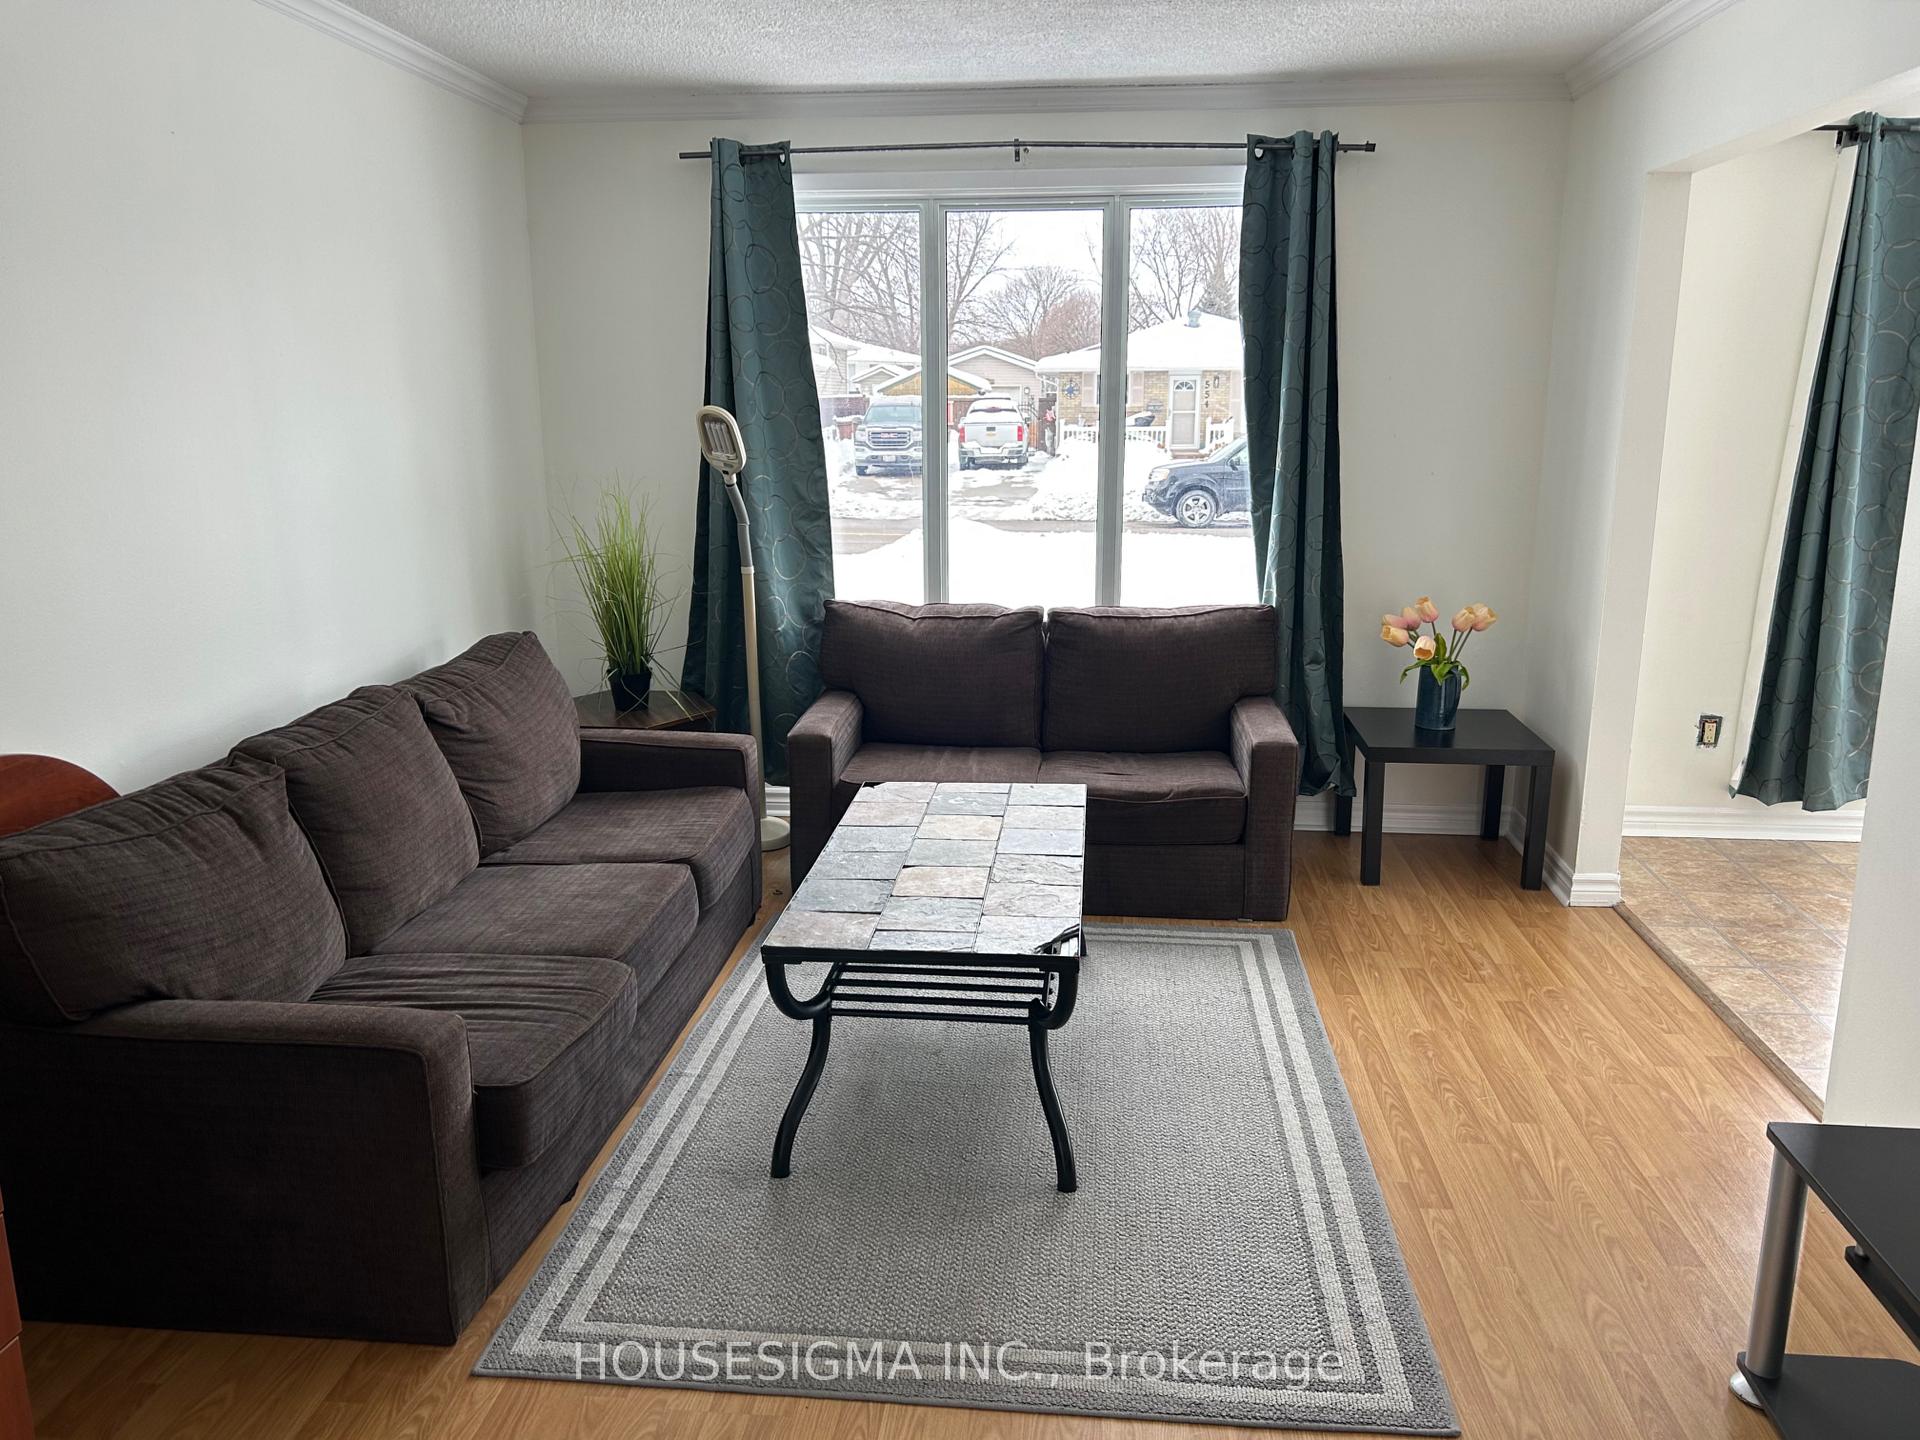
- Features: Carpet free
- Rooms above ground: 5
- Rooms in the basement: 1
- Bedrooms: 3
- Bathrooms: 2
- Kitchens: 1
Outside and lotVinyl siding, brick, Asphalt shingle, Concrete
Outside
- Exterior: Vinyl siding, brick
- Roof: Asphalt shingle
- Foundation: Concrete
- Features: Deck
- Size: 65 × 110 ft
Parking2 Parking, Available, private
- Spaces: 2 Parking
- Driveway: Available, private
Heating, water and powerForced air, gas, Central air, Municipal water
- Heating: Forced air, gas
- Cooling: Central air
- Water: Municipal water
- Sewer: Municipal sewer
Costs and taxesTaxes $2,322 a year, HST included in the price, Hot water tank
- Taxes, 2024: $2,322 a year
- HST: HST included in the price
- Rental items: Hot water tank
Included in the saleFridge, stove, dishwasher, washer, and dryer (all 'as is'), available furniture.
- Included: Fridge, stove, dishwasher, washer, and dryer (all 'as is'), available furniture.
Listing detailsX12045549, Sold, Mar 26, 2025
- MLS® number: X12045549
- Status: Sold
- Listed on: Mar 26, 2025
- Days on market: 13
- Updated: Apr 8, 2025
- Possession: 1-29 days
- Occupied by: Vacant
- Listing brokerage: HOUSESIGMA INC.
About this home
555 Cardiff Drive, Sarnia, ON N7S 4B8
Carpet FreeDeck
This 3-bedroom, 2-full bathroom home offers comfortable living with a spacious kitchen and a finished basement with a separate entrance. Situated on a large corner lot, the property boasts a generous backyard, ideal for outdoor activities. Conveniently located close to the YMCA, Lambton College, Howard Watson Trail, and shopping, this home is perfect for first-time homebuyers, investors, or anyone seeking both comfort and convenience.
Read more
Ask about this home
A HOMEH agent will answer your questions about this home.
Ask a question
Thinking of selling your home?See what your home is worth today.
Around this home
MURPHY RD
Errands
Parks
Schools
Daily convenience, out of 100, from the distances below
ParkSherwood Park · 1 within 1 km12 min walk730 m
GrocerySnack Express8 min walk464 m
SchoolLambton Kent A&C Ed-Adult Night10 min walk610 m
PharmacyShoppers Drug Mart18 min walk1.1 km
Cafés & foodA&W · 9 within 1 km6 min walk340 m
Gym & rec centre30 Minute Hit18 min walk1.1 km
WalkDriveStraight-line distance, open map data
Grocery0.5 km
Park0.7 km
Coffee1.1 km
Dining0.7 km
Gym1.1 km
Schools nearby
School rating, out of 10.
Lambton Kent A&C Ed-Adult Nightsecondary · Public · 0.6 km
—
Lambton Kent A&C Ed-ILEelementary · Public · 0.6 km
—
Lambton Kent A&C Ed-Literacy/Numeracysecondary · Public · 0.6 km
—
Contact agent
Helpful calculators
Mortgage
Affordability
Closing costs
Land transfer tax
Property tax
Down payment
CMHC insurance
Stress test
Cashback Rebate
Your HOMEH agent

NimaHOMEH agent · Sarnia
"I would see it this week."
Ask Nima