

1278 Michigan Avenue
1278 Michigan Avenue
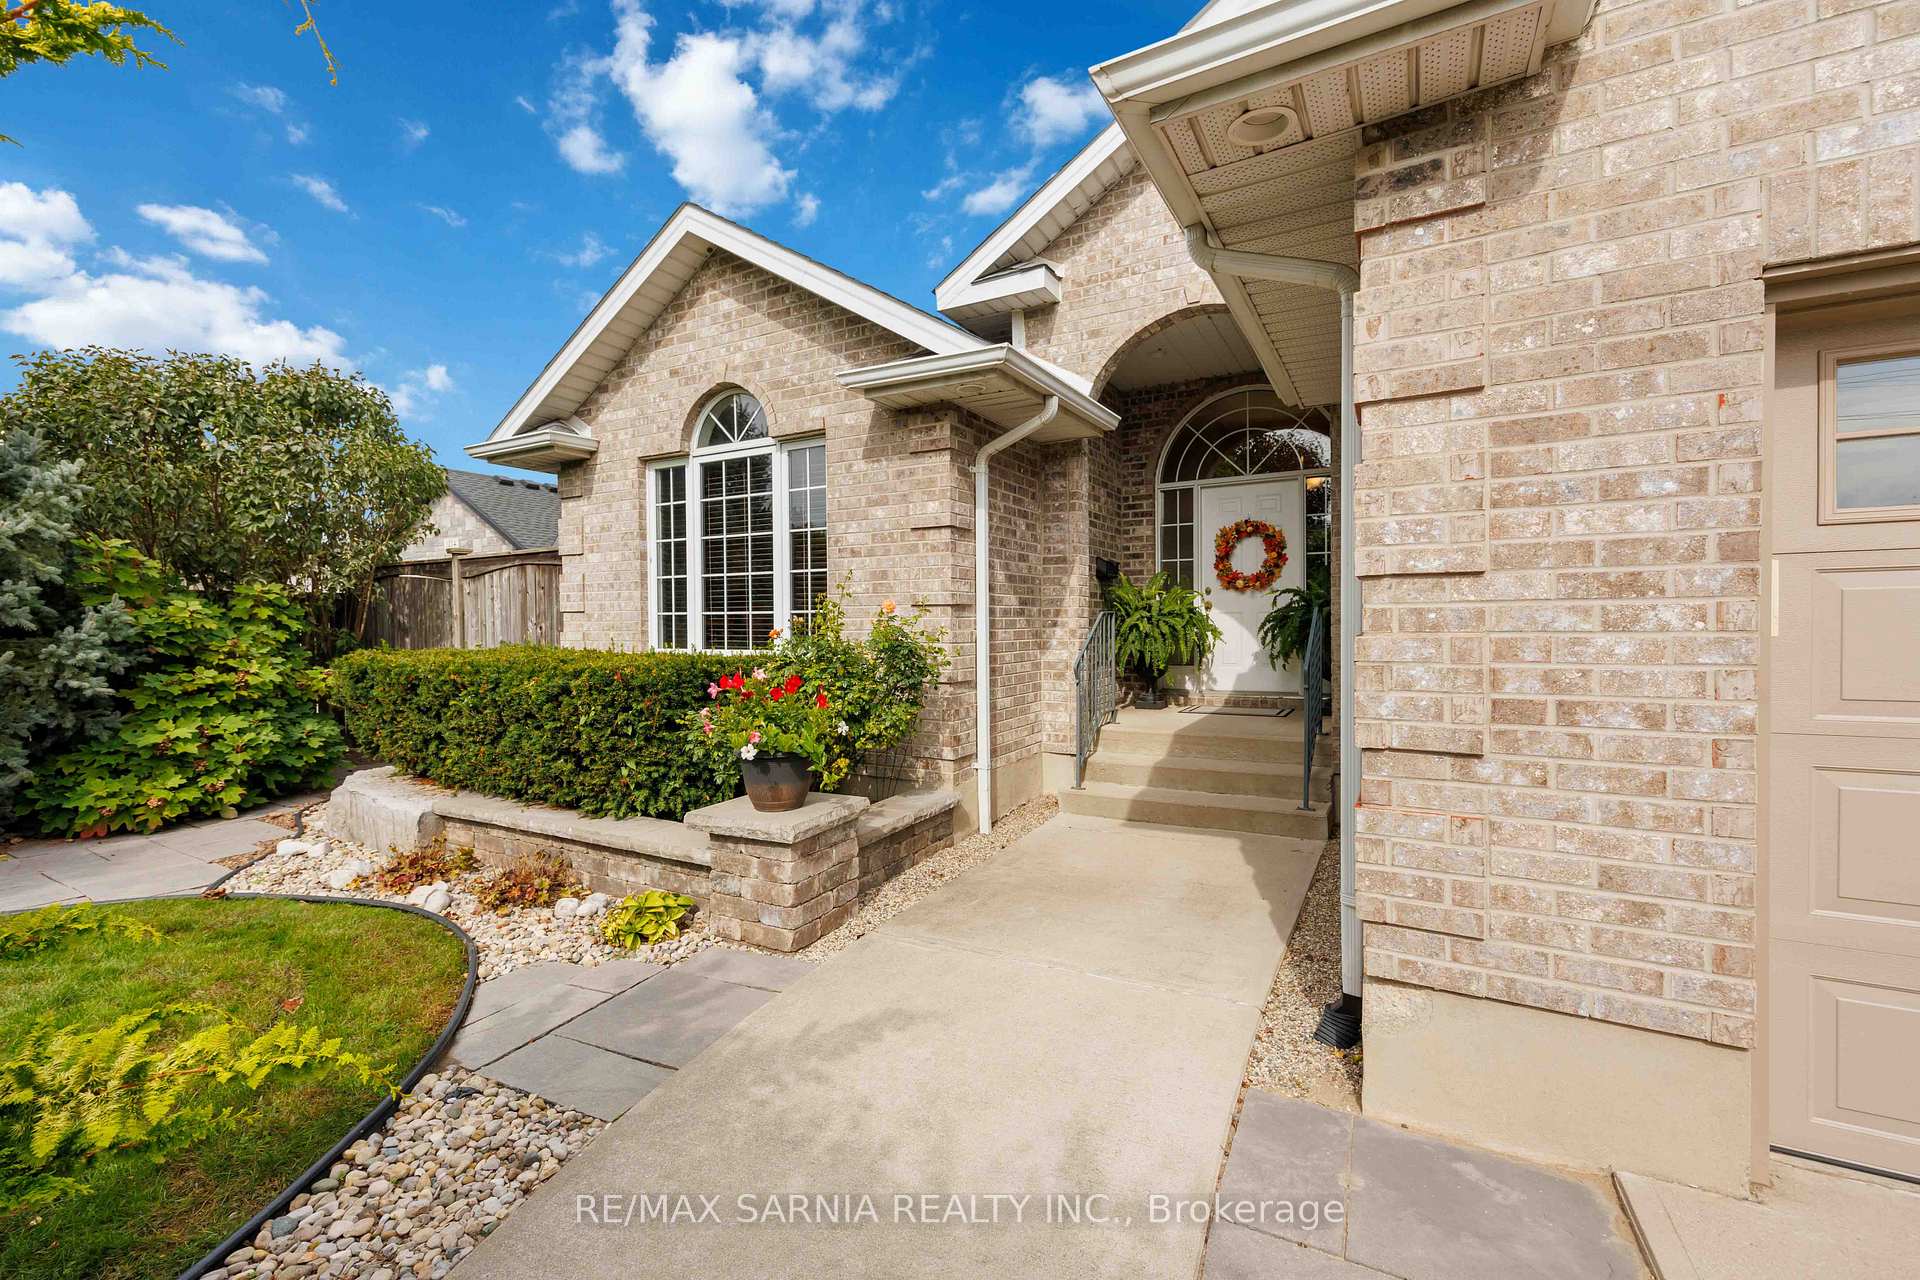 See all 39 photos
Property history
- $1,049,900ExpiredList: 2024-10-22|End: 2025-03-31|160 daysX9505549
Facts and features
- BasementFinished
- Age of home16–30 years
- Price per sq ft~$467
- Water, sewerMunicipal
- Fireplace
- Central air
- Waterfront
- Inground pool
The homeDetached, Bungalow, Age 16–30 years
- Type: Detached
- Style: Bungalow
- Age: 16–30 years
- Living space: 2,000–2,500 sq ft
- Basement: Finished, full
- View: Garden, pool, trees/woods, water
- Waterfront: Indirect, waterfrontcommunity
InsideFireplace Yes, family room, living room, Main level, Auto garage door remote, central vacuum, erv/hrv, guest accommodations, in-law capability, on demand water heater, primary bedroom - main floor, water heater owned, storage, sump pump
- Fireplace: Yes, family room, living room
- Laundry: Main level
- Features: Auto garage door remote, central vacuum, erv/hrv, guest accommodations, in-law capability, on demand water heater, primary bedroom - main floor, water heater owned, storage, sump pump
- Security: Carbon monoxide detectors, smoke detector
- Rooms above ground: 7
- Rooms in the basement: 5
- Bedrooms: 3 + 2 in the basement
- Bathrooms: 3
- Kitchens: 1
- Family room: Yes
Outside and lotBrick, Asphalt shingle, Concrete
- Exterior: Brick
- Roof: Asphalt shingle
- Foundation: Concrete
- Pool: Inground
- Features: Deck, hot tub, landscape lighting, landscaped, lawn sprinkler system, patio, year round living
- Other structures: Garden shed
- Size: 75.17 × 231.4 ft
- Zoning: R1.1
Parking2 Garage, Attached, Private double
- Spaces: 2 Garage
- Garage: Attached
- Driveway: Private double
Heating, water and powerForced air, gas, Central air, Municipal water
- Heating: Forced air, gas
- Cooling: Central air
- Water: Municipal water
- Sewer: Municipal sewer
- Natural gas: Yes
- Hydro: Yes
- Cable: Yes
- Telephone: Yes
Costs and taxesTaxes $6,816 a year, Rental items None
- Taxes, 2024: $6,816 a year
- Rental items: None
Included in the saleCounter depth fridge, gas range, dishwasher, microwave drawer, washer, dryer, Patio string lights & garden decor
- Included: Counter depth fridge, gas range, dishwasher, microwave drawer, washer, dryer
- Not included: Patio string lights & garden decor
NearbyFenced yard, lake/pond, park, public transit, school, hospital
- Close to: Fenced yard, lake/pond, park, public transit, school, hospital
Listing detailsX9505549, Expired, Oct 22, 2024
- MLS® number: X9505549
- Status: Expired
- Listed on: Oct 22, 2024
- Days on market: 160
- Updated: Mar 31, 2025
- Possession: 2024-12-20 / December 20, 2024
- Occupied by: Owner
- Listing brokerage: RE/MAX SARNIA REALTY INC.
About this home
1278 Michigan Avenue, Sarnia, ON N7S 3Y2
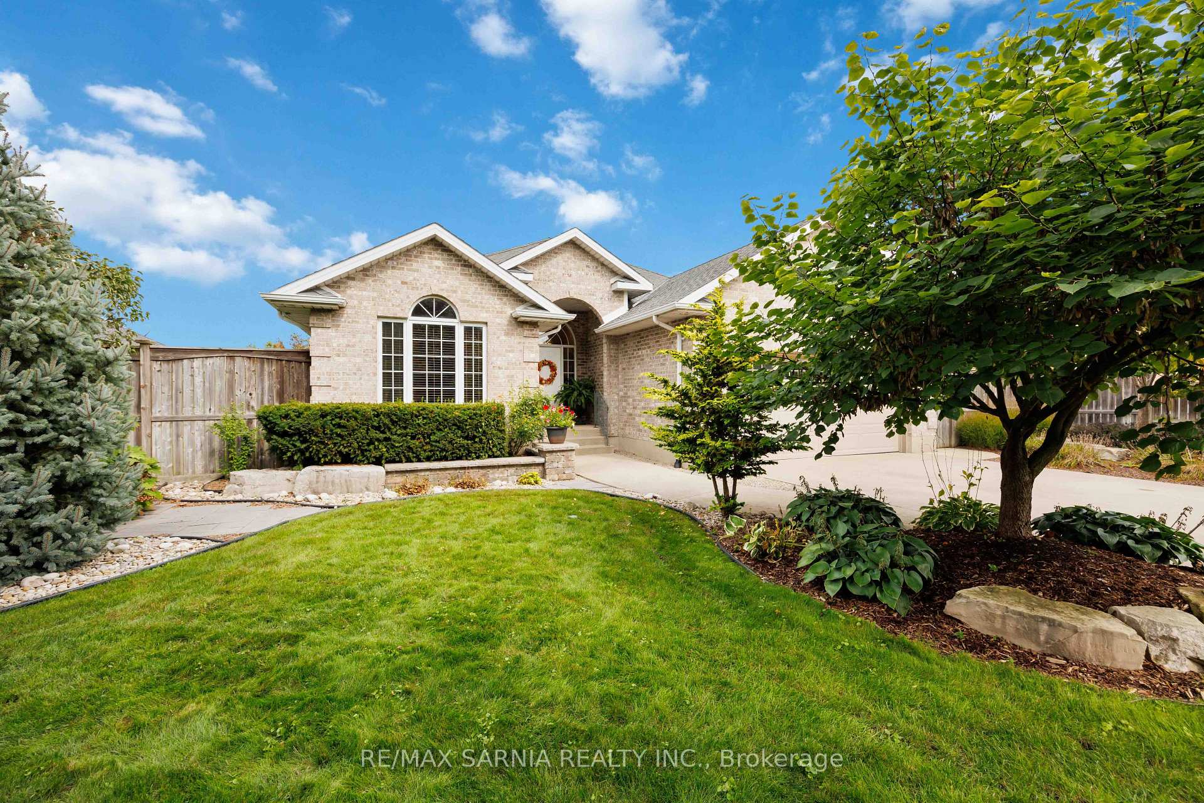
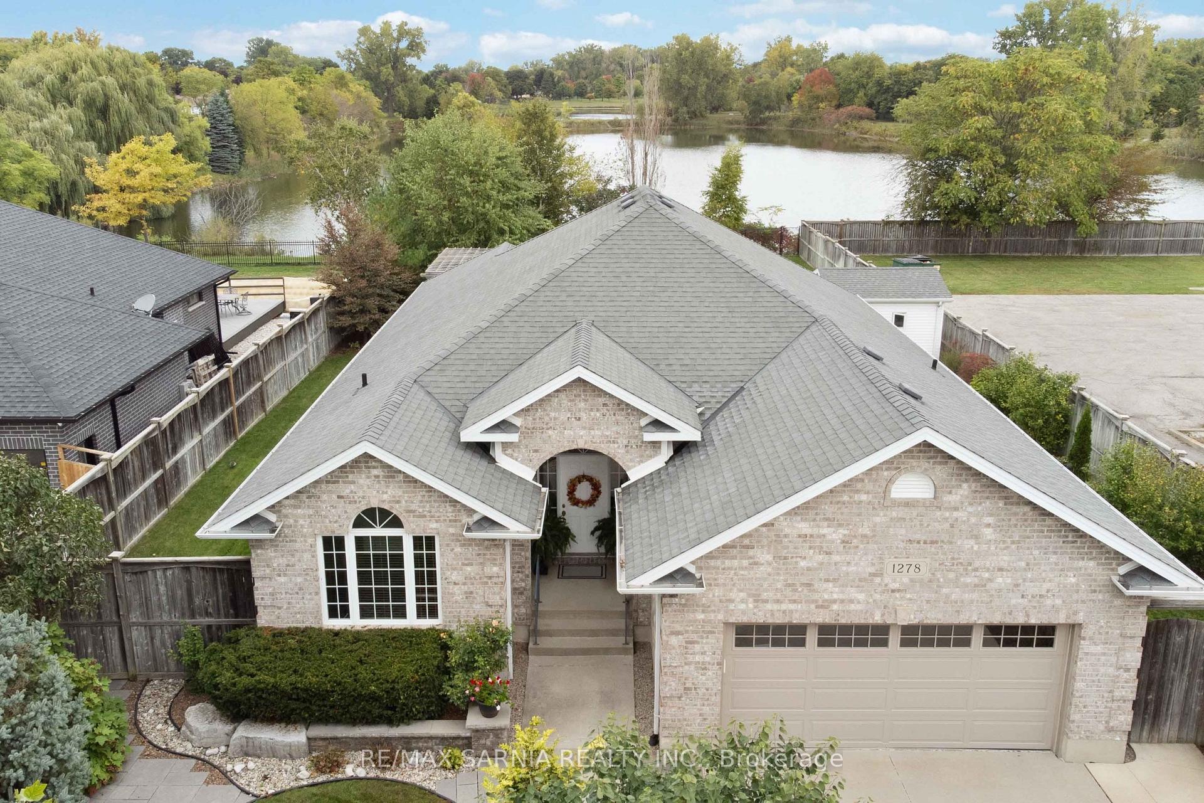
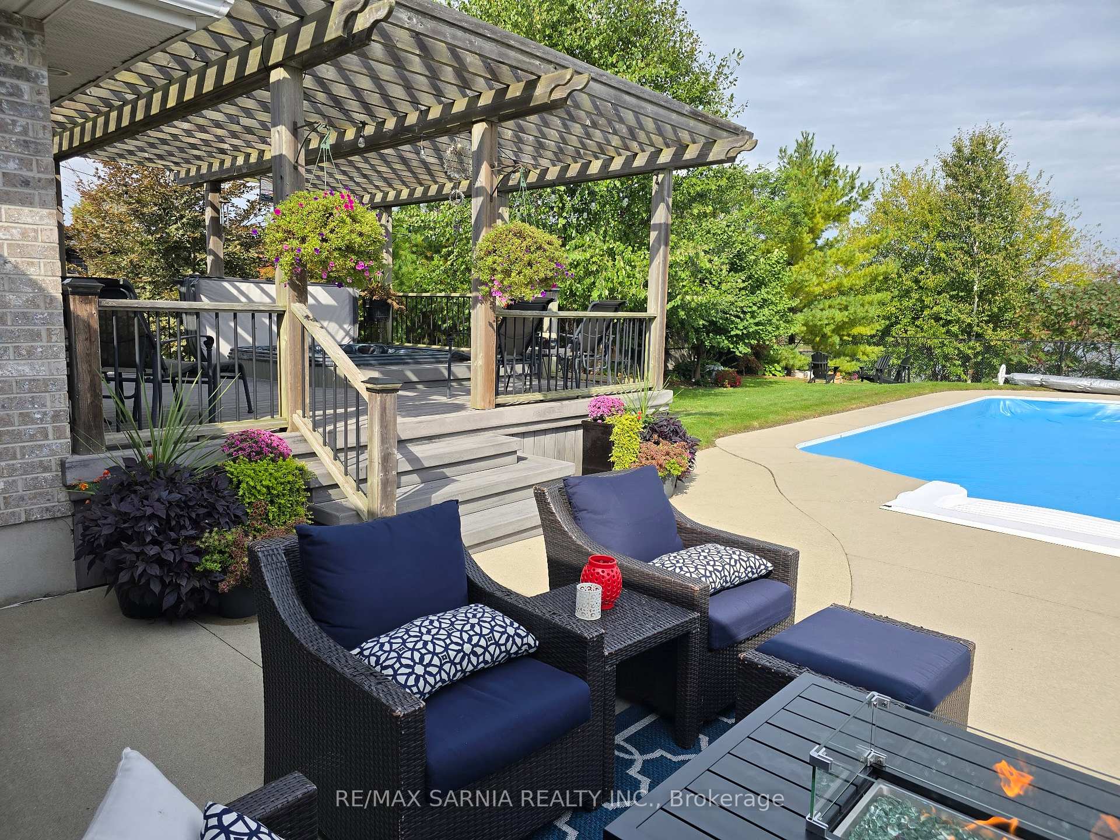
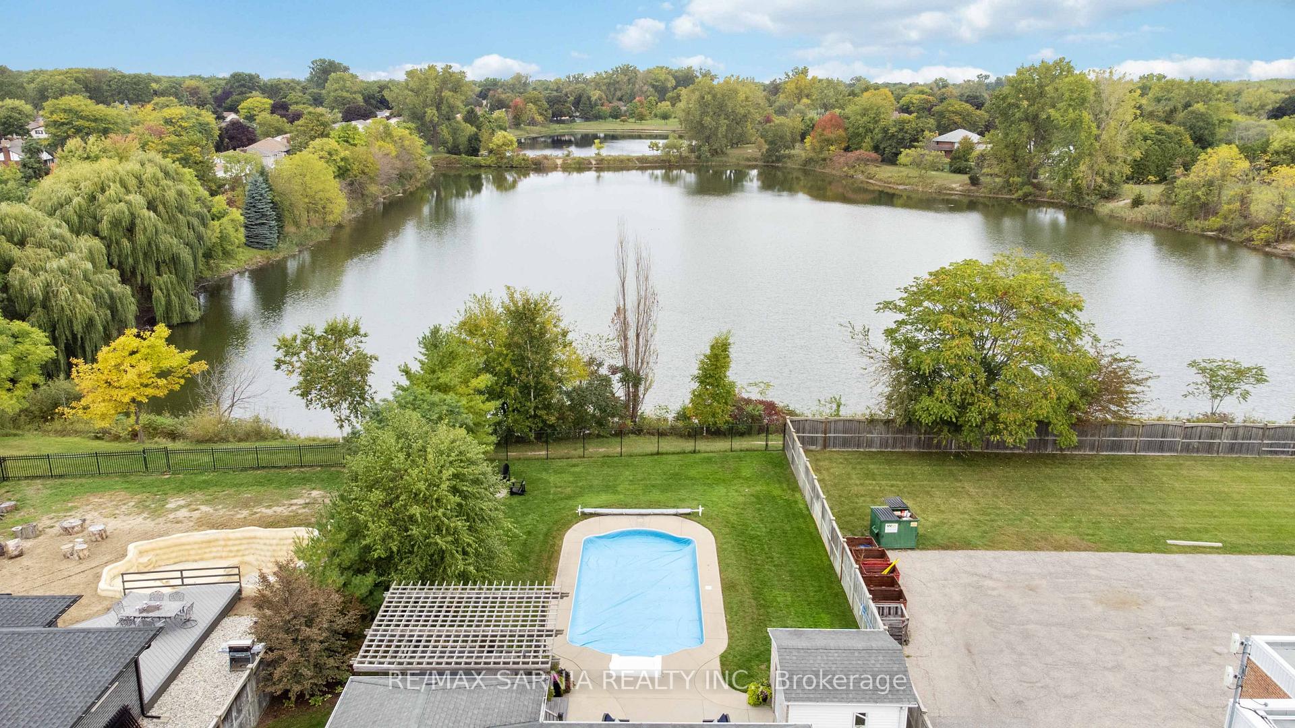
Relax with water views by the pool at this stunning custom-built luxury bungalow with endless features & upgrades, perfect for both peaceful family time and lively gatherings. See for yourself just how much this home has been loved & cared for. The grand entrance leads to kids quarters with a shared bath, followed by an open-concept living, dining, and kitchen area. The chefs kitchen features a spacious L-shaped island with granite counters, gas range, microwave drawer, and a custom coffee bar.The serene primary bedroom offers a luxurious ensuite and access to the backyard paradise with a covered deck, hot tub, BBQ, and a 36x18' heated pool & views of the pool, gardens, and nature trails. The lower level boasts a rec room for movie nights, two bonus bedrooms, and plenty of storage space, plus a workshop and workout area. Located near Twin Lakes trails and top-rated schools, this home is minutes from all Sarnia has to offer beaches, boating, golf, and more. Ideal for creating family memories! **EXTRAS** Pool & accessories, central vac attachments, hot tub & pool table
Ask about this home
A HOMEH agent will answer your questions about this home.
Around this home
Daily convenience, out of 100, from the distances below
Schools nearby
School rating, out of 10.
Helpful calculators
Your HOMEH agent

"I would see it this week."