

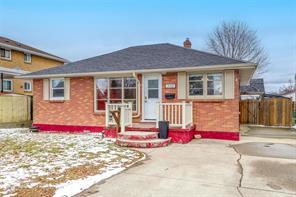
702 Rayburne Avenue
Detached Sold
1/35702 Rayburne Avenue
Detached Sold
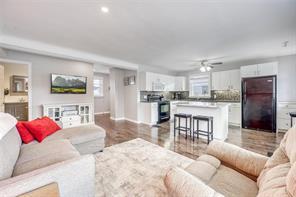 See all 35 photos
2 Bedrooms
1 Bathroom
0 Garage
700–1.1K sq.ft
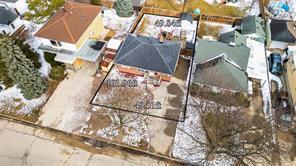
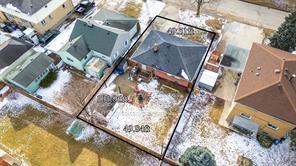
50×100 ft
$1,988/yr
Property history
Facts and features
- BasementCrawl space
- Age of home51–99 years
- Water, sewerMunicipal
- Lot shapeRectangular
What stands out
- Central air
The homeDetached, Bungalow, Age 51–99 years
- Type: Detached
- Style: Bungalow
- Age: 51–99 years
- Living space: 700–1,100 sq ft
- Basement: Crawl space
InsideCarpet free, primary bedroom - main floor, storage, Rooms above ground 4, Bedrooms 2
- Features: Carpet free, primary bedroom - main floor, storage
- Rooms above ground: 4
- Bedrooms: 2
- Bathrooms: 1
- Kitchens: 1
Outside and lotBrick, Asphalt shingle, Block
Outside
- Exterior: Brick
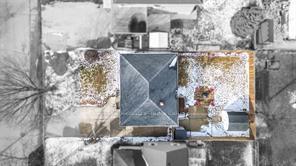
- Roof: Asphalt shingle
- Foundation: Block
- Features: Deck, landscaped, patio, porch
- Other structures: Garden shed, gazebo, shed, fence - partial
- Size: 50 × 100 ft
- Shape: Rectangular
- Zoning: UR2-1
Parking4 Parking, Private
- Spaces: 4 Parking
- Driveway: Private
Heating, water and powerForced air, gas, Central air, Municipal water
- Heating: Forced air, gas
- Cooling: Central air
- Water: Municipal water
- Sewer: Municipal sewer
Costs and taxesTaxes $1,988 a year, HST included in the price, Hot water tank
- Taxes, 2024: $1,988 a year
- HST: HST included in the price
- Rental items: Hot water tank
- Under contract: Hot water tank-gas
Included in the saleFridge, stove, built-in dishwasher, microwave/rangehood combo, washer, dryer (all "as is"), all window coverings, 2 bar stoolsin kitchen, living room tv and wall mount, gazeebo frame and cover, 2 sheds in backyard, tv bracket in bedroom, Bedroom tv, swingset in backyard, firepit in backyard
- Included: Fridge, stove, built-in dishwasher, microwave/rangehood combo, washer, dryer (all "as is"), all window coverings, 2 bar stoolsin kitchen, living room tv and wall mount, gazeebo frame and cover, 2 sheds in backyard, tv bracket in bedroom
- Not included: Bedroom tv, swingset in backyard, firepit in backyard
NearbyFenced yard
- Close to: Fenced yard
Listing detailsX12009599, Sold, Mar 10, 2025
- MLS® number: X12009599
- Status: Sold
- Listed on: Mar 10, 2025
- Days on market: 19
- Updated: Mar 29, 2025
- Possession: 60-89 days
- Occupied by: Owner
- Listing brokerage: RE/MAX PRIME PROPERTIES - UNIQUE GROUP
About this home
702 Rayburne Avenue, Sarnia, ON N7T 7A8
Carpet FreePrimary Bedroom - Main FloorStorageFenced YardDeckLandscaped
CHARMING BRICK BUNGALOW ON A QUIET STREET IN SARNIA! THIS WELL-MAINTAINED HOME FEATURES 2 BEDROOMS, 1 BATHROOM, A SPACIOUS FENCED YARD, AND A CONCRETE DRIVE WITH PARKING FOR 4 VEHICLES. ENJOY OUTDOOR LIVING WITH A SUNDECK, PATIO, LANDSCAPED BACKYARD, GAZEBO, AND TWO STORAGE SHEDS. BEDROOM WINDOWS UPDATED IN 2023, FURNACE REPLACED IN 2022.CONVENIENTLY LOCATED CLOSE TO SHOPPING AND ACCESS TO THE 402. PERFECT FOR FIRST-TIME BUYERS, DOWNSIZERS, OR INVESTORS!
Read more
Ask about this home
A HOMEH agent will answer your questions about this home.
Ask a question
Thinking of selling your home?See what your home is worth today.
Around this home
MAXWELL ST. & RAYBURNE AVE.
Errands
Parks
Schools
Daily convenience, out of 100, from the distances below
ParkGermain Park · 1 within 1 km12 min walk710 m
GroceryNo Frills8 min walk500 m
SchoolHigh Park Public School14 min walk870 m
PharmacyNorthgate Pharmacy7 min walk445 m
Cafés & foodTim Hortons · 15 within 1 km5 min walk320 m
Gym & rec centreRush Fitness Studio7 min walk412 m
HospitalBluewater Health - Sarnia14 min walk844 m
WalkDriveStraight-line distance, open map data
Grocery0.5 km
Park0.7 km
Coffee0.3 km
Dining0.4 km
Gym0.4 km
Hospital0.8 km
Schools nearby
School rating, out of 10.
High Park Public Schoolelementary · Public · 0.9 km
0.9/10Low
Hanna Memorial Public Schoolelementary · Public · 1.0 km
4.3/10Low
St Matthew Catholic Schoolelementary · Catholic · 1.1 km
5.8/10Fair
Contact agent
Helpful calculators
Mortgage
Affordability
Closing costs
Land transfer tax
Property tax
Down payment
CMHC insurance
Stress test
Cashback Rebate
Your HOMEH agent

NimaHOMEH agent · Sarnia
"I would see it this week."
Ask Nima