

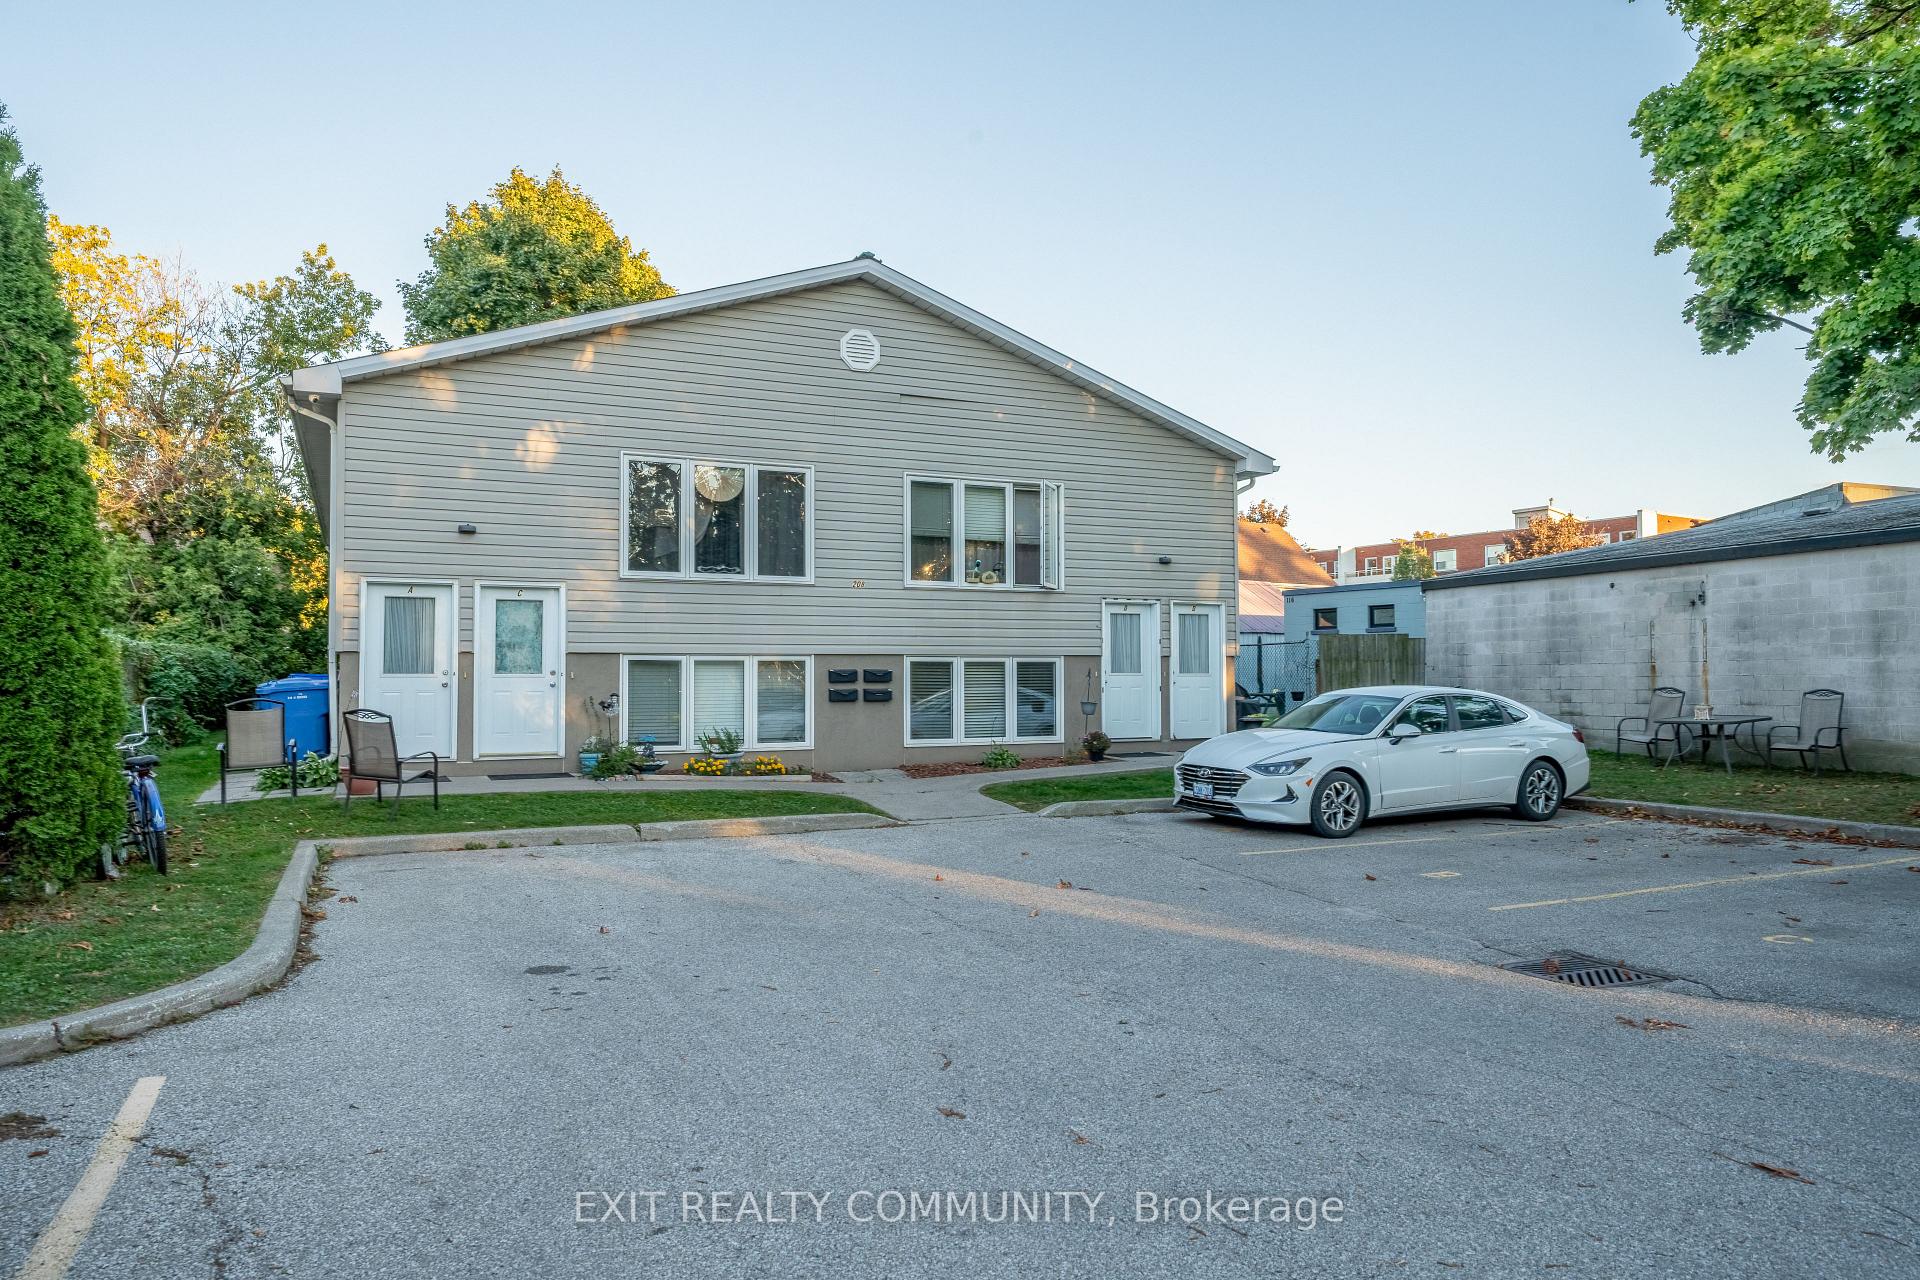
208 Christina Street S
Multiplex Sold
1/19208 Christina Street S
Multiplex Sold
 See all 19 photos
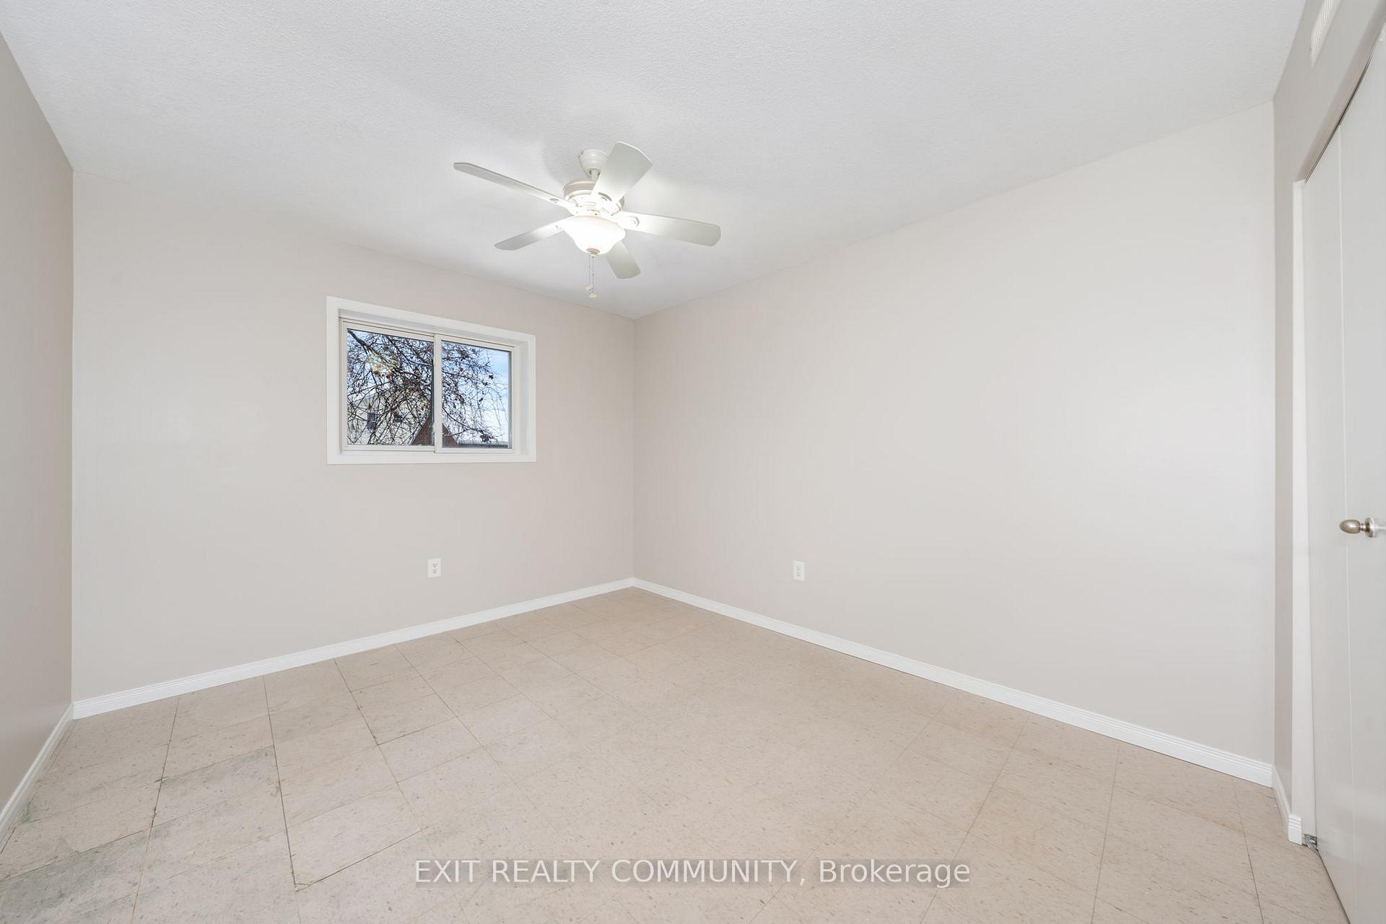
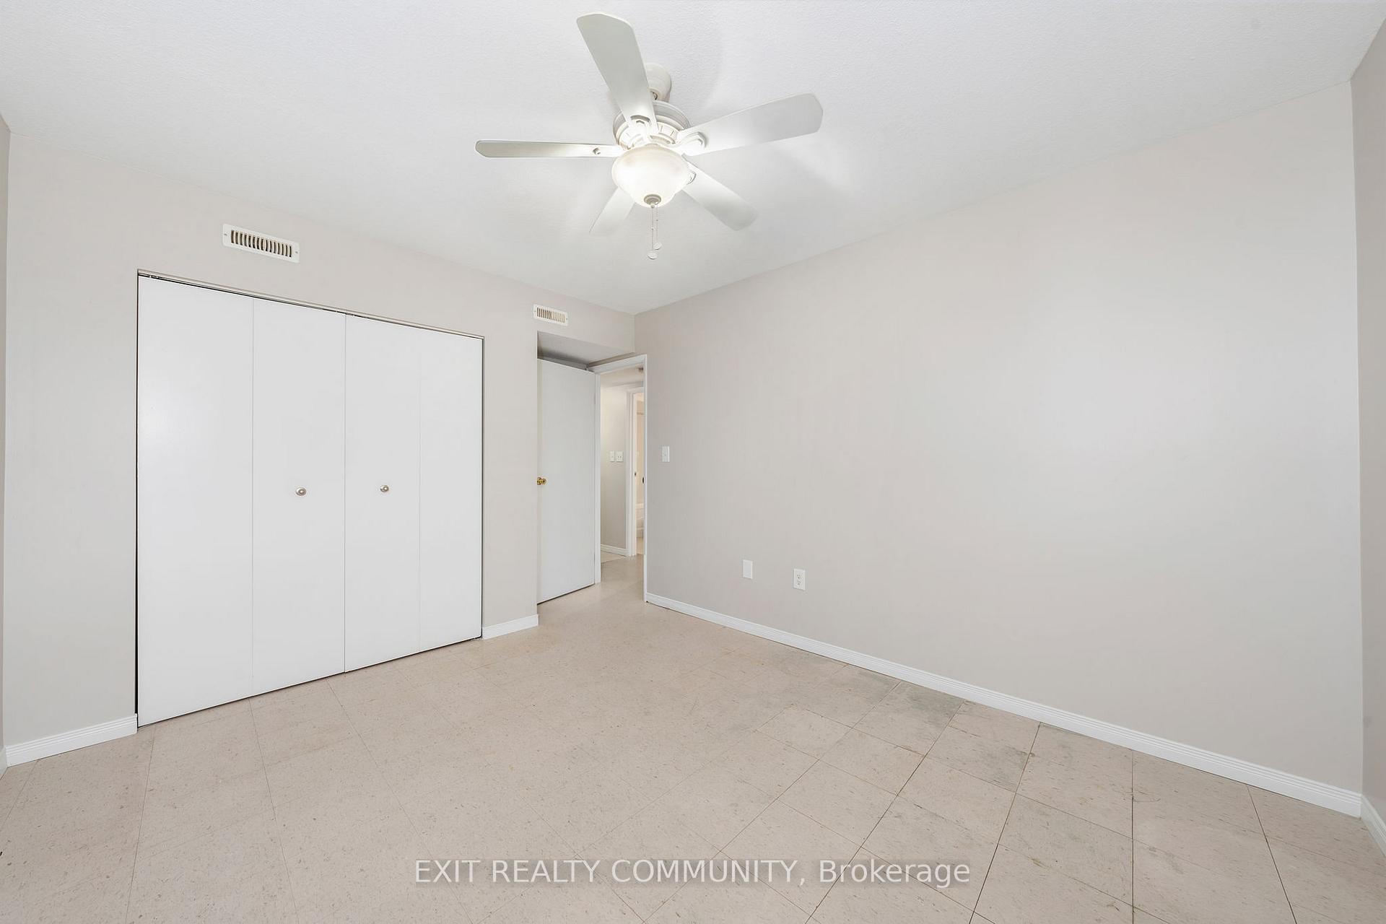
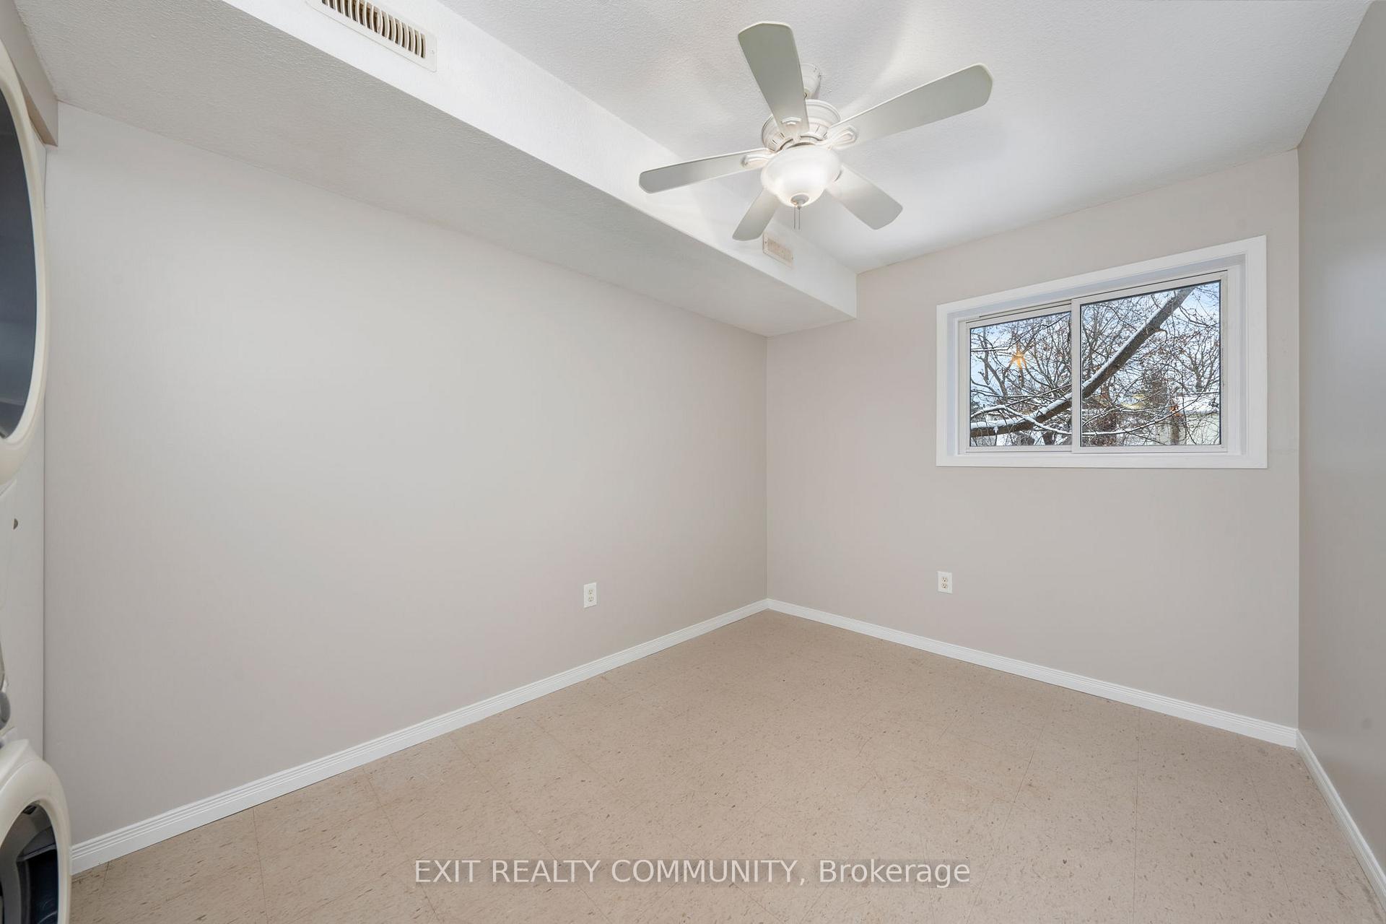
12 Bedrooms
4 Bathrooms
5 Parking
— sq.ft
60×149.8 ft
$6,600/yr
Property history
Facts and features
- BasementOther
- Water, sewerMunicipal
- HeatingForced air
- CoolingCentral air
What stands out
- 4 kitchens
- Central air
The homeMultiplex, Bungalow-raised, Other
- Type: Multiplex
- Style: Bungalow-raised
- Basement: Other
InsideRooms above ground 16, Bedrooms 12, Bathrooms 4
- Rooms above ground: 16
- Bedrooms: 12
- Bathrooms: 4
- Kitchens: 4
Outside and lotAluminum siding, Metal, Concrete
Outside
- Exterior: Aluminum siding
- Roof: Metal
- Foundation: Concrete
- Size: 60 × 149.8 ft
Parking5 Parking, Front yard parking
- Spaces: 5 Parking
- Driveway: Front yard parking
Heating, water and powerForced air, gas, Central air, Municipal water
- Heating: Forced air, gas
- Cooling: Central air
- Water: Municipal water
- Sewer: Municipal sewer
Costs and taxesTaxes $6,600 a year, Plus HST, Some water heaters
- Taxes, 2024: $6,600 a year
- HST: Plus HST
- Rental items: Some water heaters
Included in the sale4 fridges, 4 stoves, 4 washers, 4 dryers all as is, All tenants belongings
- Included: 4 fridges, 4 stoves, 4 washers, 4 dryers all as is
- Not included: All tenants belongings
Listing detailsX11998363, Sold, Mar 3, 2025
- MLS® number: X11998363
- Status: Sold
- Listed on: Mar 3, 2025
- Days on market: 28
- Updated: Mar 31, 2025
- Possession: Flexible
- Occupied by: Tenant
- Listing brokerage: EXIT REALTY COMMUNITY
About this home
208 Christina Street S, Sarnia, ON N7T 2N2
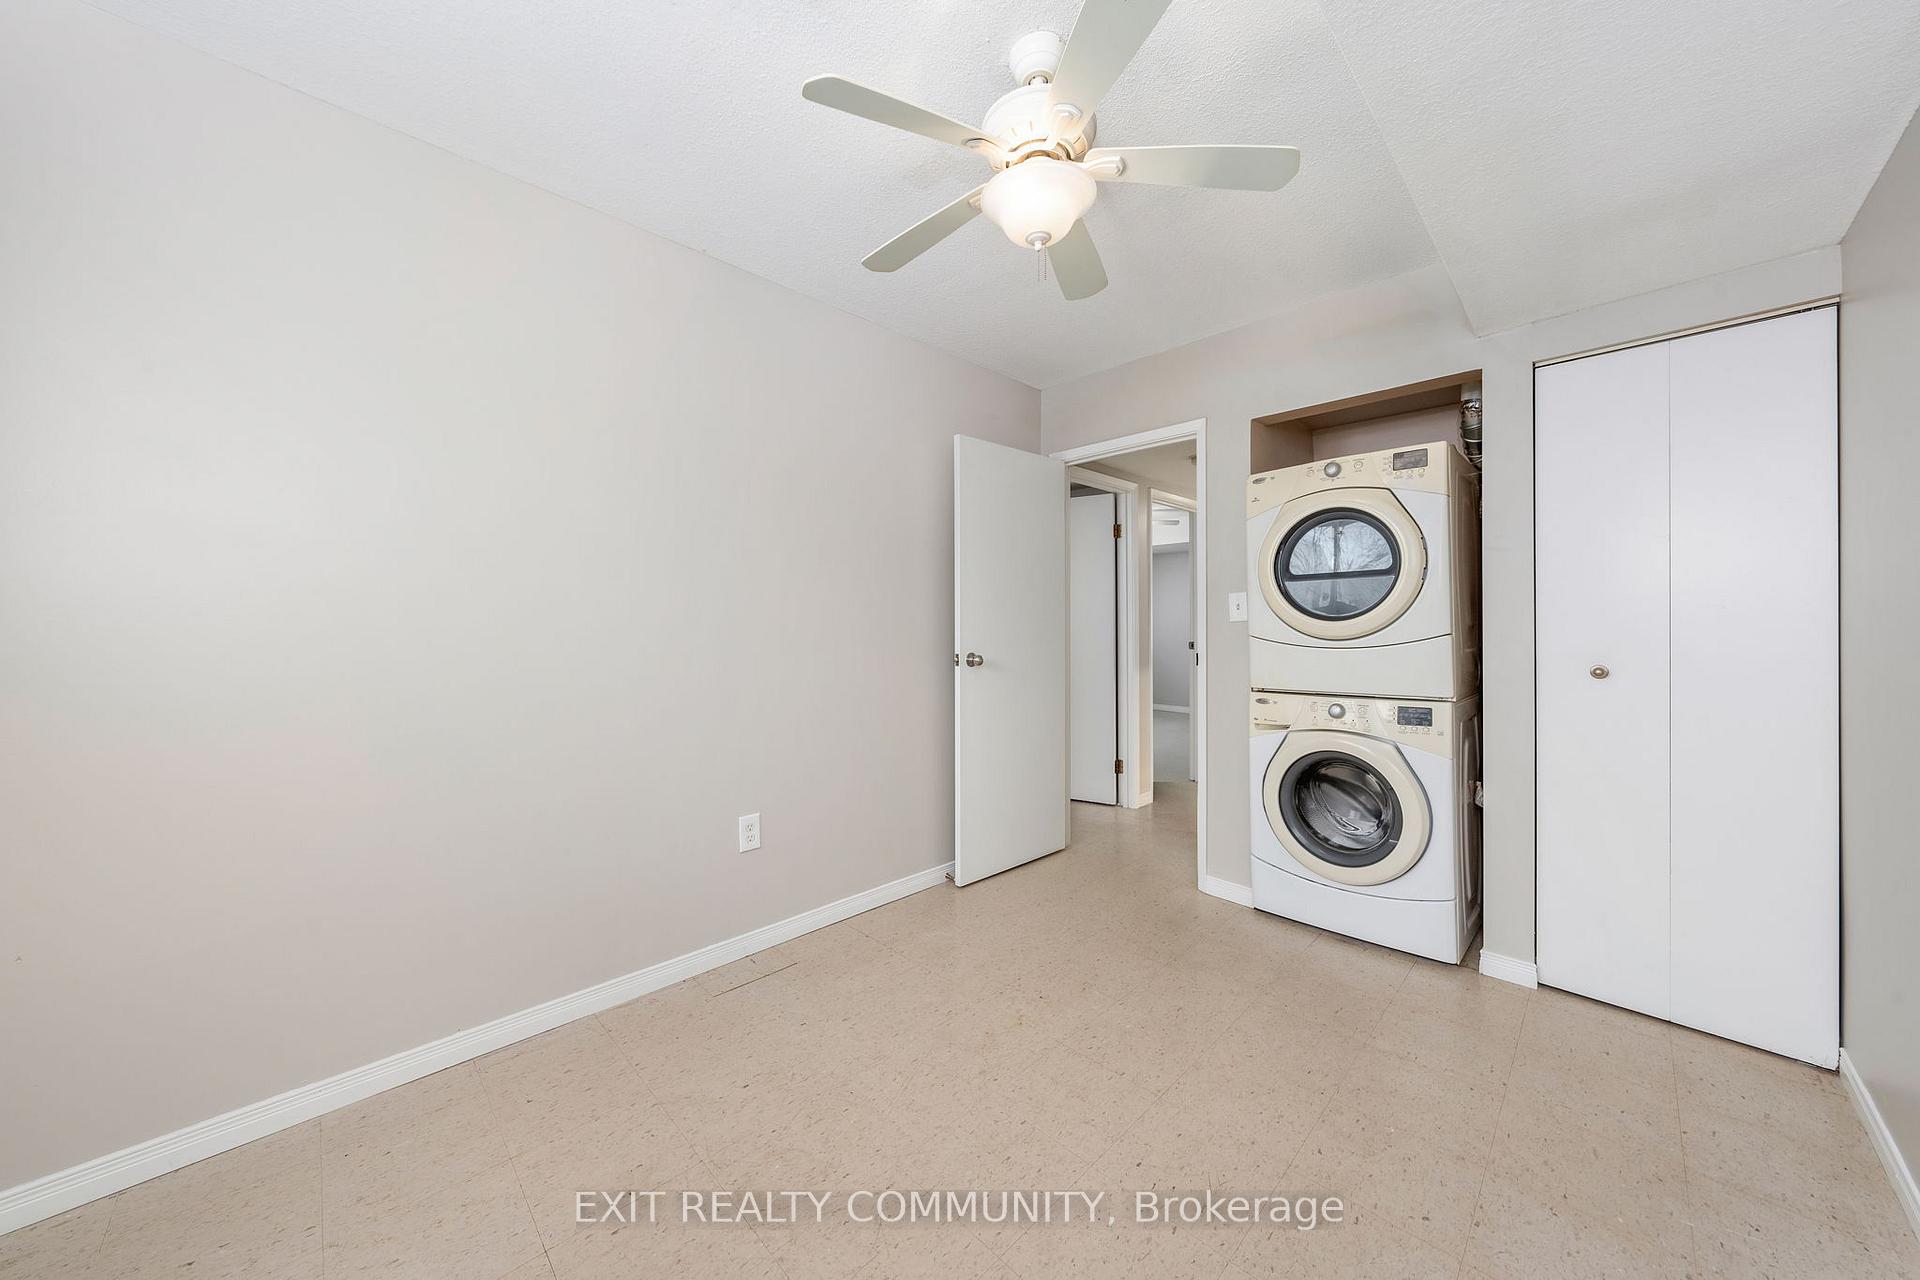
DISCOVER A PRIME INVESTMENT OPPORTUNITY WITH THIS WELL MAINTAINED, FULLY TENATED FOURPLEX CONSTRUCTED IN 2012. EACH UNIT IS APPROXIMATELY 1100 SQUARE FEET AND HAS 3 BEDROOMS, AN OPEN CONCEPT LIVING AND KITCHEN AREA AND CONVENIENT IN SUITE LAUNDRY. THIS BUILDING HAS BEEN WELL MAINTAINED AND HAS A STEEL ROOF. IDEAL FOR THE SAVVY INVESTOR. BOOK YOUR VIEWING TODAY.
Read more
Ask about this home
A HOMEH agent will answer your questions about this home.
Ask a question
Thinking of selling your home?See what your home is worth today.
Around this home
wellington
Errands
Parks
Schools
Daily convenience, out of 100, from the distances below
ParkRainbow Park · 5 within 1 km2 min walk131 m
GroceryRoma Mart Convenience5 min walk336 m
SchoolLambton Kent B E Summer School6 min walk390 m
PharmacyShoppers Drug Mart14 min walk867 m
Cafés & foodLola's Lounge · 15 within 1 km6 min walk365 m
Gym & rec centreSarnia Arena8 min walk501 m
LibraryLambton County Library - Sarnia5 min walk327 m
HospitalBluewater Health - Sarnia30 min walk1.8 km
WalkDriveStraight-line distance, open map data
Grocery0.3 km
Park0.1 km
Coffee0.4 km
Dining0.4 km
Gym0.5 km
Hospital1.8 km
Schools nearby
School rating, out of 10.
Lambton Kent B E Summer Schoolsecondary · Public · 0.4 km
—
Great Lakes Secondary Schoolsecondary · Public · 0.6 km
5.5/10Fair
P.E. McGibbon Public Schoolelementary · Public · 1.3 km
2.7/10Low
Contact agent
Helpful calculators
Mortgage
Affordability
Closing costs
Land transfer tax
Property tax
Down payment
CMHC insurance
Stress test
Cashback Rebate
Your HOMEH agent

NimaHOMEH agent · Sarnia
"I would see it this week."
Ask Nima