

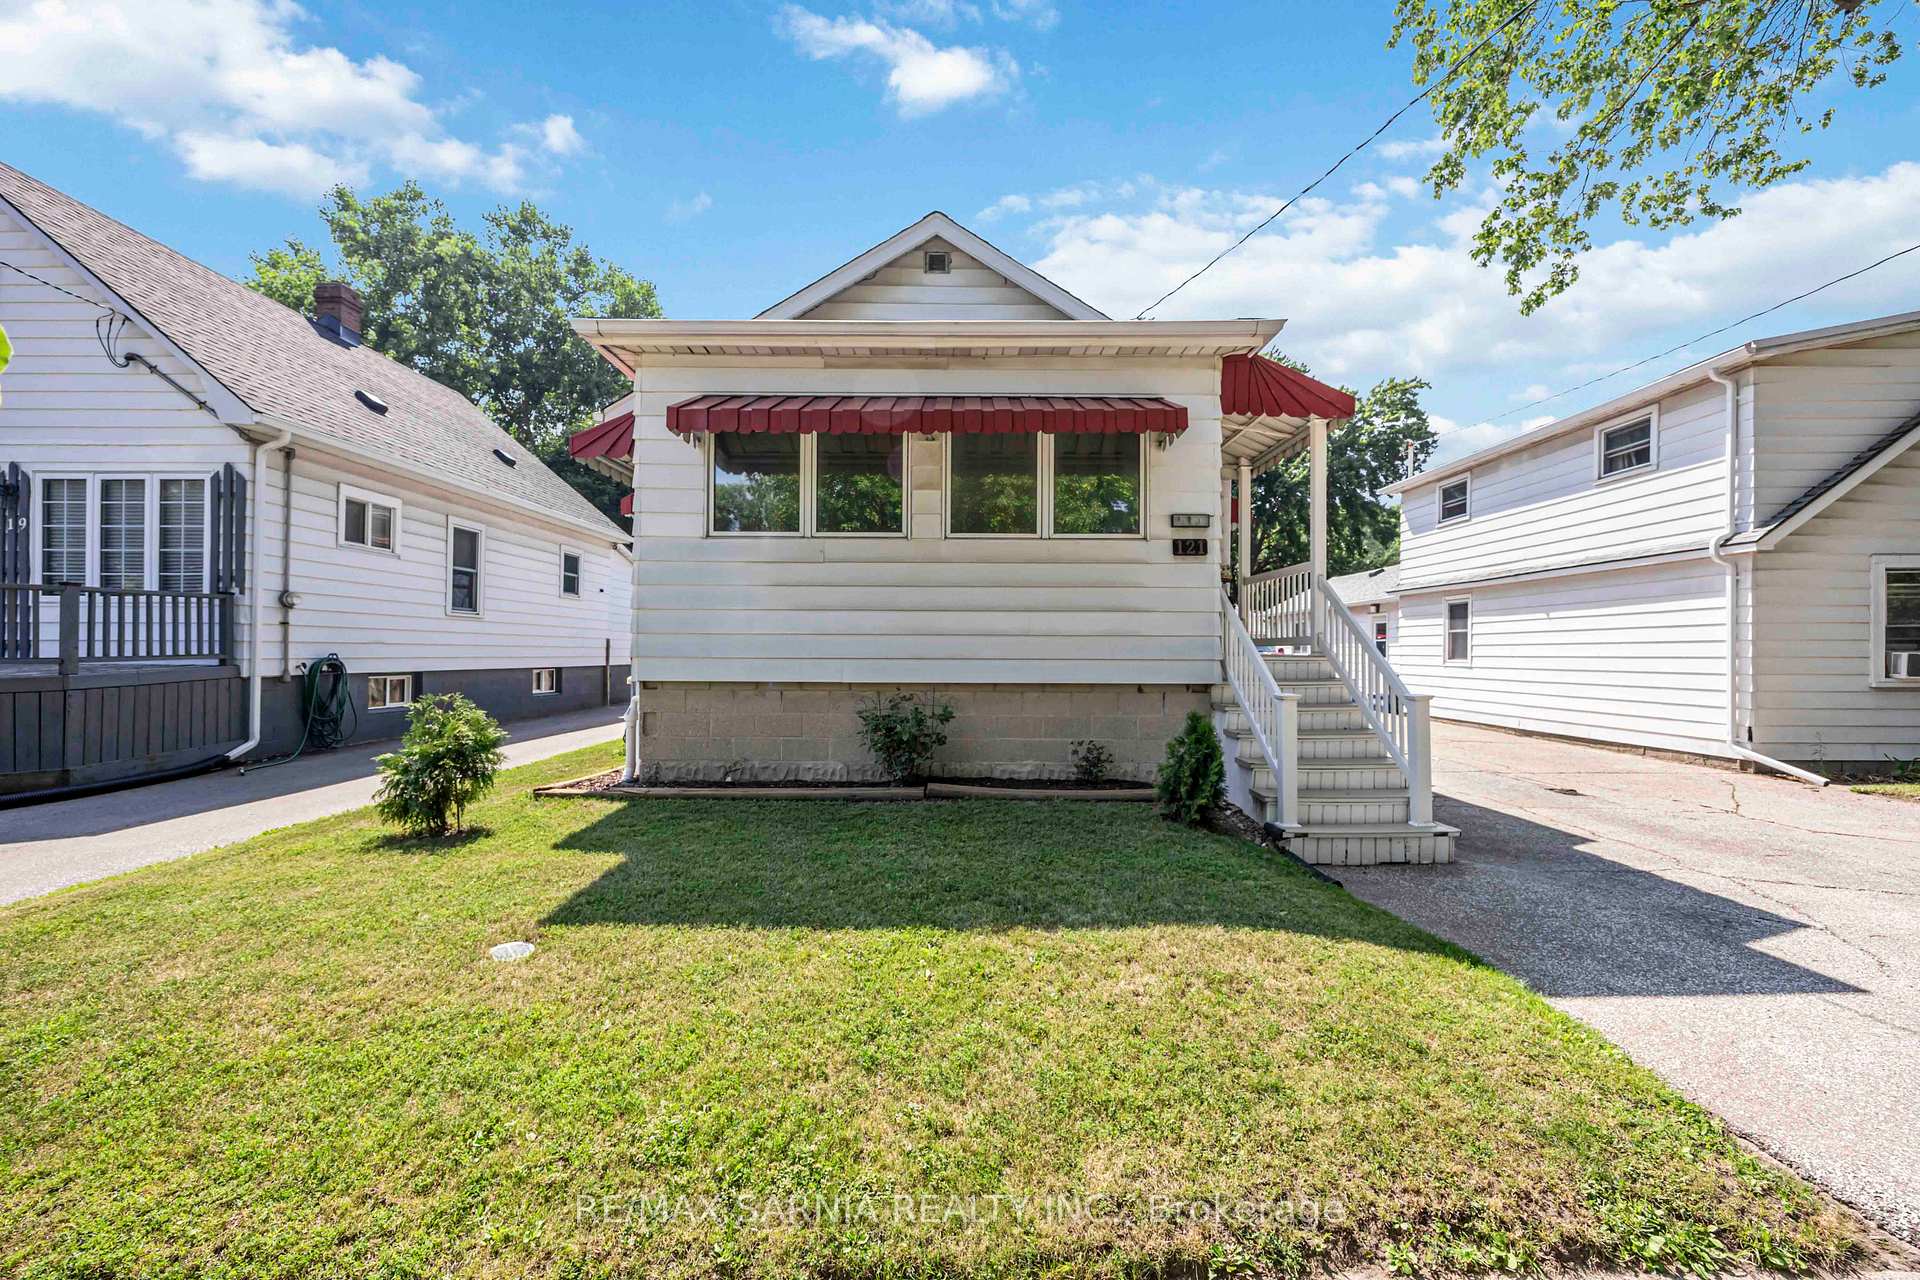
121 Whitmore Avenue
121 Whitmore Avenue
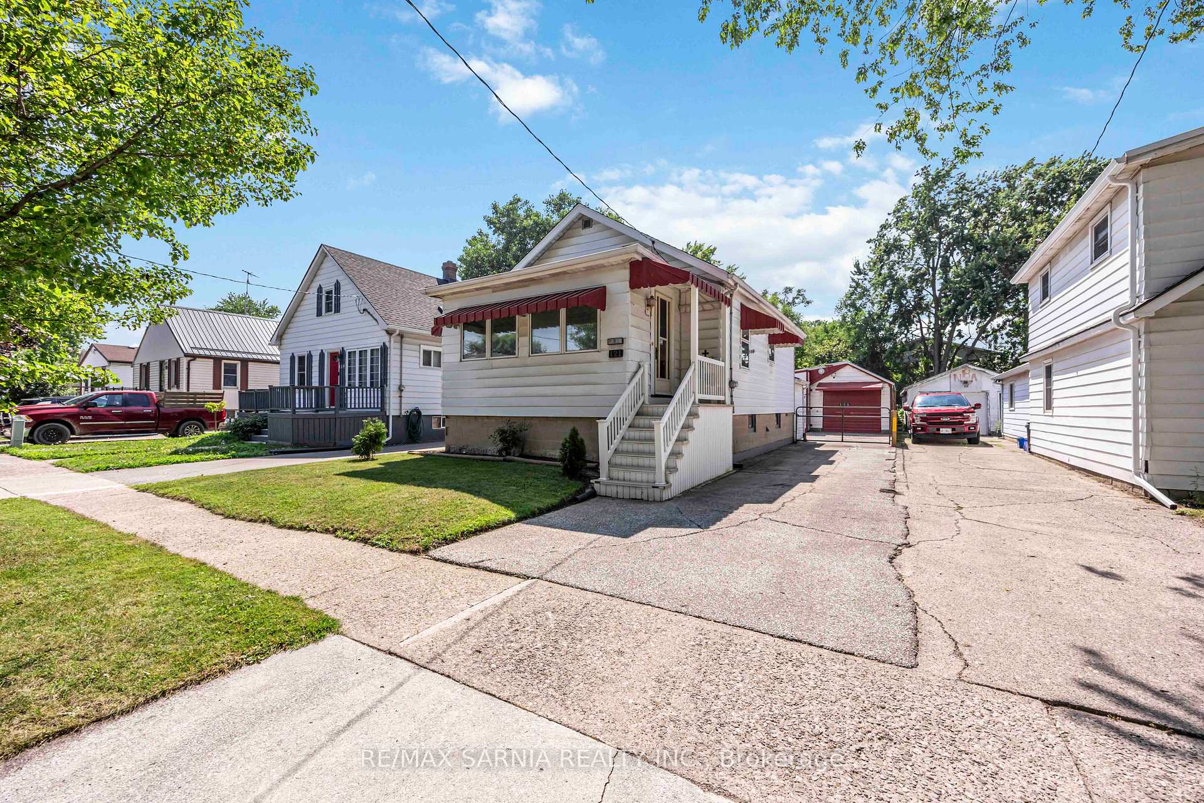
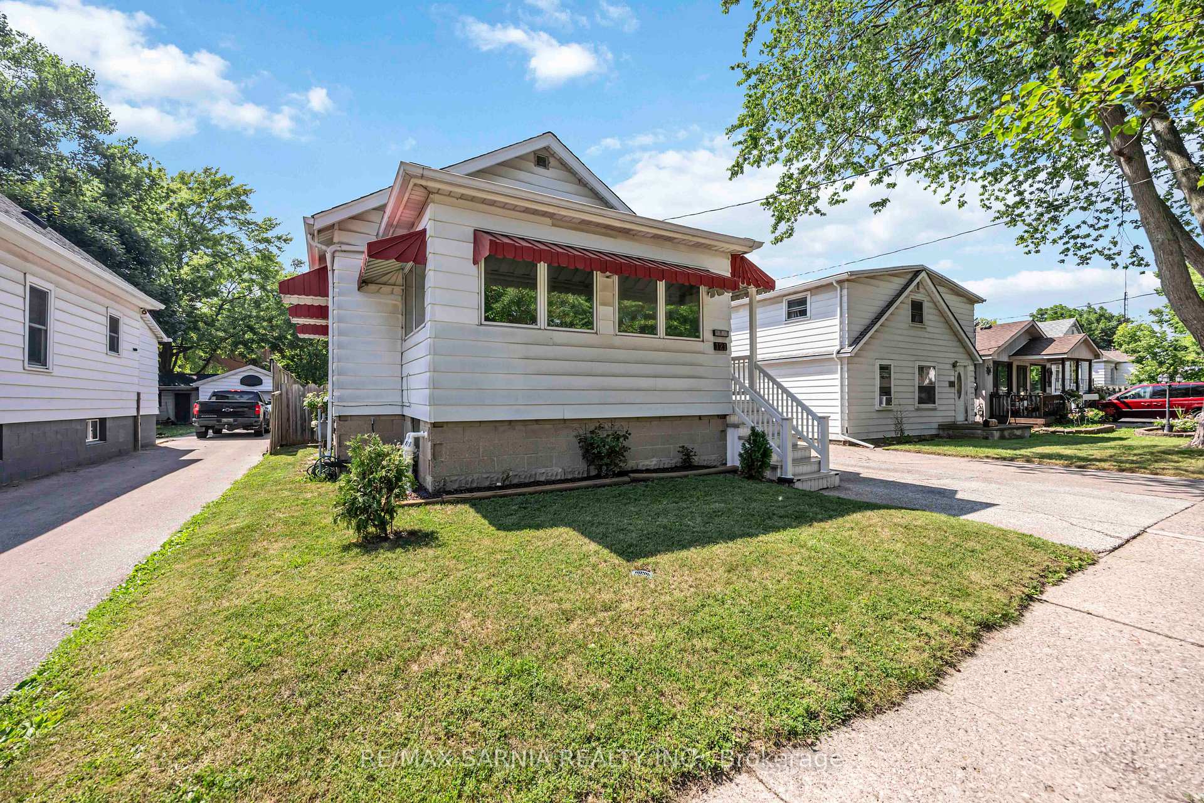
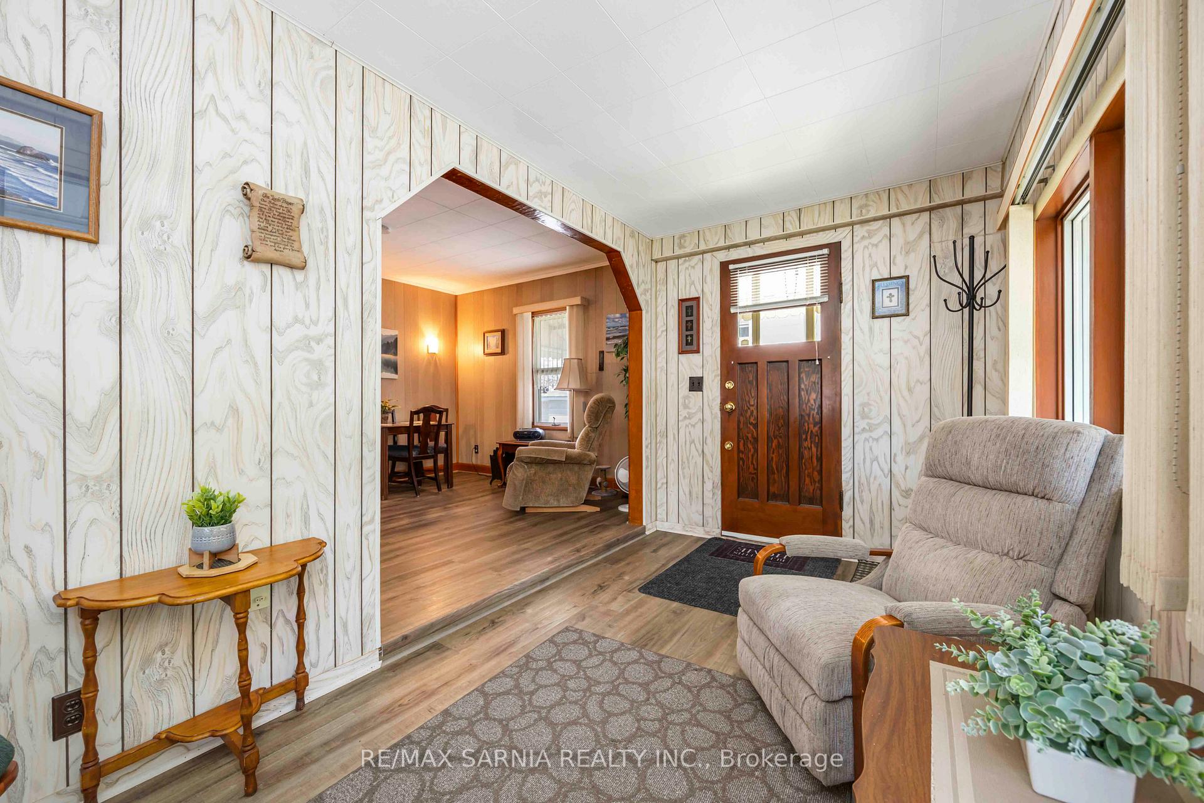
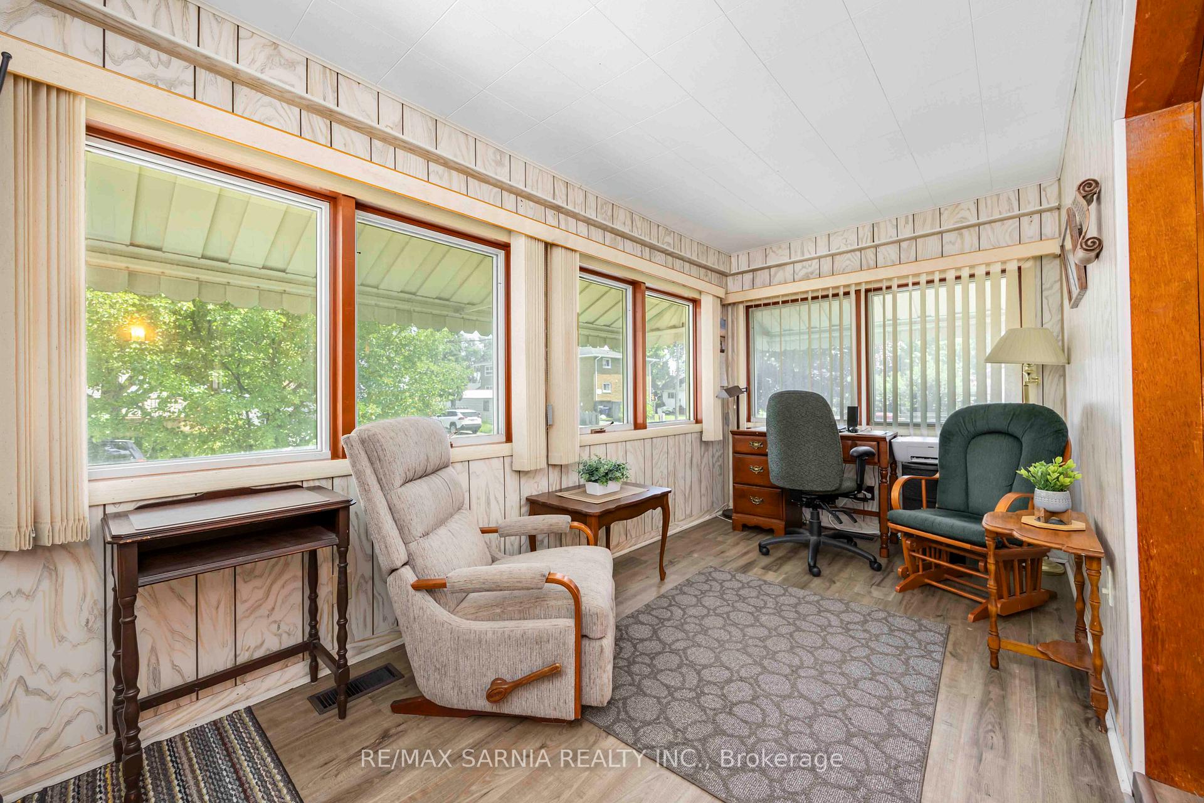 See all 37 photos
Property history
- $299,000TerminatedList: 2025-10-17|End: 2025-11-24|38 daysX12468265
- $309,500TerminatedList: 2025-07-16|End: 2025-10-16|92 daysX12288071
Facts and features
- BasementUnfinished
- Price per sq ft~$344
- Water, sewerMunicipal
- Lot shapeRectangular
The homeDetached, Bungalow, 700–1,100 sq ft
- Type: Detached
- Style: Bungalow
- Living space: 700–1,100 sq ft
- Basement: Full, unfinished
- Waterfront: None
InsideLower level, In-law capability, primary bedroom - main floor, rough-in bath, water heater owned, Rooms above ground 7
- Laundry: Lower level
- Features: In-law capability, primary bedroom - main floor, rough-in bath, water heater owned
- Rooms above ground: 7
- Bedrooms: 2
- Bathrooms: 1
- Kitchens: 1
Outside and lotVinyl siding, Asphalt shingle, Block
- Exterior: Vinyl siding
- Roof: Asphalt shingle
- Foundation: Block
- Features: Landscaped, patio, privacy, porch enclosed, year round living
- Size: 37.6 × 153 ft
- Shape: Rectangular
- Zoning: R3
Parking2 Garage, Detached, Private
- Spaces: 2 Garage
- Garage: Detached
- Driveway: Private
Heating, water and powerForced air, gas, Other, Municipal water
- Heating: Forced air, gas
- Cooling: Other
- Water: Municipal water
- Sewer: Municipal sewer
- Natural gas: Yes
- Hydro: Yes
- Cable: Available
- Telephone: Available
Costs and taxesTaxes $1,871 a year, HST included in the price, Rental items None
- Taxes, 2024: $1,871 a year
- HST: HST included in the price
- Rental items: None
Included in the saleFridge, stove, washer, dryer, window coverings
- Included: Fridge, stove, washer, dryer, window coverings
Listing detailsX12288071, Terminated, Jul 16, 2025
- MLS® number: X12288071
- Status: Terminated
- Listed on: Jul 16, 2025
- Days on market: 92
- Updated: Oct 16, 2025
- Possession: 30-59 days
- Occupied by: Owner
- Listing brokerage: RE/MAX SARNIA REALTY INC.
About this home
121 Whitmore Avenue, Sarnia, ON N7T 3T3
Welcome home to 121 Whitmore Ave! This adorable 2 bedroom,1 bath bungalow on a deep, fully fenced private lot is perfect for first-time Buyers, Downsizers or Investors. Enjoy year-round comfort in the 4-season front sunroom, plus an incredible tandem garage with water, 220 service & drain as well as an attached outdoor sunroom with 12 foot ceiling that opens up for trailer or boat storage! Updates include new vinyl flooring ('24), furnace, A/C/heat pump('23) and owned hot water tank ('22). The spacious primary bedroom is conveniently located next to the 4-piece bath and bright eat-in kitchen. The basement has been professionally waterproofed and insulated, roughed in for a 2nd bath, and is ready to finish, which is ideal for a large family room & 3rd bedroom, or a potential granny suite/rental unit. The handy mudroom off the back entrance is great for kids, pets, and extra storage or private entrance to the lower level.
Ask about this home
A HOMEH agent will answer your questions about this home.
Around this home
Daily convenience, out of 100, from the distances below
Schools nearby
School rating, out of 10.
Helpful calculators
Your HOMEH agent

"I would see it this week."