

100 South Rankin Street
100 South Rankin Street
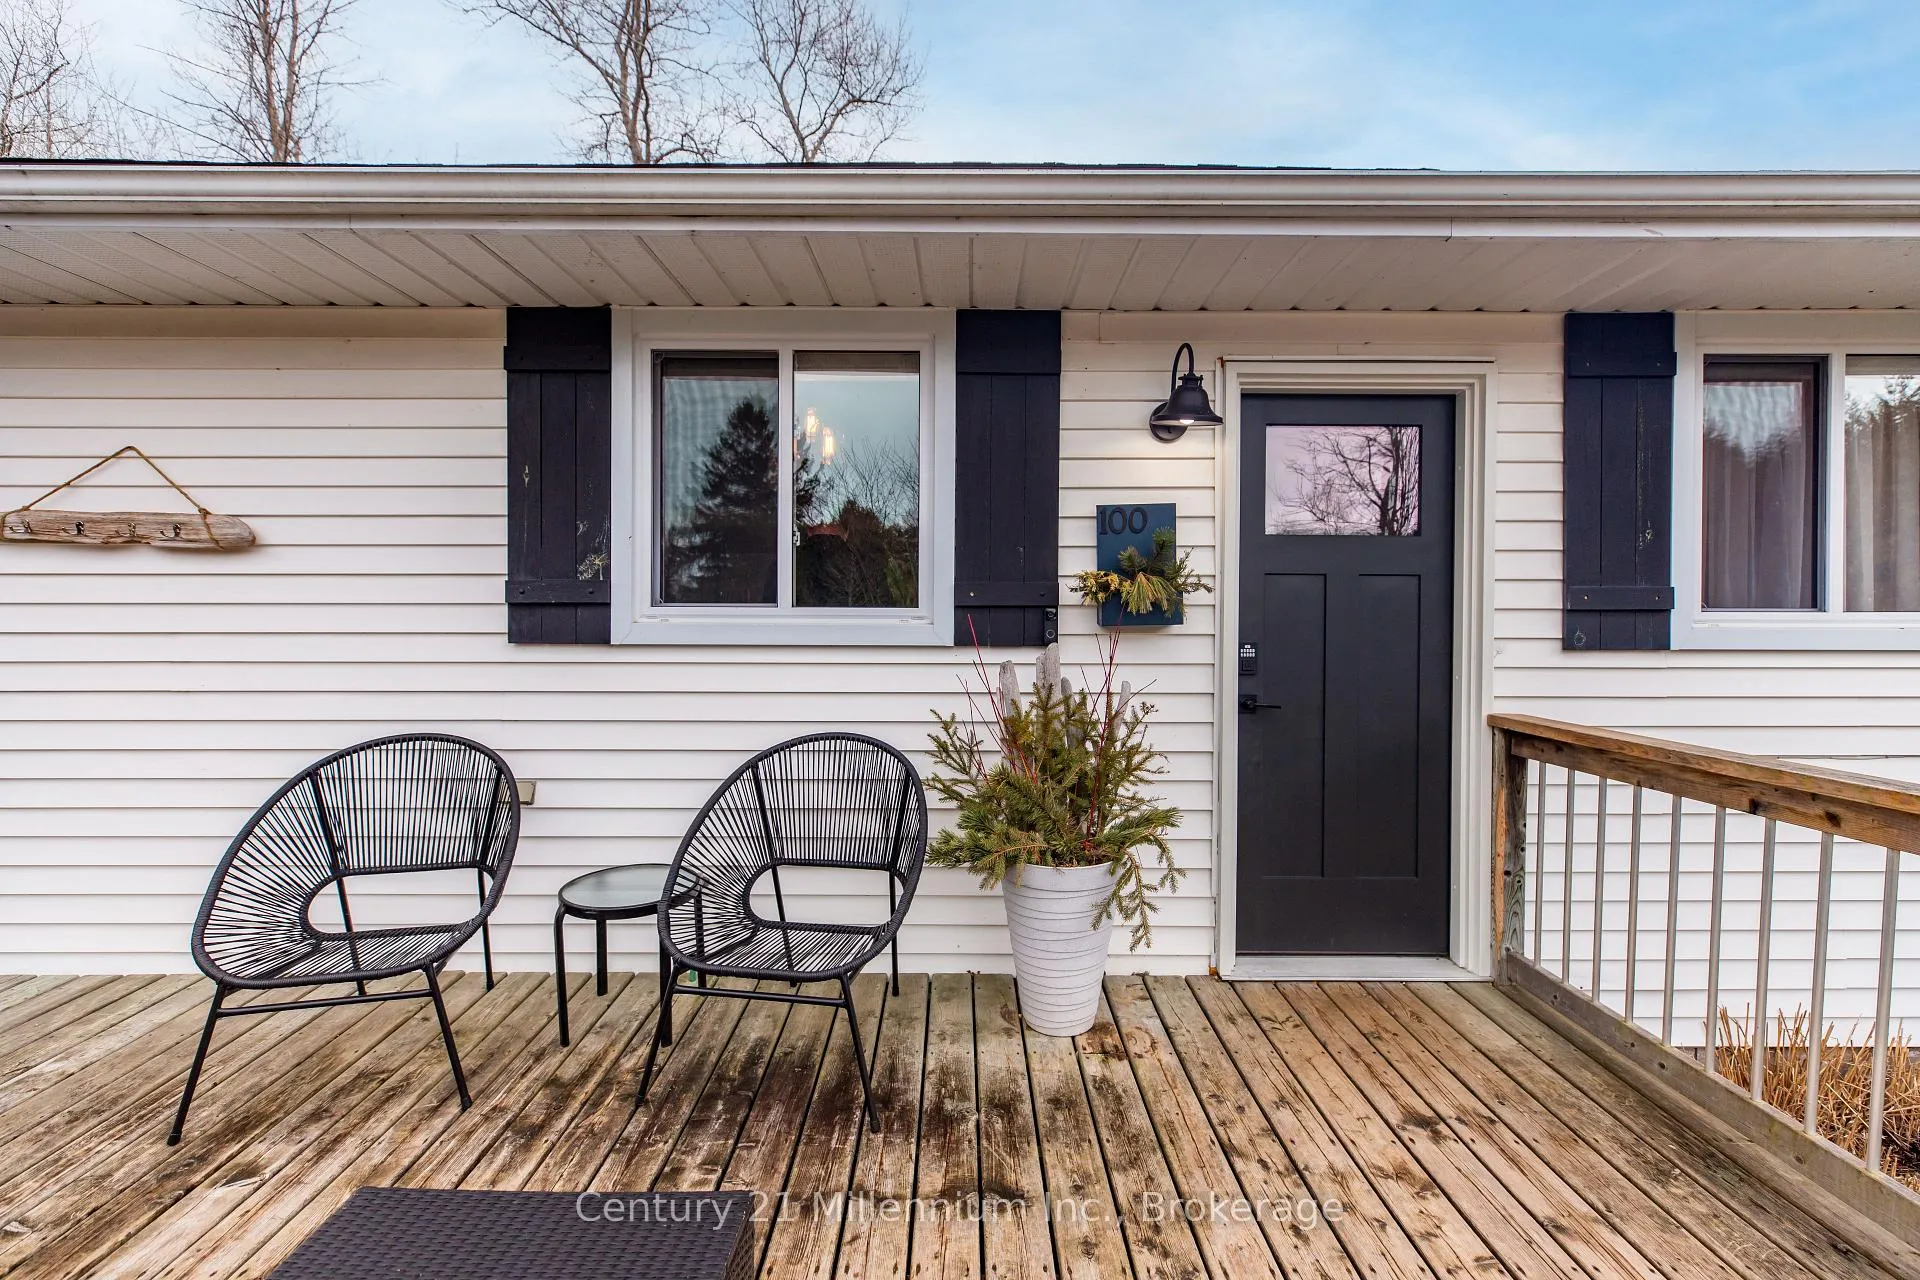 See all 34 photos
Property history
- $559,000TerminatedList: 2026-04-06|End: 2026-05-04|28 daysX12959984
Facts and features
- BasementCrawl space
- Age of home51–99 years
- Price per sq ft~$621
- Water, sewerMunicipal
- Pool
The homeDetached, Bungalow, Age 51–99 years
- Type: Detached
- Style: Bungalow
- Age: 51–99 years
- Living space: 700–1,100 sq ft
- Basement: Crawl space
- View: Trees/woods
InsideVinyl, Main level, Carpet free, primary bedroom - main floor
- Flooring: Vinyl
- Laundry: Main level
- Features: Carpet free, primary bedroom - main floor
- Rooms above ground: 5
- Bedrooms: 3
- Bathrooms: 1
- Kitchens: 1
Outside and lotVinyl siding, Asphalt shingle, Block
- Exterior: Vinyl siding
- Roof: Asphalt shingle
- Foundation: Block
- Pool: Above ground
- Features: Deck, landscaped, year round living
- Other structures: Garden shed
- Size: 94.87 × 75 ft
- Shape: Irregular
- Zoning: R1
Parking5 Parking, Lane, private triple
- Spaces: 5 Parking
- Driveway: Lane, private triple
Heating, water and powerBaseboard, electric, Municipal water, Municipal sewer
- Heating: Baseboard, electric
- Water: Municipal water
- Sewer: Municipal sewer
- Natural gas: Yes
- Hydro: Yes
- Cable: Available
- Telephone: Available
Costs and taxesTaxes $2,534 a year, HST No HST
- Taxes, 2025: $2,534 a year
- HST: No HST
Included in the saleRefrigerator, stove, dishwasher, microwave, washer & dryer. window coverings, blinds & valances. above ground pool & equipment, Tvs, chin-up bar, hot tub, bathroom curtain rod
- Included: Refrigerator, stove, dishwasher, microwave, washer & dryer. window coverings, blinds & valances. above ground pool & equipment
- Not included: Tvs, chin-up bar, hot tub, bathroom curtain rod
NearbyRiver/stream, beach, school, school bus route, wooded/treed
- Close to: River/stream, beach, school, school bus route, wooded/treed
Listing detailsX12959984, Terminated, Apr 6, 2026
- MLS® number: X12959984
- Status: Terminated
- Listed on: Apr 6, 2026
- Days on market: 28
- Updated: May 4, 2026
- Possession: 30-59 days
- Occupied by: Owner
- Listing brokerage: Century 21 Millennium Inc.
About this home
100 South Rankin Street, Saugeen Shores, ON N0H 2L0
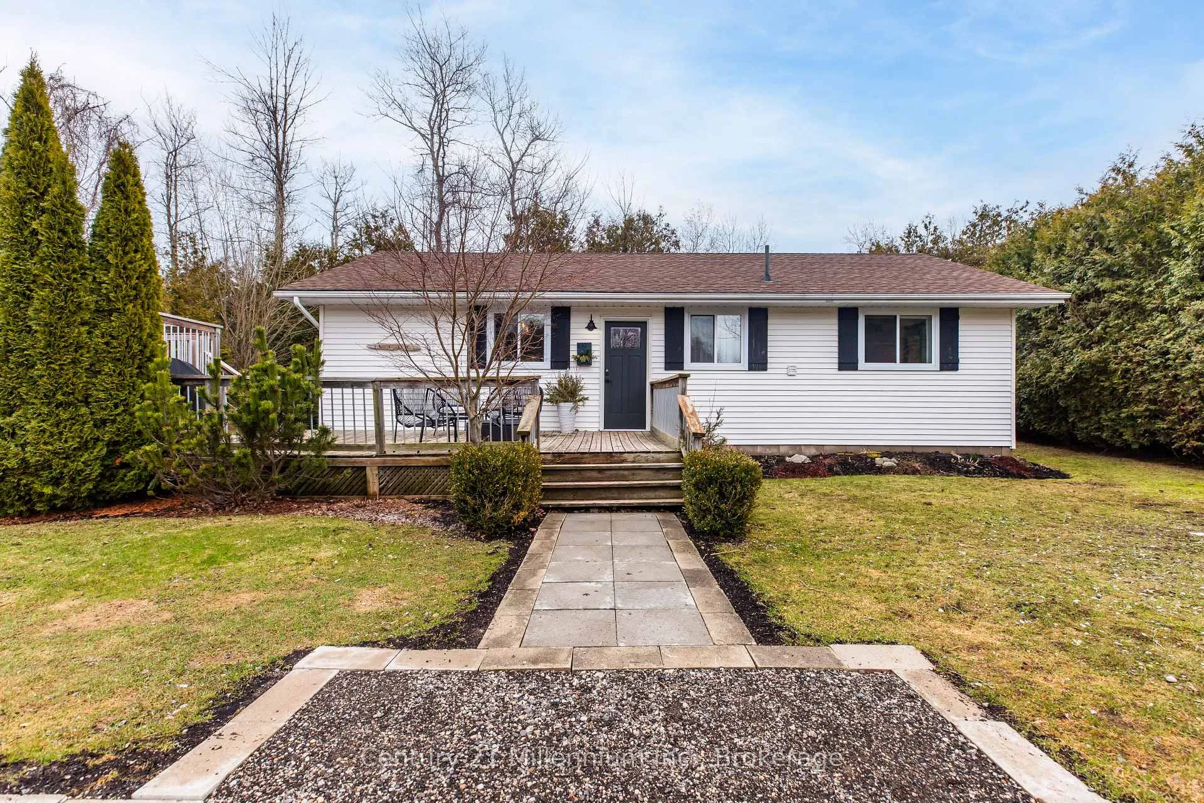
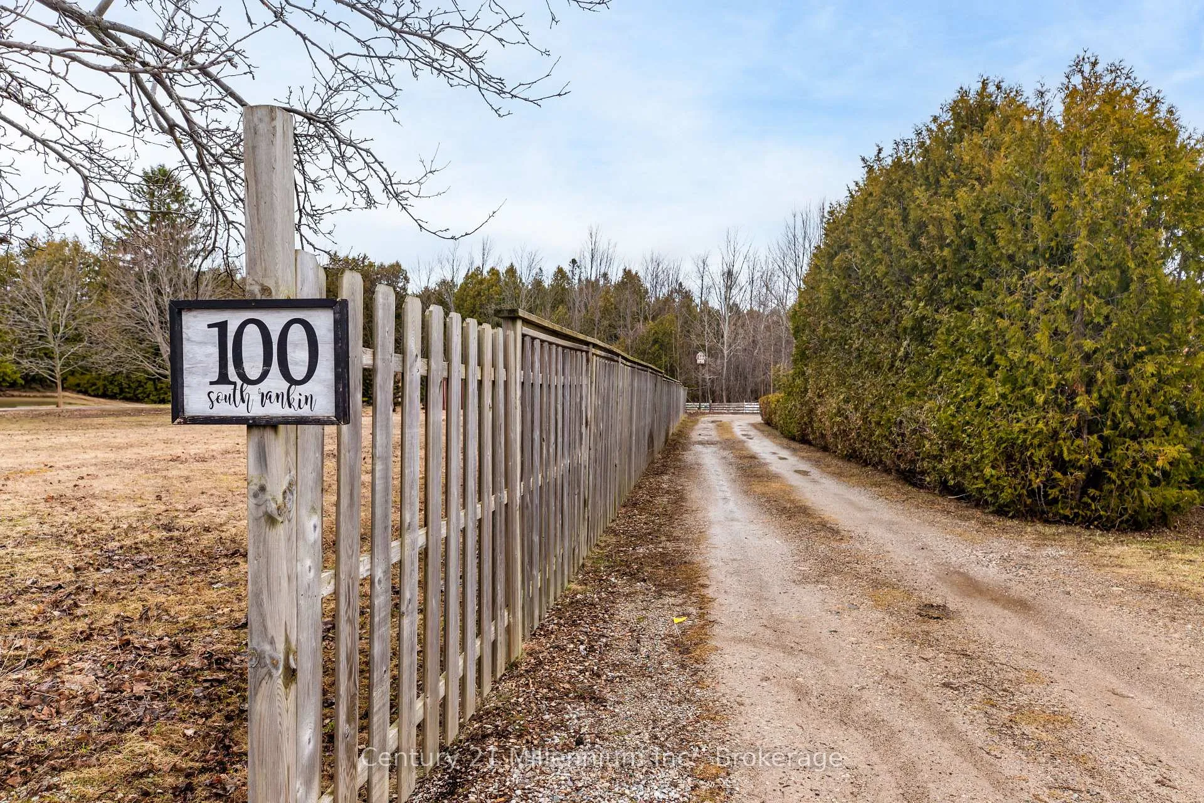
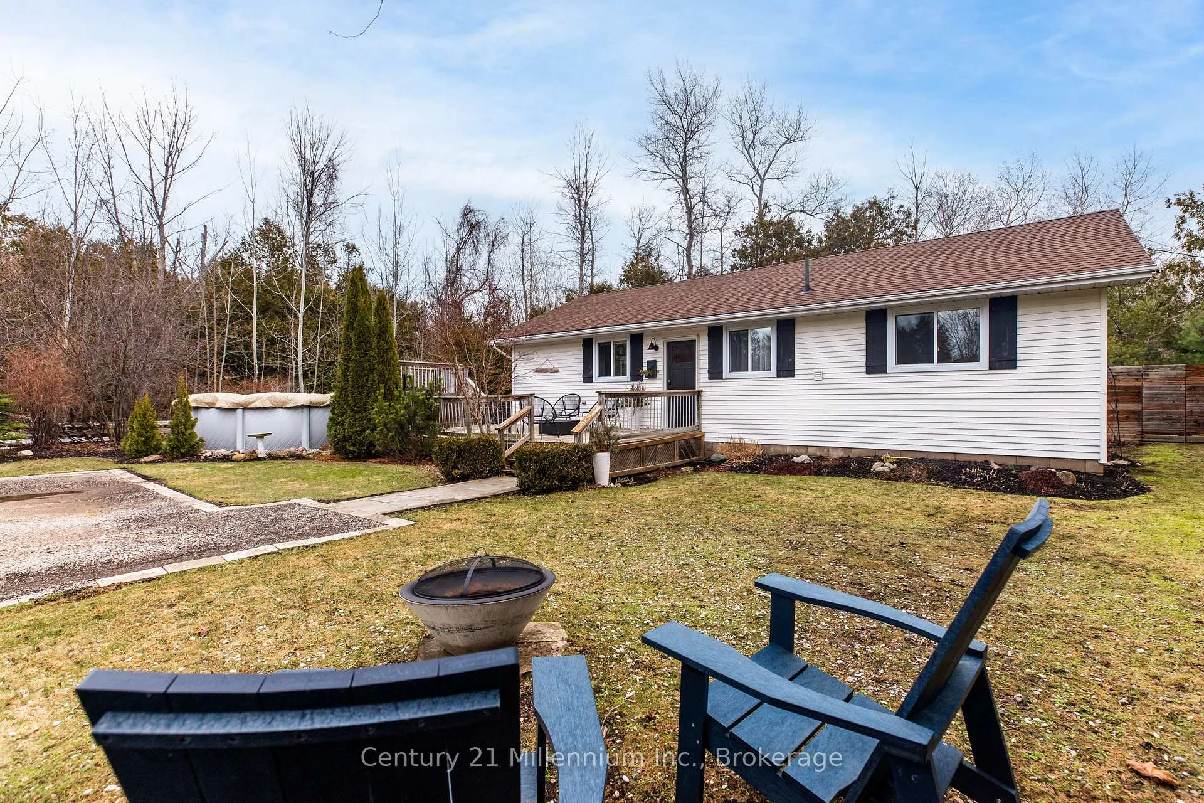
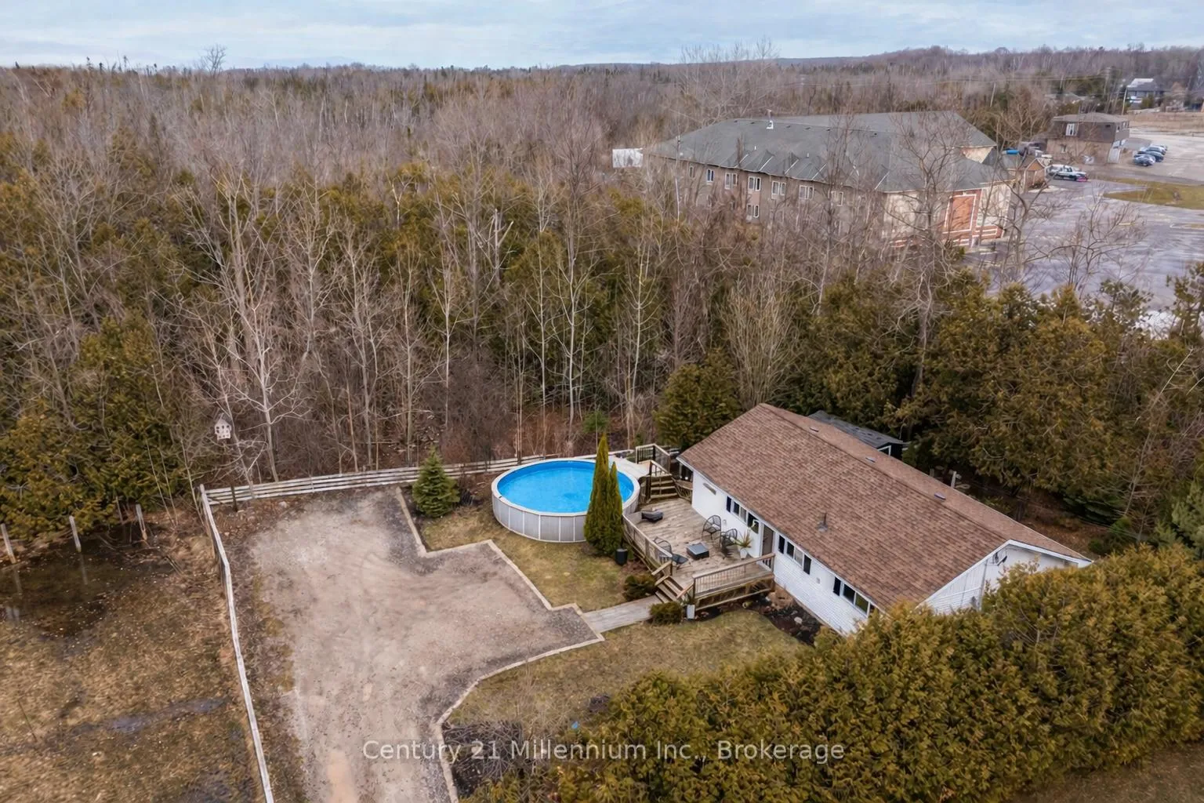
Three bedroom bungalow neatly tucked away offering the perfect blend of privacy, proximity, and poolside living! Follow the charming garden fence along the lane and step into your own private oasis-an inviting space designed for relaxed days and easy entertaining. With plenty of parking for family and friends, hosting weekend get-togethers or spontaneous summer visits is effortless.Inside, the home opens into a bright, spacious living area anchored by a large central island-ideal for casual meals, morning coffee, or gathering with loved ones. The updated kitchen features easy-care vinyl tile flooring, making cleanup a breeze so you can spend more time enjoying life. Whether you're unwinding with a good book or sharing laughter with friends, this open-concept space adapts beautifully to every mood.All three bedrooms are thoughtfully laid out, complemented by a convenient built-in laundry suite and a full, updated bathroom. Tasteful décor throughout creates a warm, welcoming atmosphere, making this home truly move-in ready.Step outside to discover front and rear decks that invite you to linger a little longer-perfect for sunny breakfasts, evening barbecues, or simply soaking in the peaceful surroundings. The above-ground pool is sure to be a highlight, offering endless summer fun, a refreshing escape from the heat, and a place where kids and adults alike can create lasting memories. Located just three blocks from the heart of downtown Southampton, across from the scenic Saugeen River, and around the corner from everyday essentials, this home delivers both convenience and charm. Whether you're starting out, slowing down, or searching for a year-round retreat, this property captures the essence of easy, carefree living.
Ask about this home
A HOMEH agent will answer your questions about this home.
Around this home
Daily convenience, out of 100, from the distances below
Schools nearby
School rating, out of 10.
Helpful calculators
Your HOMEH agent

"I would see it this week."