

26 Fenton Drive
26 Fenton Drive

 See all 11 photos
Property history
Facts and features
- BasementWalk-out
- Age of home6–15 years
- Water, sewerMunicipal
- HeatingForced air
- Fireplace
- Pool
The homeDetached, Chalet, Age 6–15 years
- Type: Detached
- Style: Chalet
- Age: 6–15 years
- Living space: 1,100–1,500 sq ft
- Basement: Walk-out
- View: Water
- Waterfront: None
InsideFireplace Yes, natural gas, Auto garage door remote, Rooms above ground 5
- Fireplace: Yes, natural gas
- Features: Auto garage door remote
- Rooms above ground: 5
- Rooms in the basement: 6
- Bedrooms: 2 + 2 in the basement
- Bathrooms: 3
- Kitchens: 1
- Family room: Yes
Outside and lotVinyl siding, Shingles, Slab
- Exterior: Vinyl siding
- Roof: Shingles
- Foundation: Slab
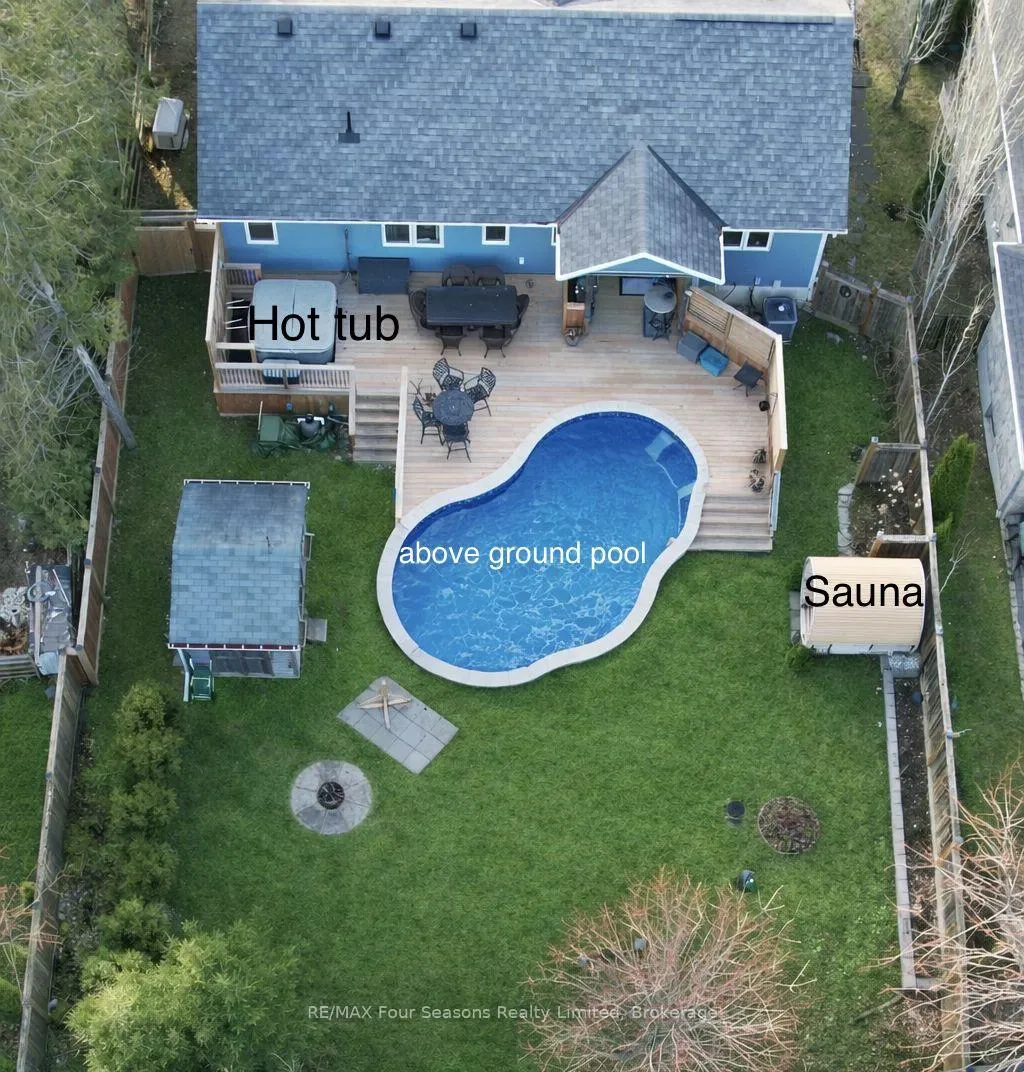
- Pool: Above ground
- Features: Year round living, porch, landscaped
- Other structures: Shed
- Size: 65 × 132 ft
Parking1 Garage, Built-in, Private double
- Spaces: 1 Garage
- Garage: Built-in
- Driveway: Private double
Heating, water and powerForced air, gas, Municipal water, Municipal sewer
- Heating: Forced air, gas
- Water: Municipal water
- Sewer: Municipal sewer
Costs and taxesTaxes $5,740 a year, HST No HST
- Taxes, 2025: $5,740 a year
- HST: No HST
Included in the saleRefrigerator, stove, dishwasher, washer, dryer, pool equipment, Light fixture in stairwell, light fixture in dining room, wall racks holding plates in dining area
- Included: Refrigerator, stove, dishwasher, washer, dryer, pool equipment
- Not included: Light fixture in stairwell, light fixture in dining room, wall racks holding plates in dining area
NearbyBeach, fenced yard, lake access, marina, lake/pond
- Close to: Beach, fenced yard, lake access, marina, lake/pond
Listing detailsX12957948, Sold, Apr 4, 2026
- MLS® number: X12957948
- Status: Sold
- Listed on: Apr 4, 2026
- Days on market: 13
- Updated: Apr 17, 2026
- Possession: 2026-06-30 / Flexible
- Occupied by: Owner
- Listing brokerage: RE/MAX Four Seasons Realty Limited
About this home
26 Fenton Drive, Saugeen Shores, ON N0H 2C6
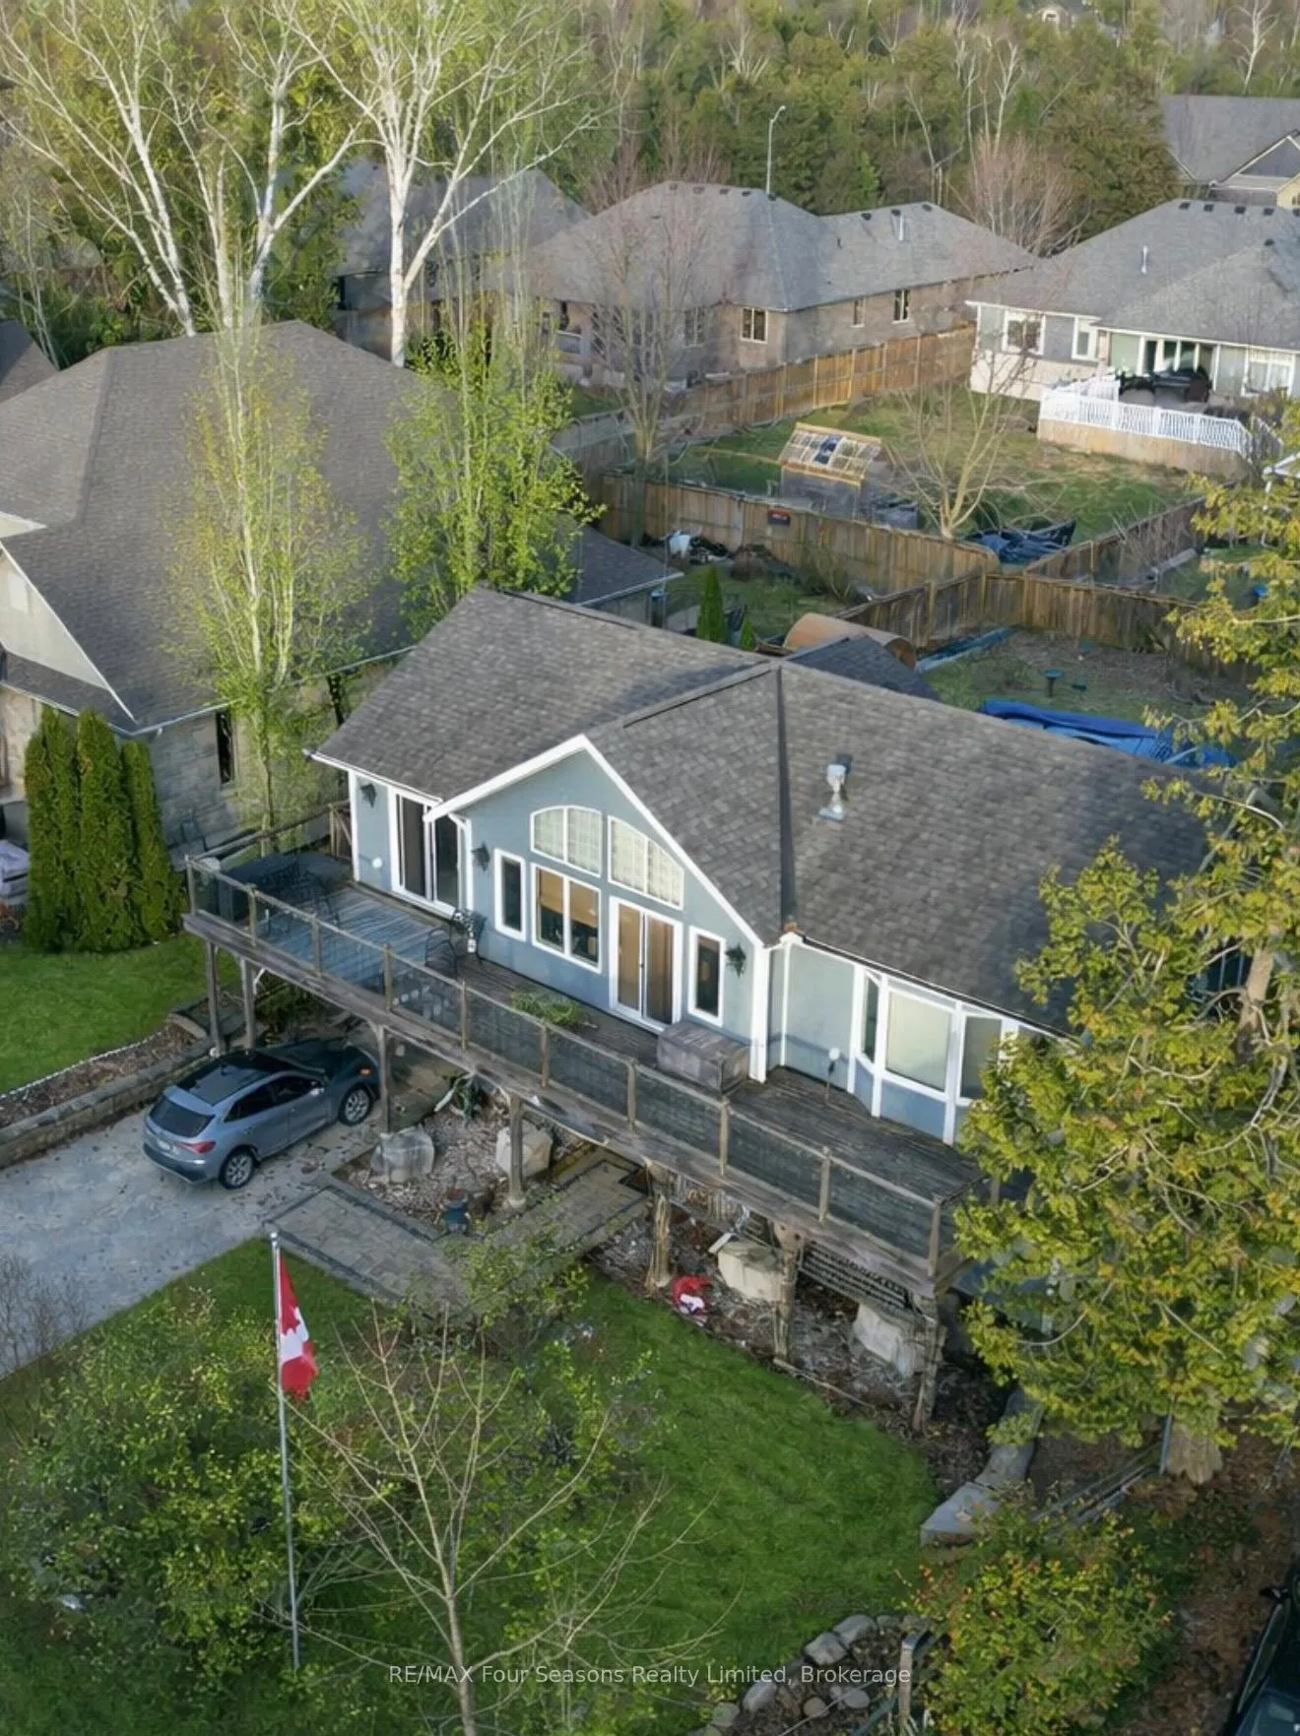
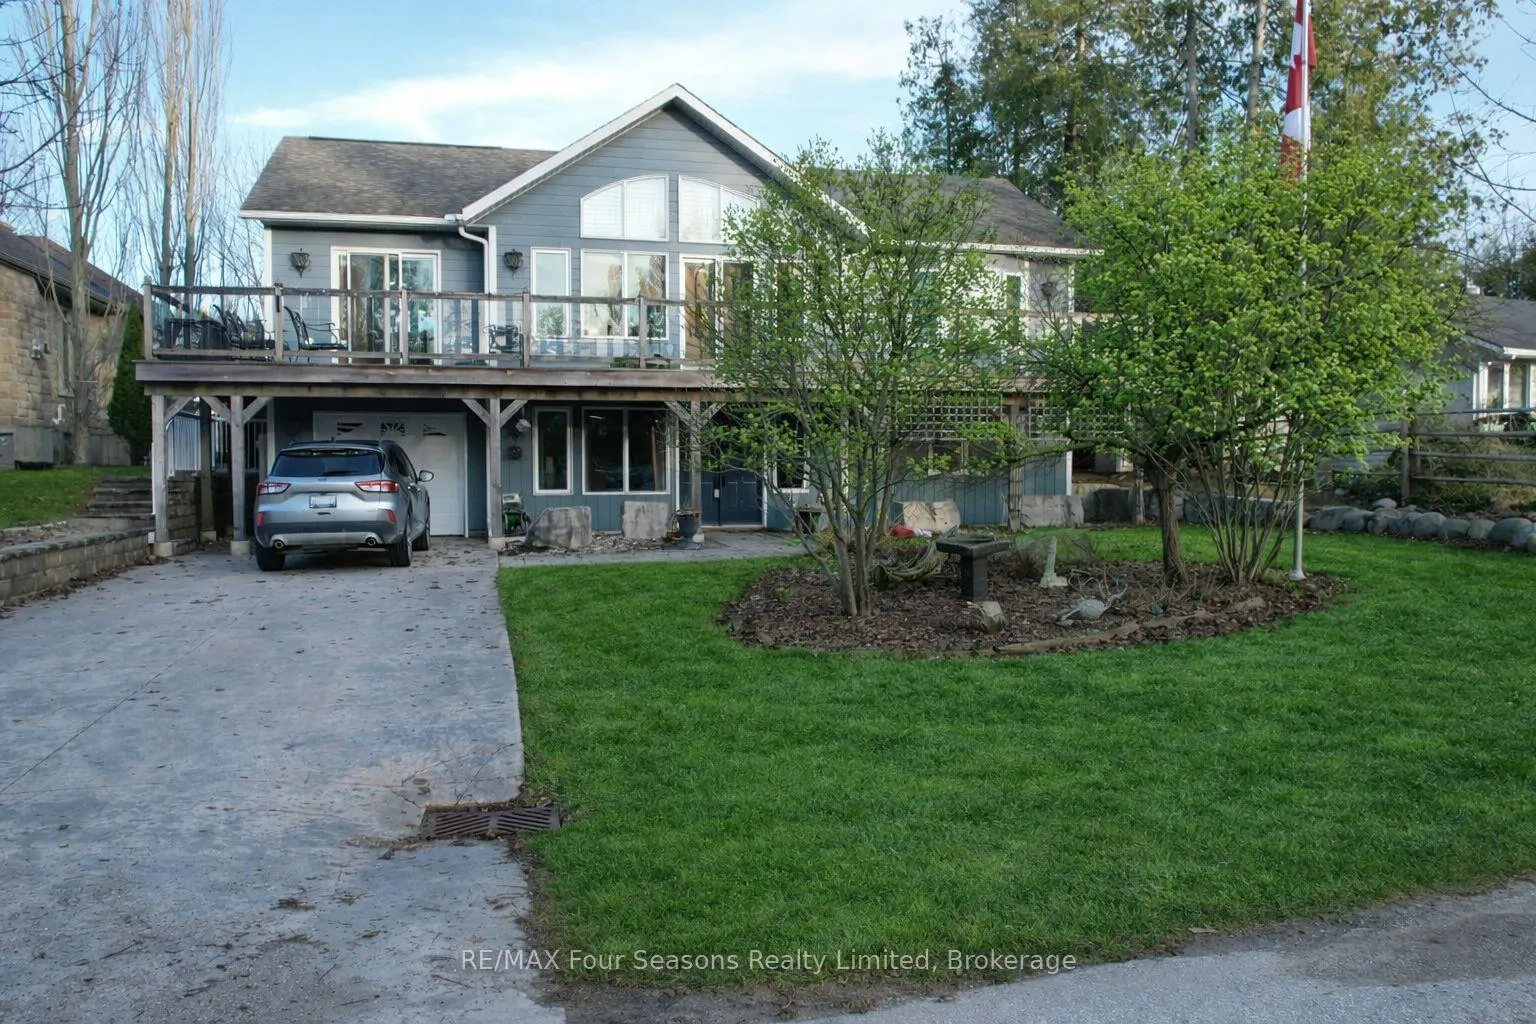
Welcome to 26 Fenton Drive, Port Elgin - where lake life meets modern comfort, just one tier back from the shores of Lake Huron. Built in 2012 by Viceroy, this thoughtfully designed home offers partial lake views from the main living areas, reminding you daily why living near the water is so special. From glowing sunsets to the calming presence of the lake, the setting here elevates everyday living. Inside, the layout is both functional and inviting. Vaulted ceilings create an airy, open feel, perfectly complementing the modern kitchen, ideal for entertaining or quiet mornings at home. With two bedrooms on each level and 2.5 bathrooms, the home offers flexibility for families, guests, or multi-generational living. Whether you're hosting friends, working from home, or welcoming visitors for the weekend, this floor plan adapts effortlessly to your lifestyle. Step outside and you're moments from everything Port Elgin is loved for - world-class sandy beaches, waterfront trails, a vibrant downtown, shops, restaurants, and year-round community events. It's a town where lake days turn into sunset walks, and weekends feel like a getaway without ever leaving home. This is more than a house - it's a lifestyle near the lake, in a community people are proud to call home. Oh, and don't forget there is a generator for added security during a power outage. Be sure to view the video from this LOCAL Saugeen Shores REALTOR, showcasing the home - and visit REALTORS website for more property information.
Ask about this home
A HOMEH agent will answer your questions about this home.
Around this home
Daily convenience, out of 100, from the distances below
Schools nearby
School rating, out of 10.
Helpful calculators
Your HOMEH agent

"Priced 8% over the Hestimate. I would see it this week."