

27 Carter Drive
27 Carter Drive
 See all 50 photos
Property history
Facts and features
- BasementPart finished
- Age of home16–30 years
- Water, sewerSeptic
- Lot shapeRectangular
- Hardwood floors
- Fireplace
- Central air
The homeDetached, Bungalow, Age 16–30 years
- Type: Detached
- Style: Bungalow
- Age: 16–30 years
- Living space: 2,500–3,000 sq ft
- Basement: Full, partially finished
- View: Trees/woods
InsideFireplace Yes, living room, natural gas, Hardwood, Main level
- Fireplace: Yes, living room, natural gas
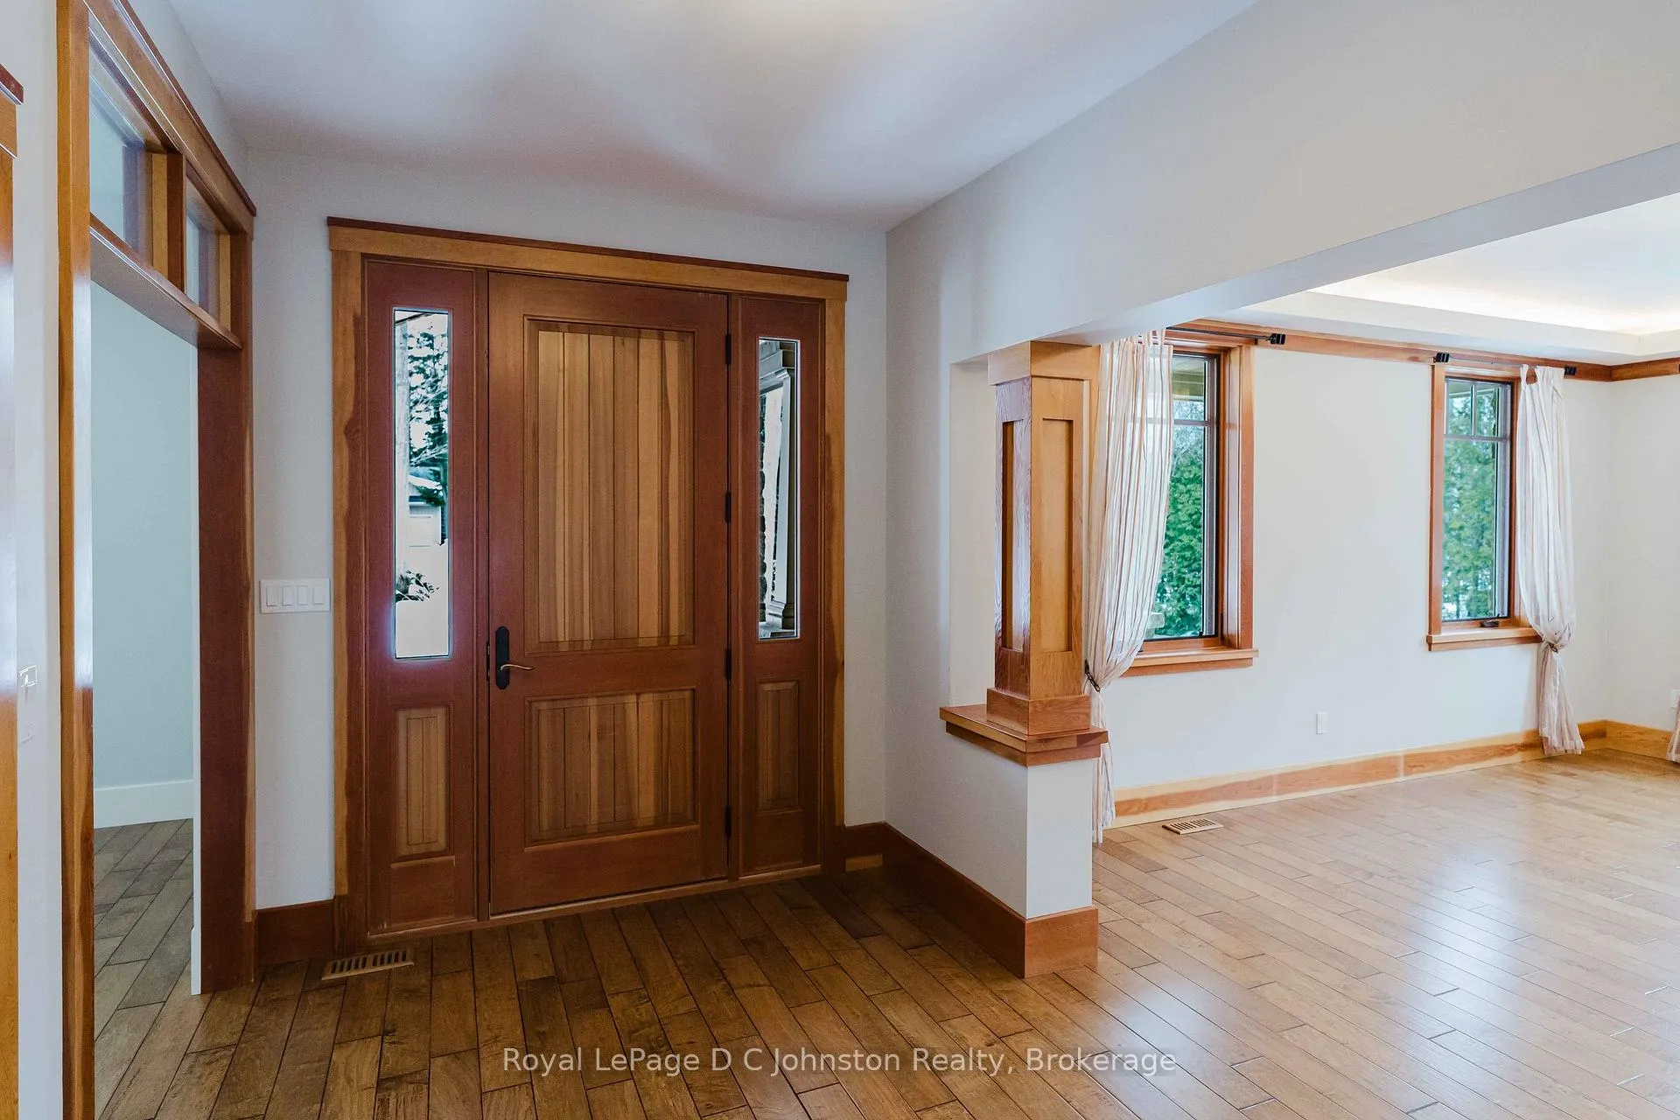
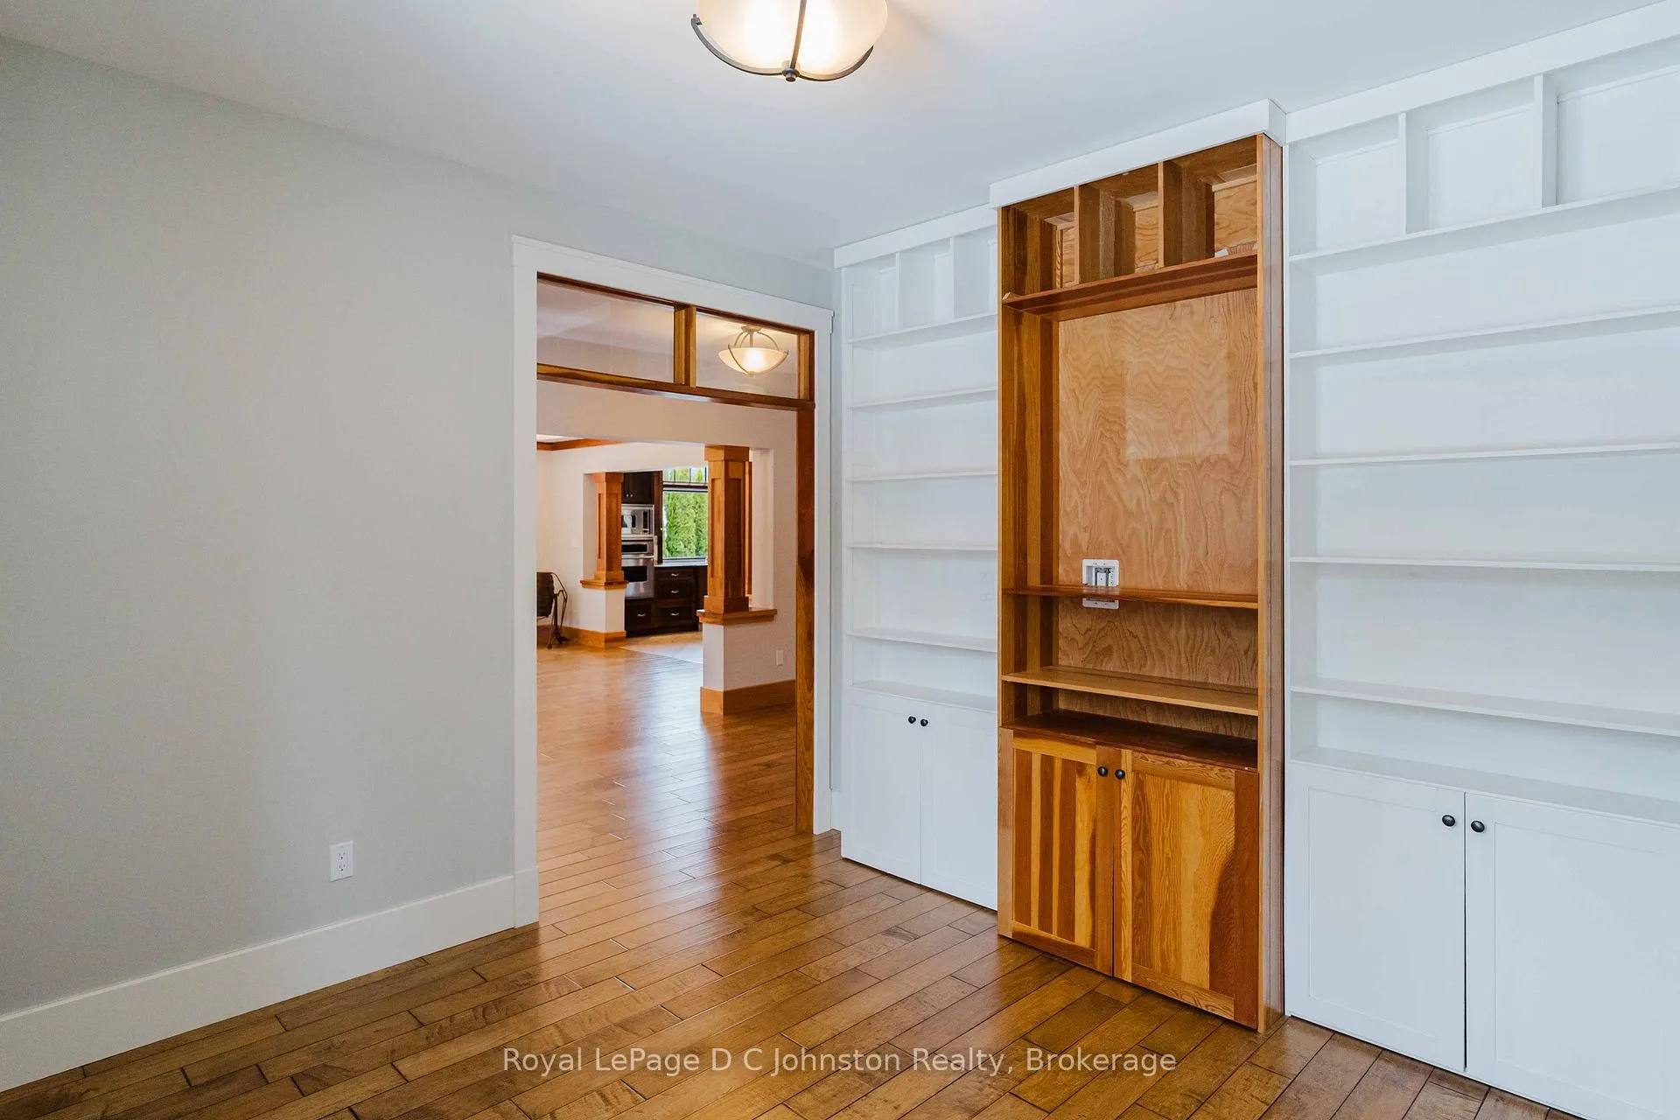
- Flooring: Hardwood
- Laundry: Main level
- Features: Air exchanger, auto garage door remote, built-in oven, countertop range, in-law capability, intercom
- Security: Smoke detector, carbon monoxide detectors
- Rooms above ground: 11
- Rooms in the basement: 4
- Bedrooms: 2 + 2 in the basement
- Bathrooms: 3
- Kitchens: 1
- Family room: Yes
Outside and lotStone, Asphalt shingle, Poured concrete
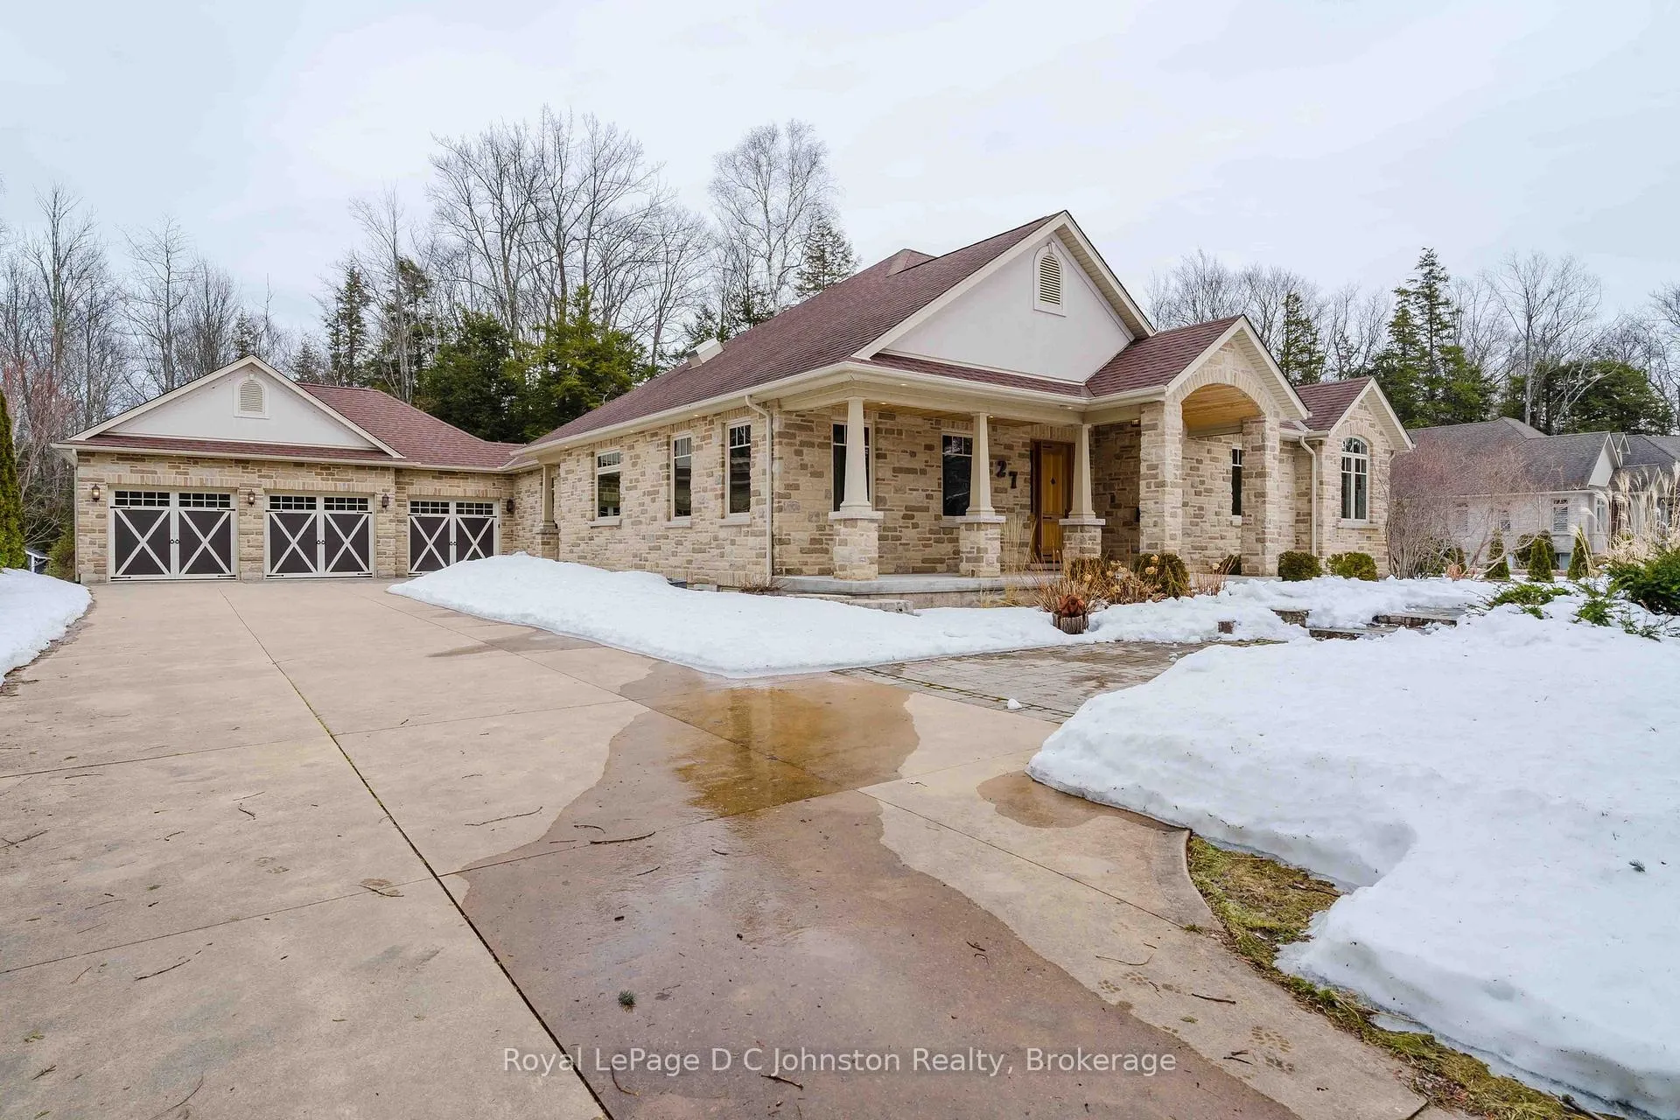
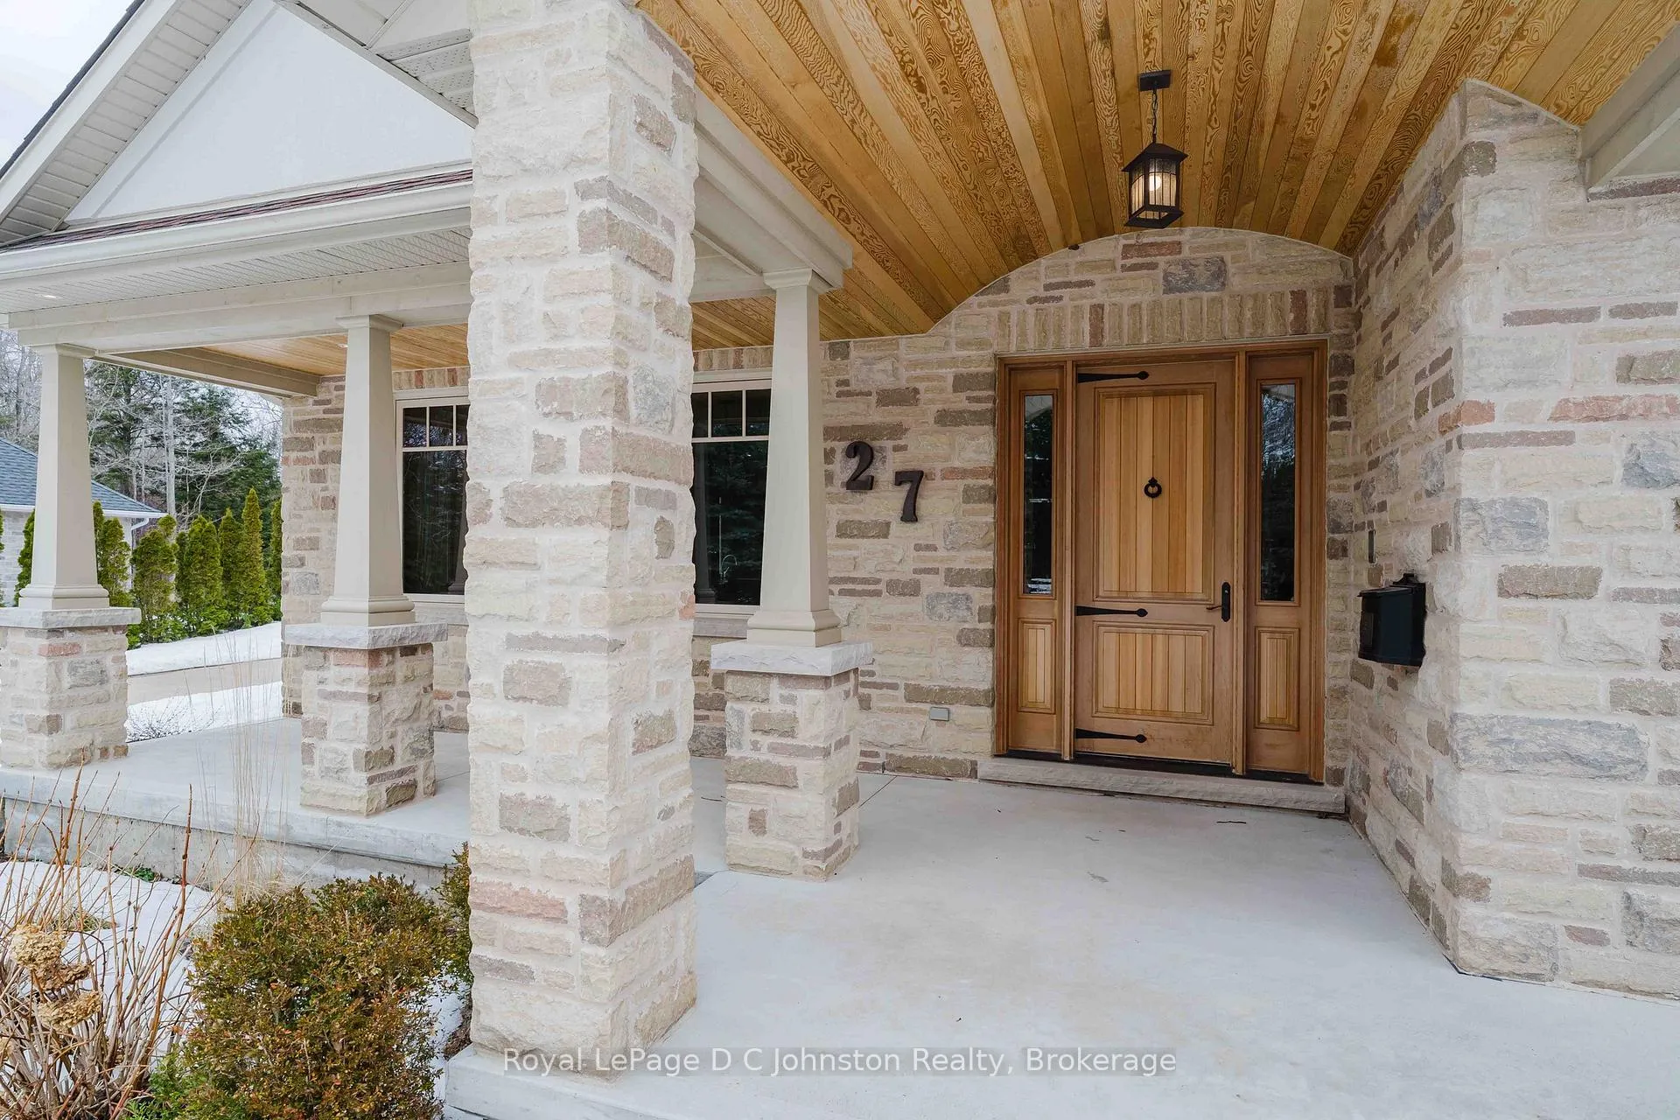
- Exterior: Stone
- Roof: Asphalt shingle
- Foundation: Poured concrete
- Features: Porch, landscaped, patio, privacy, lawn sprinkler system, year round living
- Other structures: Shed
- Size: 128.78 × 216.31 ft
- Shape: Rectangular
- Zoning: R1-2
Parking3 Garage, Attached, Private
- Spaces: 3 Garage
- Garage: Attached
- Driveway: Private
Heating, water and powerForced air, gas, Central air, Municipal water
- Heating: Forced air, gas
- Cooling: Central air
- Water: Municipal water
- Sewer: Septic
- Natural gas: Yes
- Hydro: Yes
- Cable: Available
- Telephone: Available
Costs and taxesTaxes $10,092 a year, HST included in the price, Rental items None
- Taxes, 2025: $10,092 a year
- HST: HST included in the price
- Rental items: None
Included in the saleWasher, dryer, viking refrigerator, built-in cook top, oven and microwave, built-in aquarium, 4 kitchen bar stools, primary window seat cushion, window coverings,, Not included None
- Included: Washer, dryer, viking refrigerator, built-in cook top, oven and microwave, built-in aquarium, 4 kitchen bar stools, primary window seat cushion, window coverings,
- Not included: None
NearbyWooded/treed, school bus route, beach, lake/pond
- Close to: Wooded/treed, school bus route, beach, lake/pond
Listing detailsX12868120, Sold, Mar 10, 2026
- MLS® number: X12868120
- Status: Sold
- Listed on: Mar 10, 2026
- Days on market: 24
- Updated: Apr 3, 2026
- Possession: Immediate
- Occupied by: Vacant
- Listing brokerage: Royal LePage D C Johnston Realty
About this home
27 Carter Drive, Saugeen Shores, ON N0H 2C6
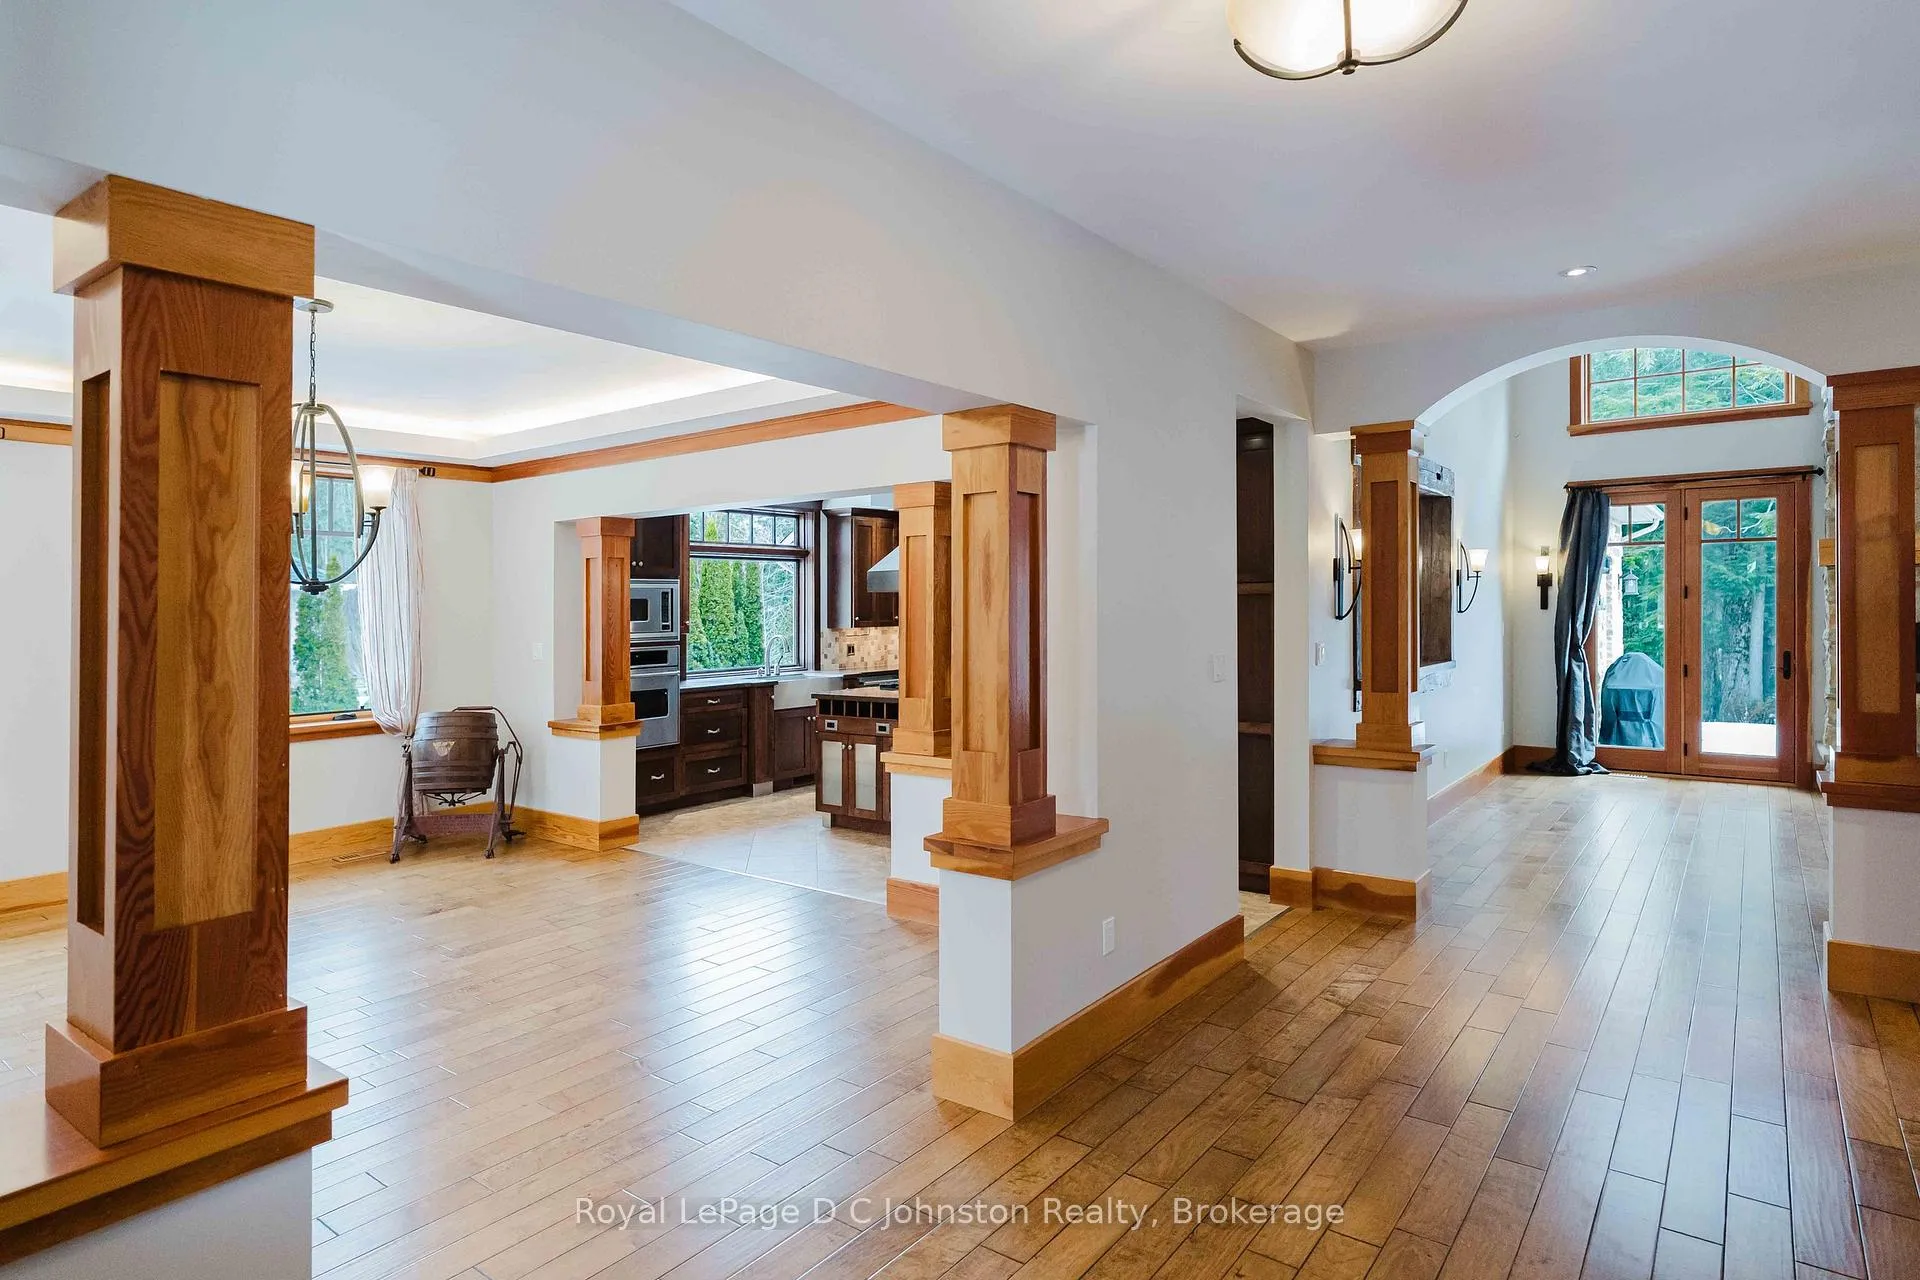
An elevated lifestyle awaits in this executive enclave situated between Port Elgin and Southampton, where timeless Craftsman architecture meets modern luxury. Custom-built by Seaman and Sons, on a lush, tree-lined half-acre, this R2000-certified residence makes a grand first impression with its exquisite exterior stonework, expansive concrete drive, and professional landscaping. A formal front foyer welcomes guests into a world of refined detail, highlighted by a breathtaking great room with 18-foot cathedral ceilings and a majestic floor-to-ceiling stone fireplace. The home's culinary heart is a chef's kitchen featuring a massive island with a six-burner Viking cooktop and high-end integrated appliances. For effortless daily living, a practical side entrance leads to a high-function mudroom and laundry suite, complete with a dedicated tiled dog-washing station and direct access to the oversized triple-car garage. The primary suite serves as a true sanctuary, offering a tray ceiling, cozy window seat, and a spa-inspired ensuite with direct access to a secluded patio. Located just steps from the shore of Lake Huron and the extensive Saugeen Shores trail system, this home offers unparalleled access to local recreation, sandy beaches, shopping, and dining. With a lower level partially finished with a family room, two more bedrooms and a four piece bath, plus an extensive unfinished area open for all your ideas, this is more than just a house - it's a legacy property designed for a lifetime of memories.
Ask about this home
A HOMEH agent will answer your questions about this home.
Around this home
Schools nearby
School rating, out of 10.
Helpful calculators
Your HOMEH agent

"Priced 3% under the Hestimate. I would see it this week."