

372 Provincial Street
372 Provincial Street
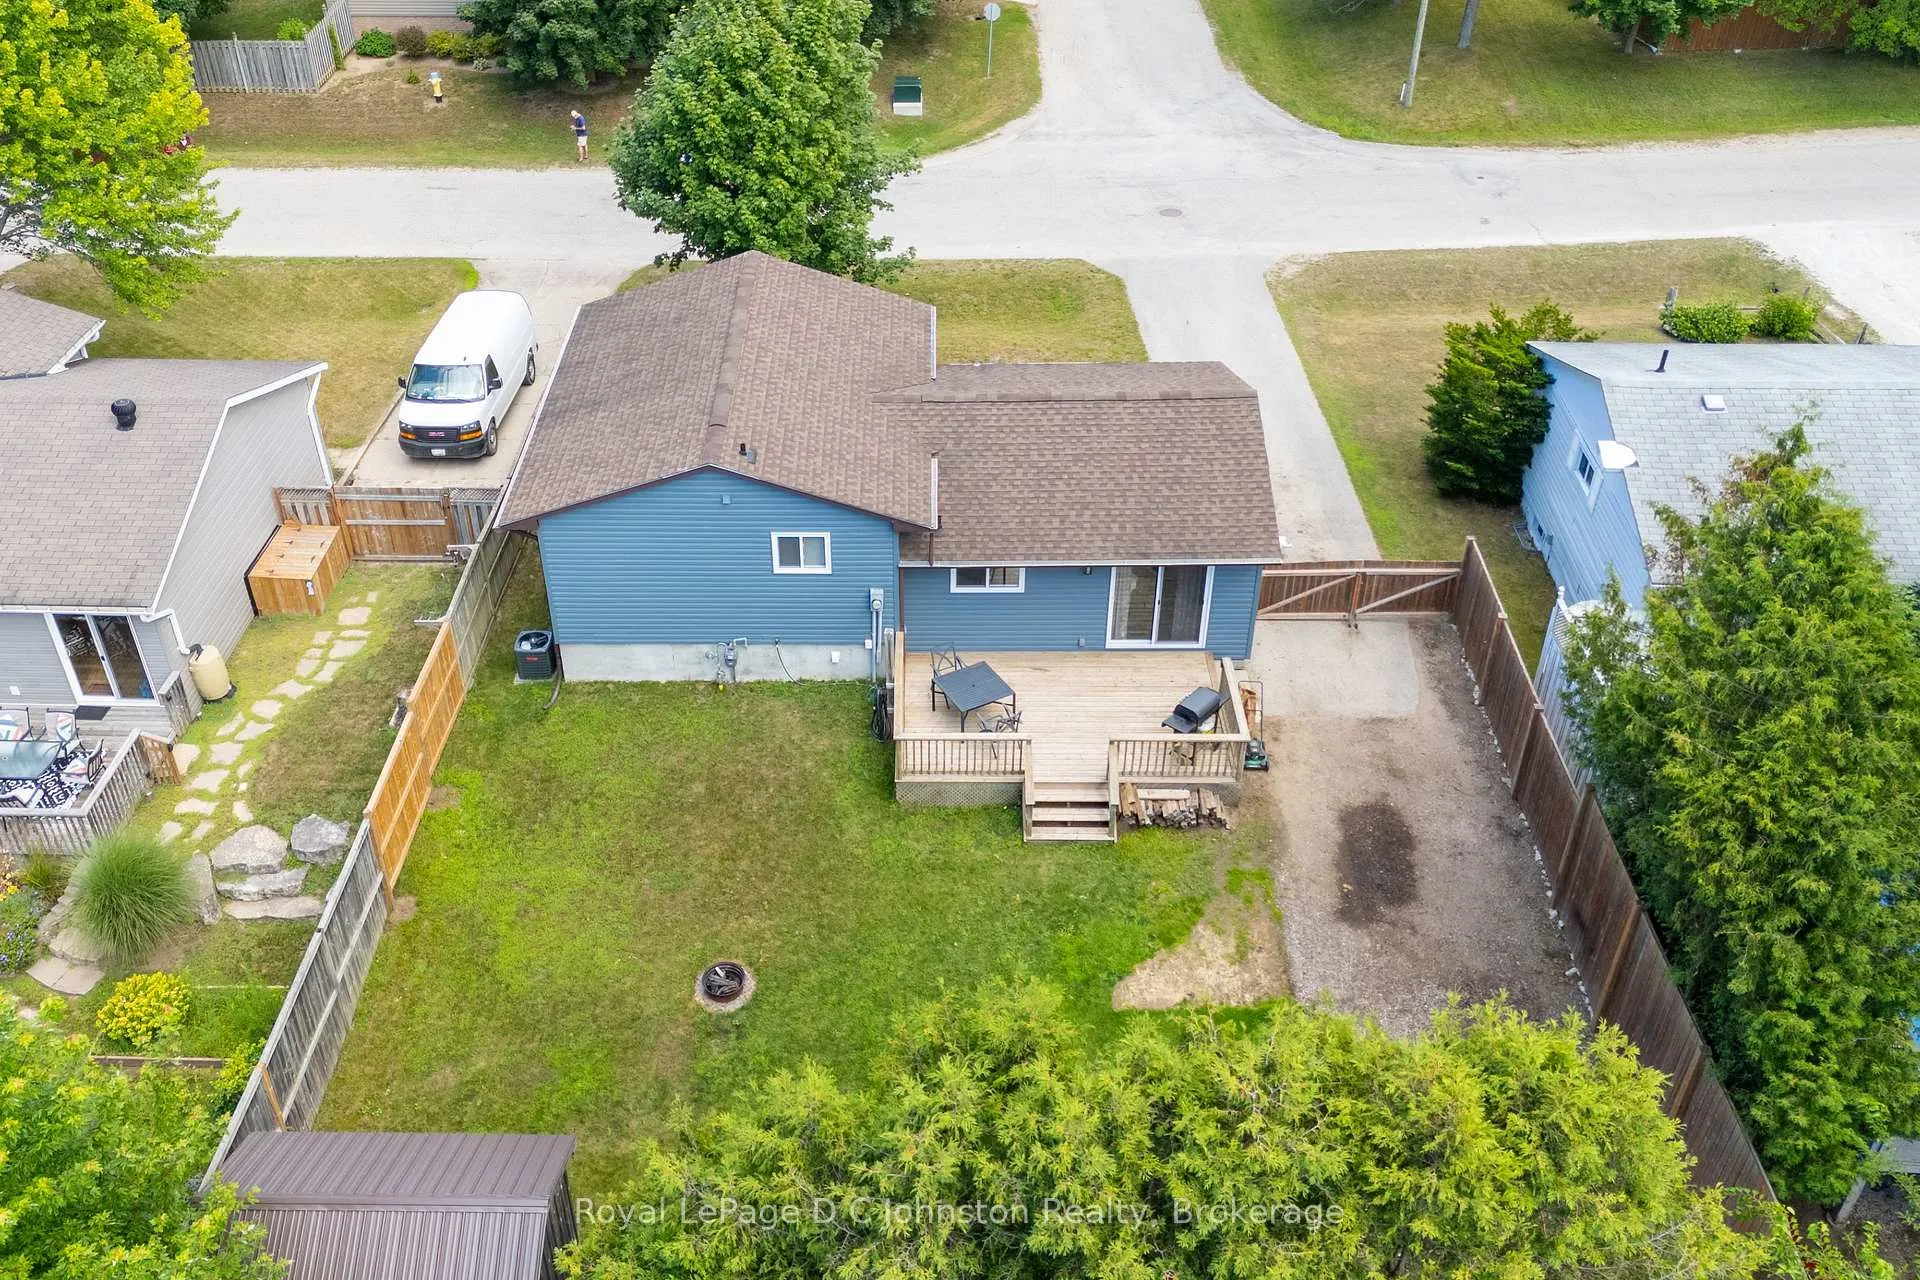 See all 28 photos
Property history
Facts and features
- BasementPart finished
- Water, sewerMunicipal
- Lot shapeRectangular
- HeatingForced air
- Central air
The homeDetached, Sidesplit 3, 700–1,100 sq ft
- Type: Detached
- Style: Sidesplit 3
- Living space: 700–1,100 sq ft
- Basement: Partial basement, finished
InsideLower level, Storage, water heater owned, water meter, Carbon monoxide detectors, smoke detector
- Laundry: Lower level
- Features: Storage, water heater owned, water meter
- Security: Carbon monoxide detectors, smoke detector
- Rooms above ground: 7
- Rooms in the basement: 3
- Bedrooms: 3
- Bathrooms: 2
- Kitchens: 1
- Family room: Yes
Outside and lotVinyl siding, Asphalt shingle, Concrete
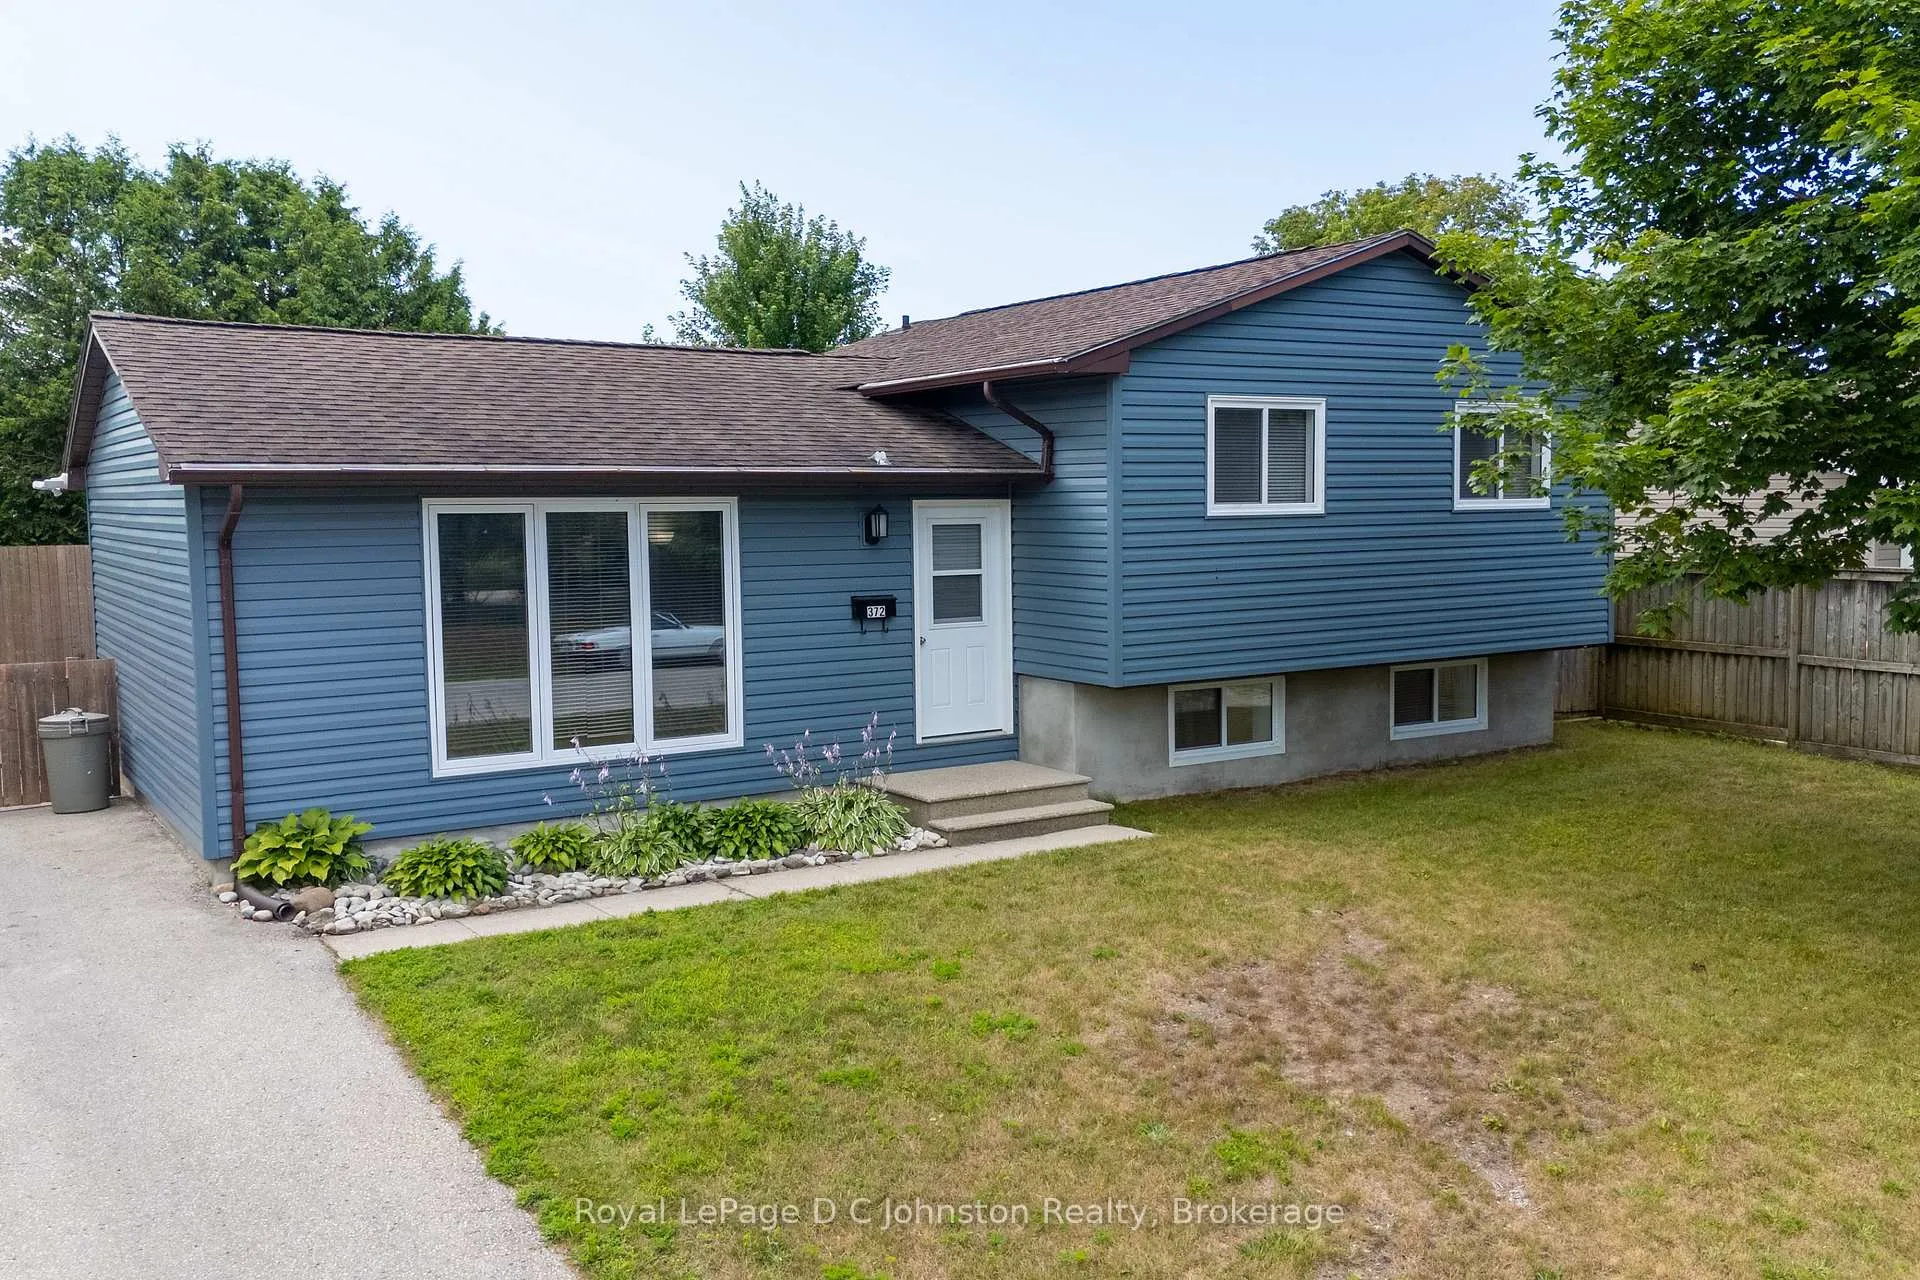
- Exterior: Vinyl siding
- Roof: Asphalt shingle
- Foundation: Concrete
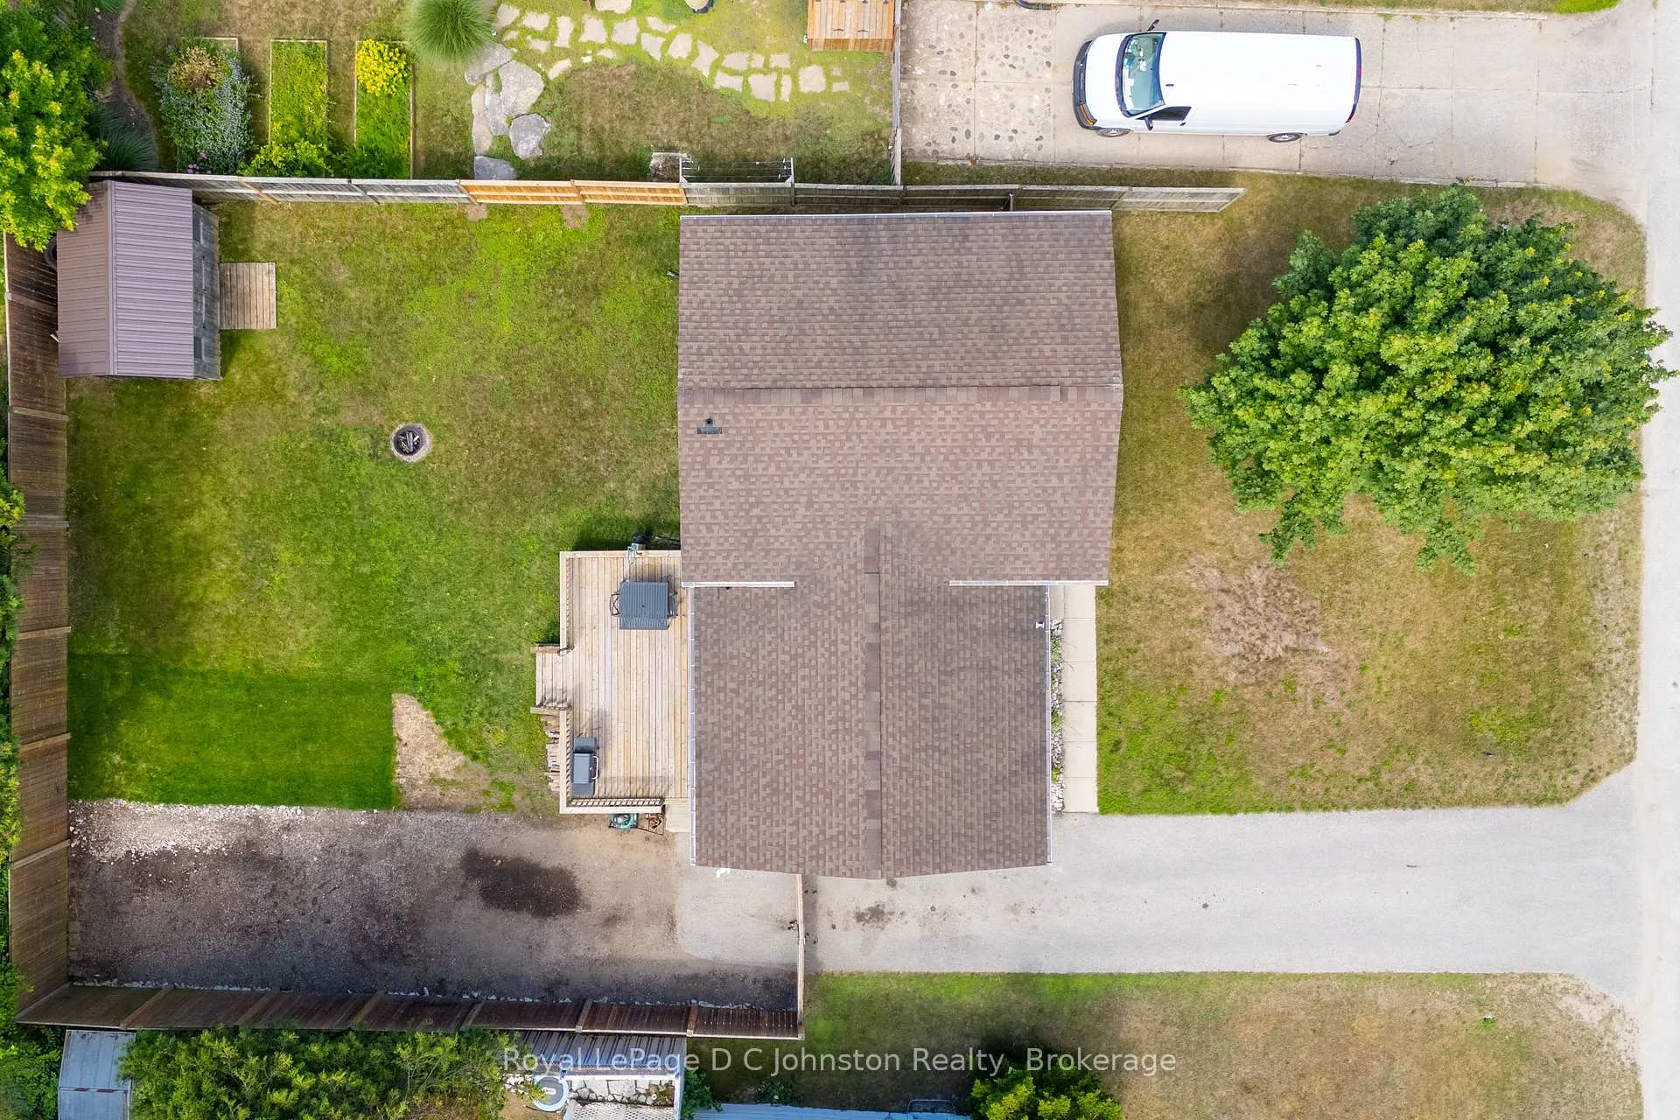
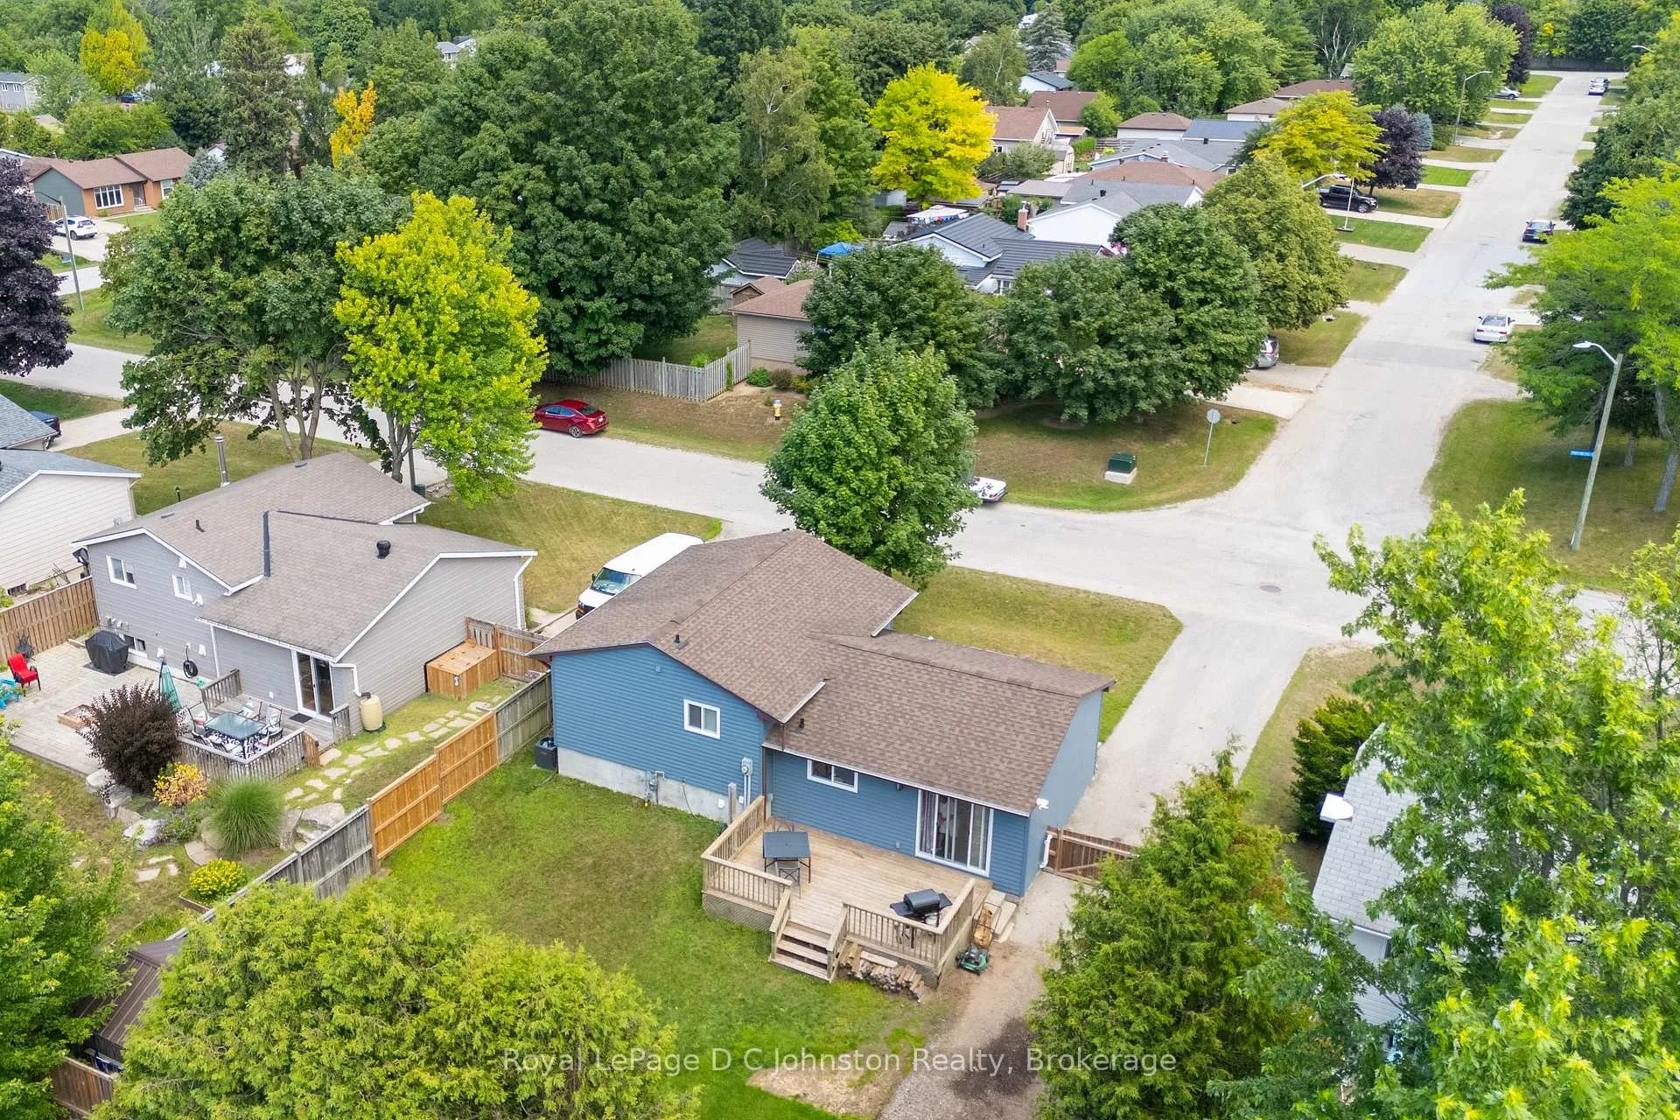
- Features: Deck, landscaped, year round living
- Other structures: Garden shed
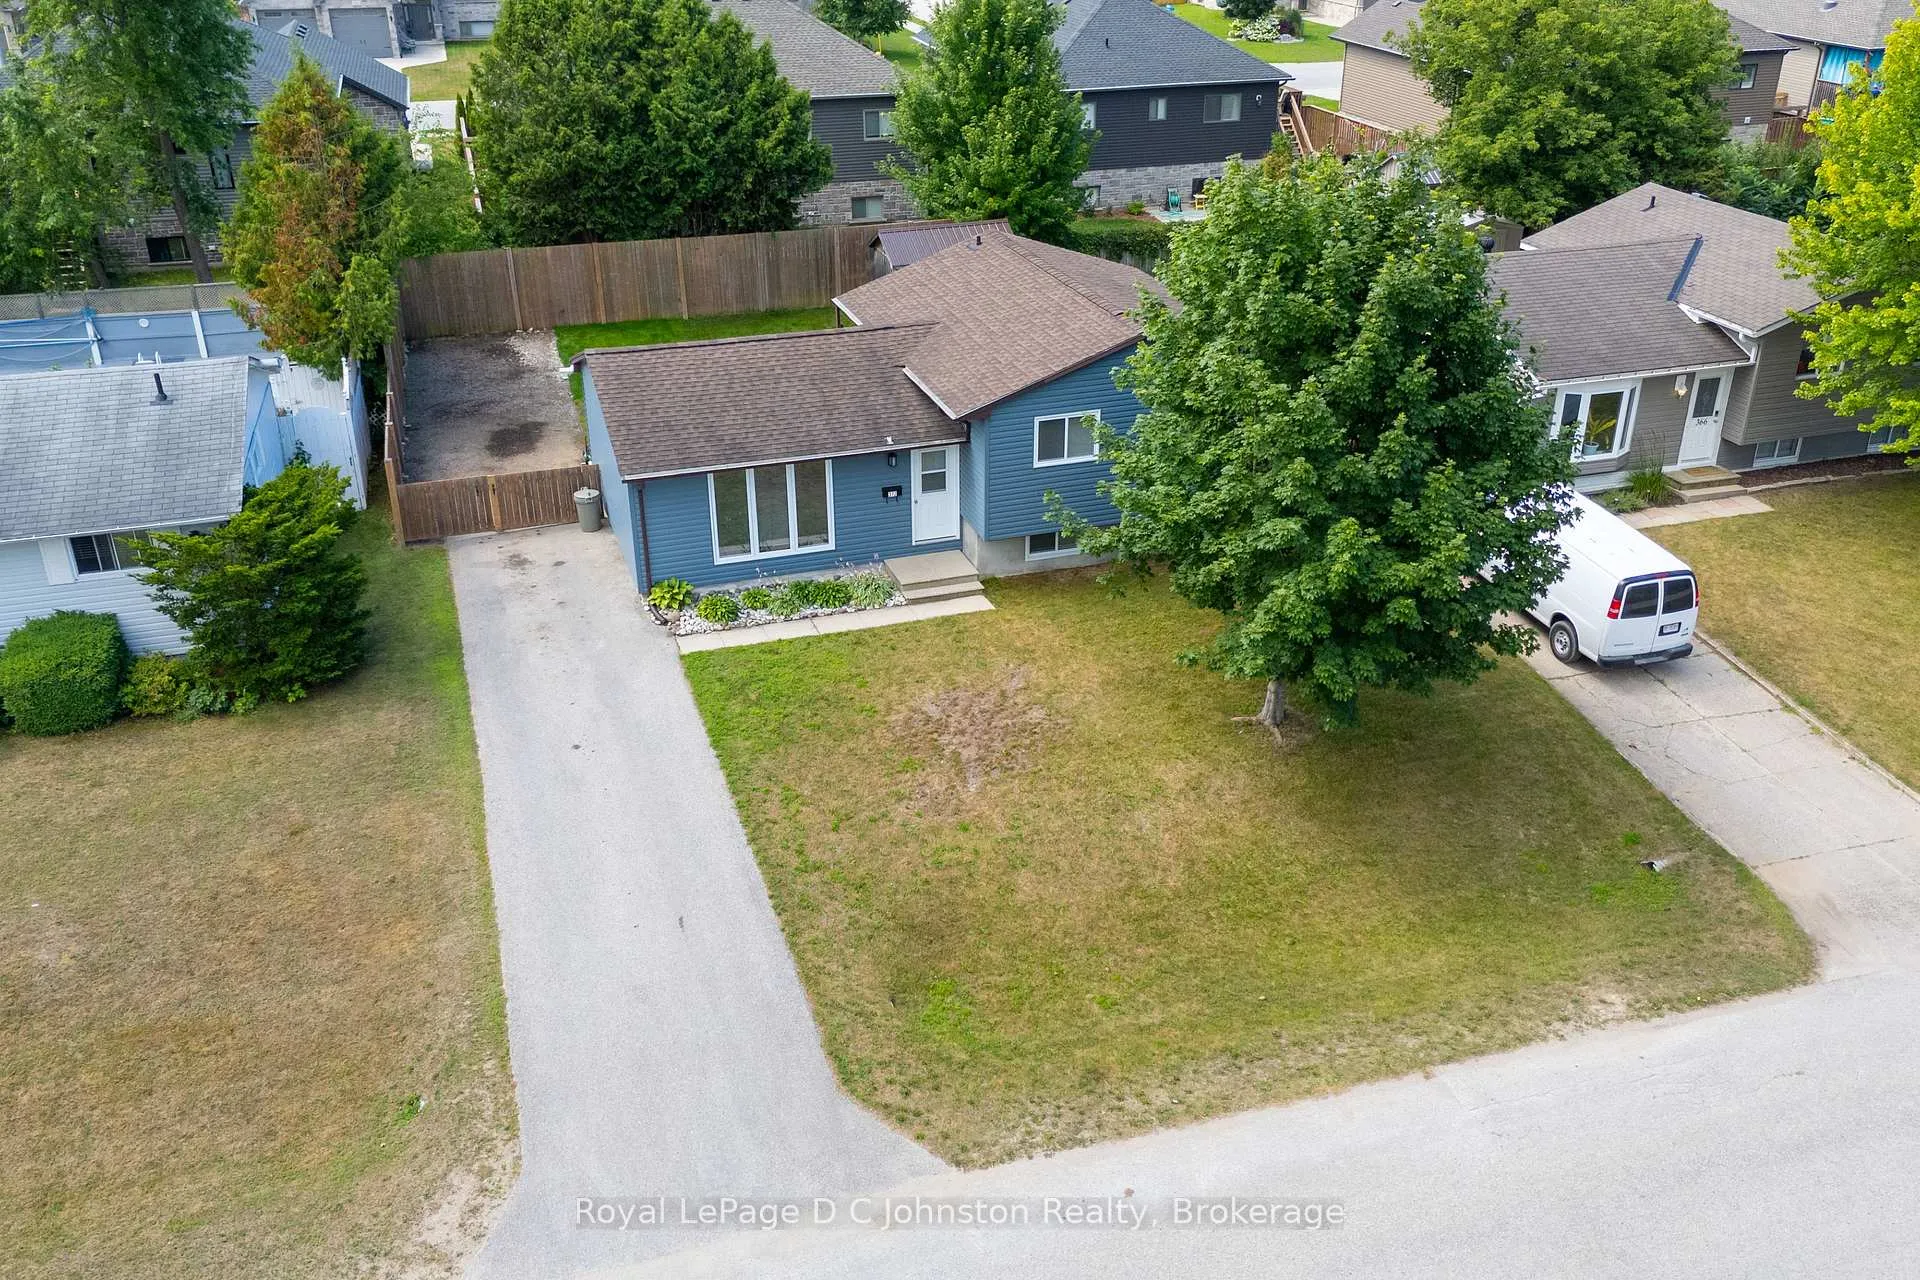
- Size: 60 × 100 ft
- Shape: Rectangular
- Zoning: R1
Parking4 Parking, Private
- Spaces: 4 Parking
- Driveway: Private
Heating, water and powerForced air, gas, Central air, Municipal water
- Heating: Forced air, gas
- Cooling: Central air
- Water: Municipal water
- Sewer: Municipal sewer
- Natural gas: Yes
- Hydro: Yes
- Cable: Available
- Telephone: Yes
Costs and taxesTaxes $2,917 a year, HST No HST, Electric hot water tank
- Taxes, 2025: $2,917 a year
- HST: No HST
- Rental items: Electric hot water tank
Included in the saleFridge, stove, washer, dryer, garden shed., Hot water tank
- Included: Fridge, stove, washer, dryer, garden shed.
- Not included: Hot water tank
NearbyBeach, fenced yard, golf, school, hospital, place of worship
- Close to: Beach, fenced yard, golf, school, hospital, place of worship
Listing detailsX12940472, Sold, Mar 31, 2026
- MLS® number: X12940472
- Status: Sold
- Listed on: Mar 31, 2026
- Days on market: 114
- Updated: Jul 23, 2026
- Possession: 60-89 days
- Occupied by: Vacant
- Listing brokerage: Royal LePage D C Johnston Realty
About this home
372 Provincial Street, Saugeen Shores, ON N0H 2C1
Fully updated 3 bedroom, 2 bath, 3 level side split home close to schools and the family Y childcare in Port Elgin. This great starter or move up home has approx. 1030 square feet plus a finished part basement and features newer gas forced air furnace with central air in 2023. All new siding, flooring, windows & doors plus a fully fenced rear yard with plenty of room for a garage. Spacious sundeck overlooking the rear yard and large storage shed. Nothing left to do but relax. Newer electrical panel is 200 amps with breakers. Roof shingles are approx. 11 years old.
Ask about this home
A HOMEH agent will answer your questions about this home.
Around this home
Daily convenience, out of 100, from the distances below
Schools nearby
School rating, out of 10.
Helpful calculators
Your HOMEH agent

"I would see it this week."