

415 Waterloo Street
415 Waterloo Street
 See all 48 photos
Property history
Facts and features
- BasementWalk-up
- Water, sewerMunicipal
- Lot shapeRectangular
- HeatingForced air
- Separate entrance
- Fireplace
- Central air
The homeDetached, Bungalow, 1,100–1,500 sq ft
- Type: Detached
- Style: Bungalow
- Living space: 1,100–1,500 sq ft
- Basement: Separate entrance, partially finished, walk-up
InsideFireplace Yes, family room, natural gas, living room, Heated, Carpet free, water heater owned
- Fireplace: Yes, family room, natural gas, living room
- Flooring: Heated
- Features: Carpet free, water heater owned
- Rooms above ground: 6
- Rooms in the basement: 5
- Bedrooms: 3 + 1 in the basement
- Bathrooms: 2
- Kitchens: 1
- Family room: Yes
Outside and lotBrick, Asphalt shingle, Block, concrete
- Exterior: Brick
- Roof: Asphalt shingle
- Foundation: Block, concrete
- Size: 66 × 165 ft
- Shape: Rectangular
Parking1 Garage, Carport, Available, private double
- Spaces: 1 Garage
- Garage: Carport
- Driveway: Available, private double
Heating, water and powerForced air, gas, Central air, Municipal water
- Heating: Forced air, gas
- Cooling: Central air
- Water: Municipal water
- Sewer: Municipal sewer
Costs and taxesTaxes $3,713 a year, HST included in the price, Rental items None
- Taxes, 2025: $3,713 a year
- HST: HST included in the price
- Rental items: None
Included in the saleRefrigerator, stove, dishwasher, washer, dryer, window coverings, Standup freezer, personal belongings
- Included: Refrigerator, stove, dishwasher, washer, dryer, window coverings
- Not included: Standup freezer, personal belongings
Listing detailsX12938080, Sold, Mar 31, 2026
- MLS® number: X12938080
- Status: Sold
- Listed on: Mar 31, 2026
- Days on market: 23
- Updated: Apr 23, 2026
- Possession: Flexible
- Occupied by: Owner
- Listing brokerage: Royal LePage RCR Realty
About this home
415 Waterloo Street, Saugeen Shores, ON N0H 2C1
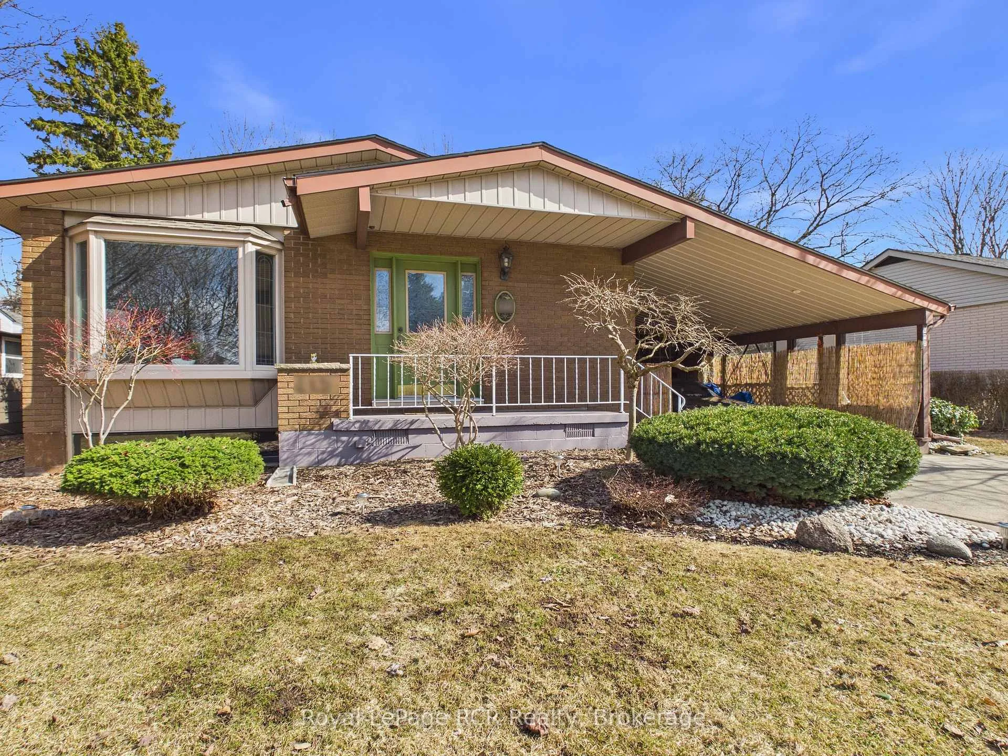
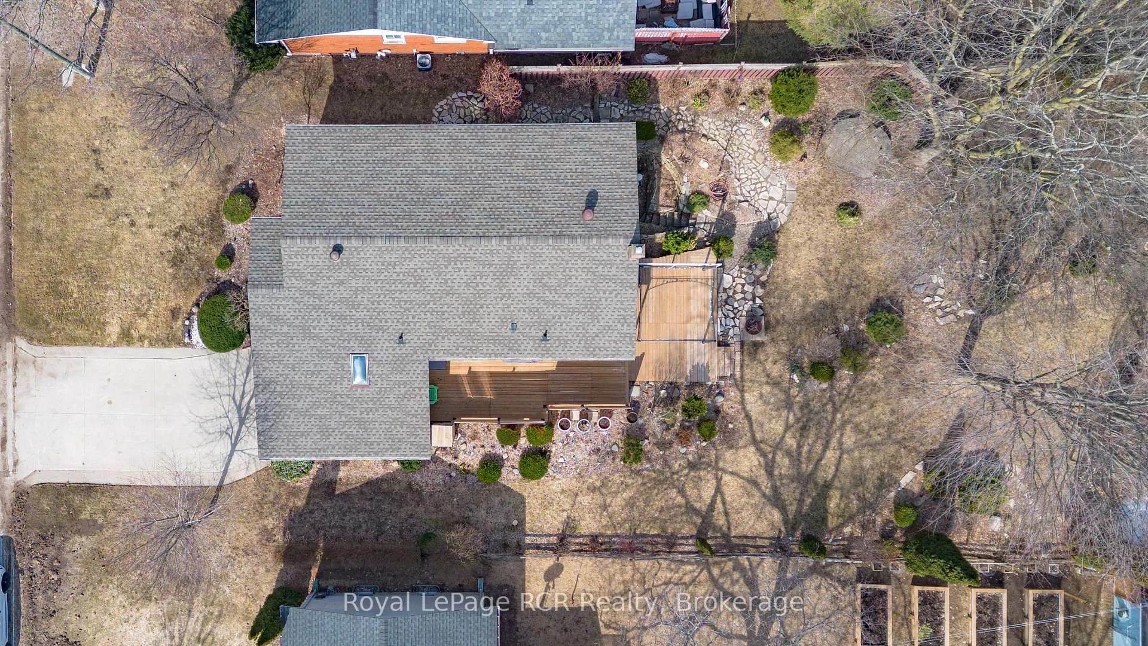
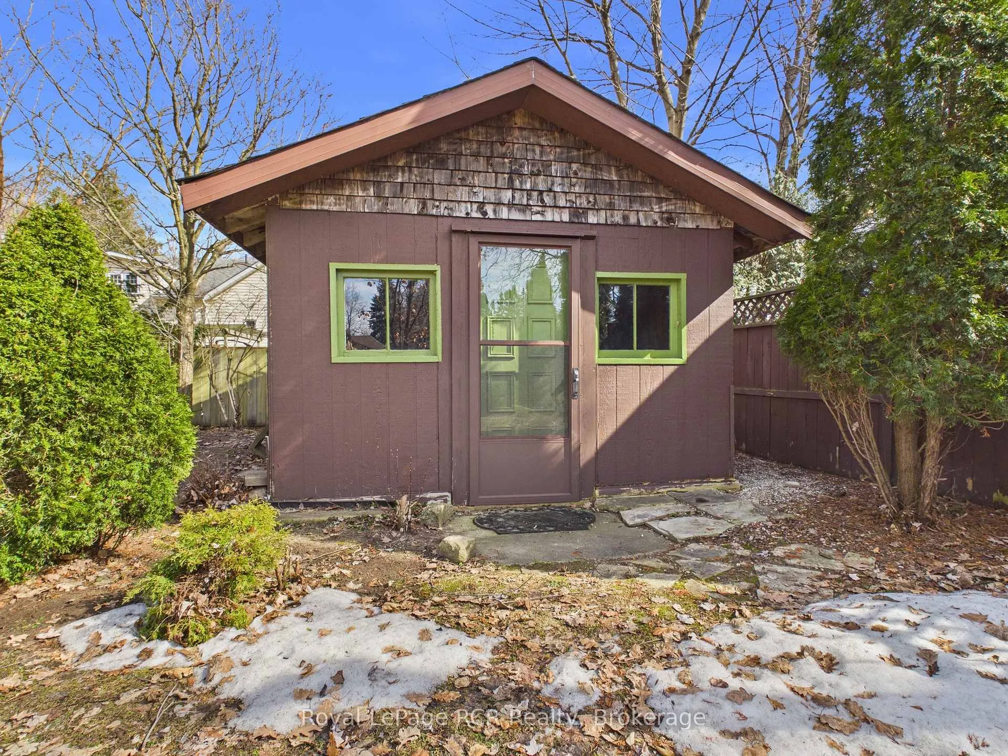
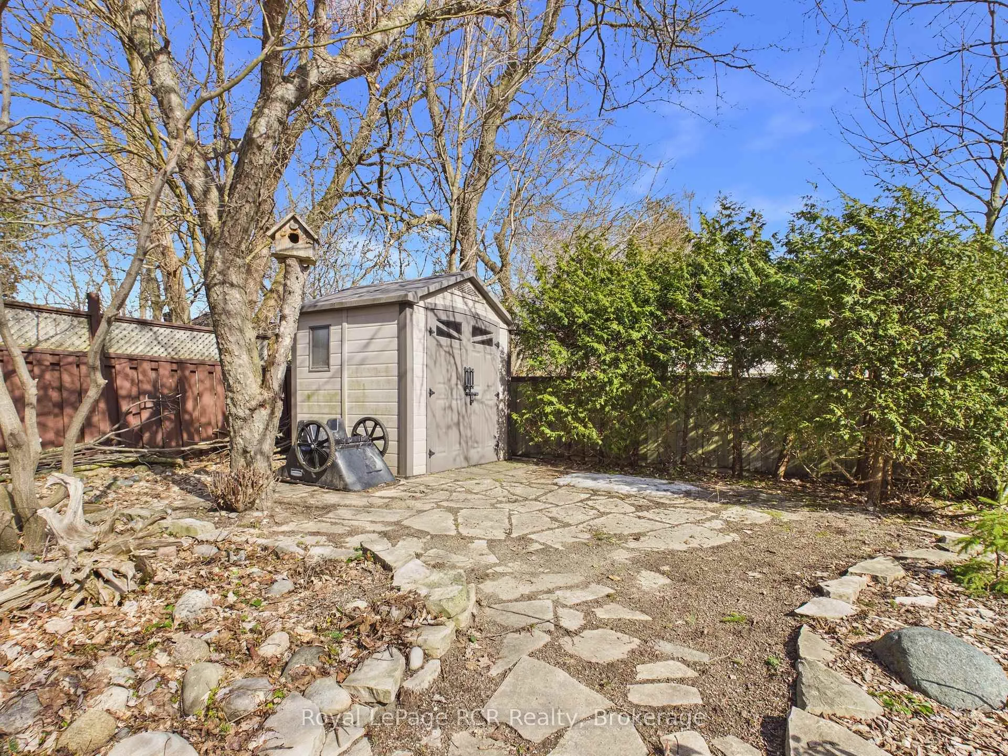
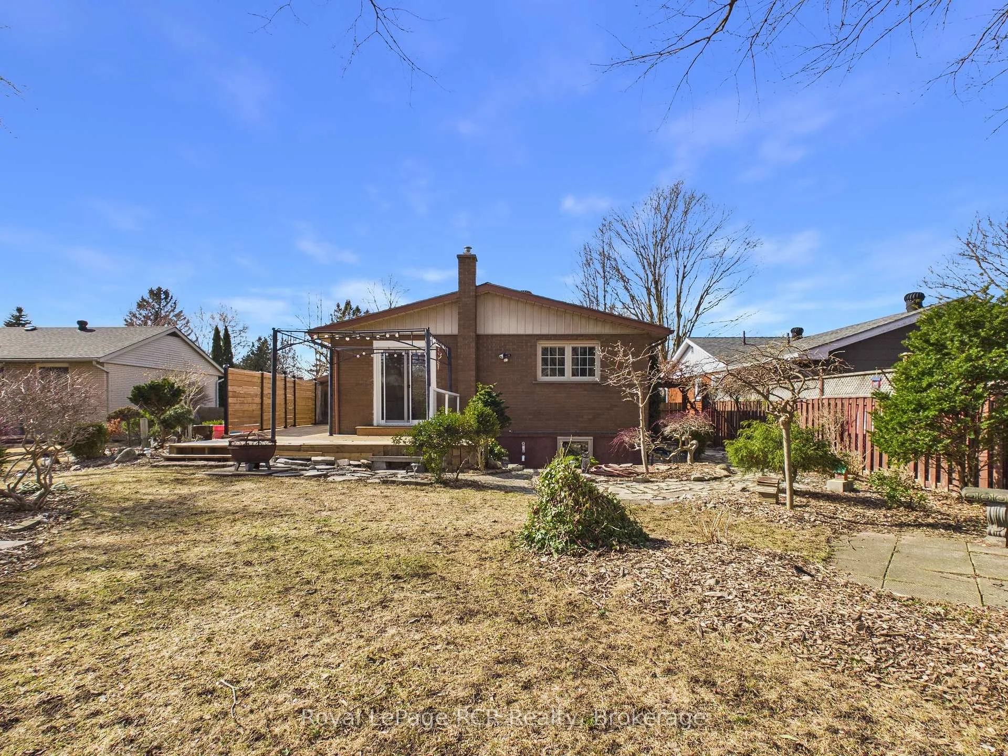
A beautifully updated brick bungalow with carport, set on a mature and private lot in a quiet Port Elgin neighbourhood just steps to a park and only a scenic 10 minute trail walk to Lake Huron. Close to schools, shopping, and everyday amenities. This location offers both convenience and lifestyle.Step in from the charming front porch into a welcoming foyer that opens to a bright, freshly painted living room with a cozy gas fireplace and bay window. The renovated kitchen features white cabinetry, quartz countertops, and black stainless steel KitchenAid appliances. Flowing into the dining area with south facing patio doors leading to a spacious wraparound deck.The main floor offers three bedrooms. Including a king sized primary. One bedroom includes a walkout to the deck, ideal for a home office or den. The four piece bath is finished with heated tile floors, a quartz vanity, and a combined bath and shower.Downstairs provides additional living space with recent updates including wiring, insulation, drywall, and luxury vinyl plank flooring in the family room and fourth bedroom. A two piece bath, laundry, and separate entrance offer great potential for an in law or secondary suite. Recent updates include shingles (2024, 50 year warranty), ductwork, gas furnace, central air, fresh paint, updated doors and hardware and new dishwasher.The extra deep backyard is private and beautifully landscaped with mature trees and low maintenance gardens. Features include a sand point well, natural gas BBQ hookup, leaf filter eavestroughs, new deck with fencing, new north-side gate, and carport door.A solid, move in ready home in a fantastic location!
Ask about this home
A HOMEH agent will answer your questions about this home.
Around this home
Daily convenience, out of 100, from the distances below
Schools nearby
School rating, out of 10.
Helpful calculators
Your HOMEH agent

"Priced 7% under the Hestimate. I would see it this week."