

Unit 203, 137 Elgin Street
Unit 203, 137 Elgin Street
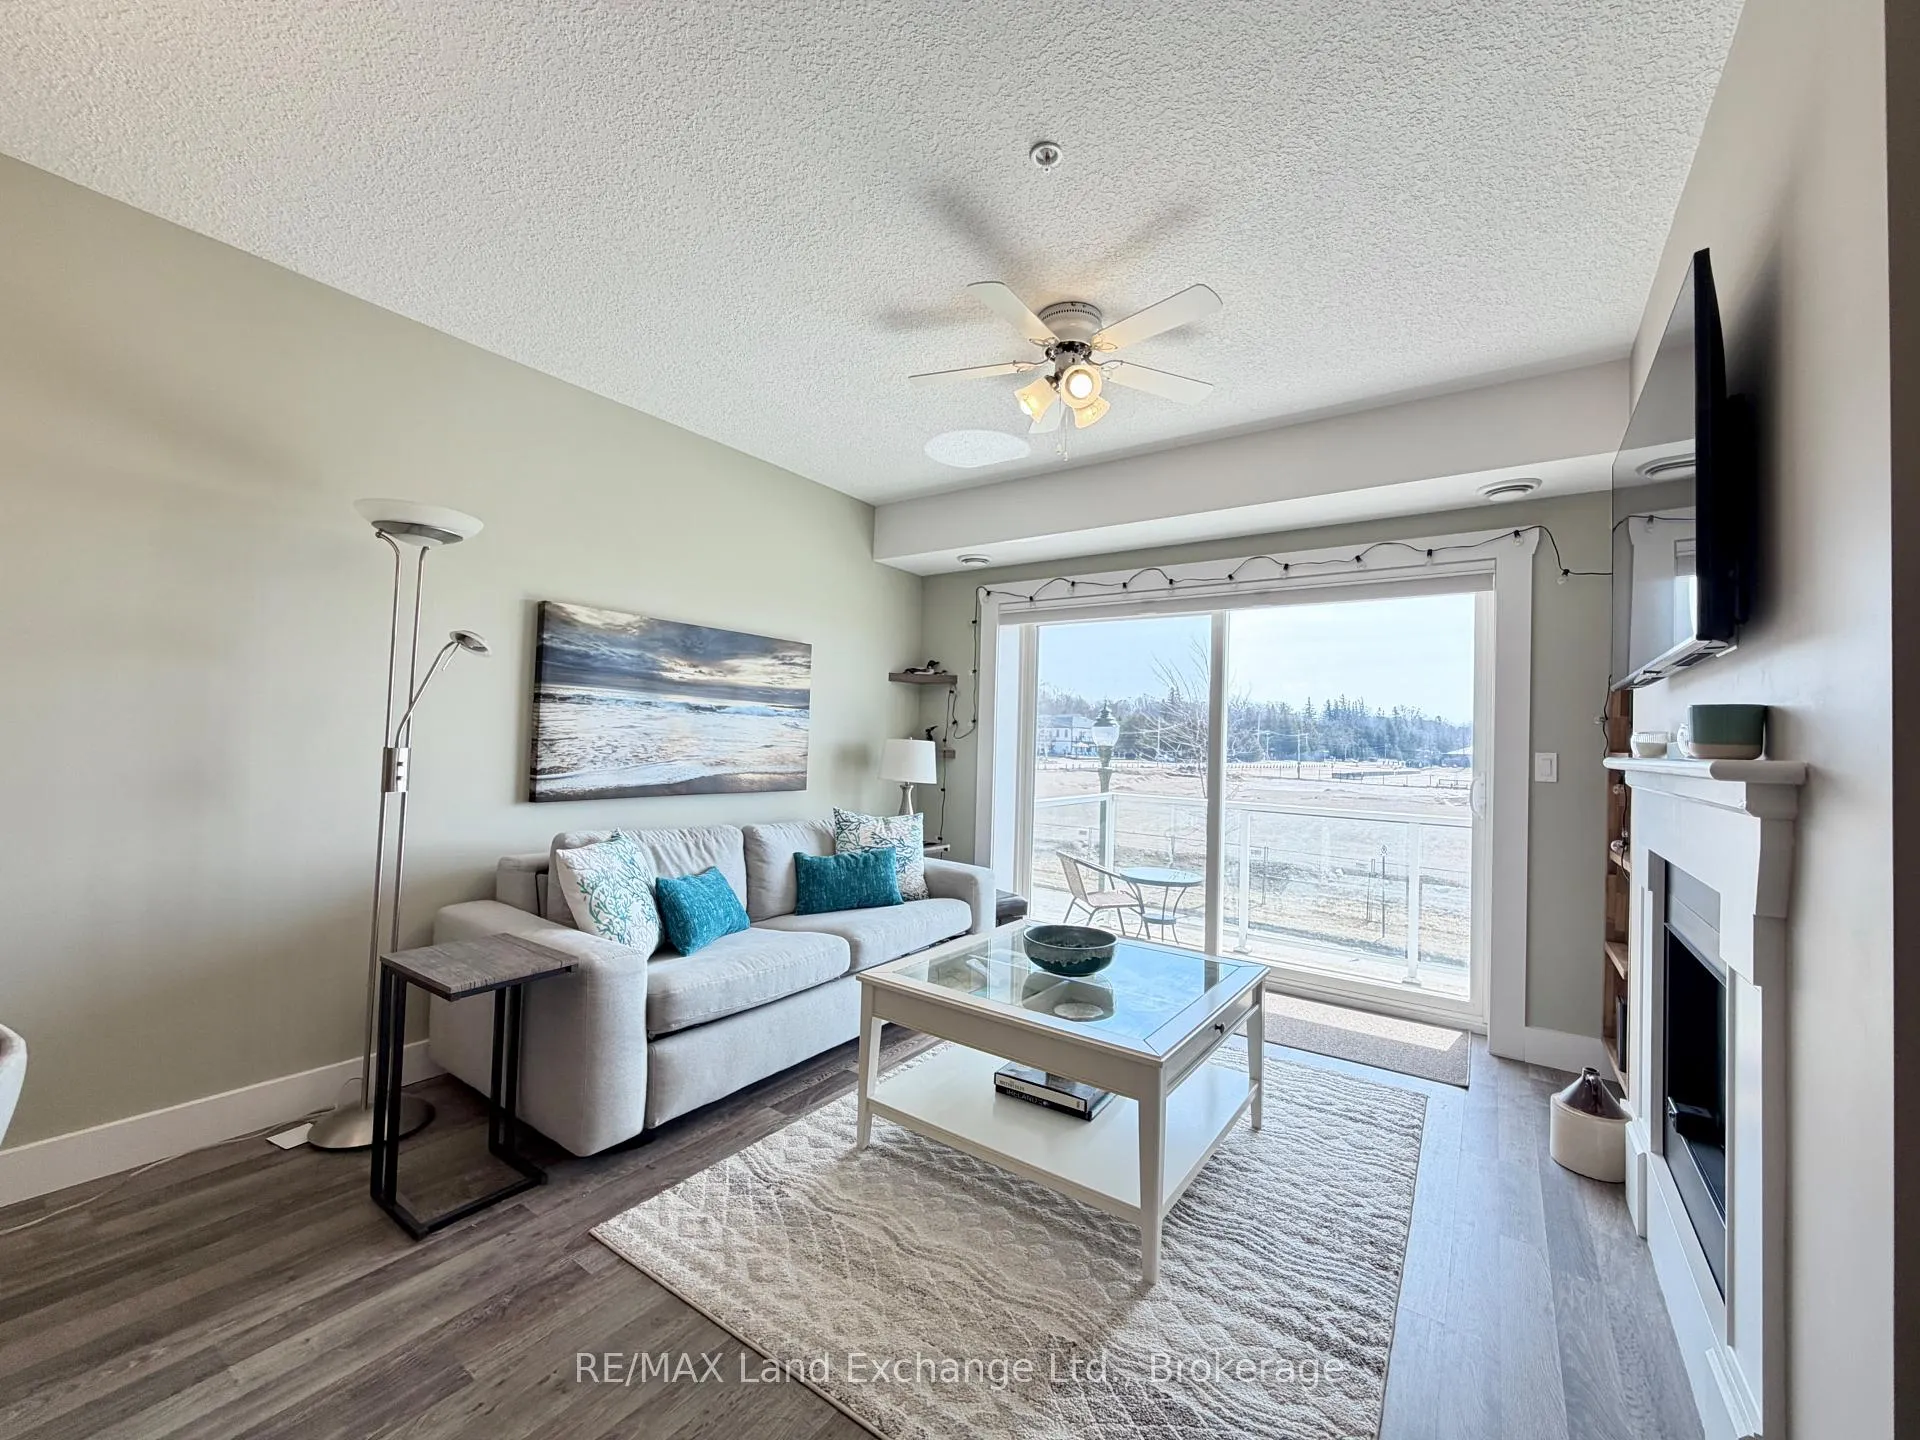 See all 36 photos
Property history
Facts and features
- ExposureSouth
- LaundryCloset, in-suite
- LockerExclusive
- BalconyOpen
- Fireplace
- Central air
- Rooftop deck/garden
- Party room/meeting room
The homeCondo Apartment, Apartment, 700–799 sq ft
- Type: Condo Apartment
- Style: Apartment
- Living space: 700–799 sq ft
- Basement: None
- Exposure: South
- View: Marina, beach, lake
- Waterfront: None
InsideFireplace Yes, living room, natural gas, Vinyl, Ceramic, Laundry closet, in-suite laundry, main level
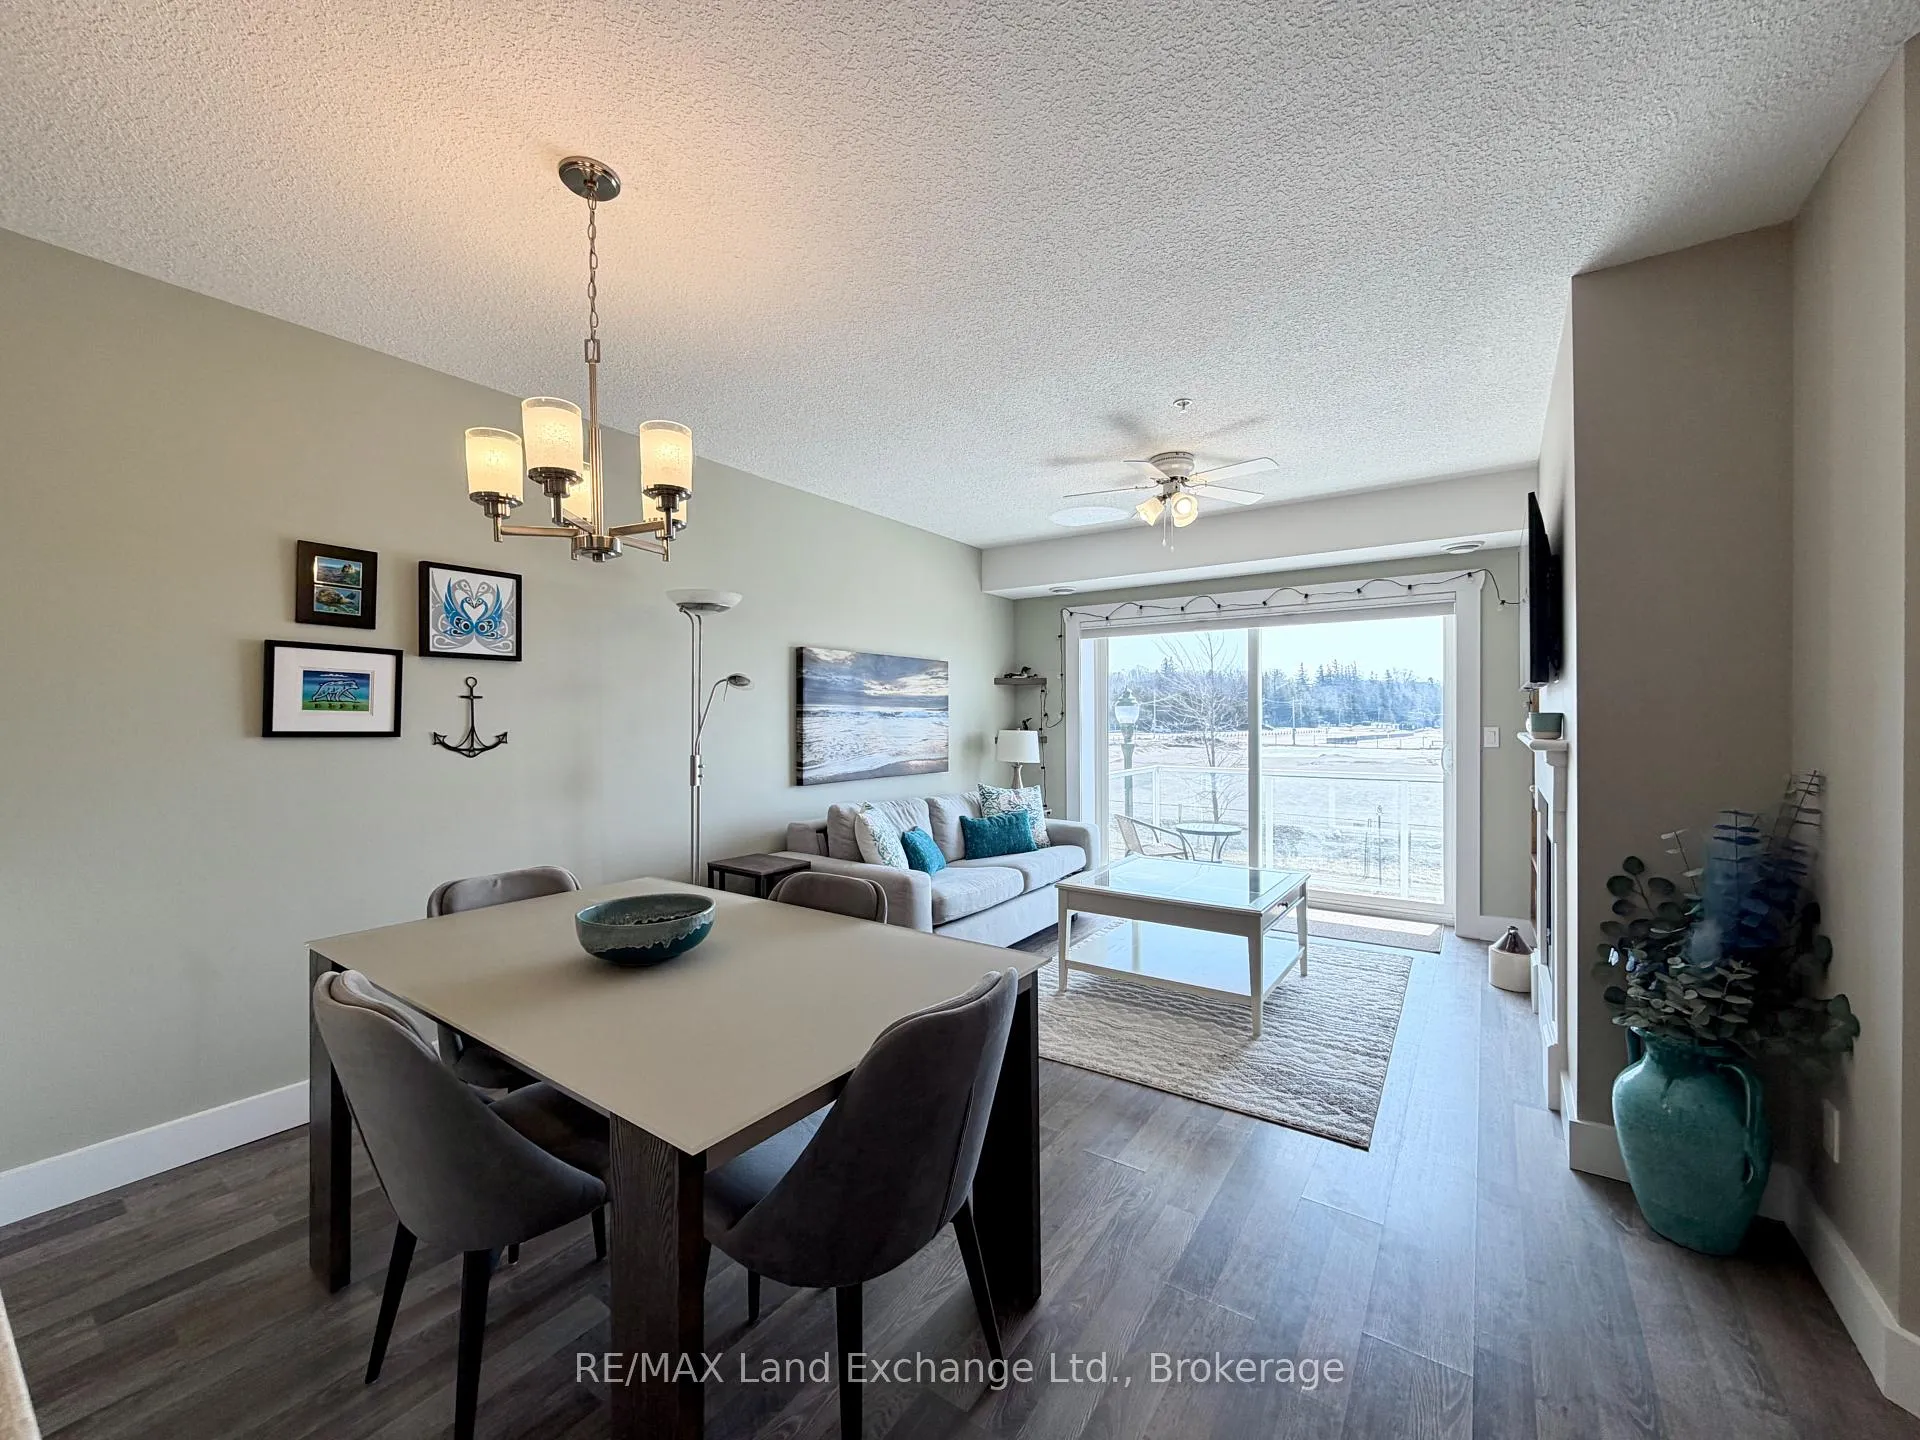
- Fireplace: Yes, living room, natural gas
- Flooring: Vinyl, Ceramic
- Laundry: Laundry closet, in-suite laundry, main level
- Features: On demand water heater, water heater owned, carpet free, intercom
- Security: Carbon monoxide detectors, security system, smoke detector
- Elevator: Yes
- Rooms above ground: 6
- Rooms in the basement: 0
- Bedrooms: 2
- Bathrooms: 2
- Kitchens: 1
OutsideStone, vinyl siding, Membrane, flat, Open
- Exterior: Stone, vinyl siding
- Roof: Membrane, flat
- Balcony: Open
- Features: Year round living, landscaped
- Accessibility: Shower stall, open floor plan
Parking and locker1 Parking, Attached, Exclusive
- Spaces: 1 Parking
- Garage: Attached
- Parking type: Exclusive
- Driveway: Private, other, reserved/assigned
- Spot: Yes
- Locker: Exclusive
- Locker unit: 203
- Locker number: 203
- Locker level: Main
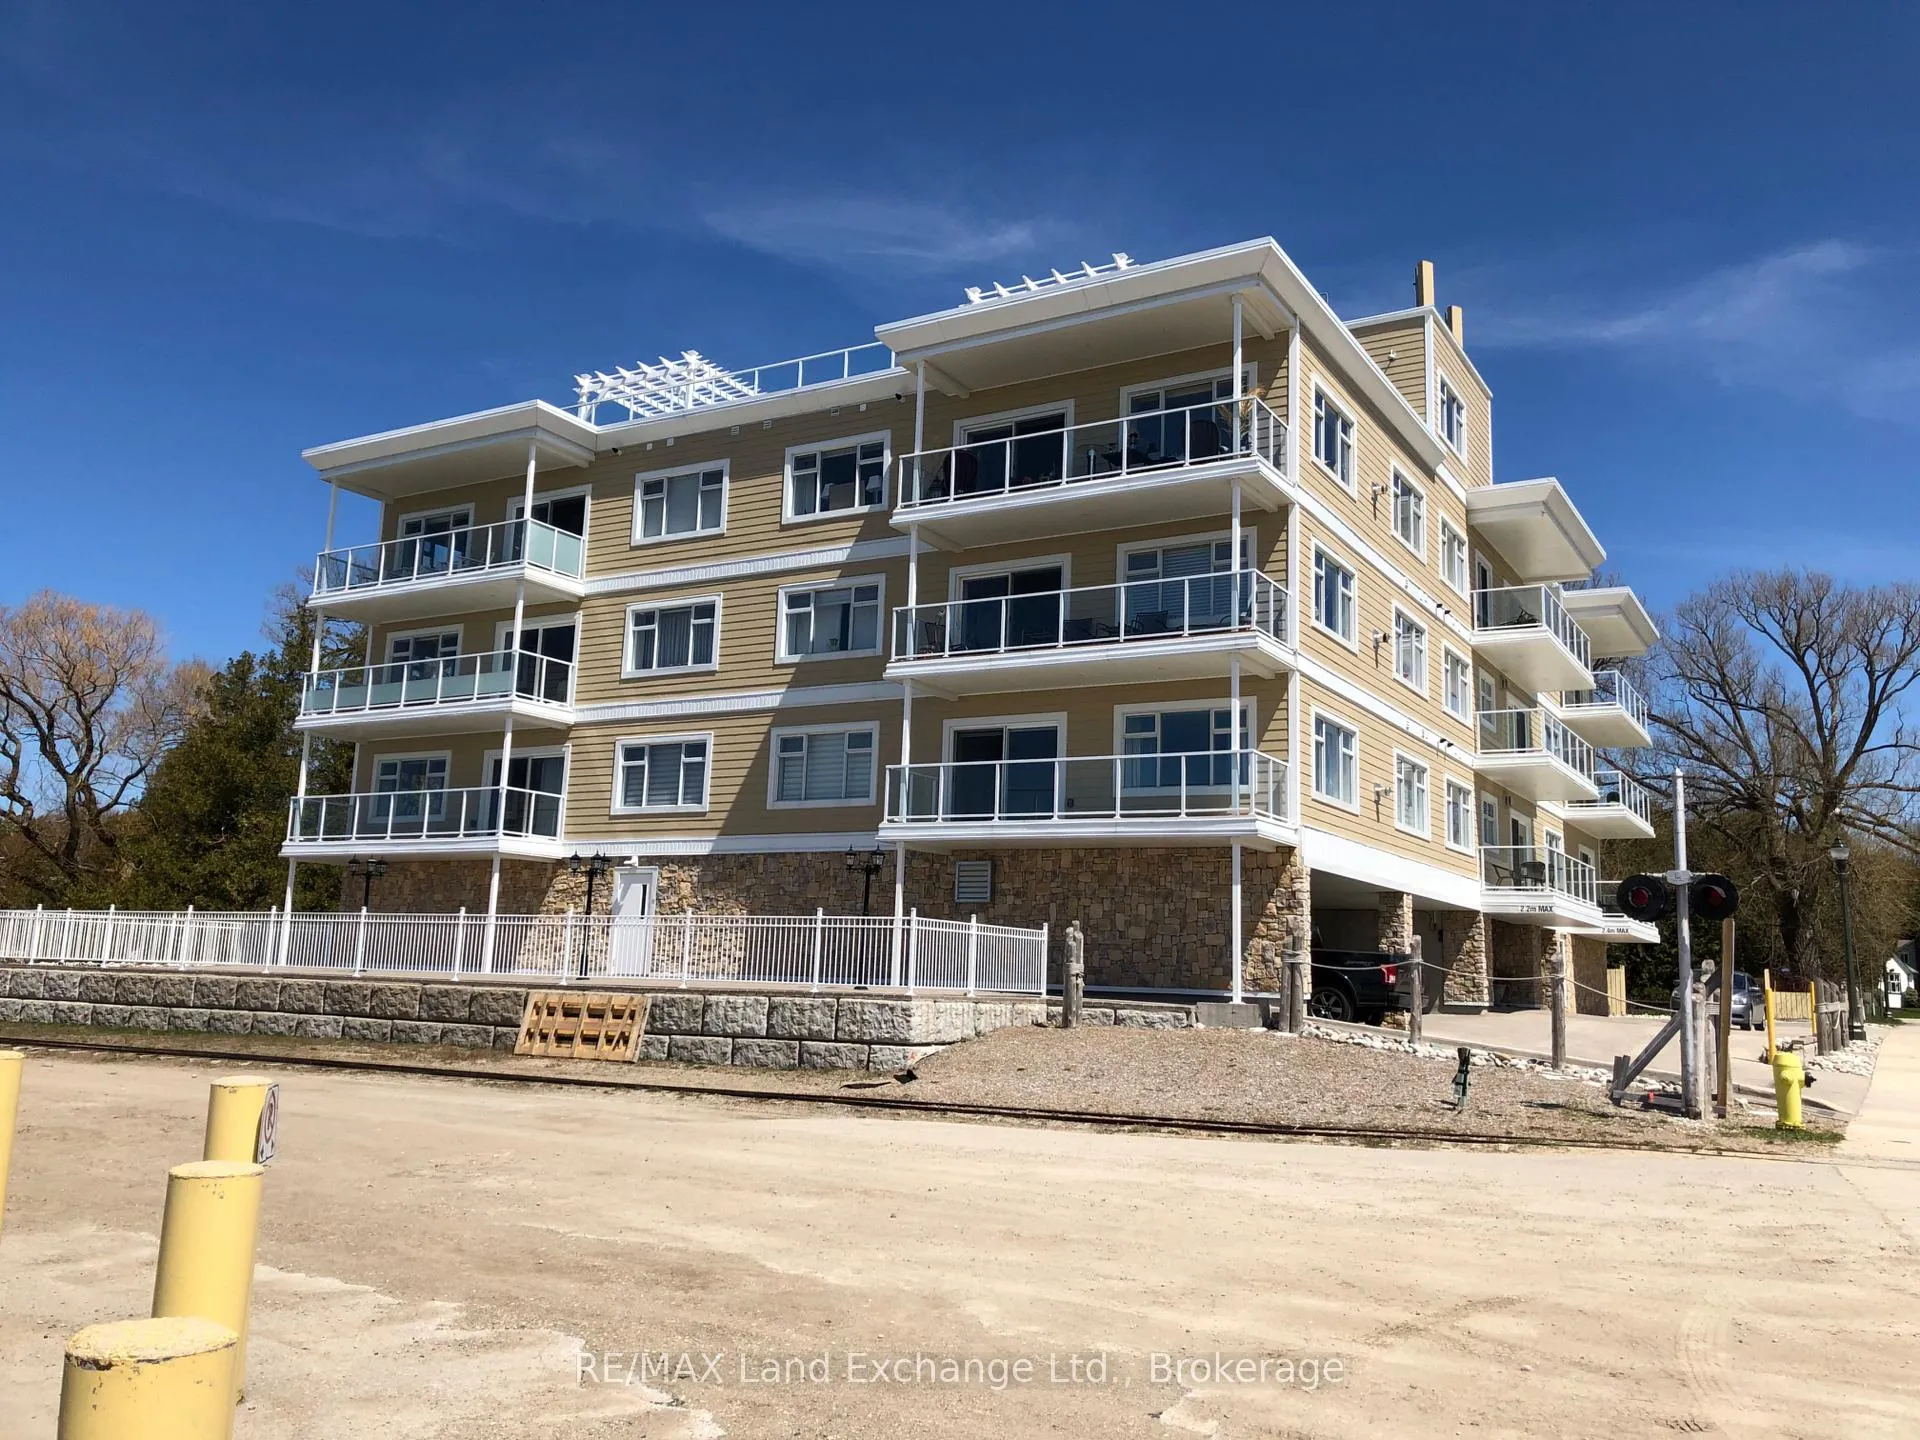
BuildingThe Edinburgh Club/Lake Huron, Condo corporation 34, Rooftop deck/garden, party room/meeting room, visitor parking, community bbq, elevator
- Name: The Edinburgh Club/Lake Huron
- Condo corporation: 34
- Amenities: Rooftop deck/garden, party room/meeting room, visitor parking, community bbq, elevator
- Pets: Allowed
Heating, water and powerForced air, gas, Central air
- Heating: Forced air, gas
- Cooling: Central air
Costs and taxesTaxes $4,110 a year, Condo fee $367 a month, Building insurance included, common elements included, parking included
- Taxes, 2025: $4,110 a year
- Condo fee: $367 a month
- Fee includes: Building insurance included, common elements included, parking included
- HST: No HST
- Rental items: None
Included in the saleTv bracket, built-in microwave, dishwasher, dryer, washer, refridgerator, smoke detector, stove, hot water tank owned, window coverings., Tenants belongings
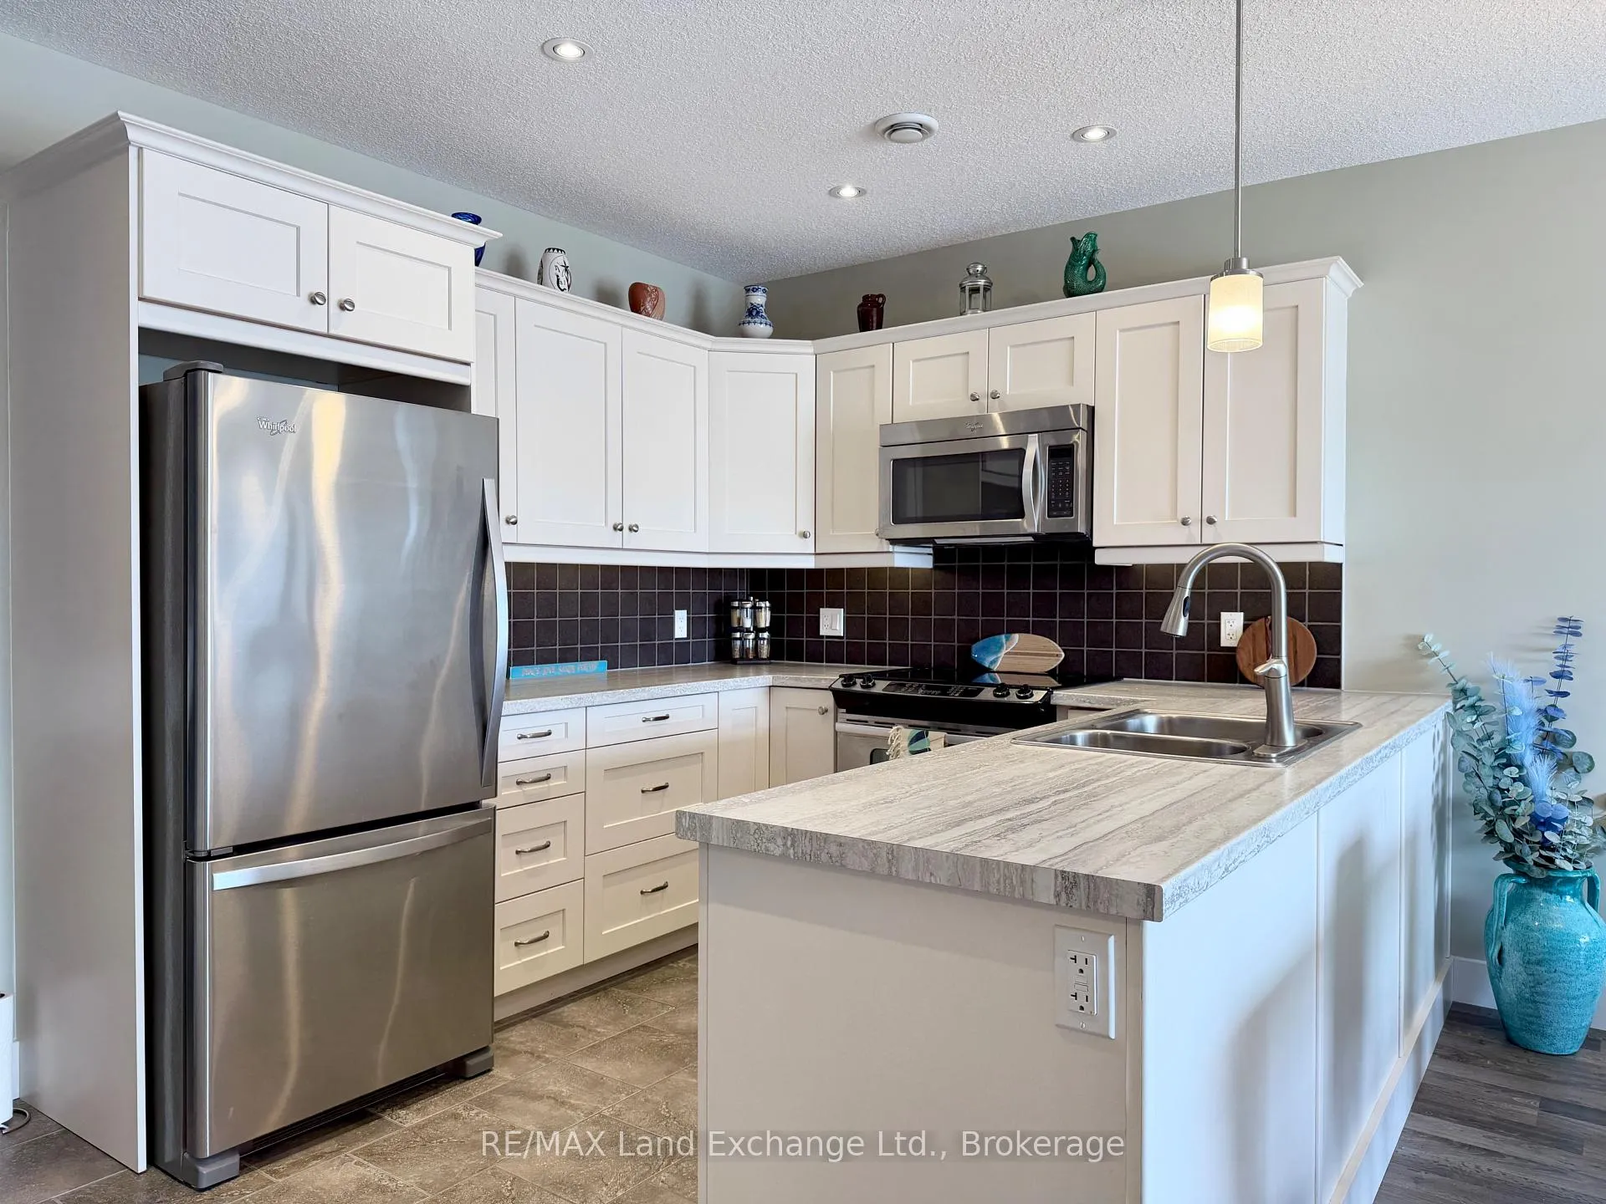
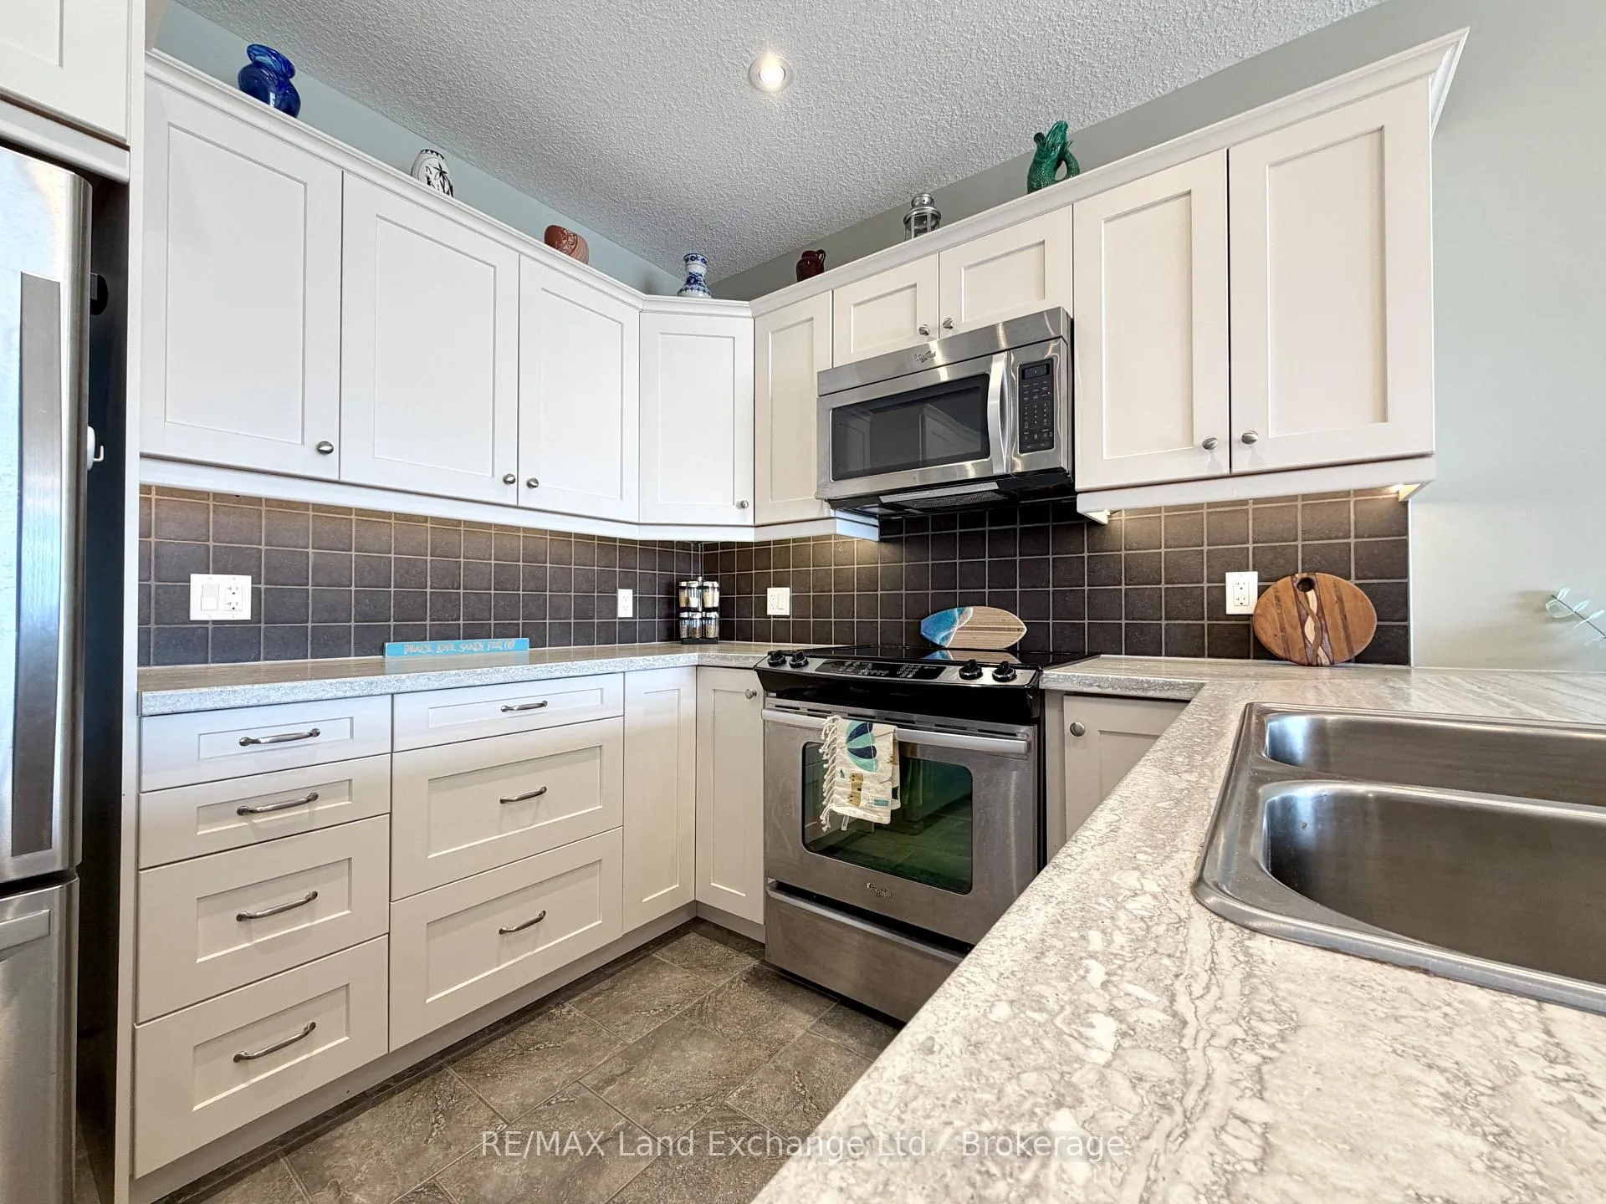
- Included: Tv bracket, built-in microwave, dishwasher, dryer, washer, refridgerator, smoke detector, stove, hot water tank owned, window coverings.
- Not included: Tenants belongings
NearbyBeach, clear view, marina, waterfront
- Close to: Beach, clear view, marina, waterfront
Listing detailsX12934044, Sold, Mar 30, 2026
- MLS® number: X12934044
- Status: Sold
- Listed on: Mar 30, 2026
- Days on market: 27
- Updated: Apr 26, 2026
- Possession: 2026-05-20 / Flexible
- Occupied by: Owner+tenant
- Listing brokerage: RE/MAX Land Exchange Ltd.
About this home
Unit 203, 137 Elgin Street, Saugeen Shores, ON N0H 2C6
Elevated waterfront living in the heart of Port Elgin. Welcome to Unit 203 at 137 Elgin Street-an exceptional 2-bedroom, 2-bathroom condo offering refined, low-maintenance living just steps from the shoreline. This south-facing suite features a bright, open-concept design with a stylish kitchen, dining area, and elegant living room anchored by a gas fireplace. Walk out to your private balcony overlooking the harbour and sandy beach, where you'll enjoy all-day sun and unforgettable sunset views over Lake Huron. Thoughtfully appointed with in-suite laundry, gas forced air heating, central air, and elevator access, this residence delivers comfort and convenience year-round. Set within an exclusive 16-unit boutique building along the marina wall, this is a rare opportunity to own in one of the area's most coveted waterfront locations. Enjoy effortless access to the marina, beach, and scenic trails, all just outside your door. The rooftop terrace offers a truly elevated experience-complete with a gas fire pit and BBQ area-perfect for entertaining while taking in Port Elgin's world-class sunsets and seasonal fireworks. Option to be sold fully furnished, presenting a rare opportunity for a turn-key waterfront getaway or investment.
Ask about this home
A HOMEH agent will answer your questions about this home.
Know more about The Edinburgh Club/Lake Huron
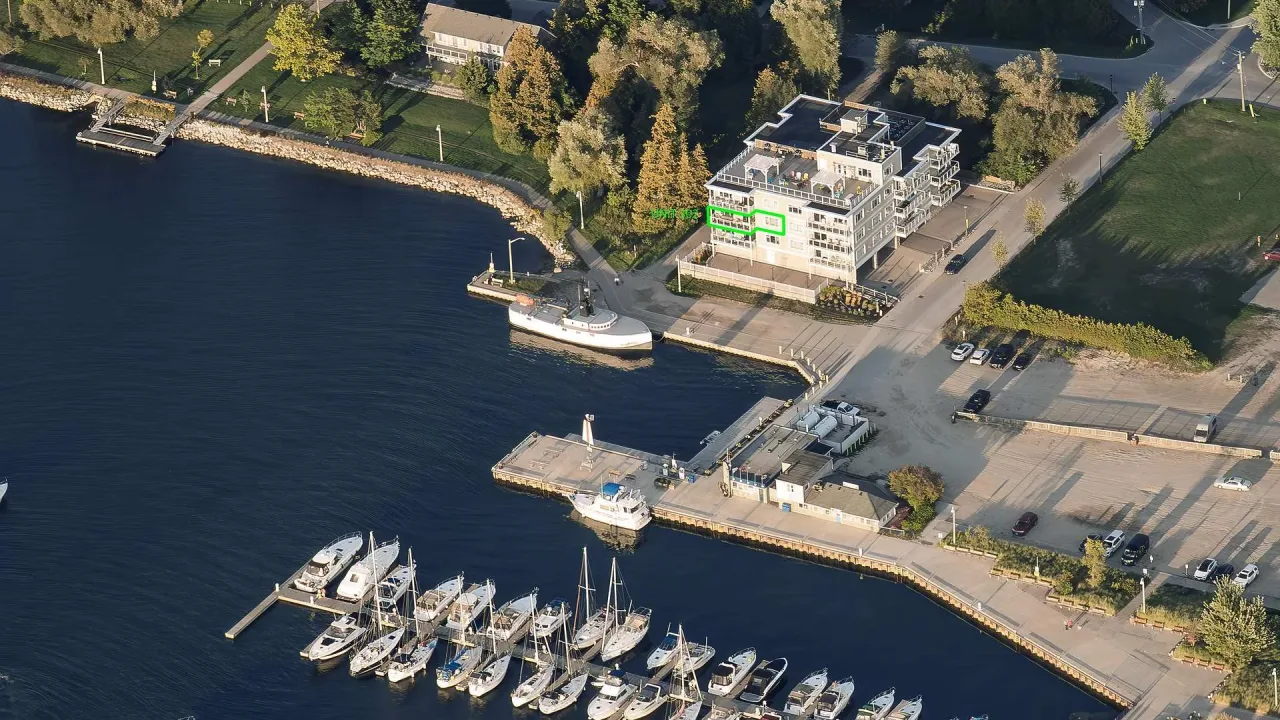
Condo building · 137 Elgin Street
The Edinburgh Club/Lake Huron is a condo. No units are on the market here right now.
No similar units for sale in The Edinburgh Club/Lake Huron right now.
Around this home
Daily convenience, out of 100, from the distances below
Schools nearby
School rating, out of 10.
Helpful calculators
Your HOMEH agent

"Priced 11% under the Hestimate. I would see it this week."