

561 Louisa Street
561 Louisa Street
 See all 32 photos
Property history
Facts and features
- BasementPart finished
- Water, sewerWell, septic
- HeatingForced air
- CoolingCentral air
- Central air
The homeDetached, 2-storey, 2,000–2,500 sq ft
- Type: Detached
- Style: 2-storey
- Living space: 2,000–2,500 sq ft
- Basement: Partially finished
InsideUpper level, Auto garage door remote, propane tank, water heater owned, in-law suite, Rooms above ground 15
- Laundry: Upper level
- Features: Auto garage door remote, propane tank, water heater owned, in-law suite
- Rooms above ground: 15
- Bedrooms: 4
- Bathrooms: 4
- Kitchens: 1
- Family room: Yes
Outside and lotVinyl siding, Asphalt shingle, Concrete
- Exterior: Vinyl siding
- Roof: Asphalt shingle
- Foundation: Concrete
- Features: Porch, private pond
- Size: 191.93 × 482.28 ft
- Zoning: A2
Parking2 Garage, Attached, Private
- Spaces: 2 Garage
- Garage: Attached
- Driveway: Private
Heating, water and powerForced air, propane, Central air, Well
- Heating: Forced air, propane
- Cooling: Central air
- Water: Well
- Sewer: Septic
- Natural gas: Available
- Hydro: Available
- Cable: Available
- Telephone: Available
Costs and taxesTaxes $8,076 a year, HST included in the price
- Taxes, 2025: $8,076 a year
- HST: HST included in the price
Included in the saleBlinds/ fridge/ stove/ dishwasher/ washer/dryer
- Included: Blinds/ fridge/ stove/ dishwasher/ washer/dryer
Listing detailsX12918516, Sold, Mar 25, 2026
- MLS® number: X12918516
- Status: Sold
- Listed on: Mar 25, 2026
- Days on market: 24
- Updated: Apr 18, 2026
- Possession: 2026-07-03 / Flexible
- Occupied by: Owner
- Listing brokerage: eXp Realty
About this home
561 Louisa Street, Saugeen Shores, ON N0H 2L0
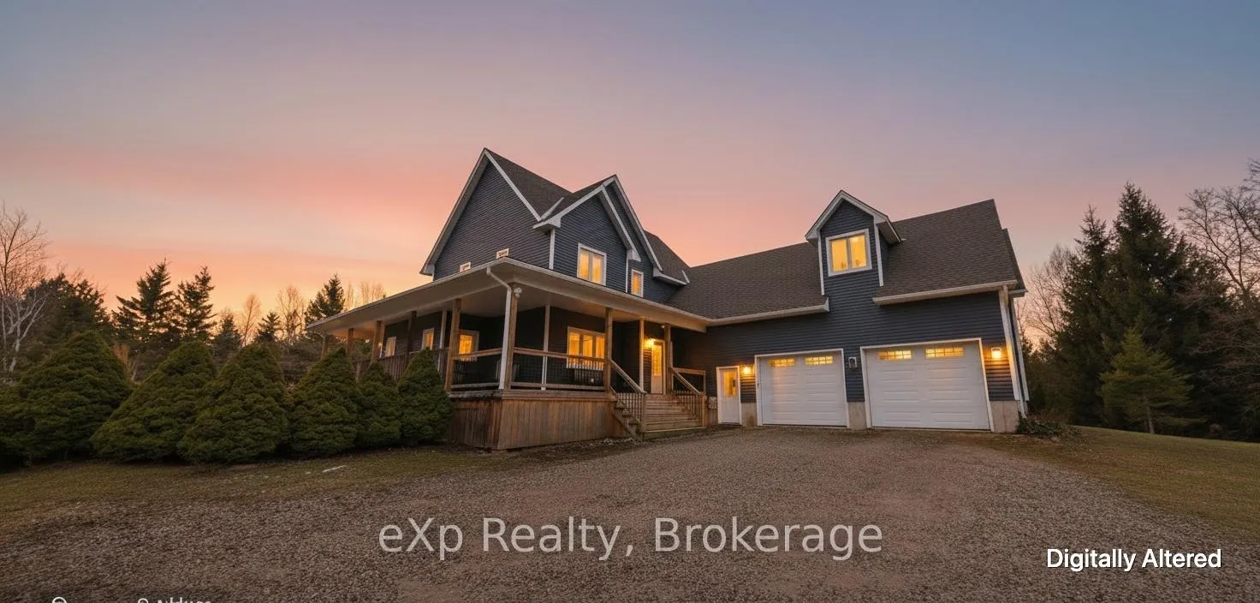
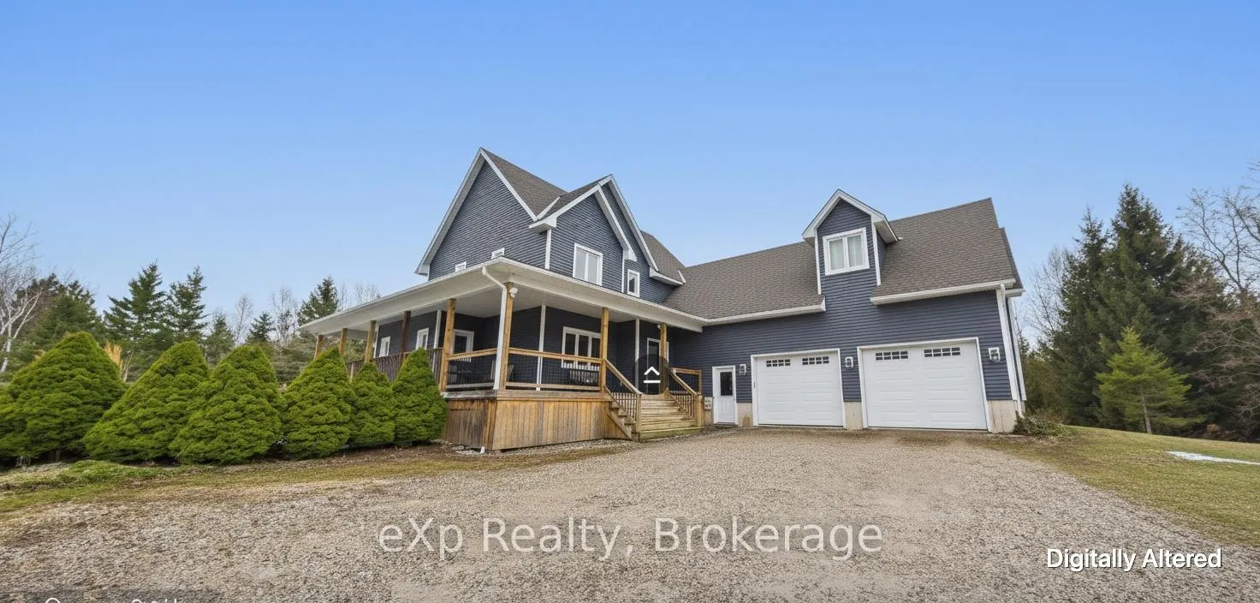
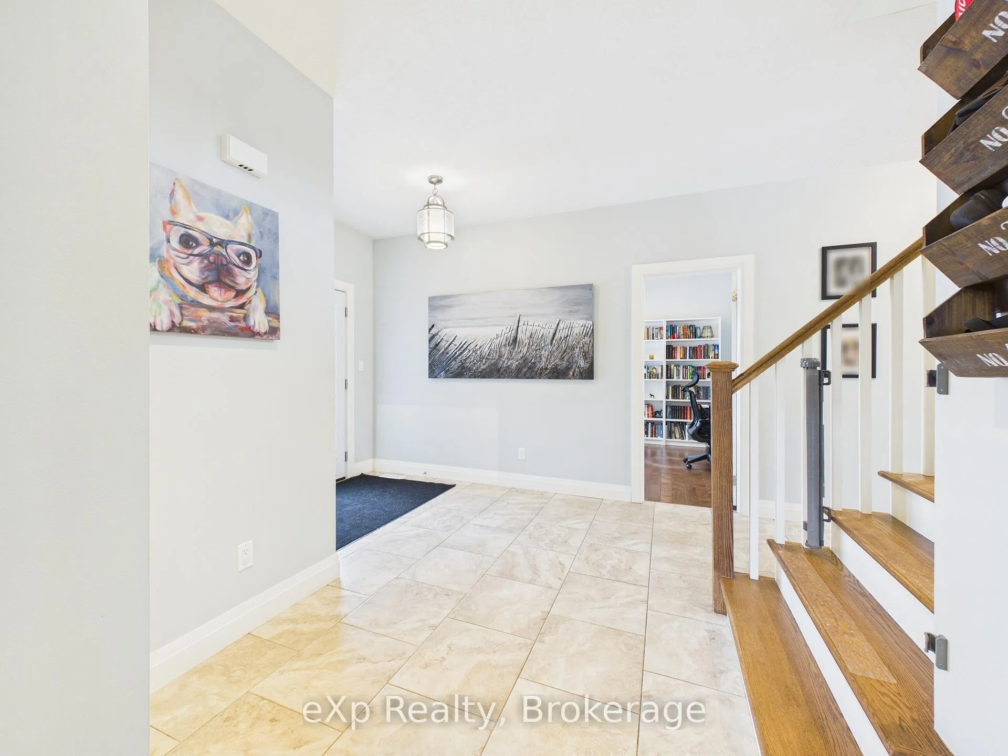
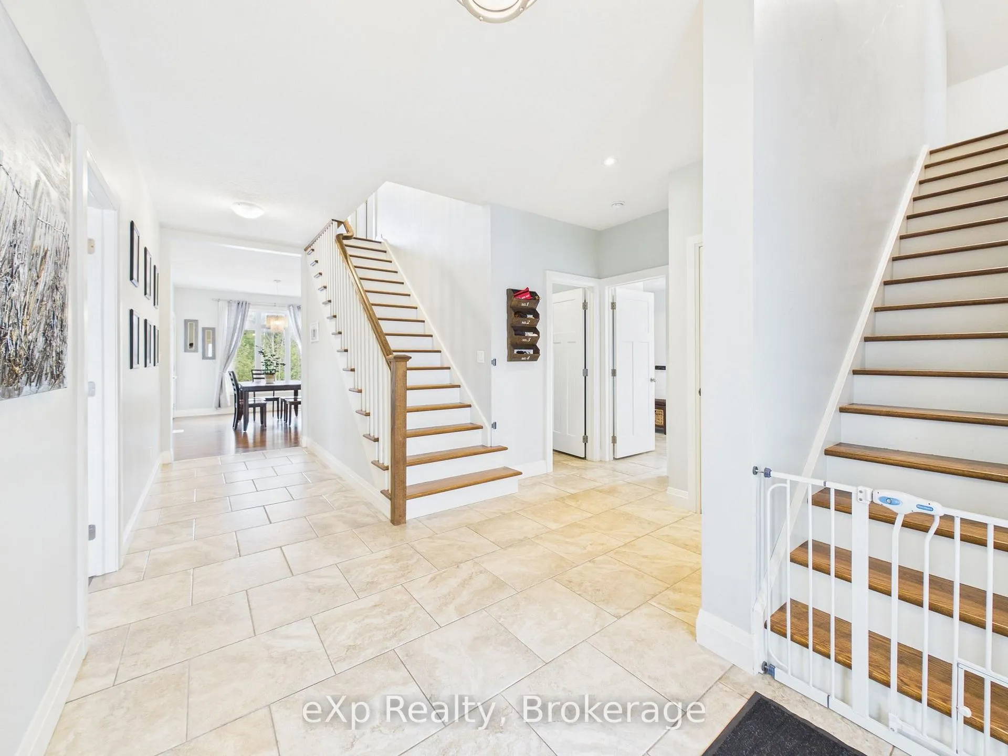
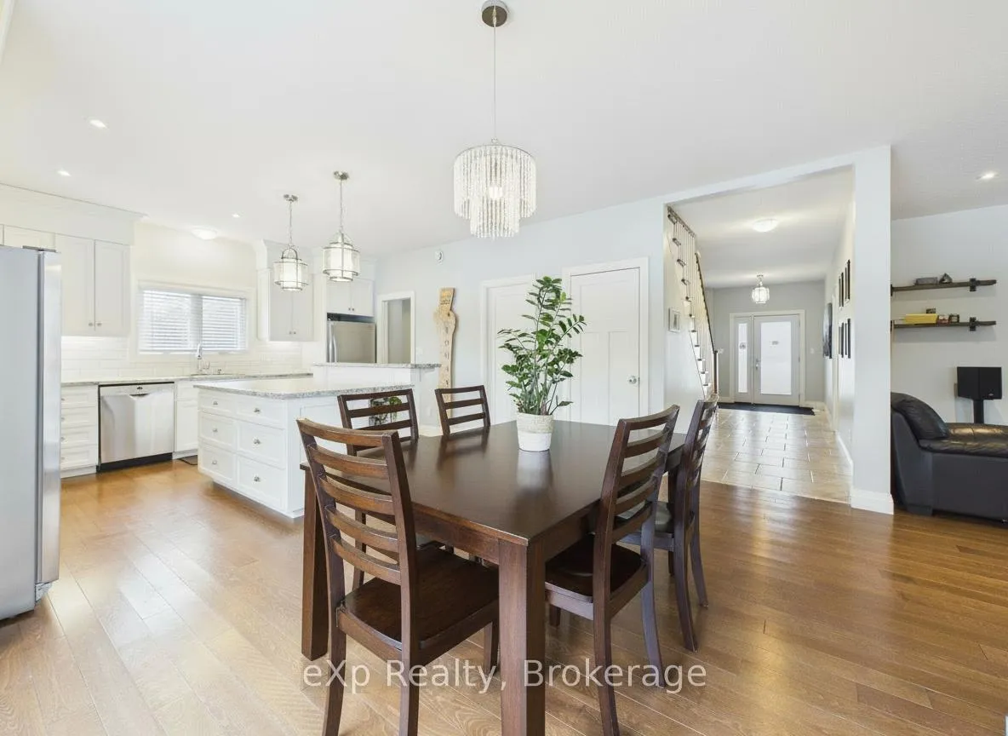
Welcome to one of the most private and thoughtfully designed properties in the Saugeen Shores area. Tucked down a tree-lined laneway that filters out the rest of the world, this custom-built home on 8.06 agricultural acres delivers a lifestyle that simply does not come available in this market very often.Minutes from downtown Southampton and the shores of Lake Huron. Feels like a world away.Custom built with quality at every turn, this 4-bedroom, 4-bathroom home offers an open-concept main floor anchored by a standout Mennonite kitchen. Handcrafted, built to last, and designed to be the true heart of the home. The layout flows naturally from kitchen to living space, ideal for everyday living and entertaining alike.The primary bedroom overlooks the private backyard and pond, giving you a view worth waking up to every single morning. Second-floor laundry means no hauling baskets up and down stairs. The details here were thought through.Above the garage sits a fully self-contained bonus room complete with its own bedroom and private ensuite bath. Use it as a guest suite, nanny suite, in-law accommodation, or income-producing space. The separation gives guests real privacy while keeping everything connected to the main home.700 sq ft of wraparound deck on the main level with a lower deck that looks directly out over the private pond. Whether it is morning coffee, an evening on the hot tub, or dinner with the sun going down over the trees, this outdoor space delivers.The property also includes a charming chicken coop for those who want fresh eggs and a genuine connection to the land. Private trails wind through the back of the acreage, offering year-round outdoor access right from your own backyard.
Ask about this home
A HOMEH agent will answer your questions about this home.
Around this home
Schools nearby
School rating, out of 10.
Helpful calculators
Your HOMEH agent

"Priced 13% over the Hestimate. I would see it this week."