

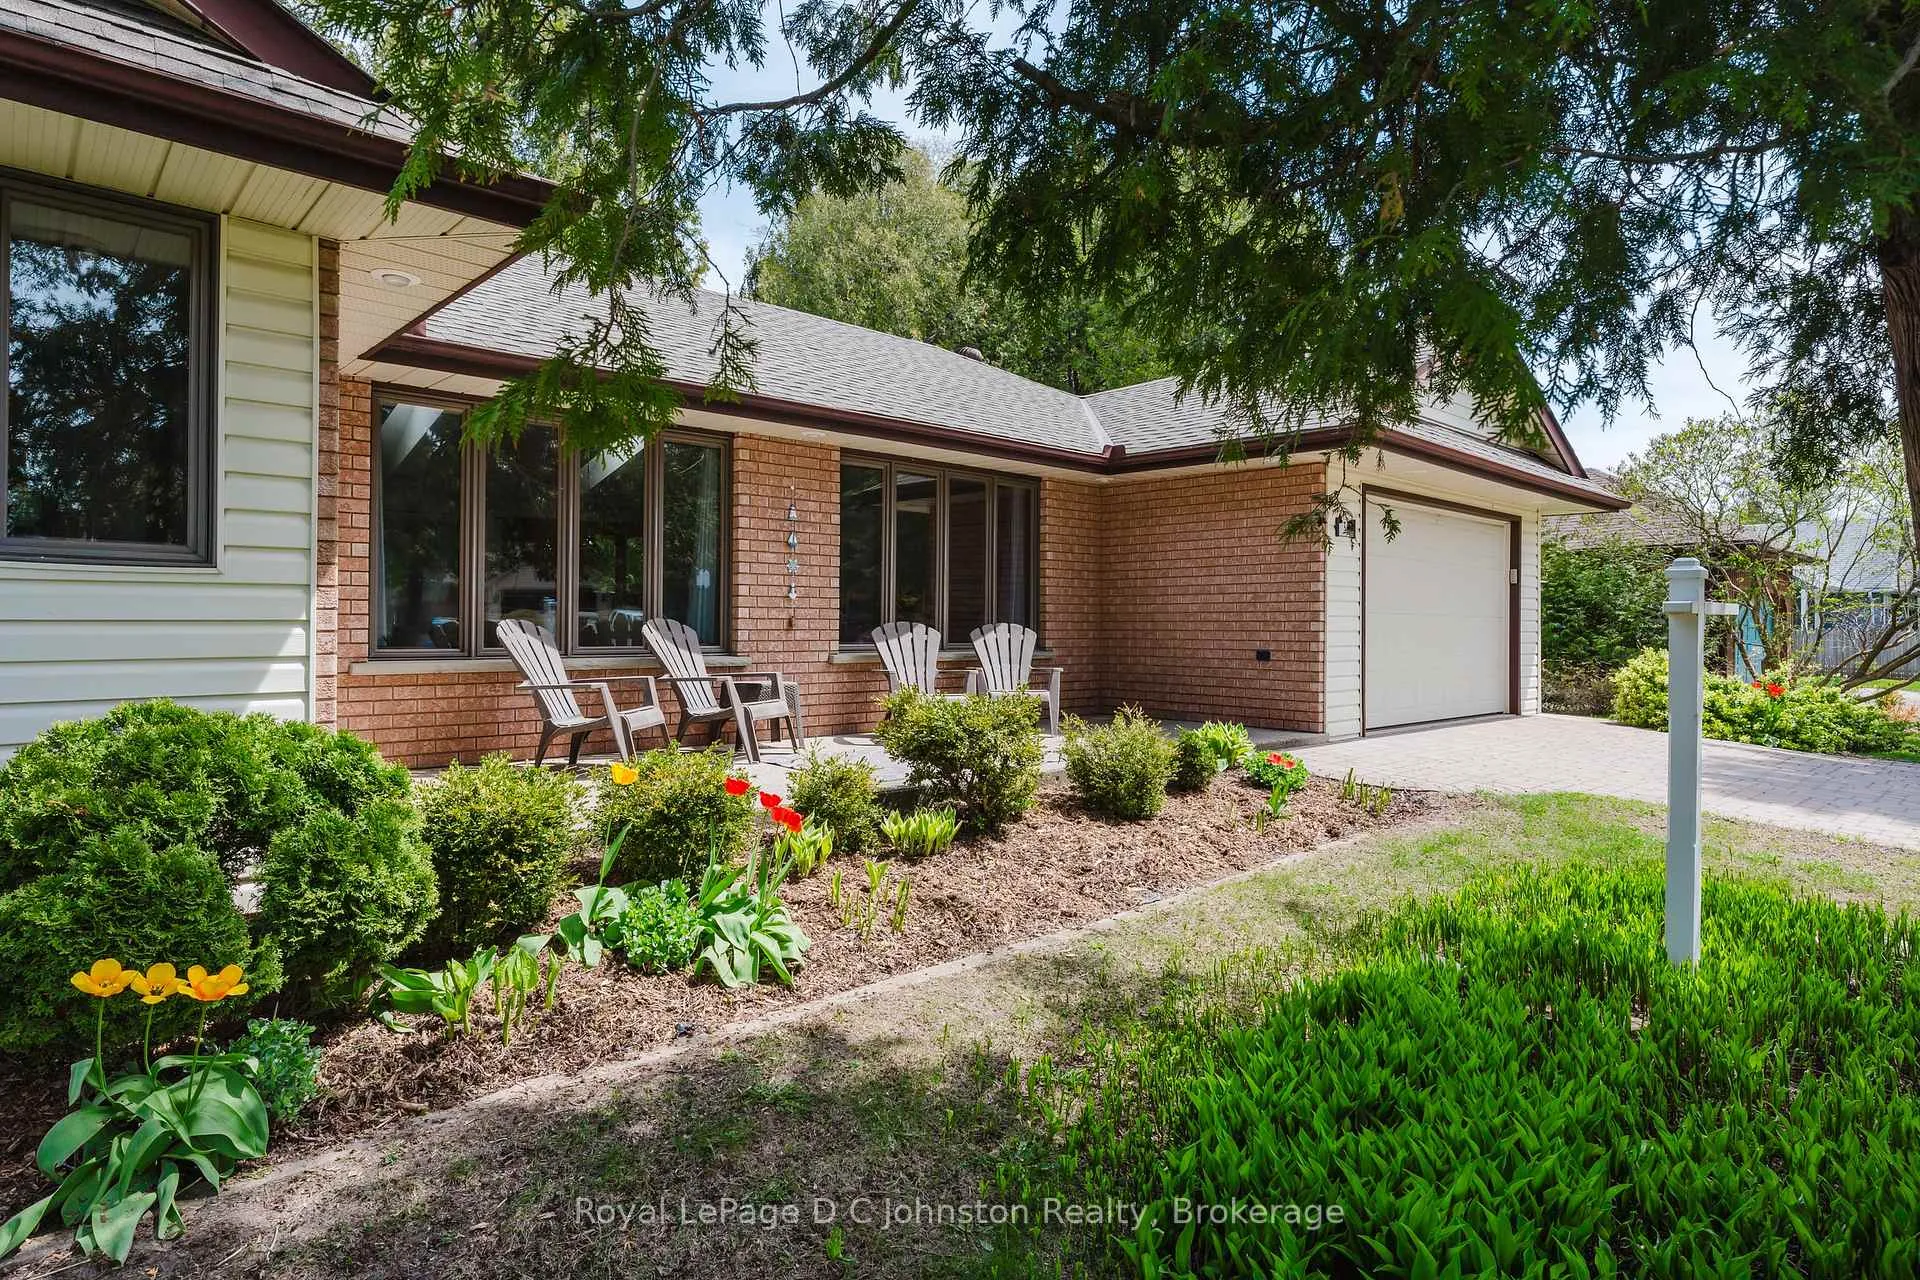
30 Cedar Bush Drive
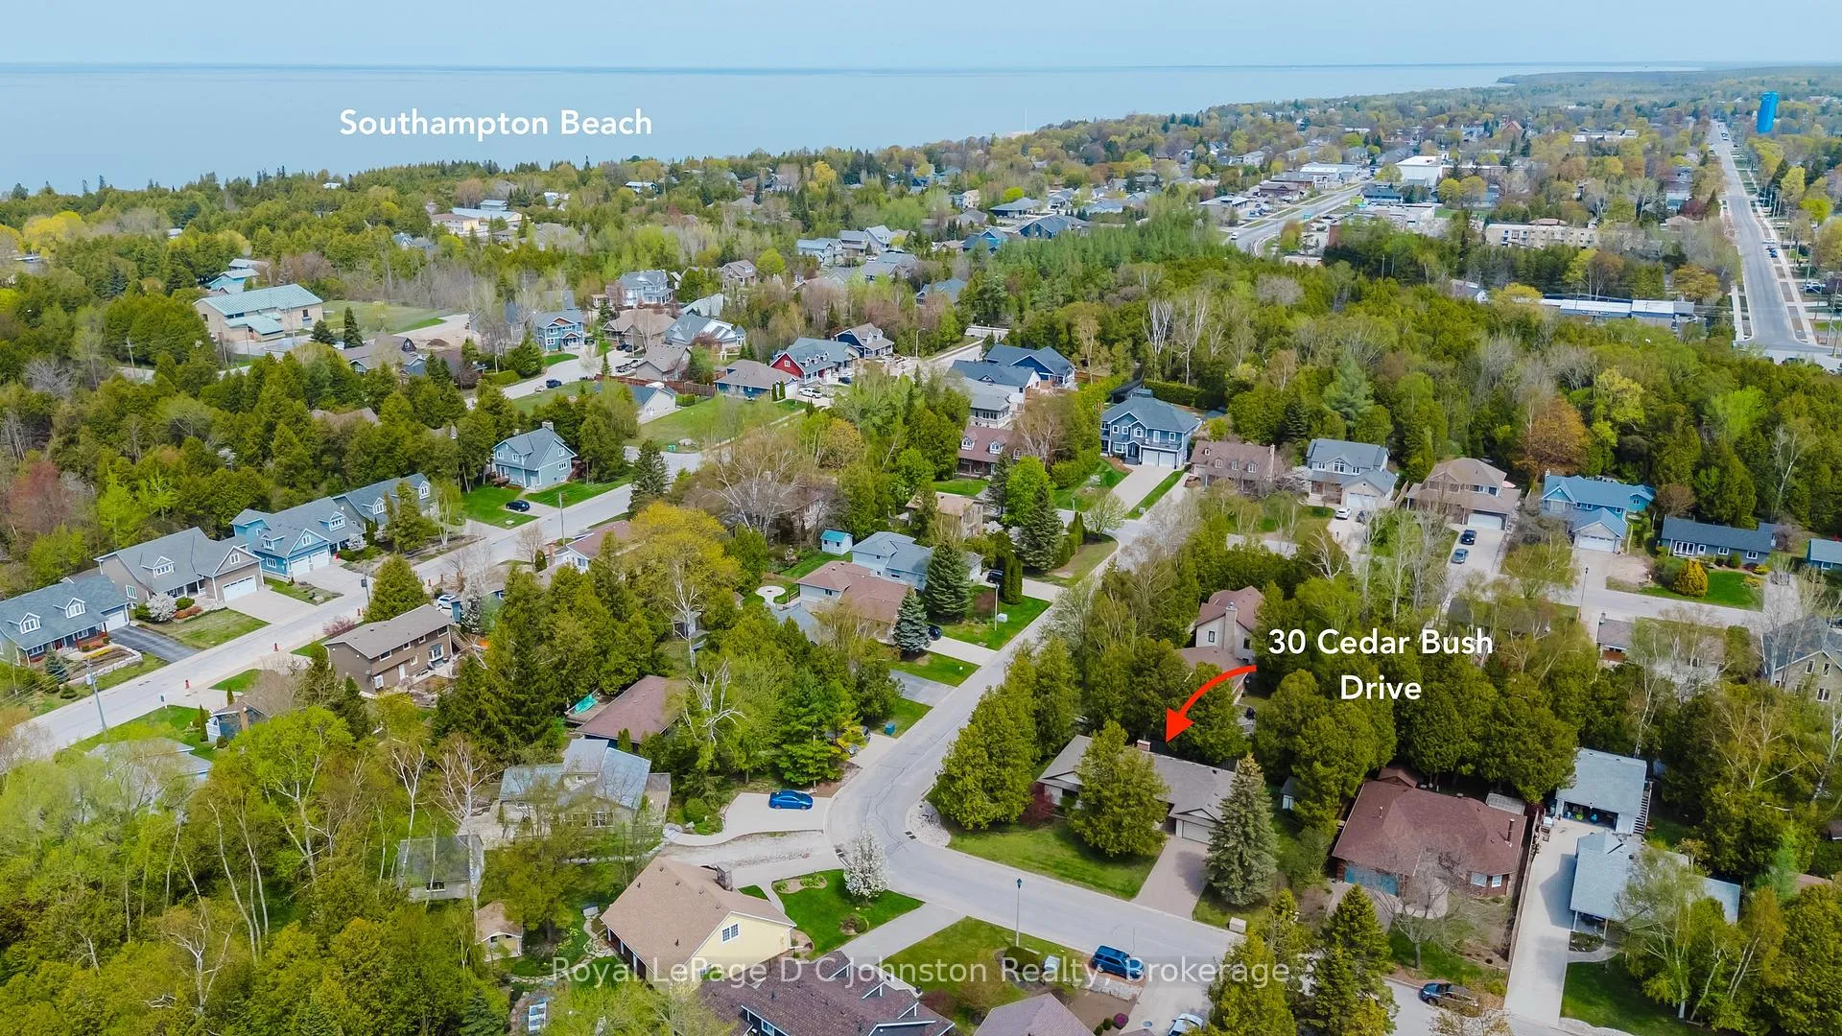
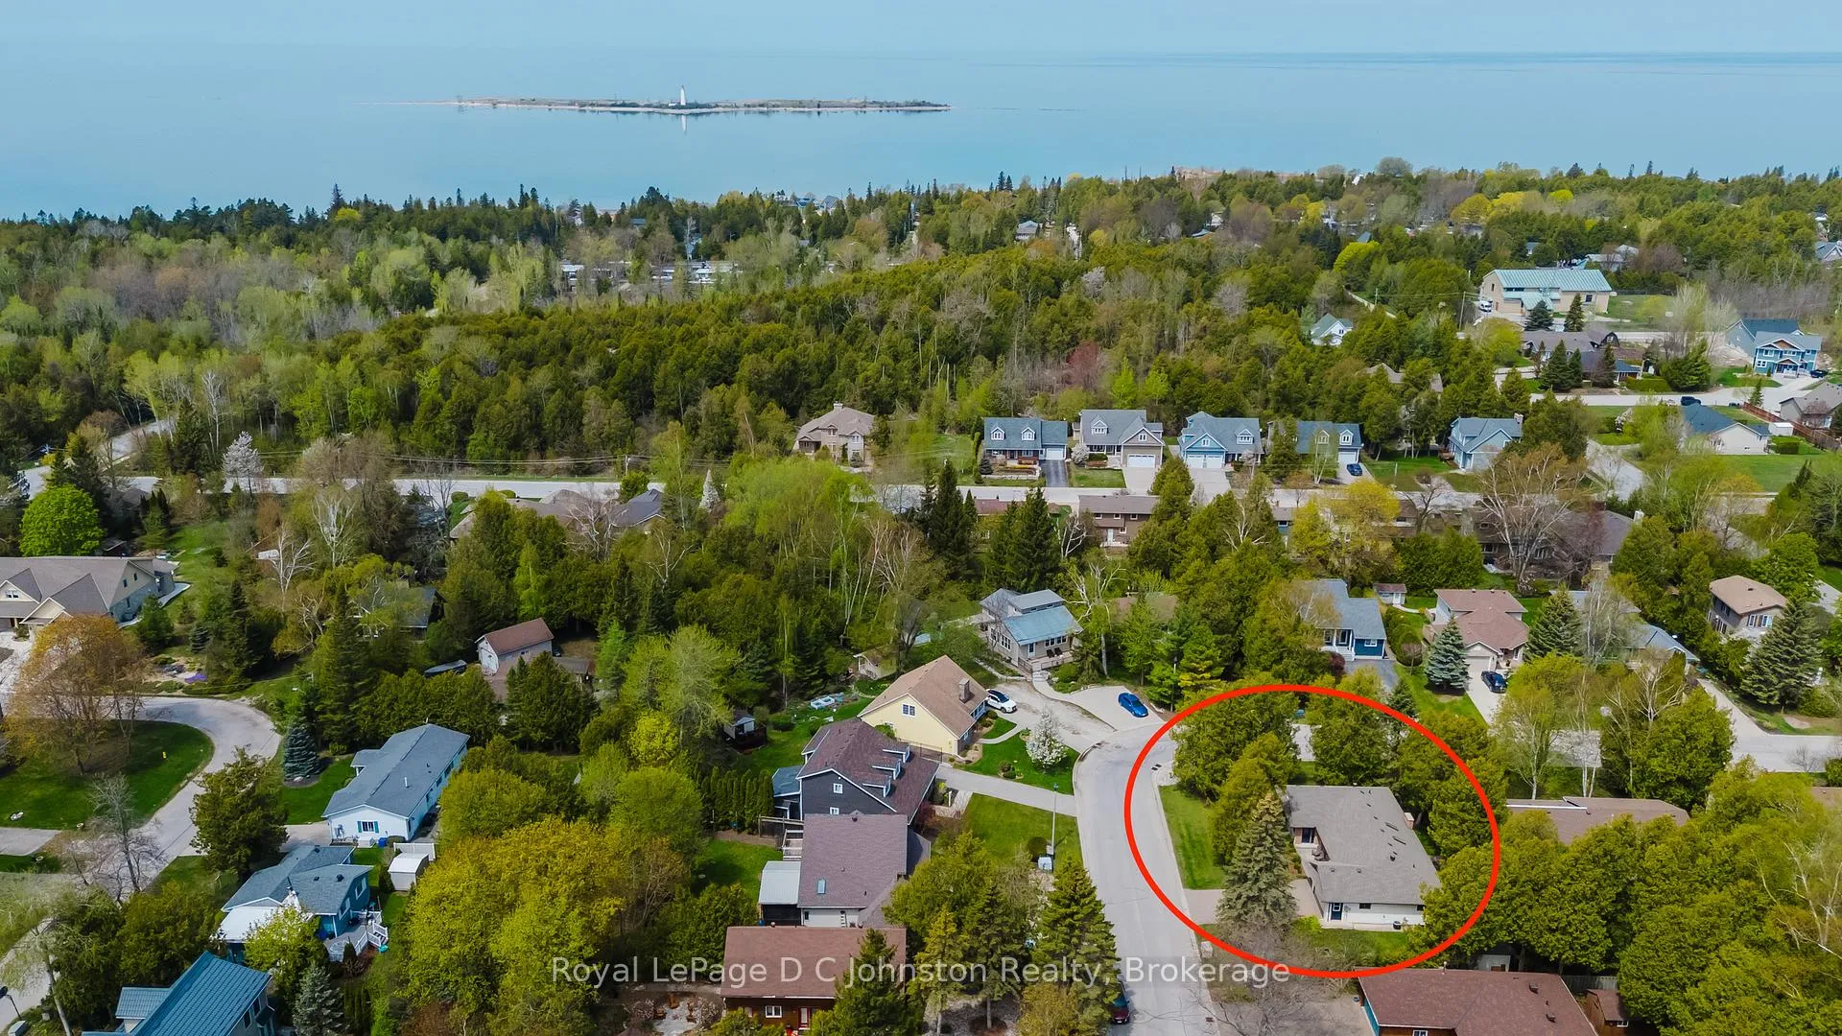
30 Cedar Bush Drive
 See all 46 photos
Property history
Facts and features
- BasementCrawl space
- Age of home31–50 years
- Water, sewerMunicipal
- HeatingForced air
- Fireplace
- Central air
The homeDetached, Bungalow, Age 31–50 years
- Type: Detached
- Style: Bungalow
- Age: 31–50 years
- Living space: 1,500–2,000 sq ft
- Basement: Crawl space
InsideFireplace Yes, living room, freestanding, natural gas, Main level, Auto garage door remote, central vacuum, primary bedroom - main floor
- Fireplace: Yes, living room, freestanding, natural gas
- Laundry: Main level
- Features: Auto garage door remote, central vacuum, primary bedroom - main floor
- Rooms above ground: 7
- Rooms in the basement: 7
- Bedrooms: 3
- Bathrooms: 2
- Kitchens: 1
Outside and lotBrick front, vinyl siding, Asphalt shingle, Poured concrete
- Exterior: Brick front, vinyl siding
- Roof: Asphalt shingle
- Foundation: Poured concrete
- Features: Deck, porch, recreational area, year round living
- Other structures: Garden shed
- Size: 69.5 × 111 ft
- Zoning: R1
Parking1 Garage, Attached
- Spaces: 1 Garage
- Garage: Attached
Heating, water and powerForced air, gas, Central air, Municipal water
- Heating: Forced air, gas
- Cooling: Central air
- Water: Municipal water
- Sewer: Municipal sewer
- Natural gas: Yes
- Hydro: Yes
- Cable: Available
- Telephone: Available
Costs and taxesTaxes $4,640 a year, HST included in the price, Rental items None
- Taxes, 2025: $4,640 a year
- HST: HST included in the price
- Rental items: None
Included in the saleFridge, stove, dishwasher, washer, dryer, natural gas bbq, window coverings, light fixtures, garage door opener and remote, living room tv, central vacuum and attachments, furnishings negotiable, Not included None
- Included: Fridge, stove, dishwasher, washer, dryer, natural gas bbq, window coverings, light fixtures, garage door opener and remote, living room tv, central vacuum and attachments, furnishings negotiable
- Not included: None
NearbyBeach, hospital, cul de sac/dead end
- Close to: Beach, hospital, cul de sac/dead end
Listing detailsX12862922, Sold, Mar 9, 2026
- MLS® number: X12862922
- Status: Sold
- Listed on: Mar 9, 2026
- Days on market: 37
- Updated: Apr 15, 2026
- Possession: Immediate
- Occupied by: Owner
- Listing brokerage: Royal LePage D C Johnston Realty
About this home
30 Cedar Bush Drive, Saugeen Shores, ON N0H 2L0
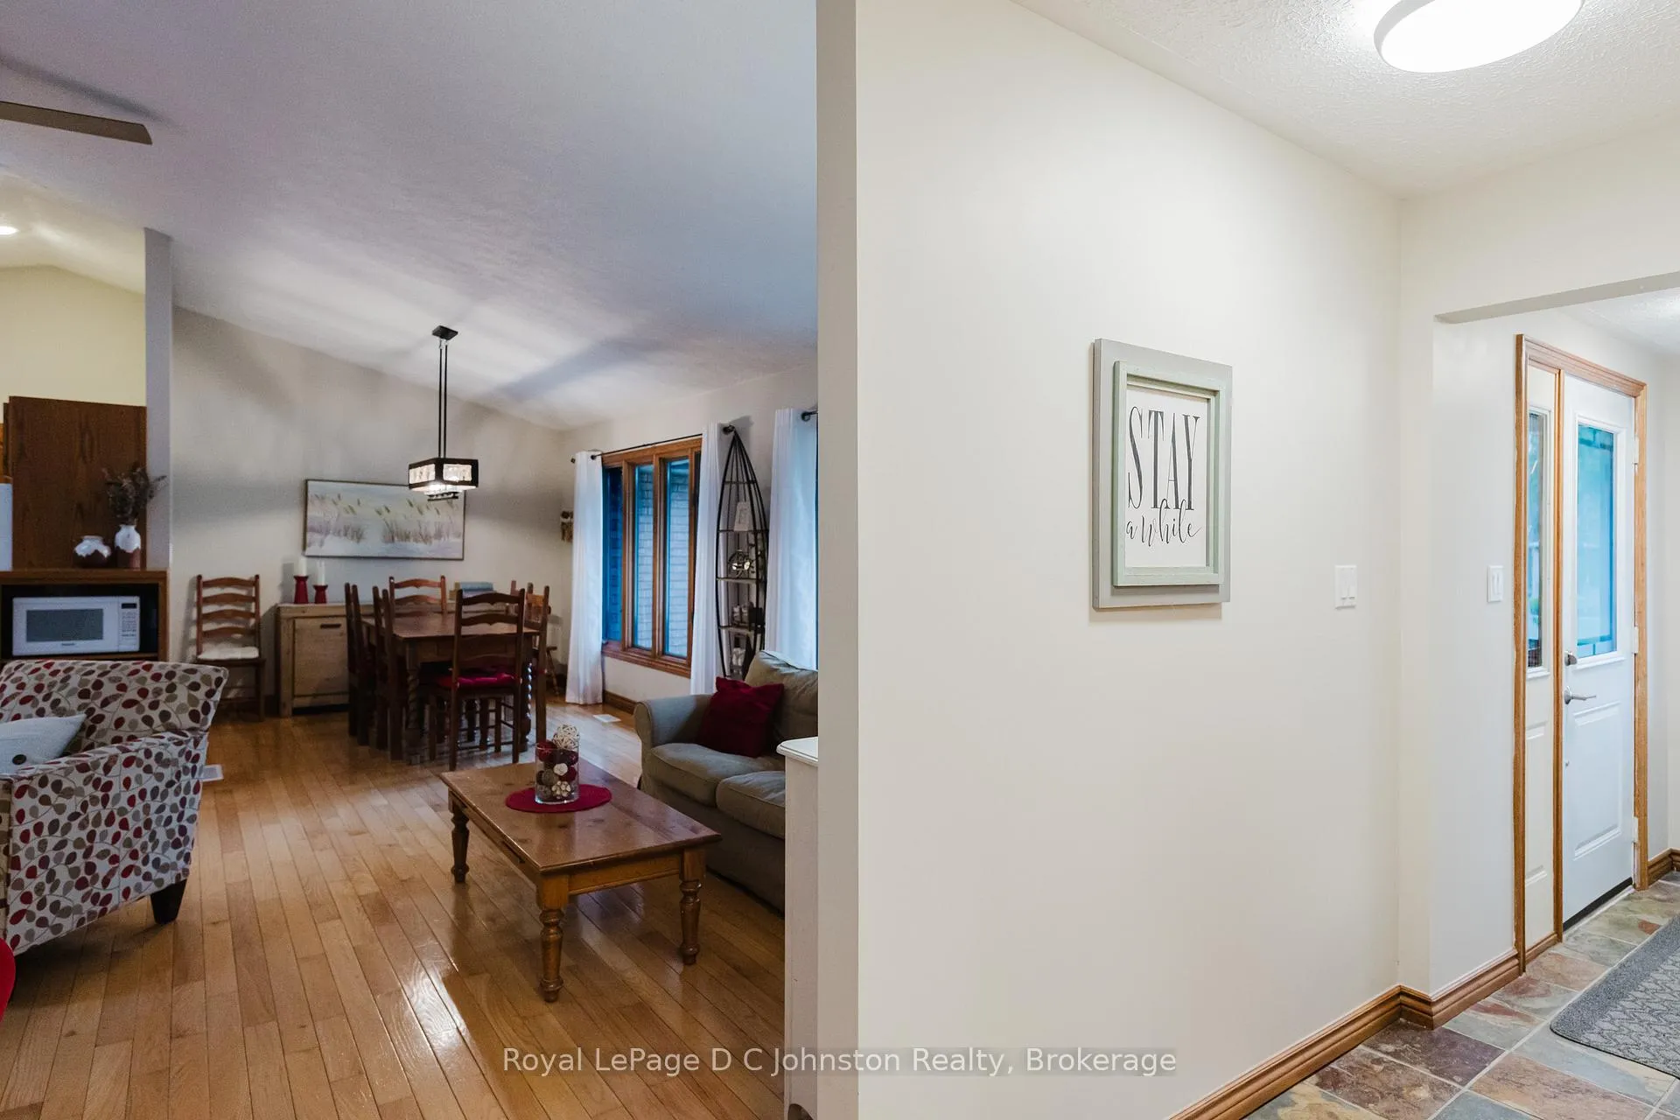
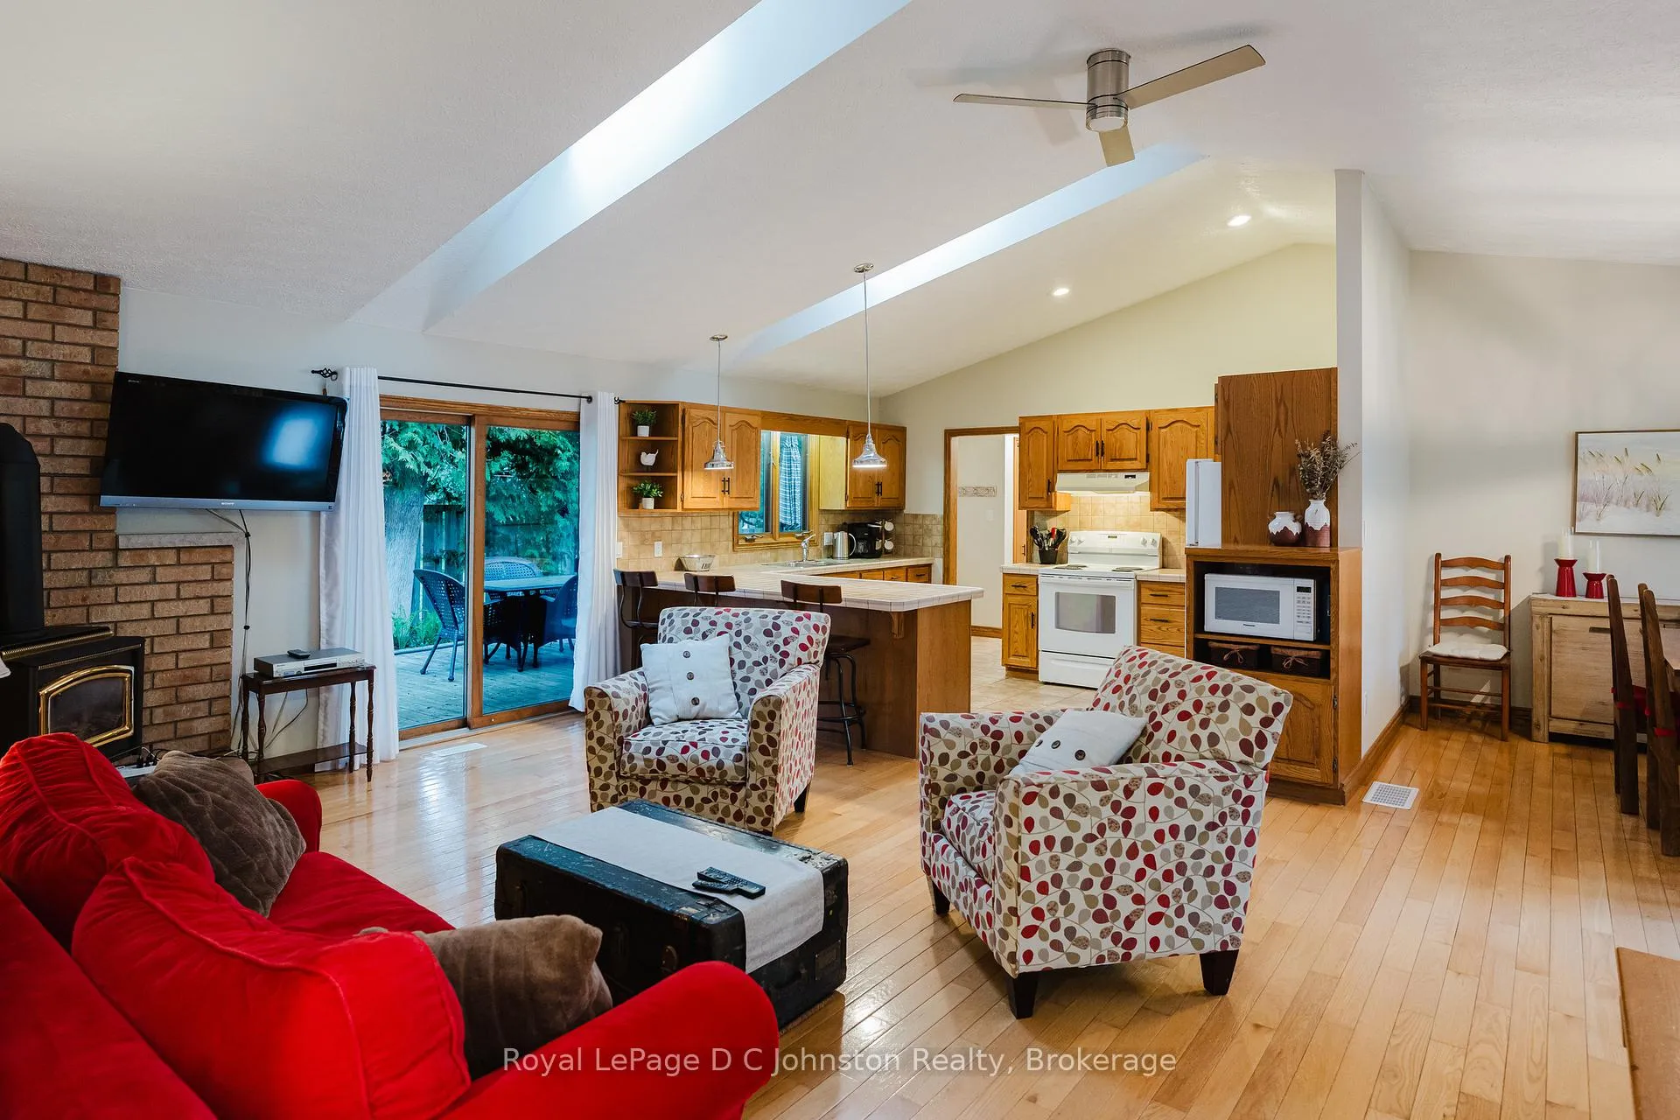
Nestled in the serene surroundings of Cedar Bush Drive in Southampton, this charming 3-bedroom, 1.5 bathroom bungalow offers the perfect setting for an ideal retirement home or a 4-season vacation getaway. Just a short 10-minute stroll to sunsets and sandy beaches, this well-maintained home boasts a convenient single-level living layout. The open concept living area features a vaulted ceiling and sliding doors that lead to a private deck, while the classic oak kitchen adds a touch of warmth to the space. The king-sized primary bedroom, two guest rooms, and updated main bath with a tile and glass shower, as well as a separate jetted soaker tub, provide comfort and functionality. Additional highlights include a spacious mudroom and laundry area with a second walkout to the deck, an attached garage with inside entry, interlocking brick driveway, welcoming front porch, fire pit, and storage shed. Enjoy nearby access to recreational trails, and benefit from the forced air natural gas furnace and central air system installed in 2018. Recent upgrades include roof shingles and water heater replacement in 2017, with two new skylights installed in 2025. Don't miss the opportunity to make this peaceful retreat your own.
Ask about this home
A HOMEH agent will answer your questions about this home.
Around this home
Daily convenience, out of 100, from the distances below
Schools nearby
School rating, out of 10.
Helpful calculators
Your HOMEH agent

"Priced 3% over the Hestimate. I would see it this week."