

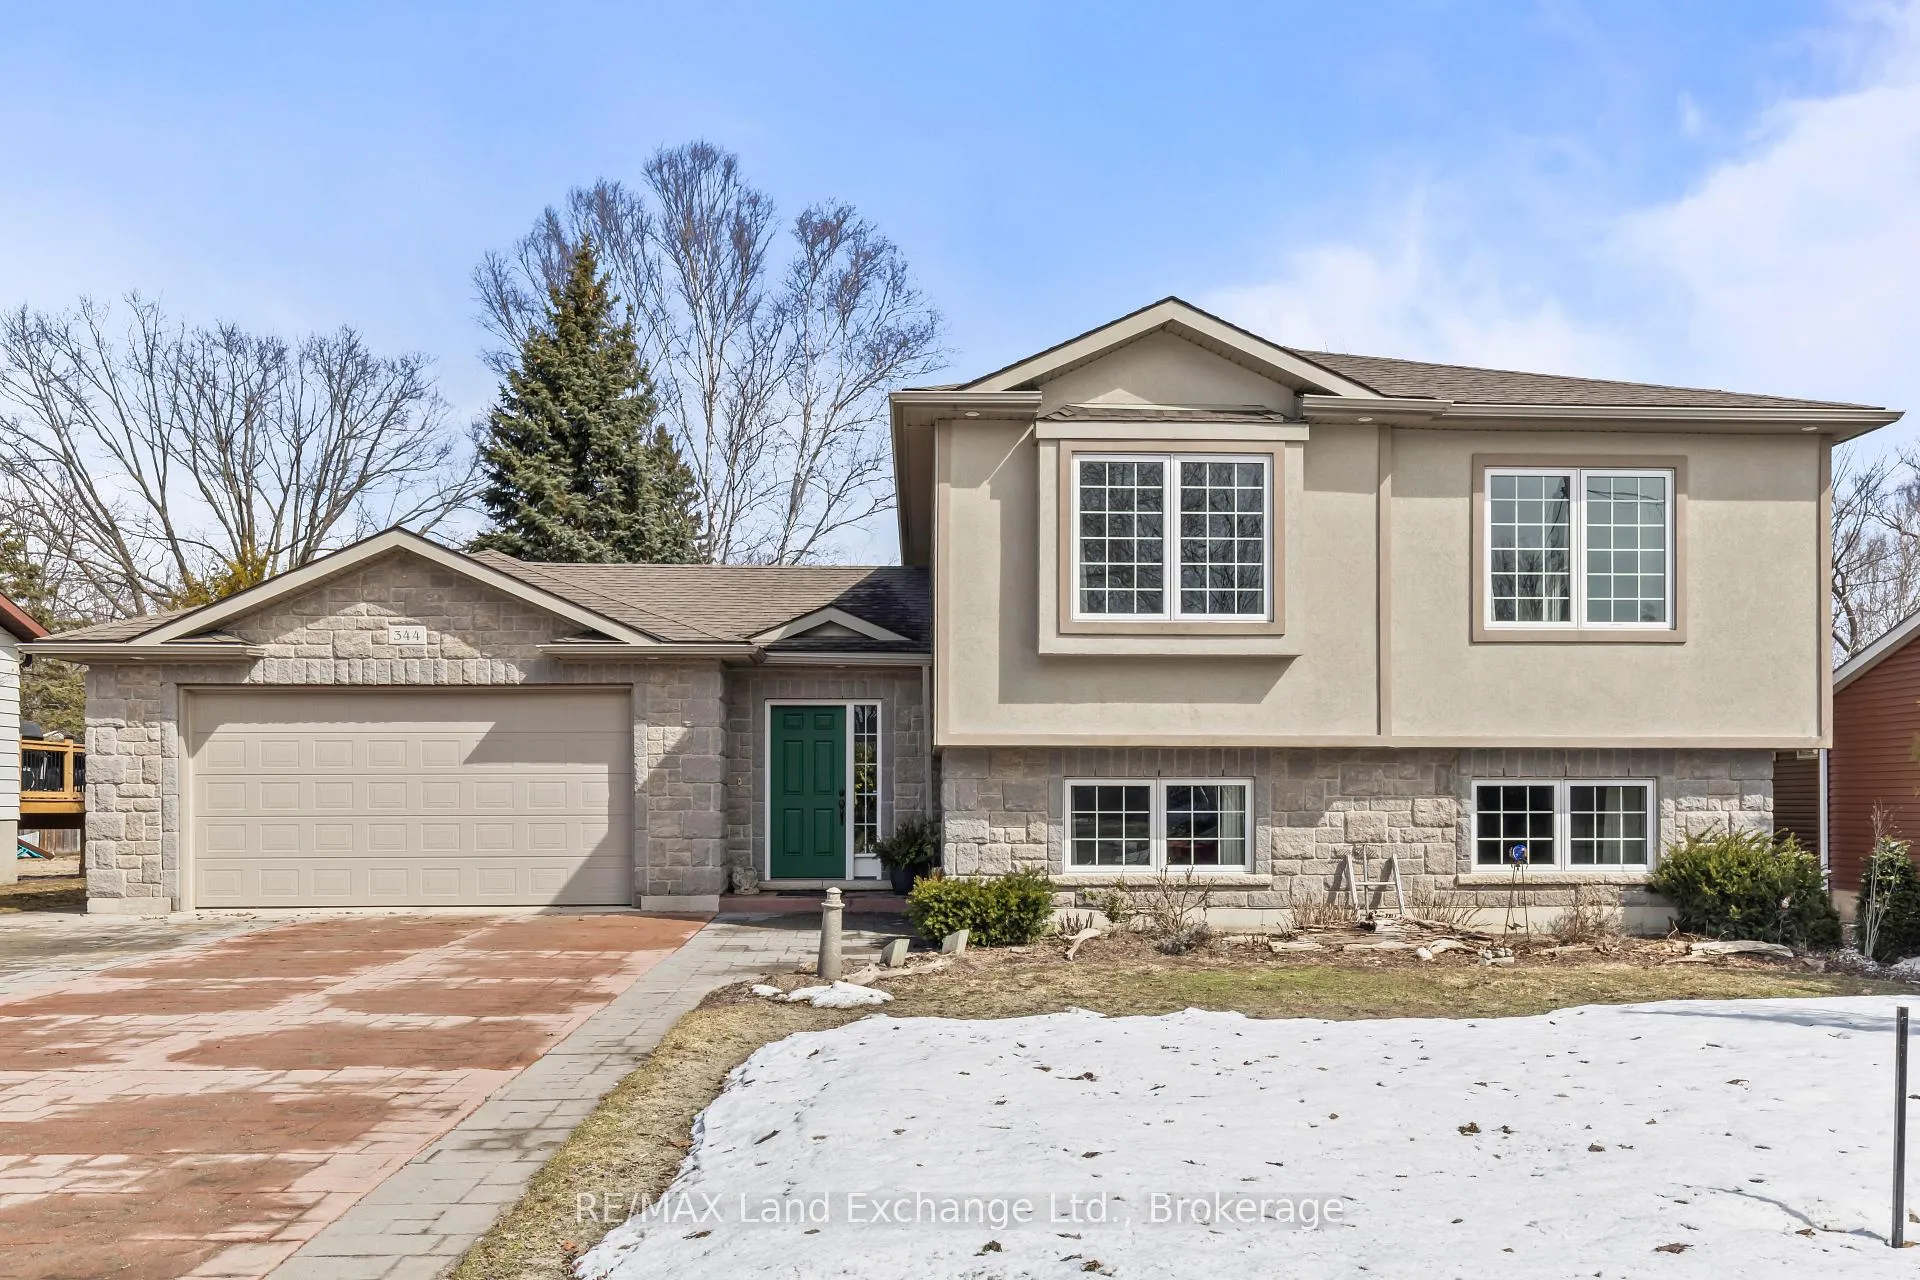
344 Lansdowne Street
344 Lansdowne Street
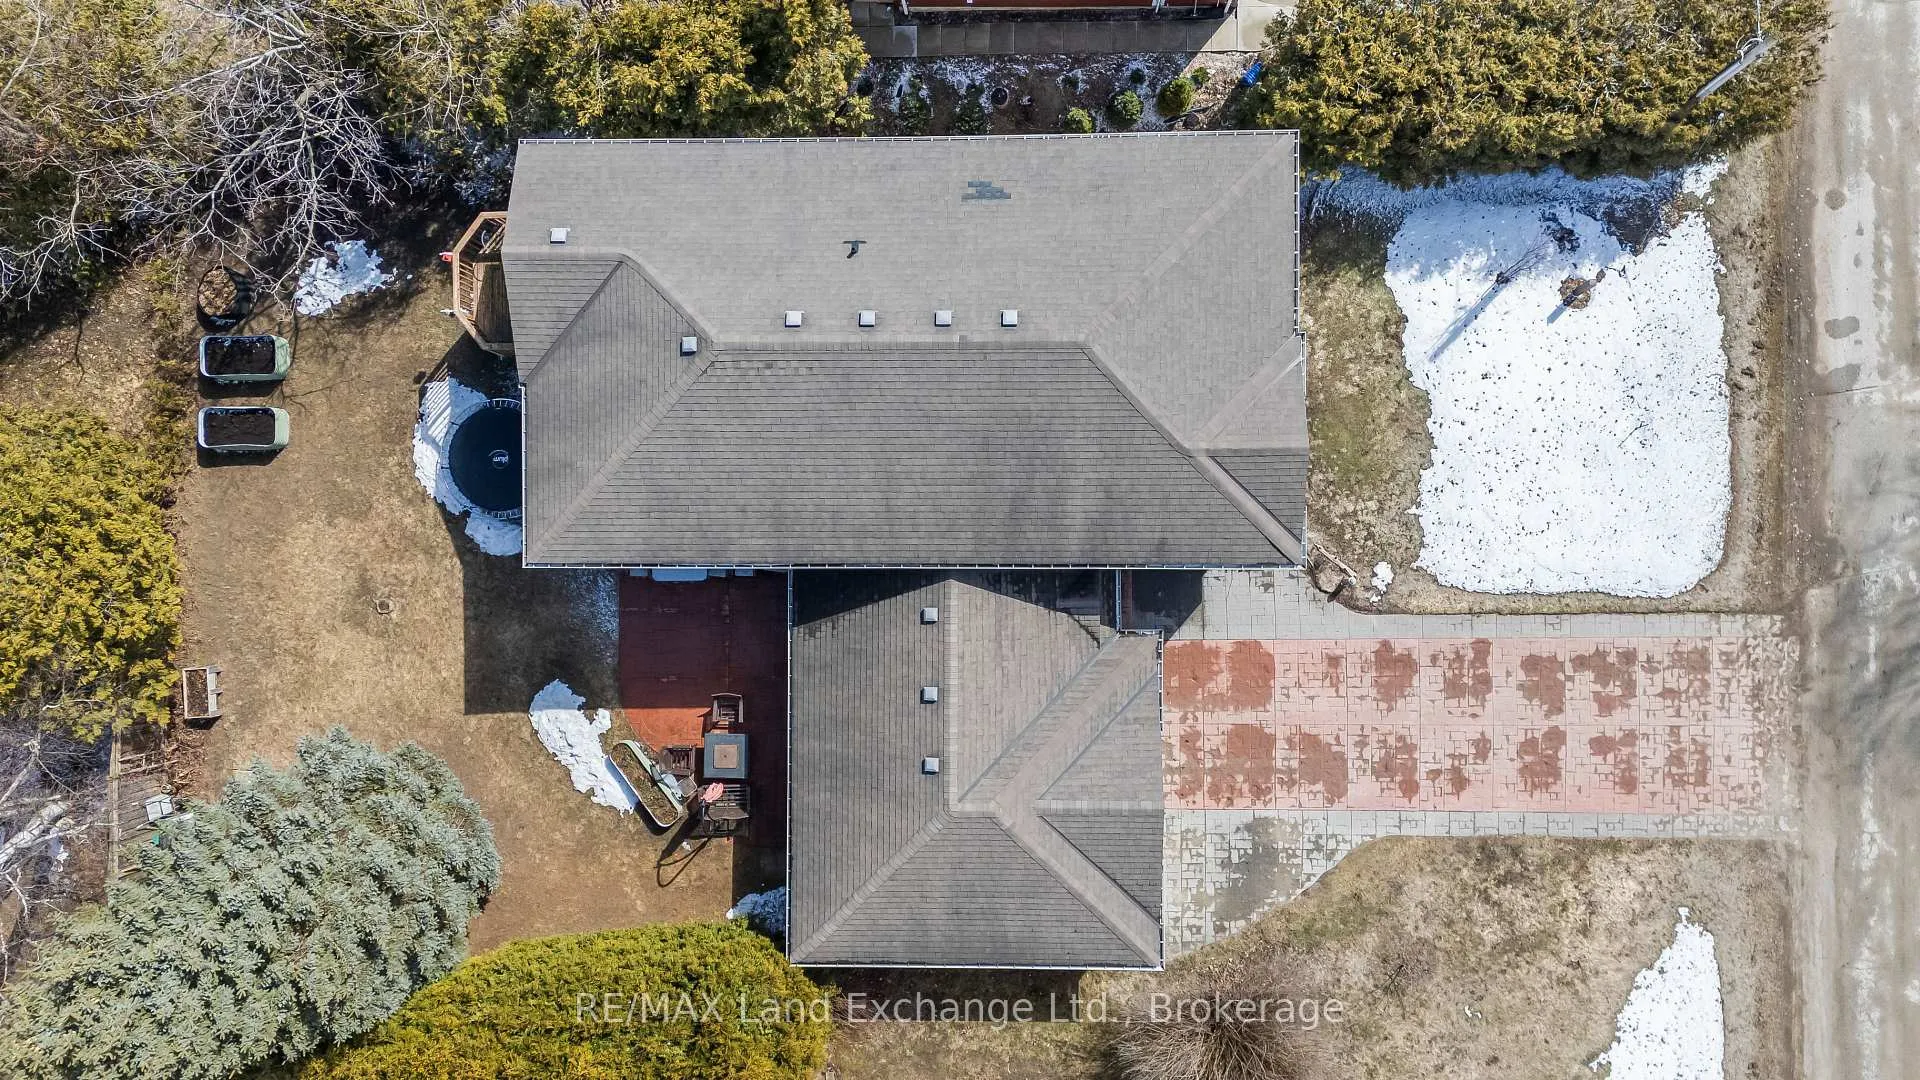 See all 44 photos
Property history
Facts and features
- BasementFinished
- Age of home6–15 years
- Water, sewerMunicipal
- HeatingForced air
- Fireplace
- Central air
The homeDetached, Bungalow-raised, Age 6–15 years
- Type: Detached
- Style: Bungalow-raised
- Age: 6–15 years
- Living space: 1,500–2,000 sq ft
- Basement: Full, finished
InsideFireplace Yes, natural gas, family room, Lower level, Carpet free, water heater
- Fireplace: Yes, natural gas, family room
- Laundry: Lower level
- Features: Carpet free, water heater
- Rooms above ground: 13
- Bedrooms: 3 + 2 in the basement
- Bathrooms: 3
- Kitchens: 1
- Family room: Yes
Outside and lotStucco (plaster), stone, Asphalt shingle, Poured concrete
- Exterior: Stucco (plaster), stone
- Roof: Asphalt shingle
- Foundation: Poured concrete
- Other structures: Garden shed
- Size: 68 × 112 ft
Parking2 Garage, Attached
- Spaces: 2 Garage
- Garage: Attached
Heating, water and powerForced air, gas, Central air, Municipal water
- Heating: Forced air, gas
- Cooling: Central air
- Water: Municipal water
- Sewer: Municipal sewer
Costs and taxesTaxes $5,293 a year, HST included in the price, Hot water tank.
- Taxes, 2025: $5,293 a year
- HST: HST included in the price
- Rental items: Hot water tank.
Included in the saleFridge, stove, dishwasher, built-in microwave, washer, dryer, shed, all window coverings and blinds, 3 outdoor garden planters., Basement fridge and freezer, trampoline.
- Included: Fridge, stove, dishwasher, built-in microwave, washer, dryer, shed, all window coverings and blinds, 3 outdoor garden planters.
- Not included: Basement fridge and freezer, trampoline.
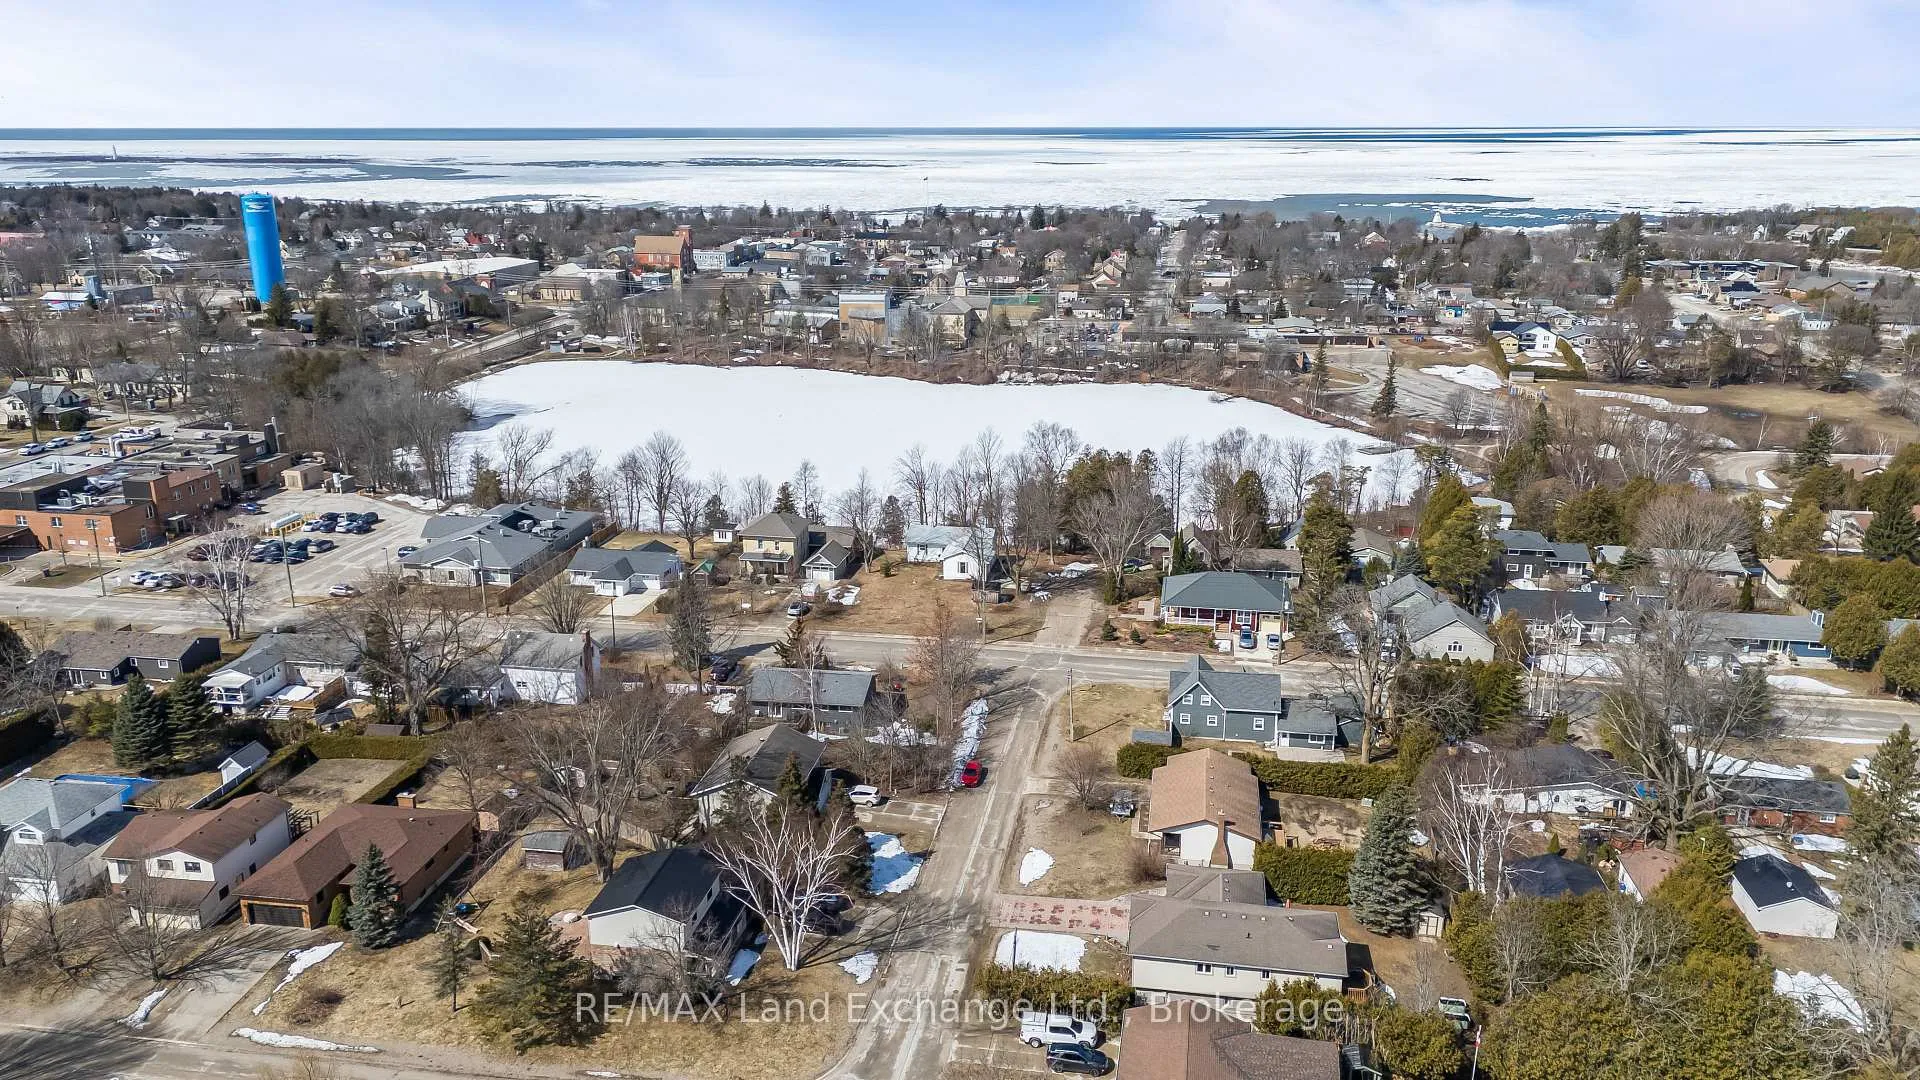
NearbyArts centre, beach, hospital, lake/pond, library, school
- Close to: Arts centre, beach, hospital, lake/pond, library, school
Listing detailsX12916904, Sold, Mar 24, 2026
- MLS® number: X12916904
- Status: Sold
- Listed on: Mar 24, 2026
- Days on market: 38
- Updated: May 1, 2026
- Possession: 60-89 days
- Occupied by: Owner
- Listing brokerage: RE/MAX Land Exchange Ltd.
About this home
344 Lansdowne Street, Saugeen Shores, ON N0H 2L0
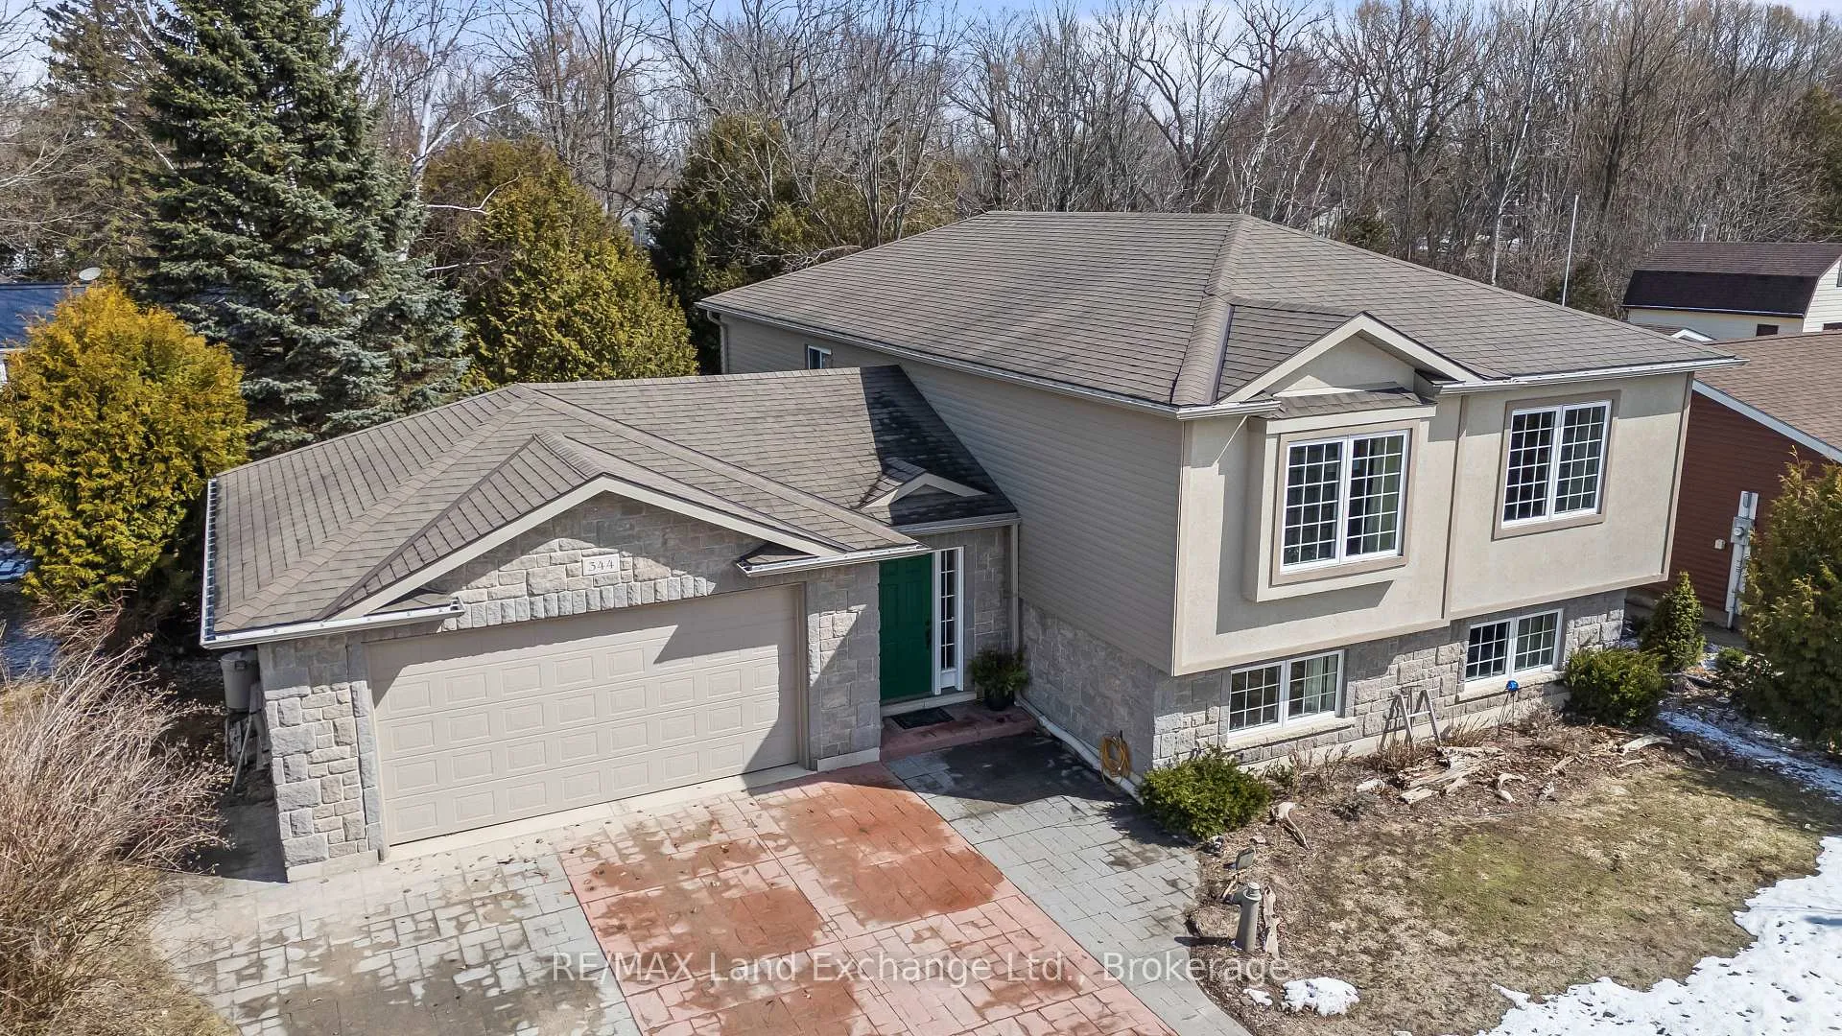
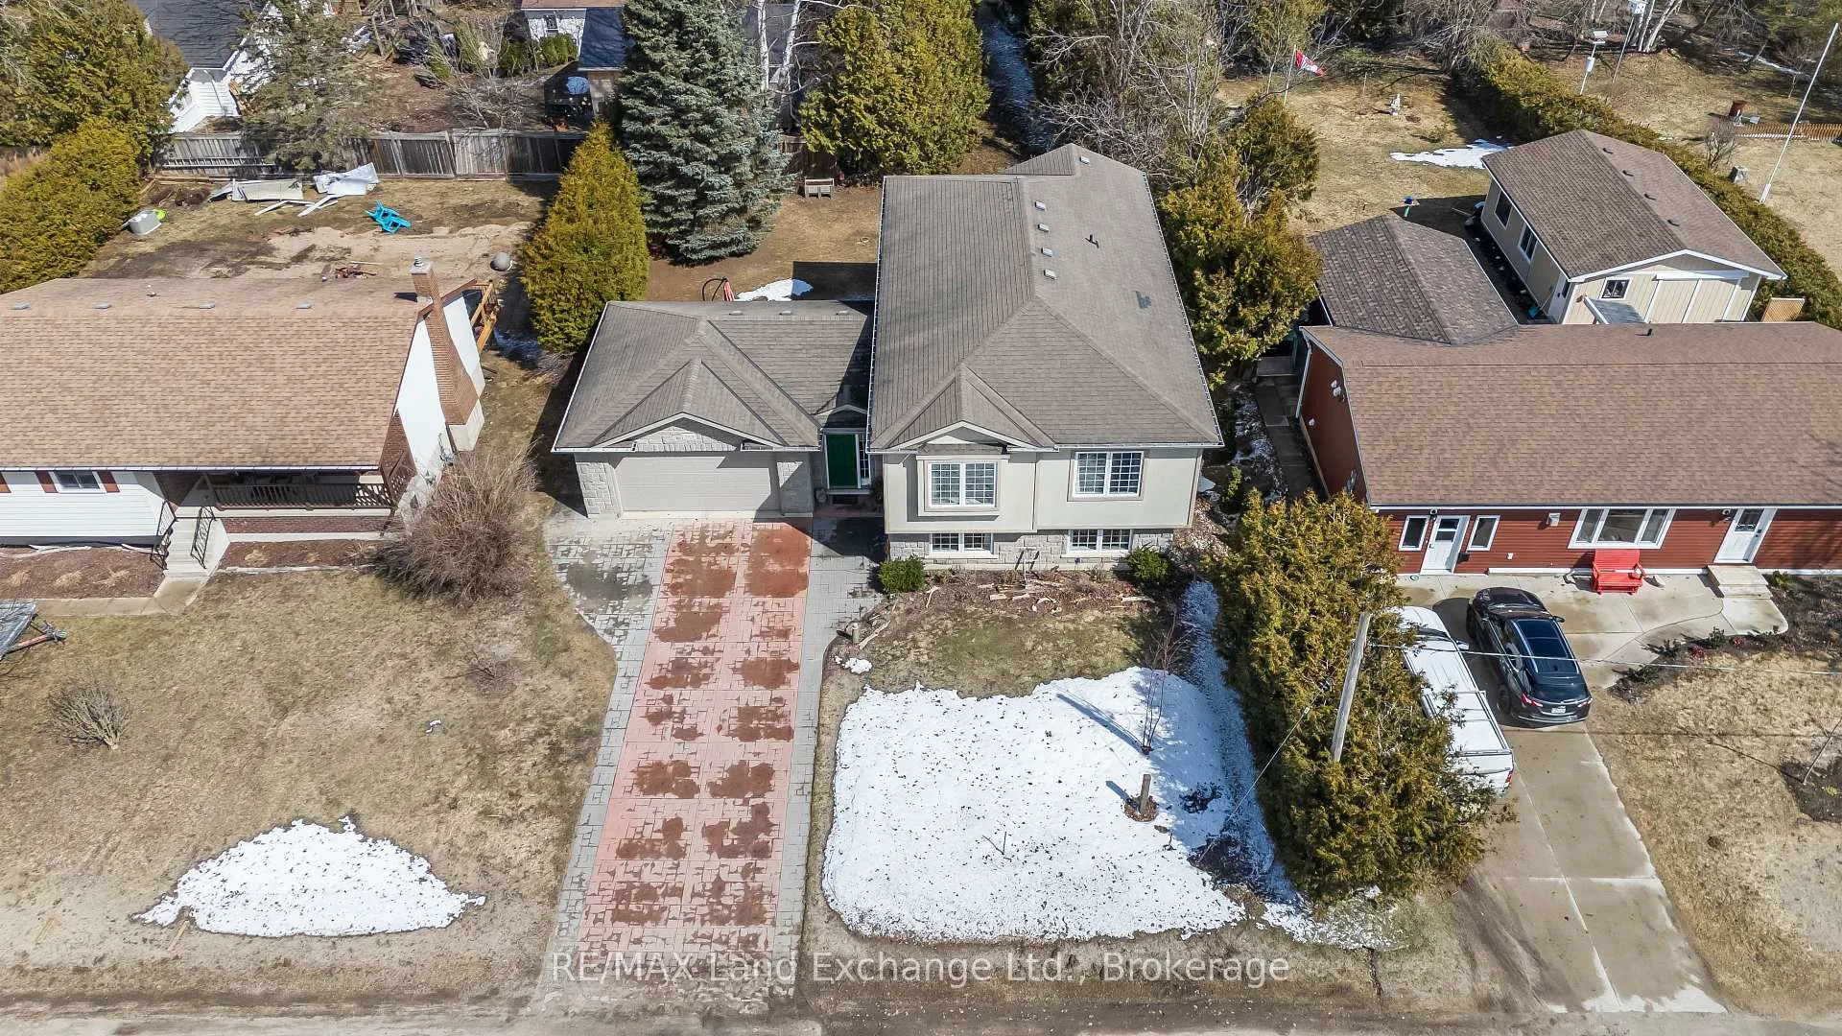
Spacious, bright, and beautifully designed, this 2,500+ sq ft home at 344 Lansdowne Street offers exceptional versatility for families or those seeking their retirement home. With 3 bedrooms on the main level and two bedrooms on the lower level, plus 3 full bathrooms, the layout is both functional and inviting. Tucked away on a short, quiet street with minimal traffic, this location offers a sense of privacy that is hard to find while still being close to everything Southampton has to offer.The main floor features warm hardwood flooring and an open-concept living, dining, and kitchen area-perfect for everyday living and entertaining. The timeless white kitchen offers a large island, excellent flow, and plenty of workspace. The primary bedroom is a true retreat, complete with a generous closet, private ensuite, and its own balcony-ideal for morning coffee or evening unwinding. The lower level adds even more living space, highlighted by a stunning stone gas fireplace with a rustic beam mantle and durable flooring. Two additional bedrooms provide flexibility for family, guests, home offices, or fitness space. A standout feature is the spacious foyer with in-floor heat and sliding doors leading to a private backyard-creating a welcoming and practical entry point for busy households. The double stamped concrete driveway leads to a double garage with a convenient drive-thru door to the backyard-perfect for storing toys, trailers, or creating easy backyard access. Additional features include natural gas furnace, central air, and an 8x10 storage shed. Ideally located within walking distance to Southampton's restaurants, cafés, shops, beach, and school, with the hospital and Fairy Lake just minutes away. A fantastic opportunity to enjoy space, comfort, and lifestyle in one of Southampton's most desirable locations.
Ask about this home
A HOMEH agent will answer your questions about this home.
Around this home
Daily convenience, out of 100, from the distances below
Schools nearby
School rating, out of 10.
Helpful calculators
Your HOMEH agent

"Priced 16% under the Hestimate. I would see it this week."