

LOT 29, 113 Westlinks Drive
LOT 29, 113 Westlinks Drive
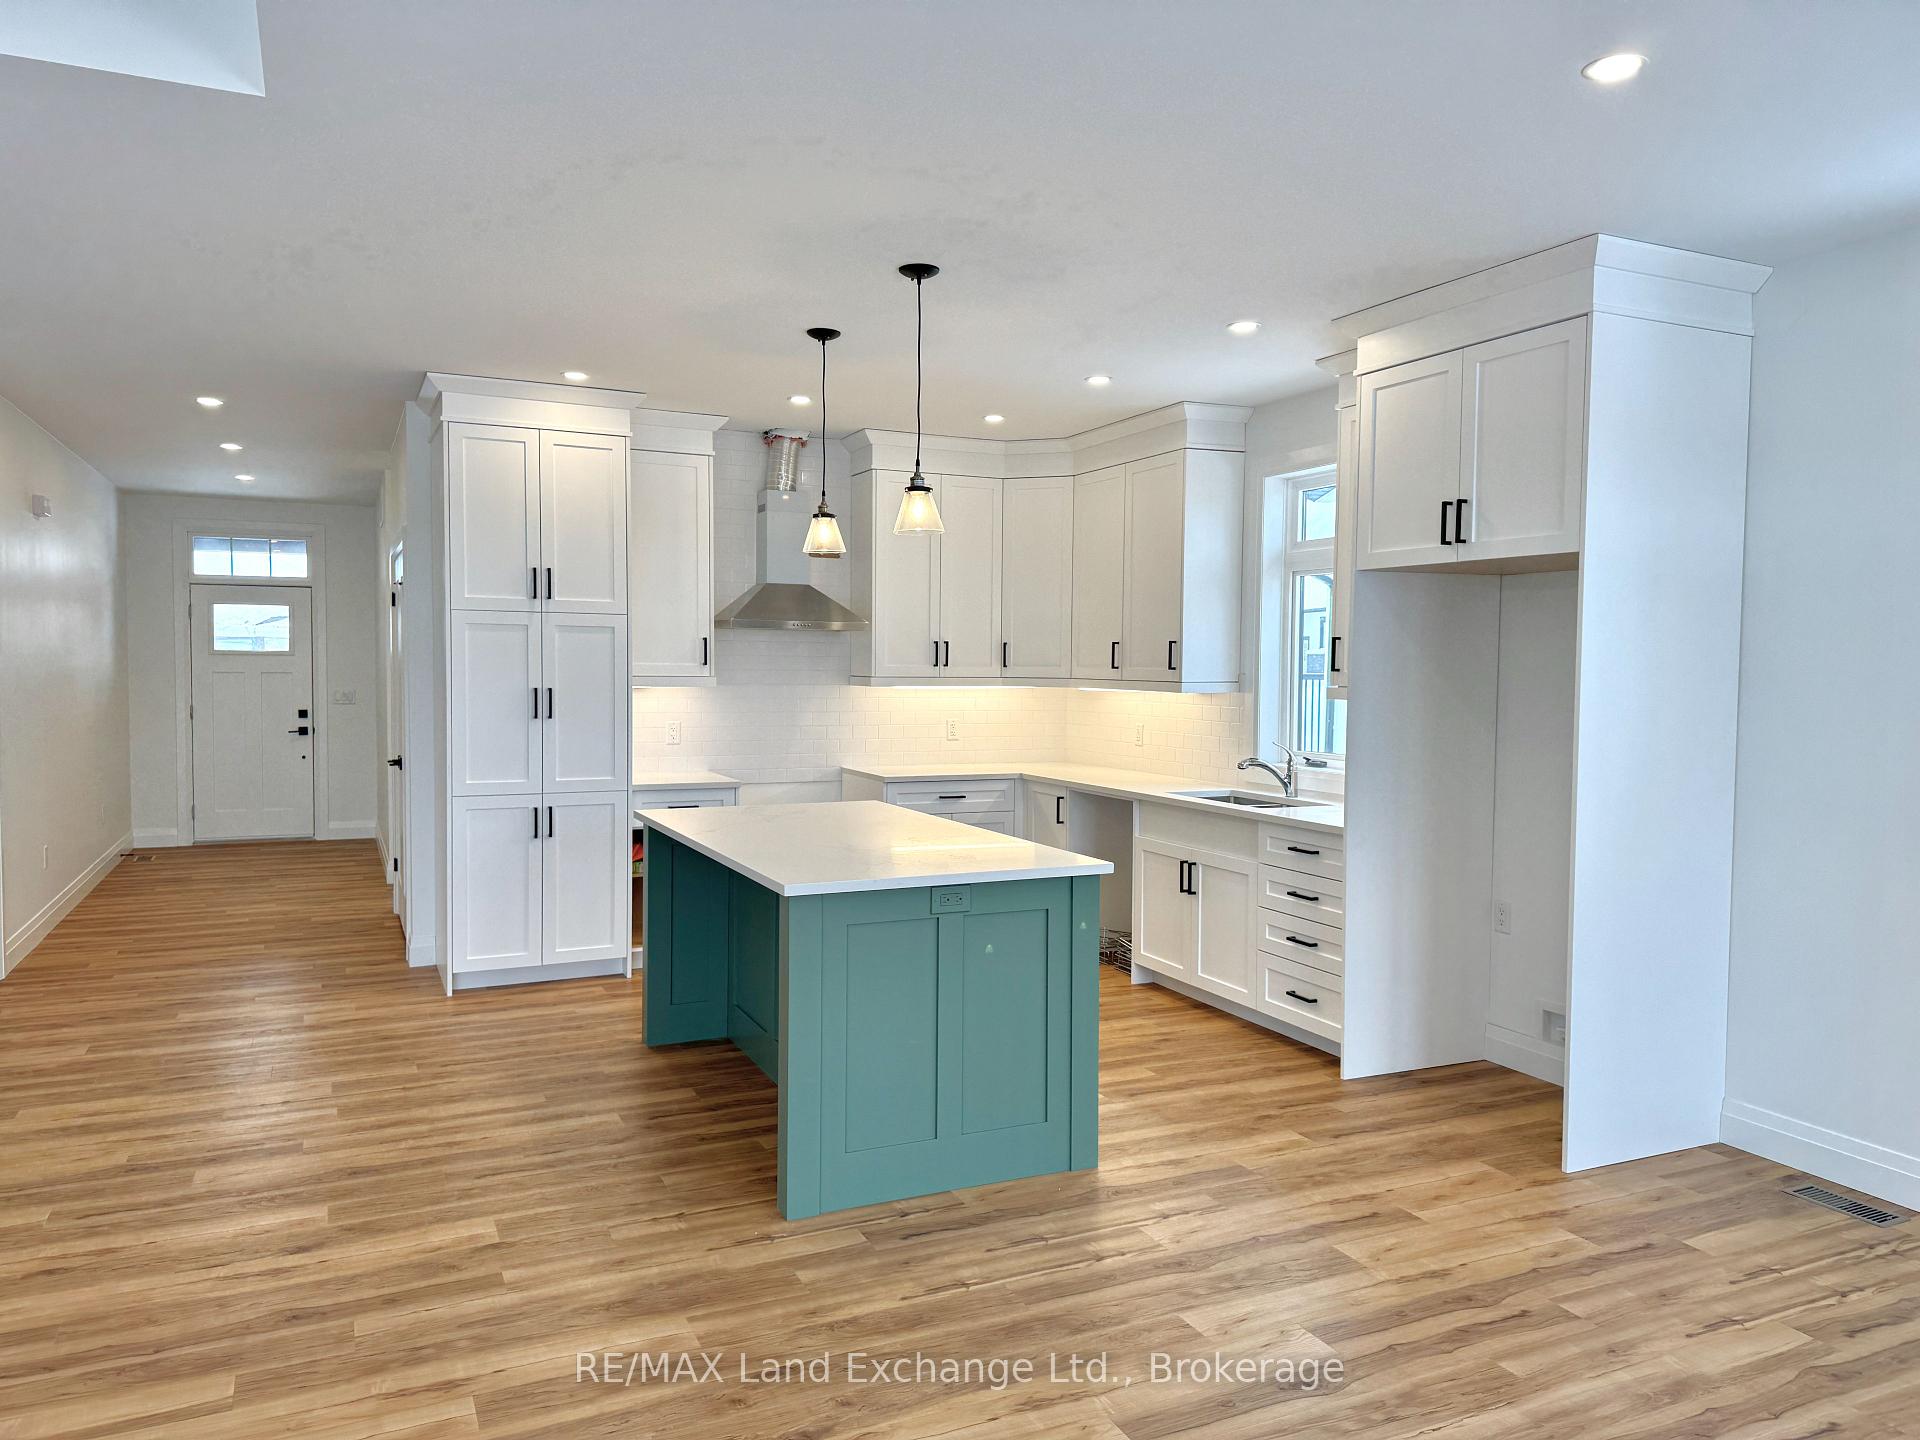 See all 30 photos
Property history
Facts and features
- BasementFull
- Age of homeNew
- Water, sewerMunicipal
- HeatingForced air
- Fireplace
- Central air
The homeDetached, Bungalow, New
- Type: Detached
- Style: Bungalow
- Age: New
- Living space: 1,100–1,500 sq ft
- Basement: Full
InsideFireplace Yes, natural gas, Main level, On demand water heater, sump pump, air exchanger
- Fireplace: Yes, natural gas
- Laundry: Main level
- Features: On demand water heater, sump pump, air exchanger
- Rooms above ground: 5
- Rooms in the basement: 1
- Bedrooms: 2 + 2 in the basement
- Bathrooms: 3
- Kitchens: 1
- Family room: Yes
Outside and lotWood, Asphalt shingle, Poured concrete
- Exterior: Wood
- Roof: Asphalt shingle
- Foundation: Poured concrete
- Features: Deck, porch
- Size: 59 × 98 ft
- Zoning: R2-7
Parking1 Garage, Attached, Private double
- Spaces: 1 Garage
- Garage: Attached
- Driveway: Private double
Heating, water and powerForced air, gas, Central air, Municipal water
- Heating: Forced air, gas
- Cooling: Central air
- Water: Municipal water
- Sewer: Municipal sewer
- Natural gas: Yes
- Hydro: Yes
- Cable: Available
- Telephone: Available
Costs and taxesTaxes $953 a year
- Taxes, 2024: $953 a year
Included in the saleHot water tank
- Included: Hot water tank
NearbyArts centre, beach, fenced yard, golf, hospital, marina
- Close to: Arts centre, beach, fenced yard, golf, hospital, marina
Listing detailsX11952869, Sold, Feb 3, 2025
- MLS® number: X11952869
- Status: Sold
- Listed on: Feb 3, 2025
- Days on market: 60
- Updated: Apr 4, 2025
- Possession: 2025-05-01 / May 1, 2025
- Occupied by: Vacant
- Listing brokerage: RE/MAX Land Exchange Ltd.
About this home
LOT 29, 113 Westlinks Drive, Saugeen Shores, ON N0H 2C3
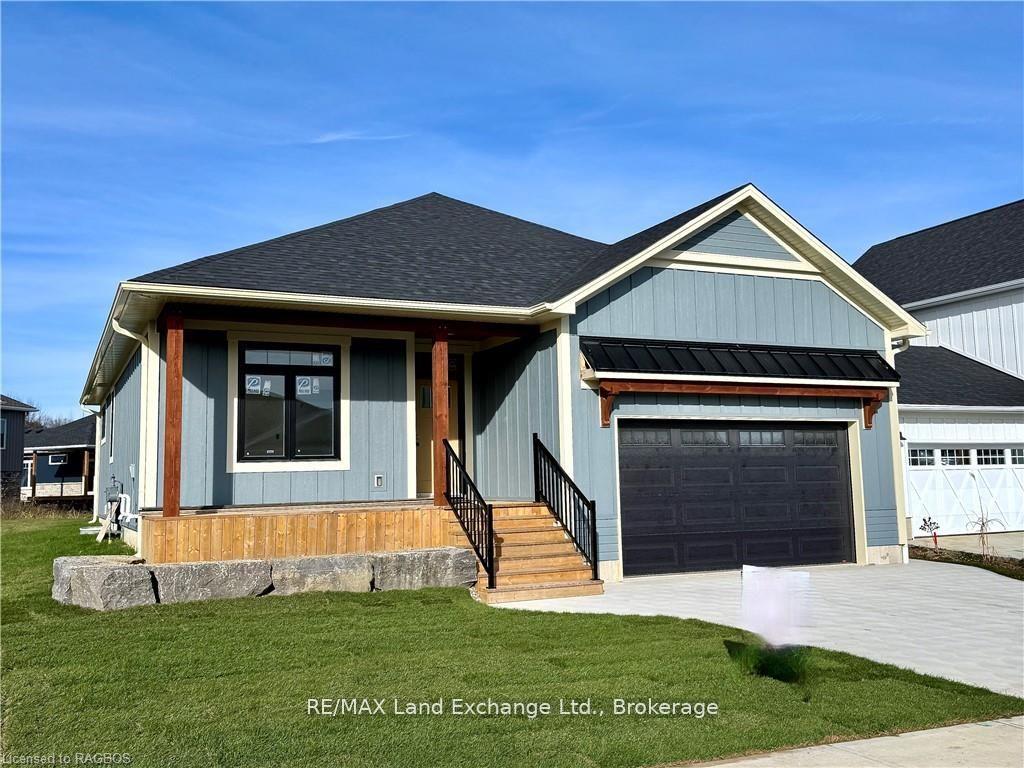
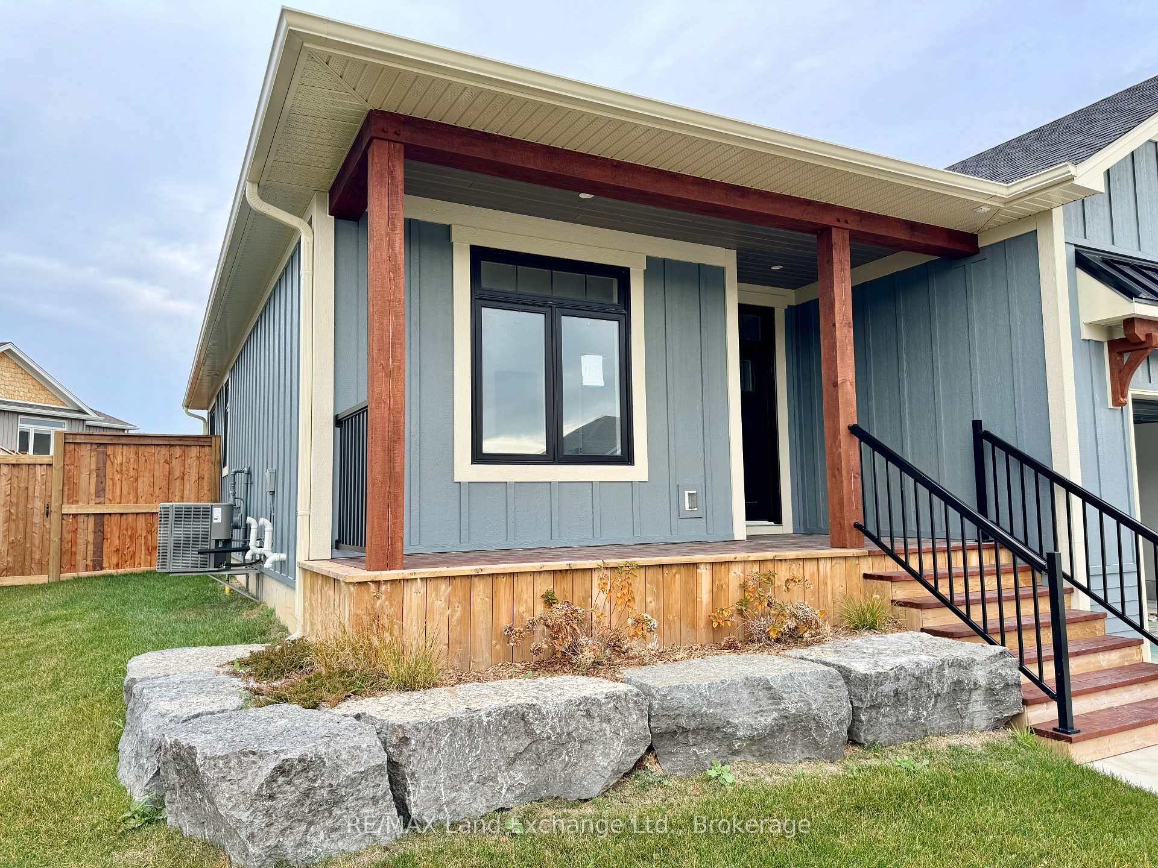
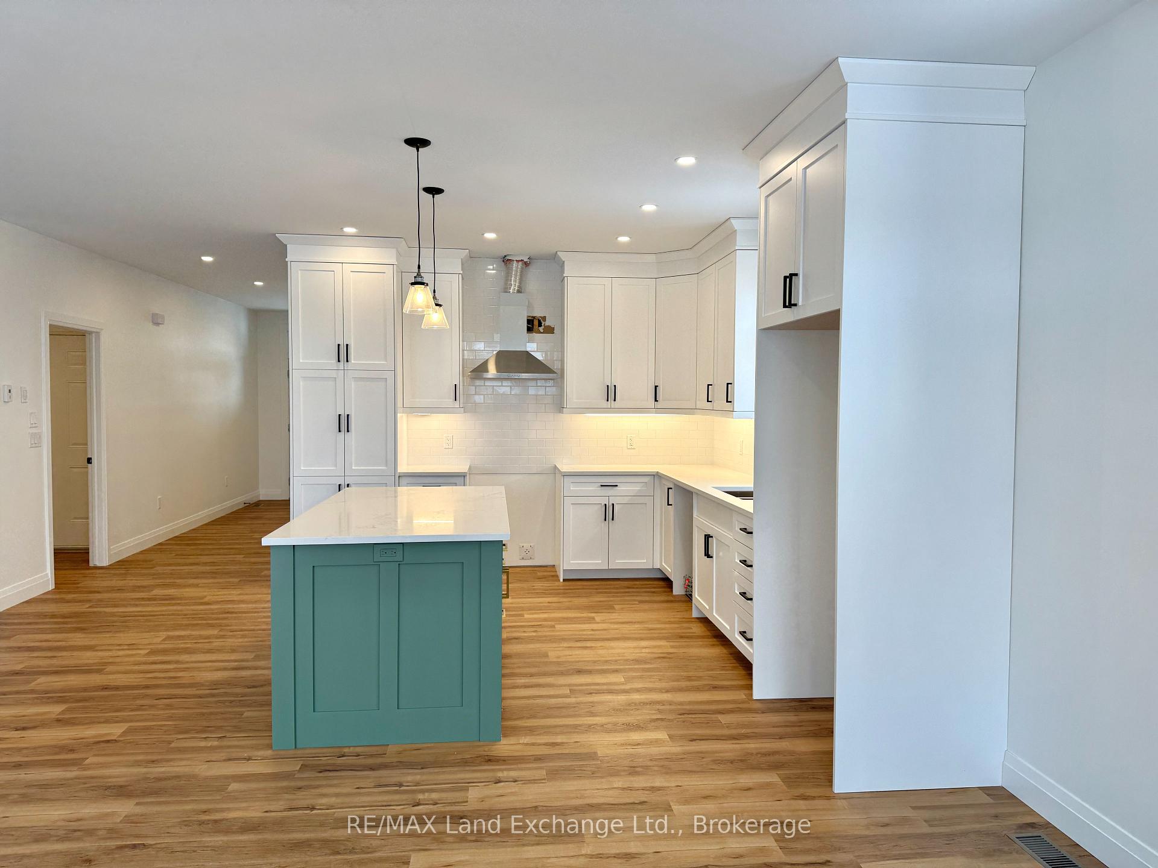
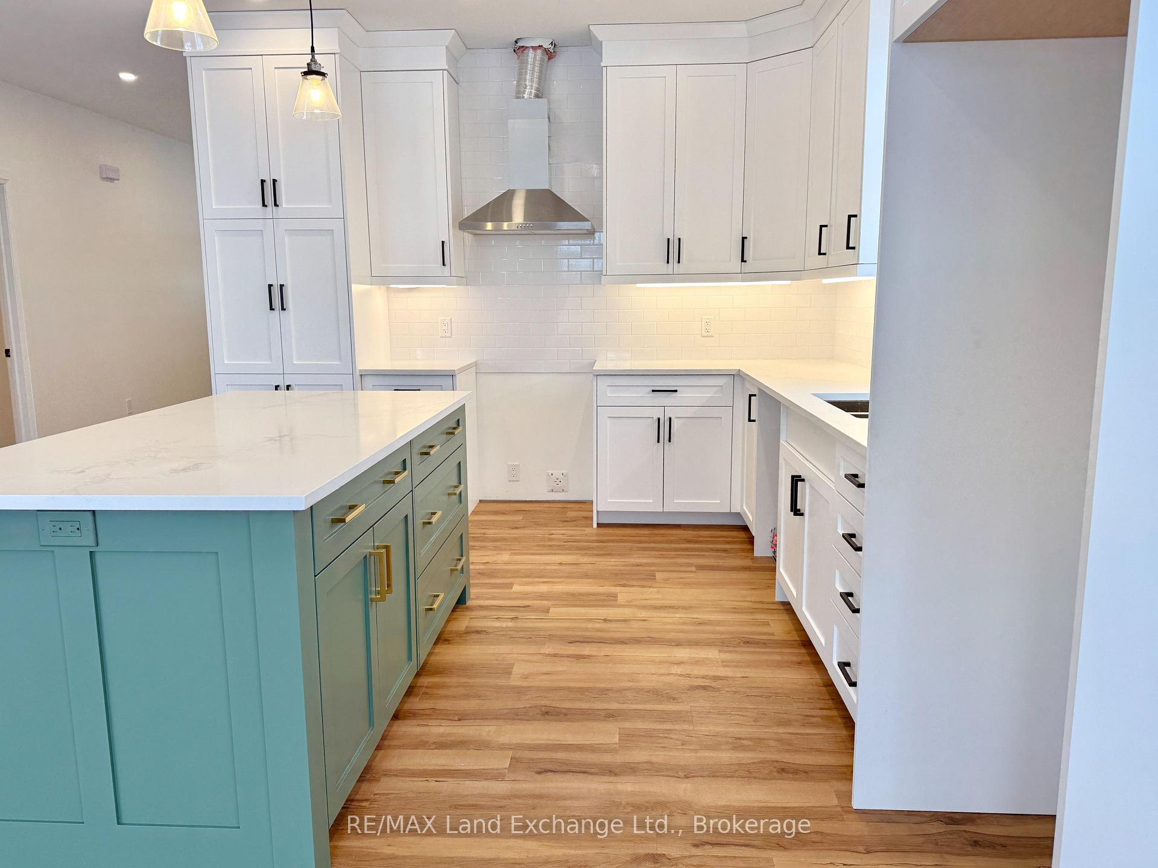
This impressive 1,473 sq. ft. bungalow offers a perfect blend of modern design and timeless charm. The open-concept layout features two spacious bedrooms and two bathrooms on the main level, along with a covered front porch and rear patio, providing inviting spaces to relax and entertain. The finished basement adds incredible value, with two additional bedrooms, a three-piece bathroom, and a generous family room. Future laundry and kitchenette rough-ins are already in place, offering additional flexibility for the space. The exterior is just as thoughtfully designed, with sodded front, back, and side yards, a charming garden bed around the front porch, and a concrete driveway and walkway leading to the attached garage, which measures 20'.9" x 23'.2". Plus, as a bonus, the lot is fully fenced providing loads of privacy. The homes summit blue wood siding with off-white trim provides a classic and elegant curb appeal. Located just minutes east of Port Elgin, the Westlinks Development is designed for those who enjoy an active lifestyle. This sought-after community is built around the established 'Club at Westlinks' golf course and offers extensive walking and biking trails, nearby beaches, and a thriving business community. Homeownership in this neighbourhood comes with Sports Club Membership privileges, including access to golf, a pickleball and tennis court, and a fitness room. The area is architecturally controlled to maintain a cohesive and aesthetically pleasing streetscape.HST is included in the purchase price, provided the buyer qualifies for the rebate and assigns it to the seller. Property taxes are currently based on a building lot and will be reassessed. This is a rare opportunity to own a stunning home in a vibrant, well-planned community. Don't miss out!
Ask about this home
A HOMEH agent will answer your questions about this home.
Around this home
Daily convenience, out of 100, from the distances below
Schools nearby
School rating, out of 10.
Helpful calculators
Your HOMEH agent

"I would see it this week."