

542 Eckford Avenue
542 Eckford Avenue
 See all 49 photos
Property history
Facts and features
- BasementWalk-out
- Age of home31–50 years
- Water, sewerMunicipal
- HeatingBaseboard
- Fireplace
- Waterfront
The homeDetached, Bungalow, Age 31–50 years
- Type: Detached
- Style: Bungalow
- Age: 31–50 years
- Living space: 700–1,100 sq ft
- Basement: Walk-out, finished
- View: Water, lake, trees/woods
- Waterfront: Direct
InsideFireplace Yes, family room, Suspended ceilings, countertop range, water meter, water heater owned, Carbon monoxide detectors, smoke detector
- Fireplace: Yes, family room
- Features: Suspended ceilings, countertop range, water meter, water heater owned
- Security: Carbon monoxide detectors, smoke detector
- Rooms above ground: 6
- Rooms in the basement: 6
- Bedrooms: 2 + 2 in the basement
- Bathrooms: 2
- Kitchens: 1
Outside and lotWood, Asphalt shingle, Poured concrete
- Exterior: Wood
- Roof: Asphalt shingle
- Foundation: Poured concrete
- Features: Awnings, deck, year round living
- Other structures: Workshop
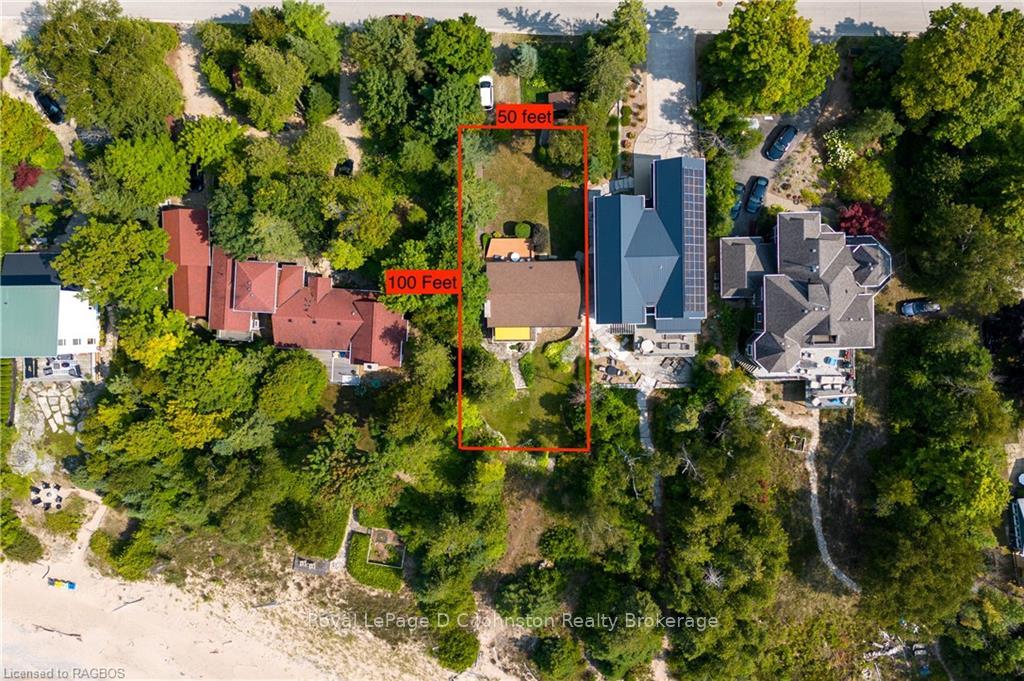
- Size: 50 × 100 ft
- Zoning: R1
Parking2 Garage, Unknown, Private double, other
- Spaces: 2 Garage
- Garage: Unknown
- Driveway: Private double, other
Heating, water and powerBaseboard, gas, Municipal water, Municipal sewer
- Heating: Baseboard, gas
- Water: Municipal water
- Sewer: Municipal sewer
- Natural gas: Yes
- Hydro: Yes
- Cable: Yes
- Telephone: Yes
Costs and taxesTaxes $7,288 a year
- Taxes, 2024: $7,288 a year
Included in the saleCarbon monoxide detector, dishwasher, dryer, freezer, furniture, refrigerator, smoke detector, stove, washer, hot water tank owned, window coverings
- Included: Carbon monoxide detector, dishwasher, dryer, freezer, furniture, refrigerator, smoke detector, stove, washer, hot water tank owned, window coverings
NearbyGolf, hospital
- Close to: Golf, hospital
Listing detailsX10846312, Sold, Aug 18, 2024
- MLS® number: X10846312
- Status: Sold
- Listed on: Aug 18, 2024
- Days on market: 232
- Updated: Apr 7, 2025
- Possession: 60-89 days
- Occupied by: Owner
- Listing brokerage: Royal LePage D C Johnston Realty Brokerage
About this home
542 Eckford Avenue, Saugeen Shores, ON N0H 2L0
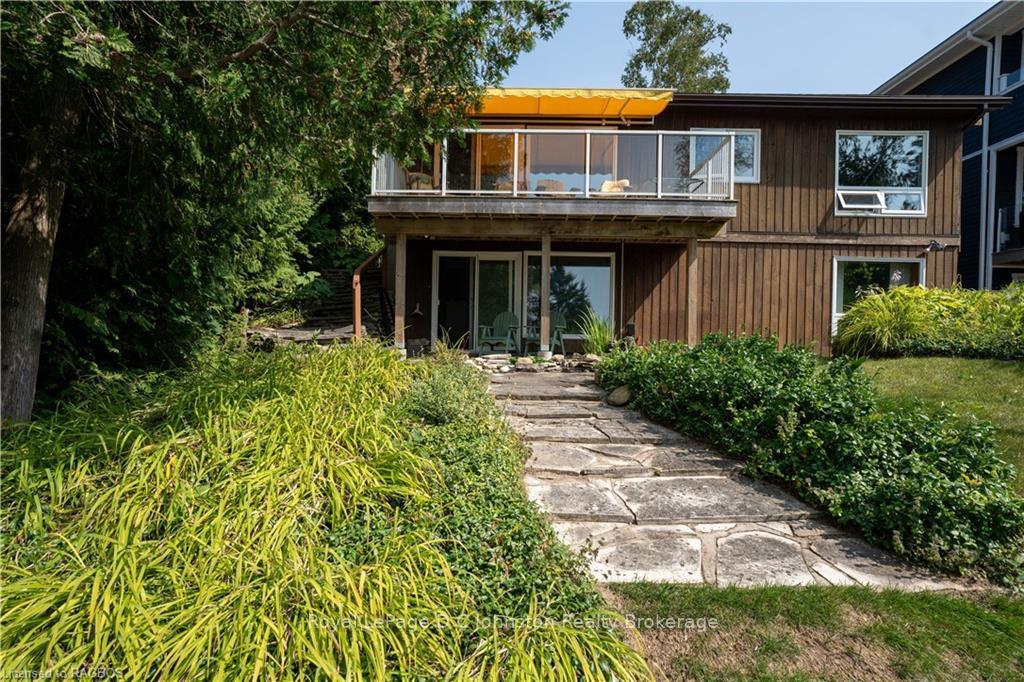
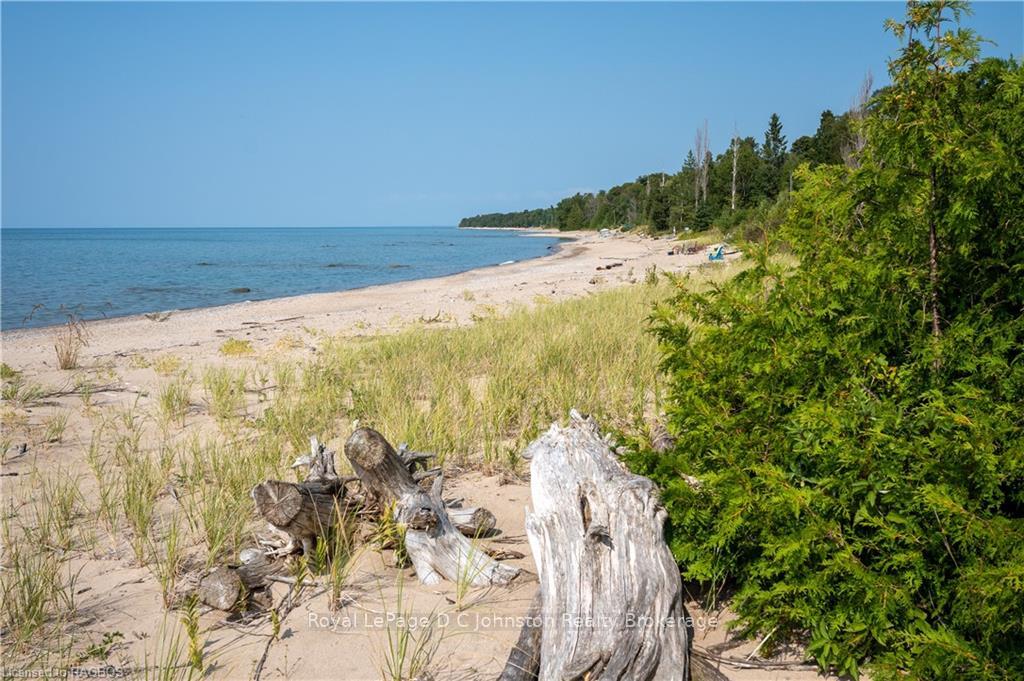
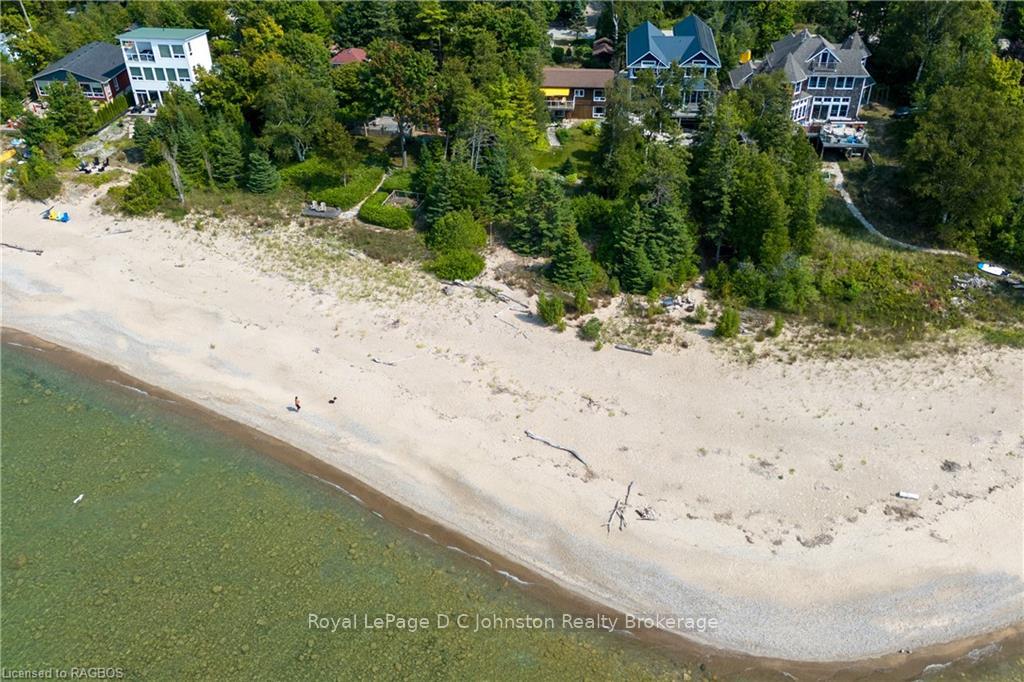
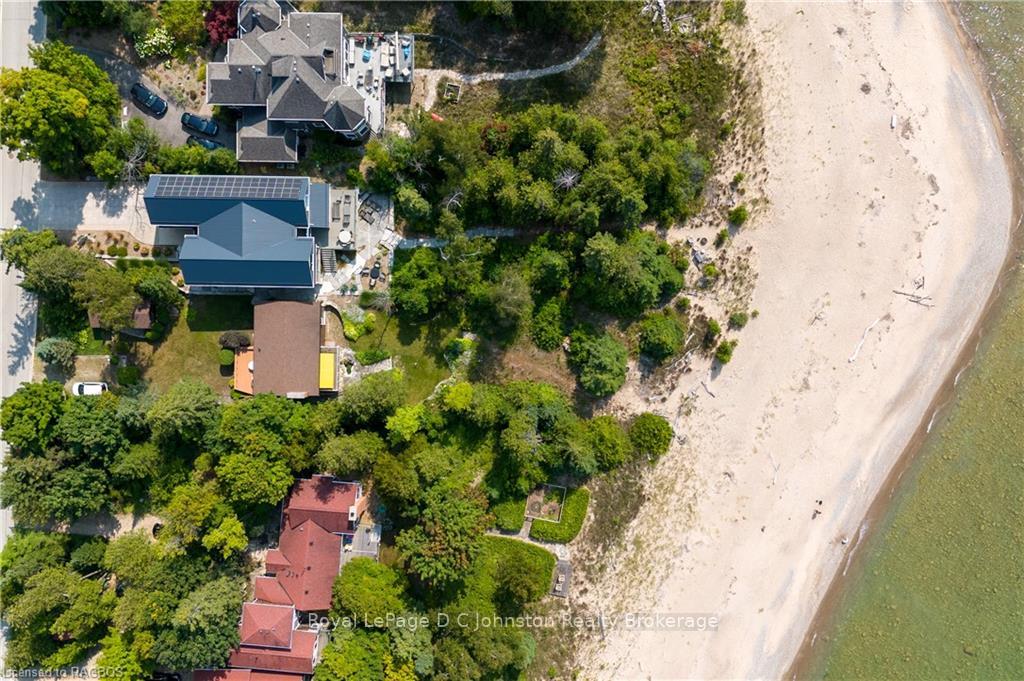
Discover your dream waterfront retreat on the North Shore of Southampton, nestled along the pristine sandy shores of Lake Huron. This year-round home offers the perfect blend of modern comfort and timeless charm, set on a 50' x 100' lot with breathtaking lake views. As you step inside, you'll be greeted by a warm and inviting main floor featuring a cozy wood-burning fireplace, perfect for those cool evenings. The updated bathroom adds a touch of modern elegance, while the living room opens up to a stunning lakeside upper deck. The deck's glass panel railing ensures uninterrupted views of the sparkling waters, creating a seamless connection with the serene surroundings. Descend the spiral staircase to the fully finished basement, where you'll find a spacious family room complete with a gas fireplace. The walkout to the lakeside patio invites you to enjoy peaceful moments by the water, whether it's a morning coffee or an evening sunset. For those breezy days, the rear sundeck offers a sheltered spot to relax and soak up the sun. With newer windows installed in 2019 and roof shingles replaced about 10 years ago, this home or cottage is move-in ready, allowing you to enjoy all the benefits of waterfront living without any worries. Adding to the convenience, this home is serviced by municipal water and sewers, and it comes fully furnished, making it an effortless transition to your new lakeside lifestyle. Whether you're looking for a peaceful retreat or a year-round residence, this Southampton gem offers it all. Don't miss your chance to own a piece of paradise on Lake Huron!
Ask about this home
A HOMEH agent will answer your questions about this home.
Around this home
Schools nearby
School rating, out of 10.
Helpful calculators
Your HOMEH agent

"I would see it this week."