

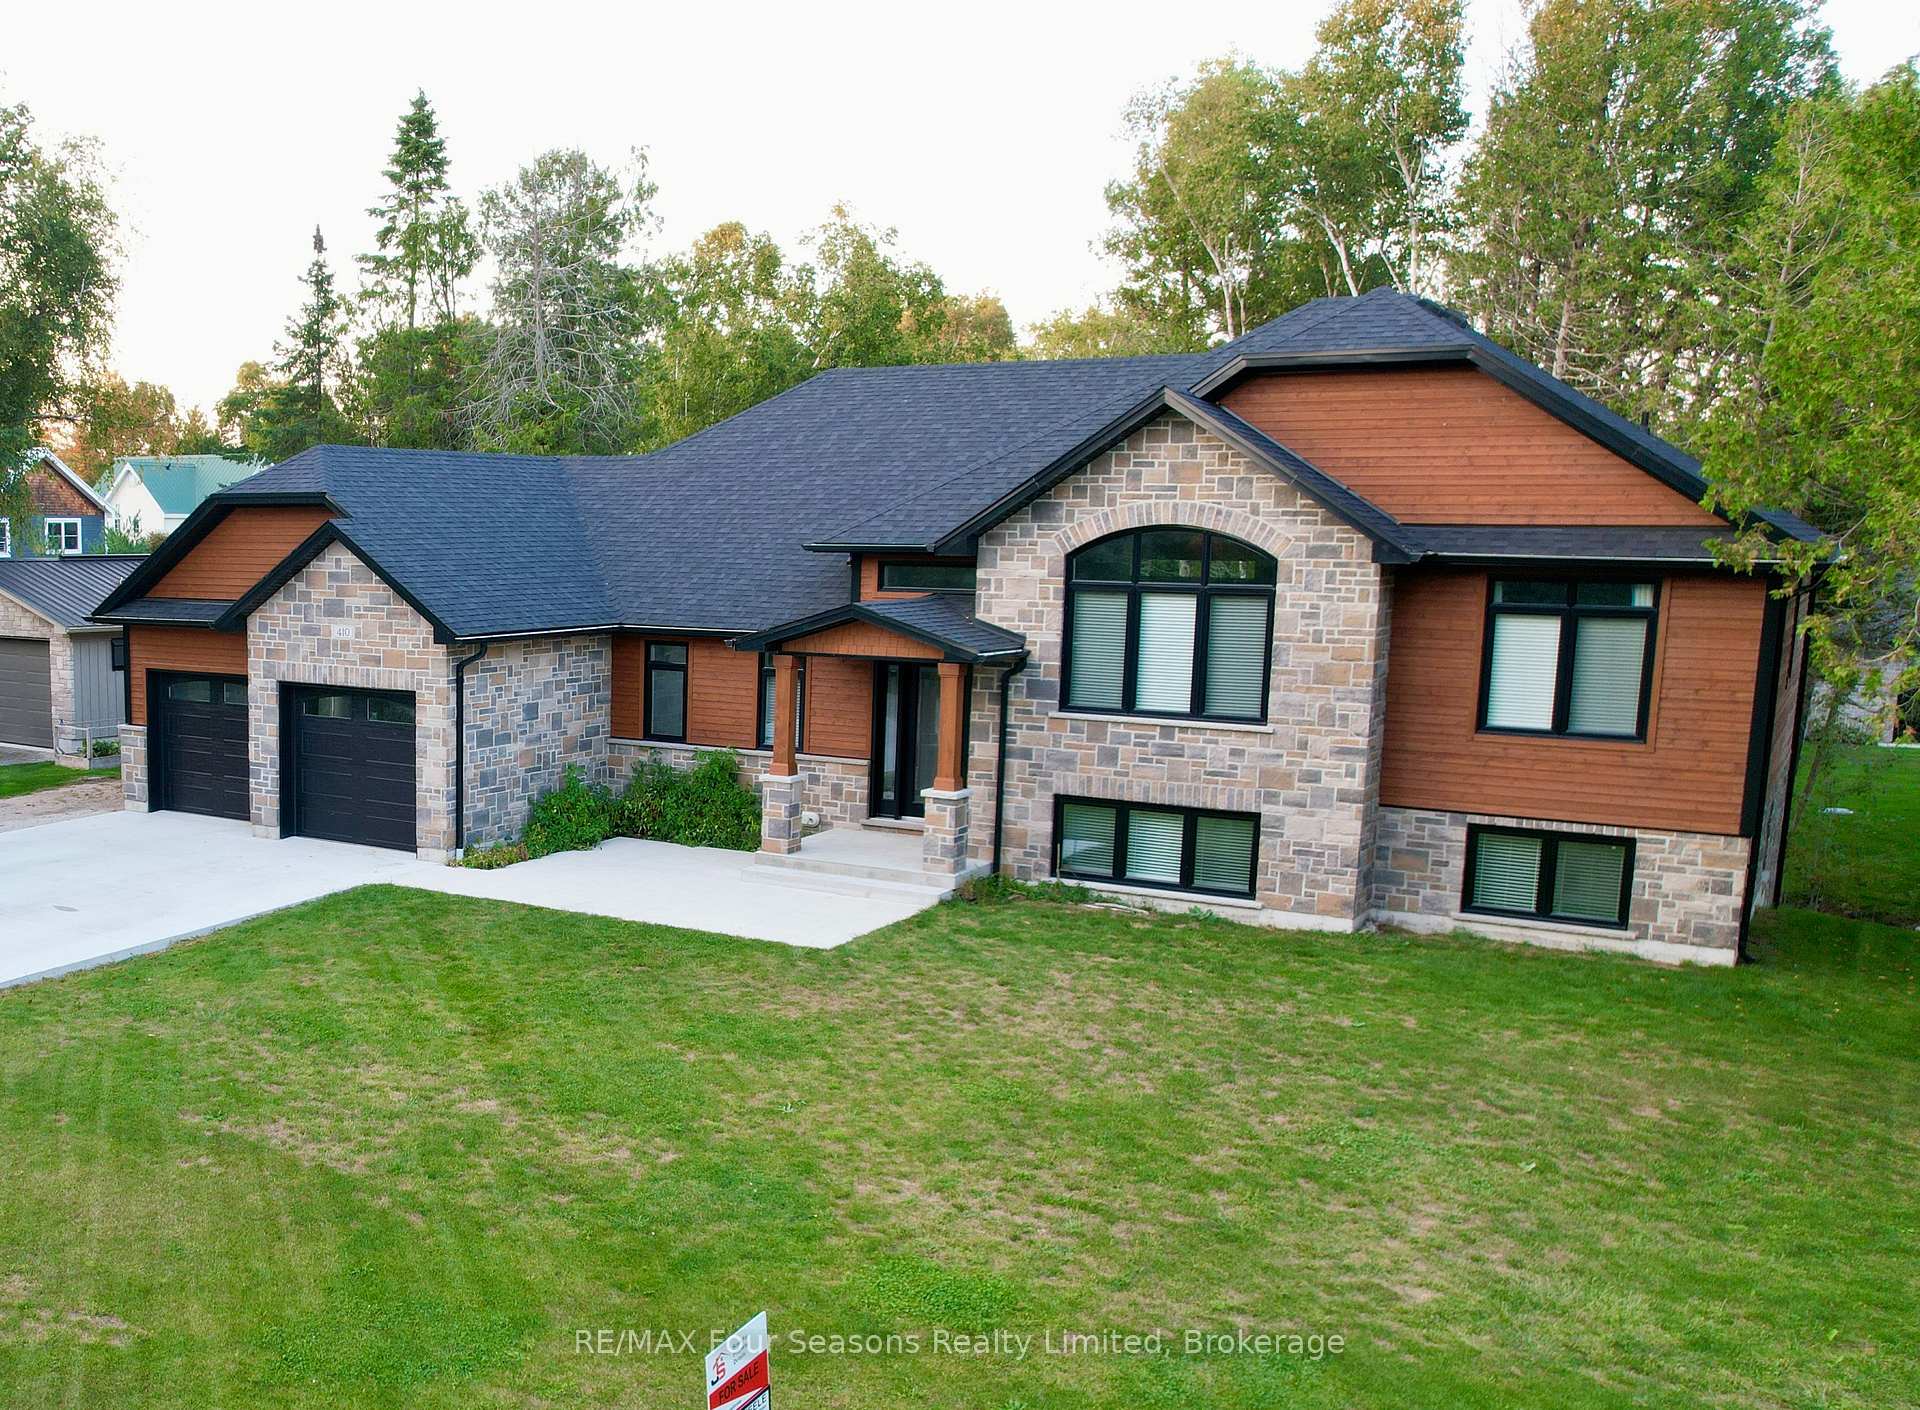
410 Concession Road 10
410 Concession Road 10
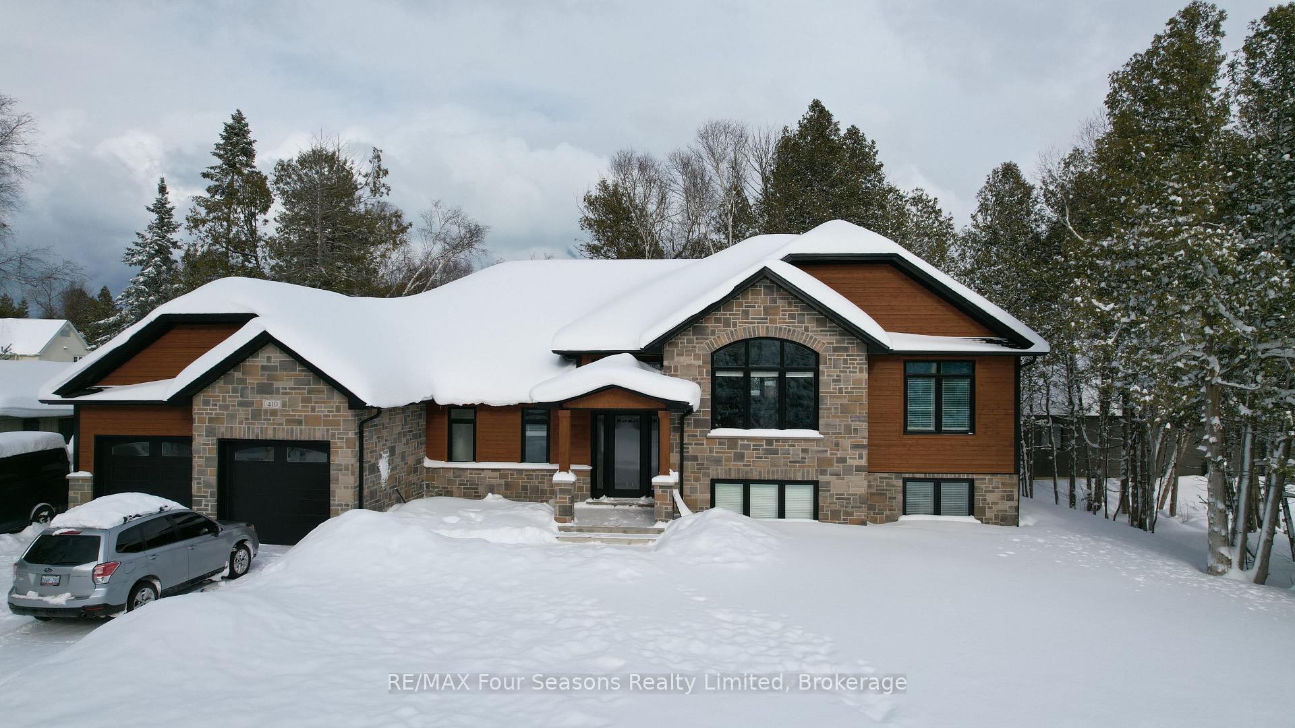
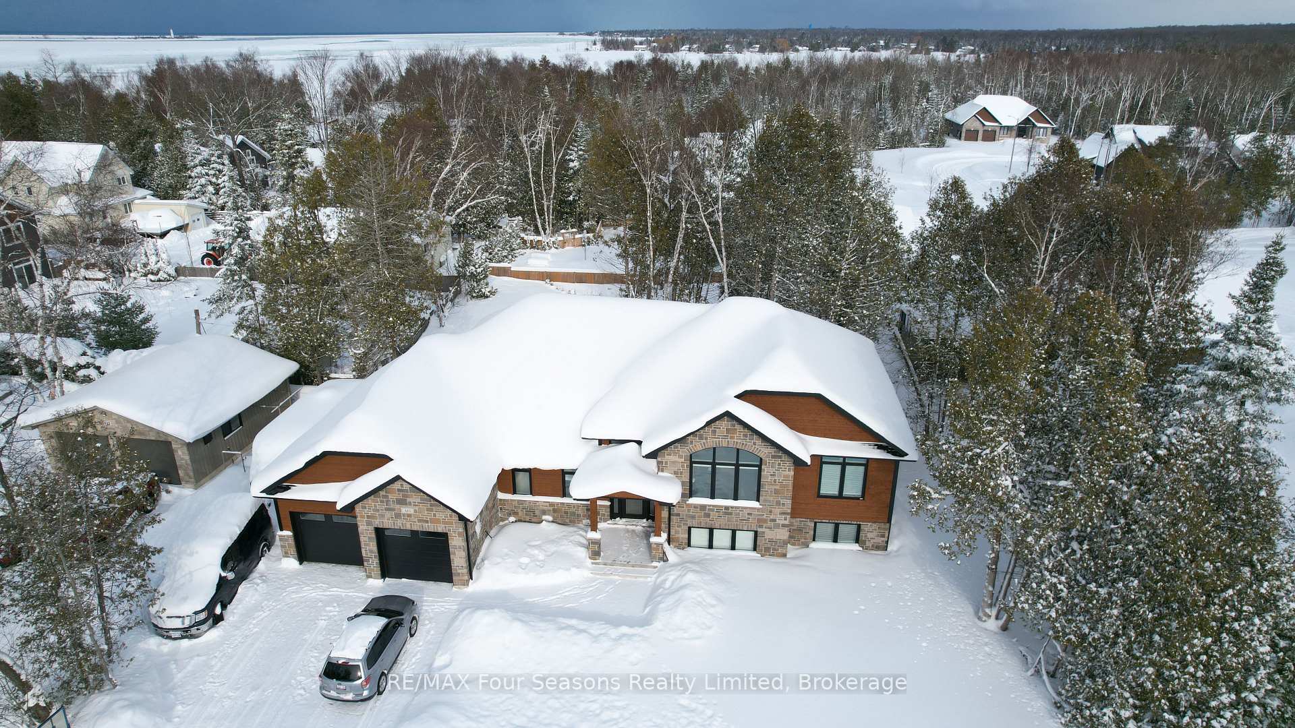
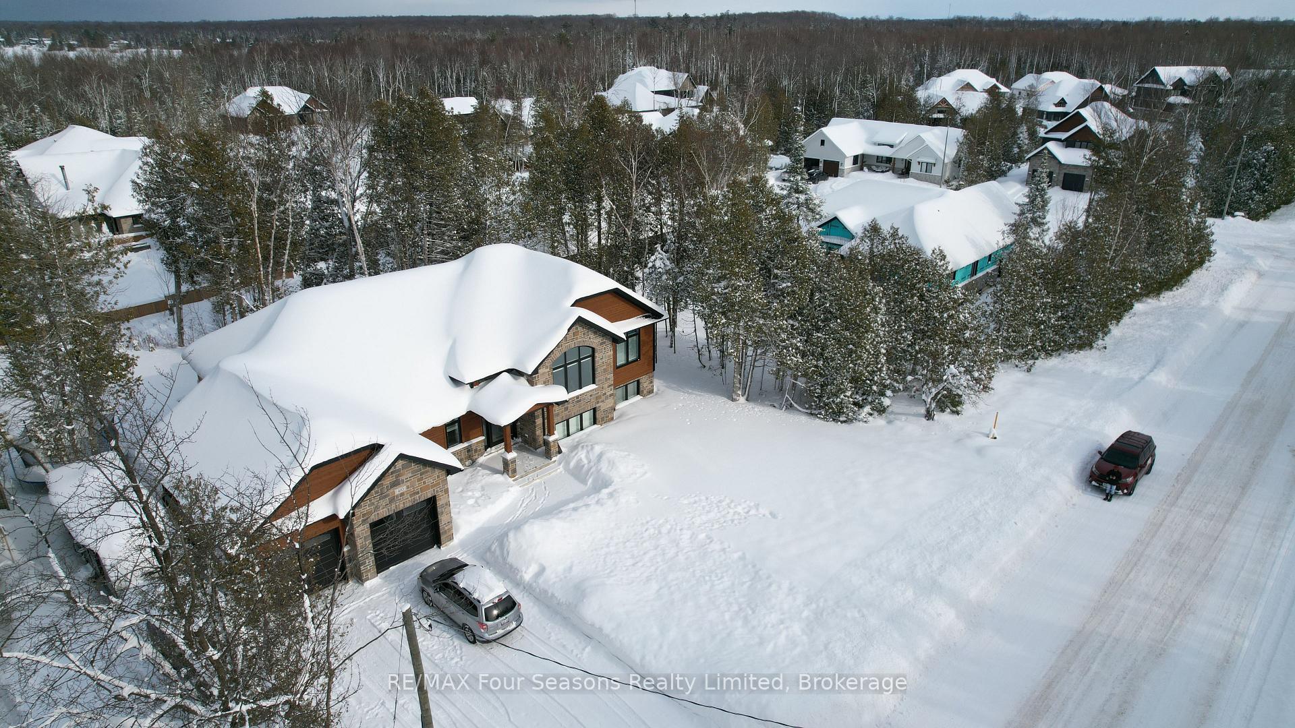
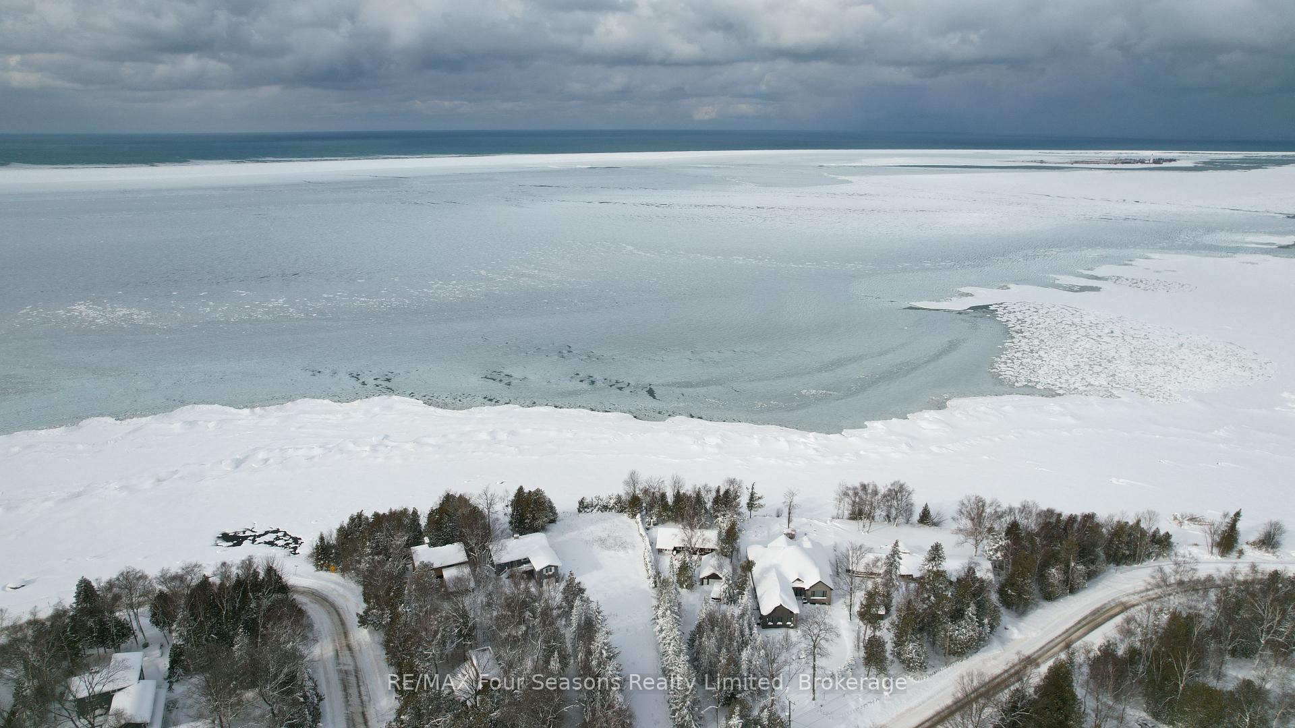 See all 34 photos
Property history
Facts and features
- BasementWalk-out
- Water, sewerSeptic
- Lot shapeIrregular
- HeatingForced air
- Fireplace
- Central air
The homeDetached, Bungalow-raised, 2,000–2,500 sq ft
- Type: Detached
- Style: Bungalow-raised
- Living space: 2,000–2,500 sq ft
- Basement: Walk-out, finished with walk-out
- View: Trees/woods
- Special designation: Other
- Waterfront: None
InsideFireplace Yes, natural gas, family room, Storage, sump pump, water heater owned, primary bedroom - main floor, on demand water heater, in-law capability, generator - full, erv/hrv, carpet free, Rooms above ground 6
- Fireplace: Yes, natural gas, family room
- Features: Storage, sump pump, water heater owned, primary bedroom - main floor, on demand water heater, in-law capability, generator - full, erv/hrv, carpet free
- Rooms above ground: 6
- Bedrooms: 5
- Bathrooms: 4
- Kitchens: 1
- Family room: Yes
Outside and lotStone, hardboard, Shingles, Poured concrete
- Exterior: Stone, hardboard
- Roof: Shingles
- Foundation: Poured concrete
- Features: Year round living, patio, deck
- Size: 116.68 ft frontage
- Shape: Irregular
Parking2 Garage, Attached, Private triple
- Spaces: 2 Garage
- Garage: Attached
- Driveway: Private triple
Heating, water and powerForced air, gas, Central air, Municipal water
- Heating: Forced air, gas
- Cooling: Central air
- Water: Municipal water
- Sewer: Septic
Costs and taxesTaxes $9,273 a year, HST included in the price
- Taxes, 2024: $9,273 a year
- HST: HST included in the price
NearbyBeach, greenbelt/conservation, lake/pond, lake access, wooded/treed, park
- Close to: Beach, greenbelt/conservation, lake/pond, lake access, wooded/treed, park
Listing detailsX11959160, Sold, Feb 6, 2025
- MLS® number: X11959160
- Status: Sold
- Listed on: Feb 6, 2025
- Days on market: 62
- Updated: Apr 9, 2025
- Possession: 2025-04-02 / April 2, 2025
- Occupied by: Owner
- Listing brokerage: RE/MAX Four Seasons Realty Limited
About this home
410 Concession Road 10, Saugeen Shores, ON N0H 2C6
While the home is now under contract with a conditional offer, there is an escape clause which creates opportunity for other buyers that have interest. Welcome to 410 Concession Road 10, an exquisite custom-built raised bungalow nestled in the highly sought-after Lakeside Woods subdivision of Saugeen Shores. This stunning residence boasts 5 spacious bedrooms and 3.5 luxurious bathrooms, offering over 4,000 square feet of meticulously designed living space that seamlessly blends comfort and style. As you step inside, you'll be greeted by a light-filled open concept layout adorned with high-end finishes and thoughtful upgrades throughout. The elegant kitchen features modern appliances and a spacious island, perfect for culinary enthusiasts and entertaining guests. The cozy living areas provide the ideal setting for relaxation and family gatherings. What truly sets this home apart are the hidden upgrades designed to ensure year-round comfort, such as enhanced insulation within the walls, which helps maintain energy efficiency and creates a serene indoor environment. Situated just a short stroll from the stunning shores of Lake Huron, this property offers endless recreational opportunities. Explore the nearby Woodland walking trails that meander through lush landscapes, providing the perfect backdrop for outdoor adventures. We walk them a few times a week. The walkout level adds a unique touch, offering direct access to your private backyard oasis ideal for entertaining or simply unwinding after a long day. This exceptional property combines luxury living with the tranquility of nature, making it an ideal retreat for families or those seeking a peaceful lifestyle. Don't miss your chance to own this dream home in Lakeside Woods. Contact a REALTOR today to schedule your private showing. Be sure to view the full-length walk-through tour by clicking on the multimedia link on realtor.ca.
Ask about this home
A HOMEH agent will answer your questions about this home.
Around this home
Helpful calculators
Your HOMEH agent

"I would see it this week."