

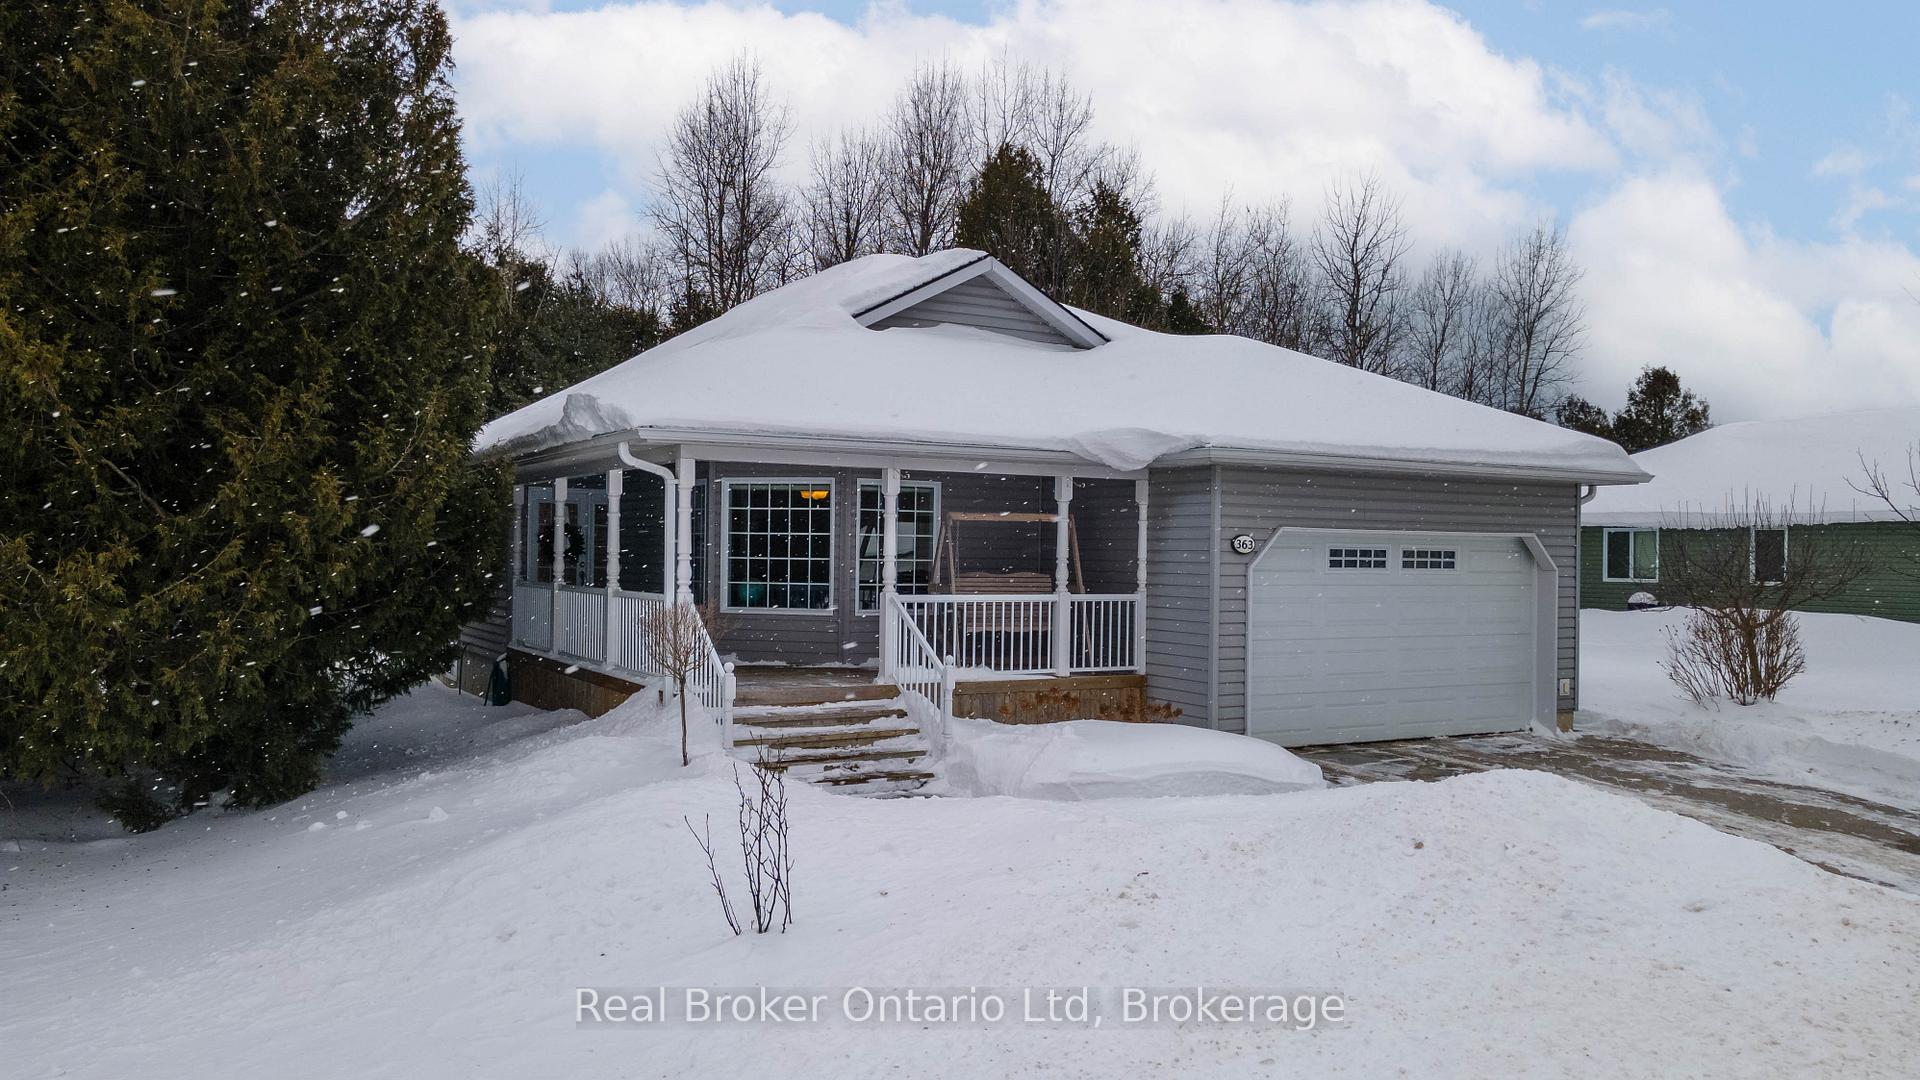
363 Peel Street
363 Peel Street
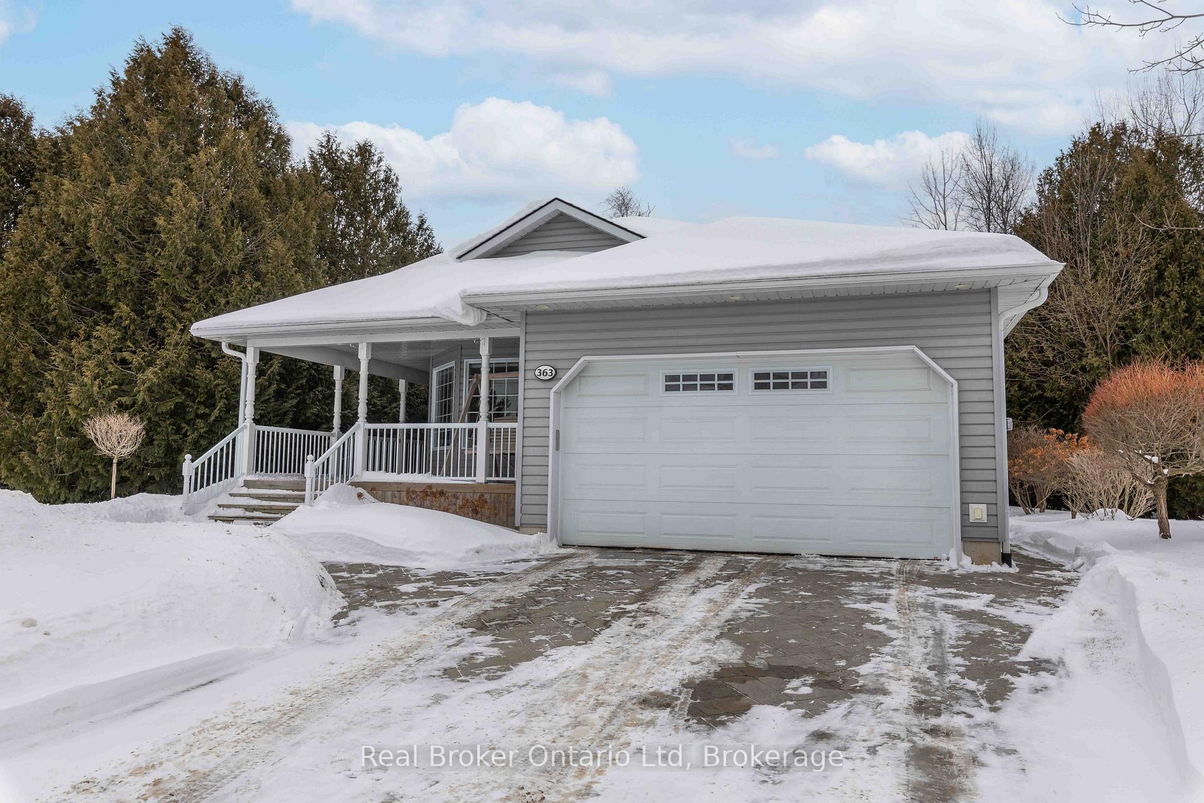
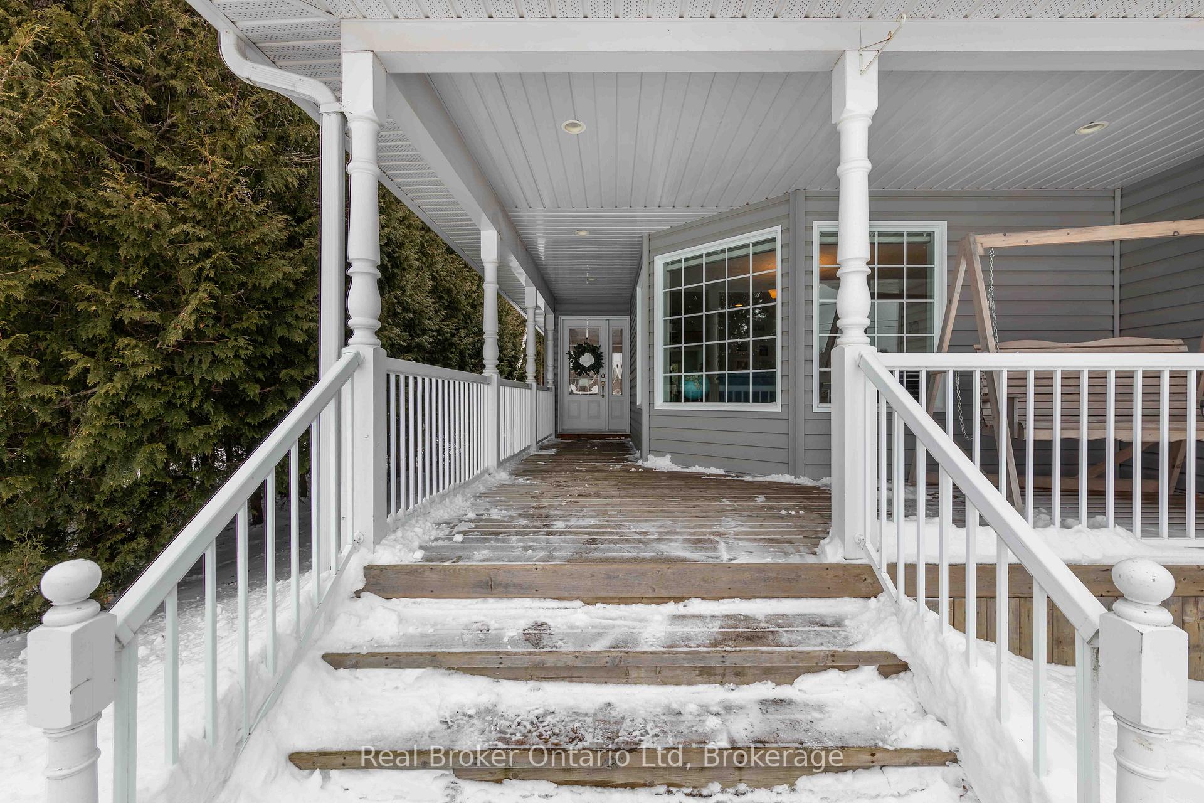
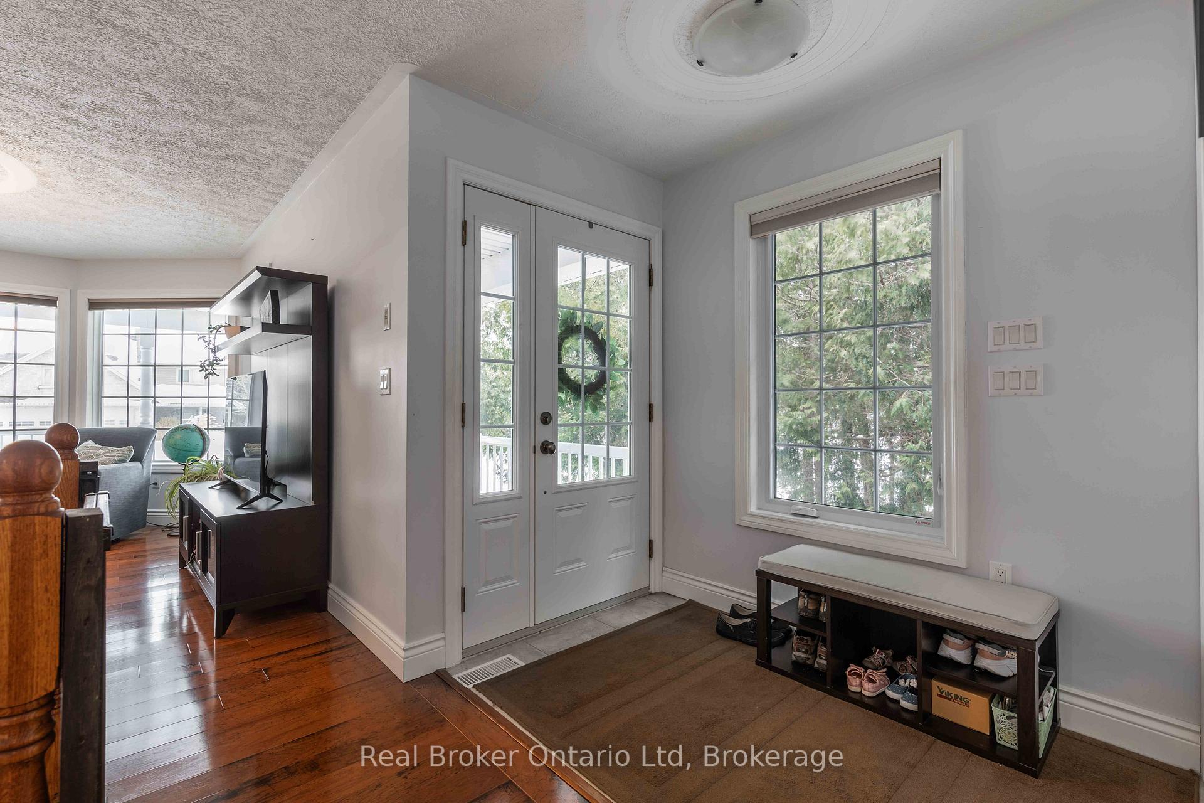
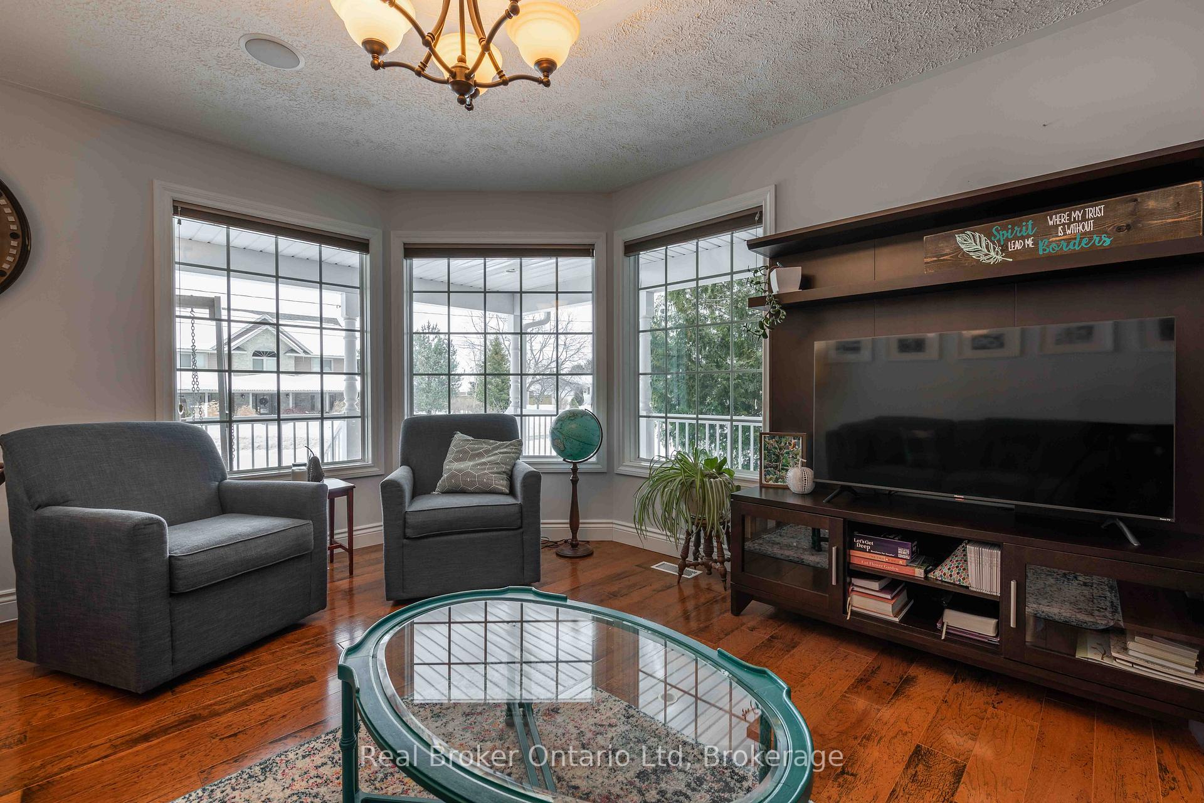 See all 30 photos
Property history
Facts and features
- BasementPart finished
- Water, sewerMunicipal
- HeatingForced air
- CoolingCentral air
- Central air
The homeDetached, Bungalow, 1,500–2,000 sq ft
- Type: Detached
- Style: Bungalow
- Living space: 1,500–2,000 sq ft
- Basement: Full, partially finished
- Waterfront: None
InsideMain level, Air exchanger, primary bedroom - main floor, Rooms above ground 17
- Laundry: Main level
- Features: Air exchanger, primary bedroom - main floor
- Rooms above ground: 17
- Bedrooms: 3 + 2 in the basement
- Bathrooms: 3
- Kitchens: 1
Outside and lotVinyl siding, Asphalt shingle, Poured concrete
- Exterior: Vinyl siding
- Roof: Asphalt shingle
- Foundation: Poured concrete
- Features: Backs on green belt, deck, patio, porch, year round living
- Size: 72 × 114.83 ft
- Zoning: R1-H
Parking2 Garage, Attached, Private double
- Spaces: 2 Garage
- Garage: Attached
- Driveway: Private double
Heating, water and powerForced air, gas, Central air, Municipal water
- Heating: Forced air, gas
- Cooling: Central air
- Water: Municipal water
- Sewer: Municipal sewer
- Natural gas: Available
- Hydro: Yes
- Cable: Available
- Telephone: Available
Costs and taxesTaxes $4,398 a year, HST included in the price
- Taxes, 2024: $4,398 a year
- HST: HST included in the price
Included in the saleFridge, stove, microwave, washer, dryer, Sellers personal effects, photographs, artwork
- Included: Fridge, stove, microwave, washer, dryer
- Not included: Sellers personal effects, photographs, artwork
Listing detailsX12015198, Sold, Mar 12, 2025
- MLS® number: X12015198
- Status: Sold
- Listed on: Mar 12, 2025
- Days on market: 26
- Updated: Apr 7, 2025
- Possession: Flexible
- Occupied by: Owner
- Listing brokerage: Real Broker Ontario Ltd
About this home
363 Peel Street, Saugeen Shores, ON N0H 2L0
Tucked away on the edge of Southampton, this exquisite 5-bedroom, 3-bathroom home seamlessly blends elegance with comfort. Offering approximately 3,000 sq. ft. of thoughtfully designed living space, it features a spacious open-concept layout, a beautifully appointed kitchen, and a tranquil primary suite. The fully finished basement provides endless possibilities for relaxation and entertainment. Backing onto city-owned green space and trail networks, and just moments from the charm of historic downtown and its famous sunsets, this home is a rare find. Adding to the allure, the neighbouring building lot can be purchased for those looking for some extra elbow room, or the savvy investor! Viewings now available by appointment.
Ask about this home
A HOMEH agent will answer your questions about this home.
Around this home
Daily convenience, out of 100, from the distances below
Schools nearby
School rating, out of 10.
Helpful calculators
Your HOMEH agent

"I would see it this week."