

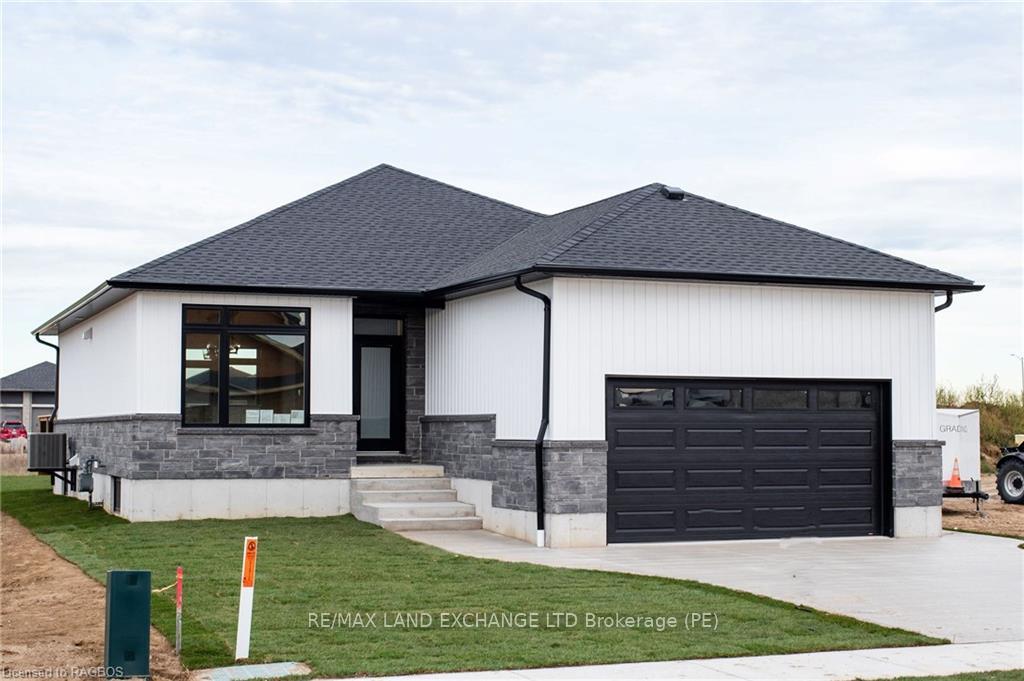
323 McLean Crescent
323 McLean Crescent
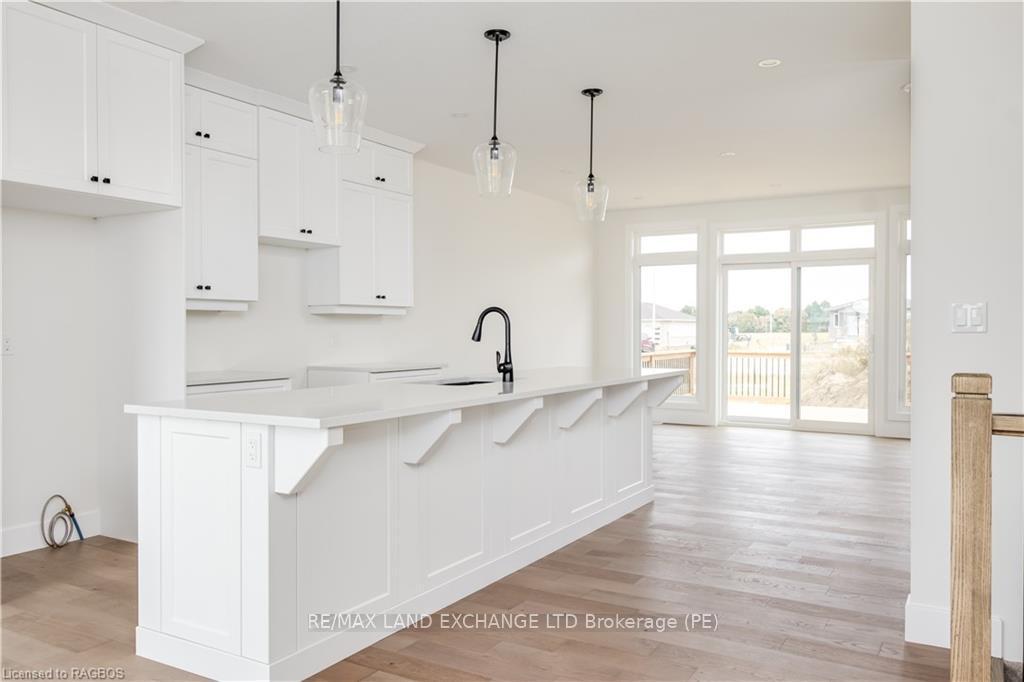 See all 27 photos
Property history
Facts and features
- BasementFinished
- Age of homeNew
- Water, sewerMunicipal
- ExposureNorth
- Second kitchen
- Separate entrance
- Central air
The homeDetached, Bungalow, New
- Type: Detached
- Style: Bungalow
- Age: New
- Living space: 1,100–1,500 sq ft
- Basement: Separate entrance, finished
- Exposure: North
- Waterfront: None
InsideSump pump, Rooms above ground 7, Rooms in the basement 3
- Features: Sump pump
- Rooms above ground: 7
- Rooms in the basement: 3
- Bedrooms: 2 + 2 in the basement
- Bathrooms: 3
- Kitchens: 2
- Family room: Yes
Outside and lotStone, vinyl siding, Asphalt shingle, Poured concrete
- Exterior: Stone, vinyl siding
- Roof: Asphalt shingle
- Foundation: Poured concrete
- Features: Deck
- Size: 48.49 × 131.23 ft
- Zoning: R2-5
Parking2 Garage, Attached, Private double, other
- Spaces: 2 Garage
- Garage: Attached
- Driveway: Private double, other
Heating, water and powerForced air, gas, Central air, Municipal water
- Heating: Forced air, gas
- Cooling: Central air
- Water: Municipal water
- Sewer: Municipal sewer
- Natural gas: Yes
- Hydro: Yes
- Telephone: Available
Included in the saleCarbon monoxide detector, garage door opener, smoke detector
- Included: Carbon monoxide detector, garage door opener, smoke detector
Listing detailsX11822767, Sold, Nov 20, 2024
- MLS® number: X11822767
- Status: Sold
- Listed on: Nov 20, 2024
- Days on market: 148
- Updated: Apr 17, 2025
- Possession: Immediate
- Occupied by: Vacant
- Listing brokerage: RE/MAX Land Exchange Ltd.
About this home
323 McLean Crescent, Saugeen Shores, ON N0H 2C3
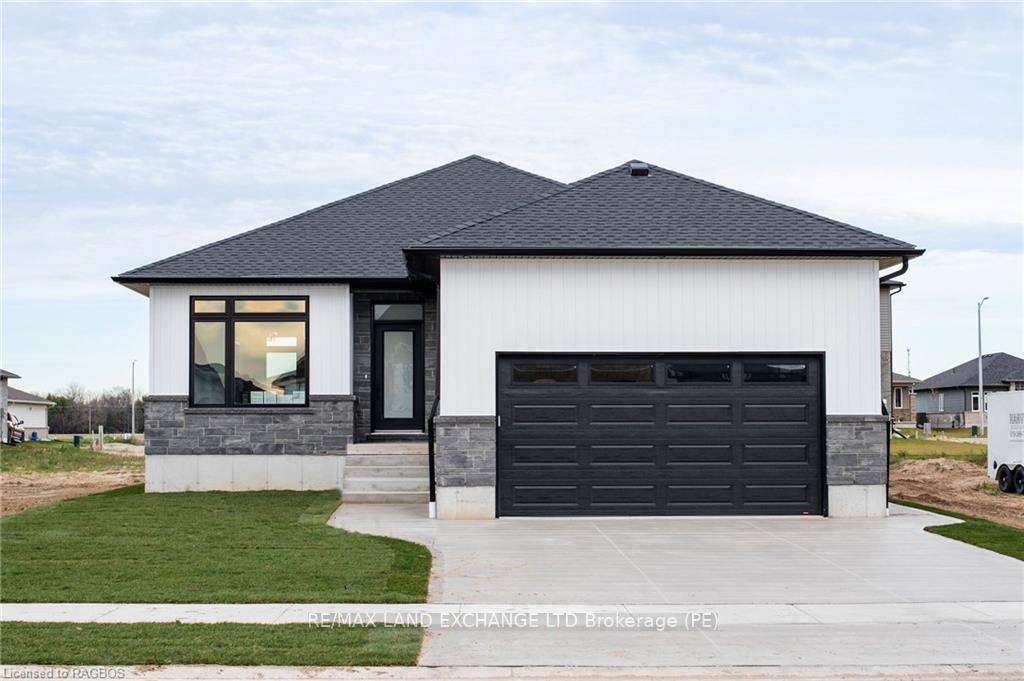
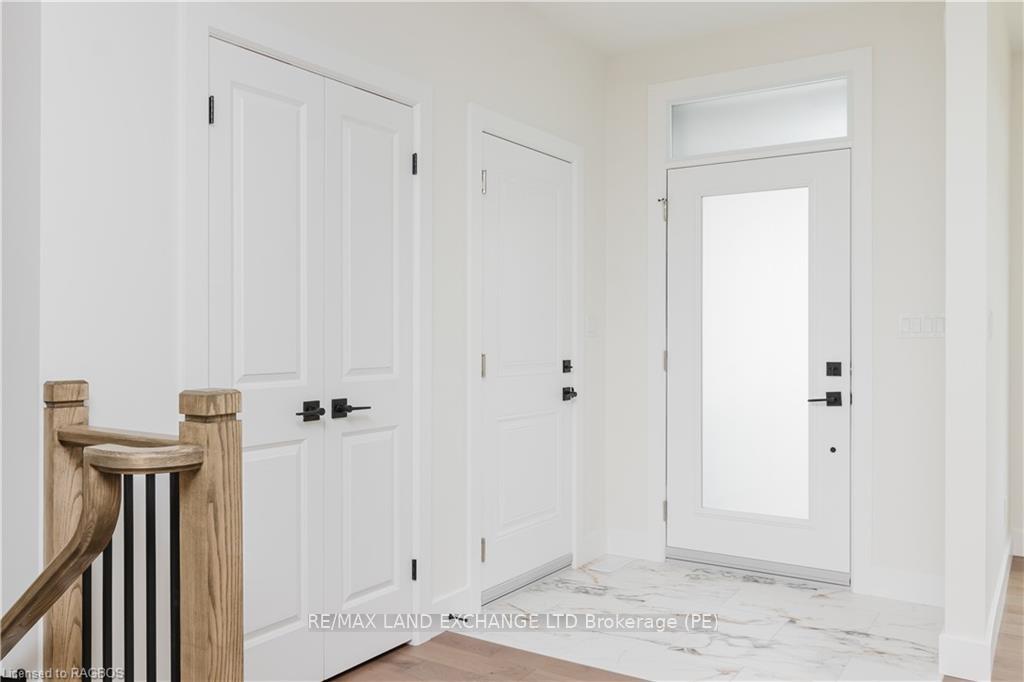
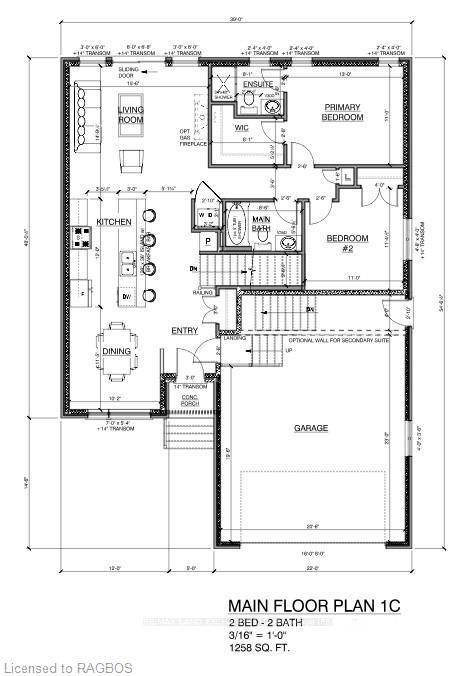
Welcome to this stunning newly constructed bungalow built by Snyder Development. This versatile 1258 sq. ft. home features a thoughtful design with 2+2 bedrooms and 3 full baths. Step inside to discover a bright and airy open concept floor plan, showcasing beautiful finishes and contemporary style. The dining area flows seamlessly into the spacious kitchen, equipped with sleek quartz countertops and elegant cabinetry- perfect for cooking + hosting. Access the back deck via sliding doors from the living room. The principal level also boasts a generous primary bedroom with en-suite bath and walk-in closet, as well as a second bedroom, and a convenient main floor laundry, and full main bathroom. The lower level is equally as impressive with a separate legal apartment offering complete privacy. This well-appointed space includes 2 additional bedrooms, a modern bathroom, a cozy living area, and a spacious eat-in kitchen, along with a separate laundry area- ideal for generating rental income or accommodating extended family. Situated in an up-and-coming neighbourhood, this home combines comfort, functionality, and style. This property offers exceptional value for its features and location, close to shopping, schools, trails, and more. Don’t miss the opportunity to own this exceptional bungalow, designed to meet all of your needs + exceed your expectations.
Ask about this home
A HOMEH agent will answer your questions about this home.
Around this home
Daily convenience, out of 100, from the distances below
Schools nearby
School rating, out of 10.
Helpful calculators
Your HOMEH agent

"I would see it this week."