

12 Mitchell Lane
12 Mitchell Lane
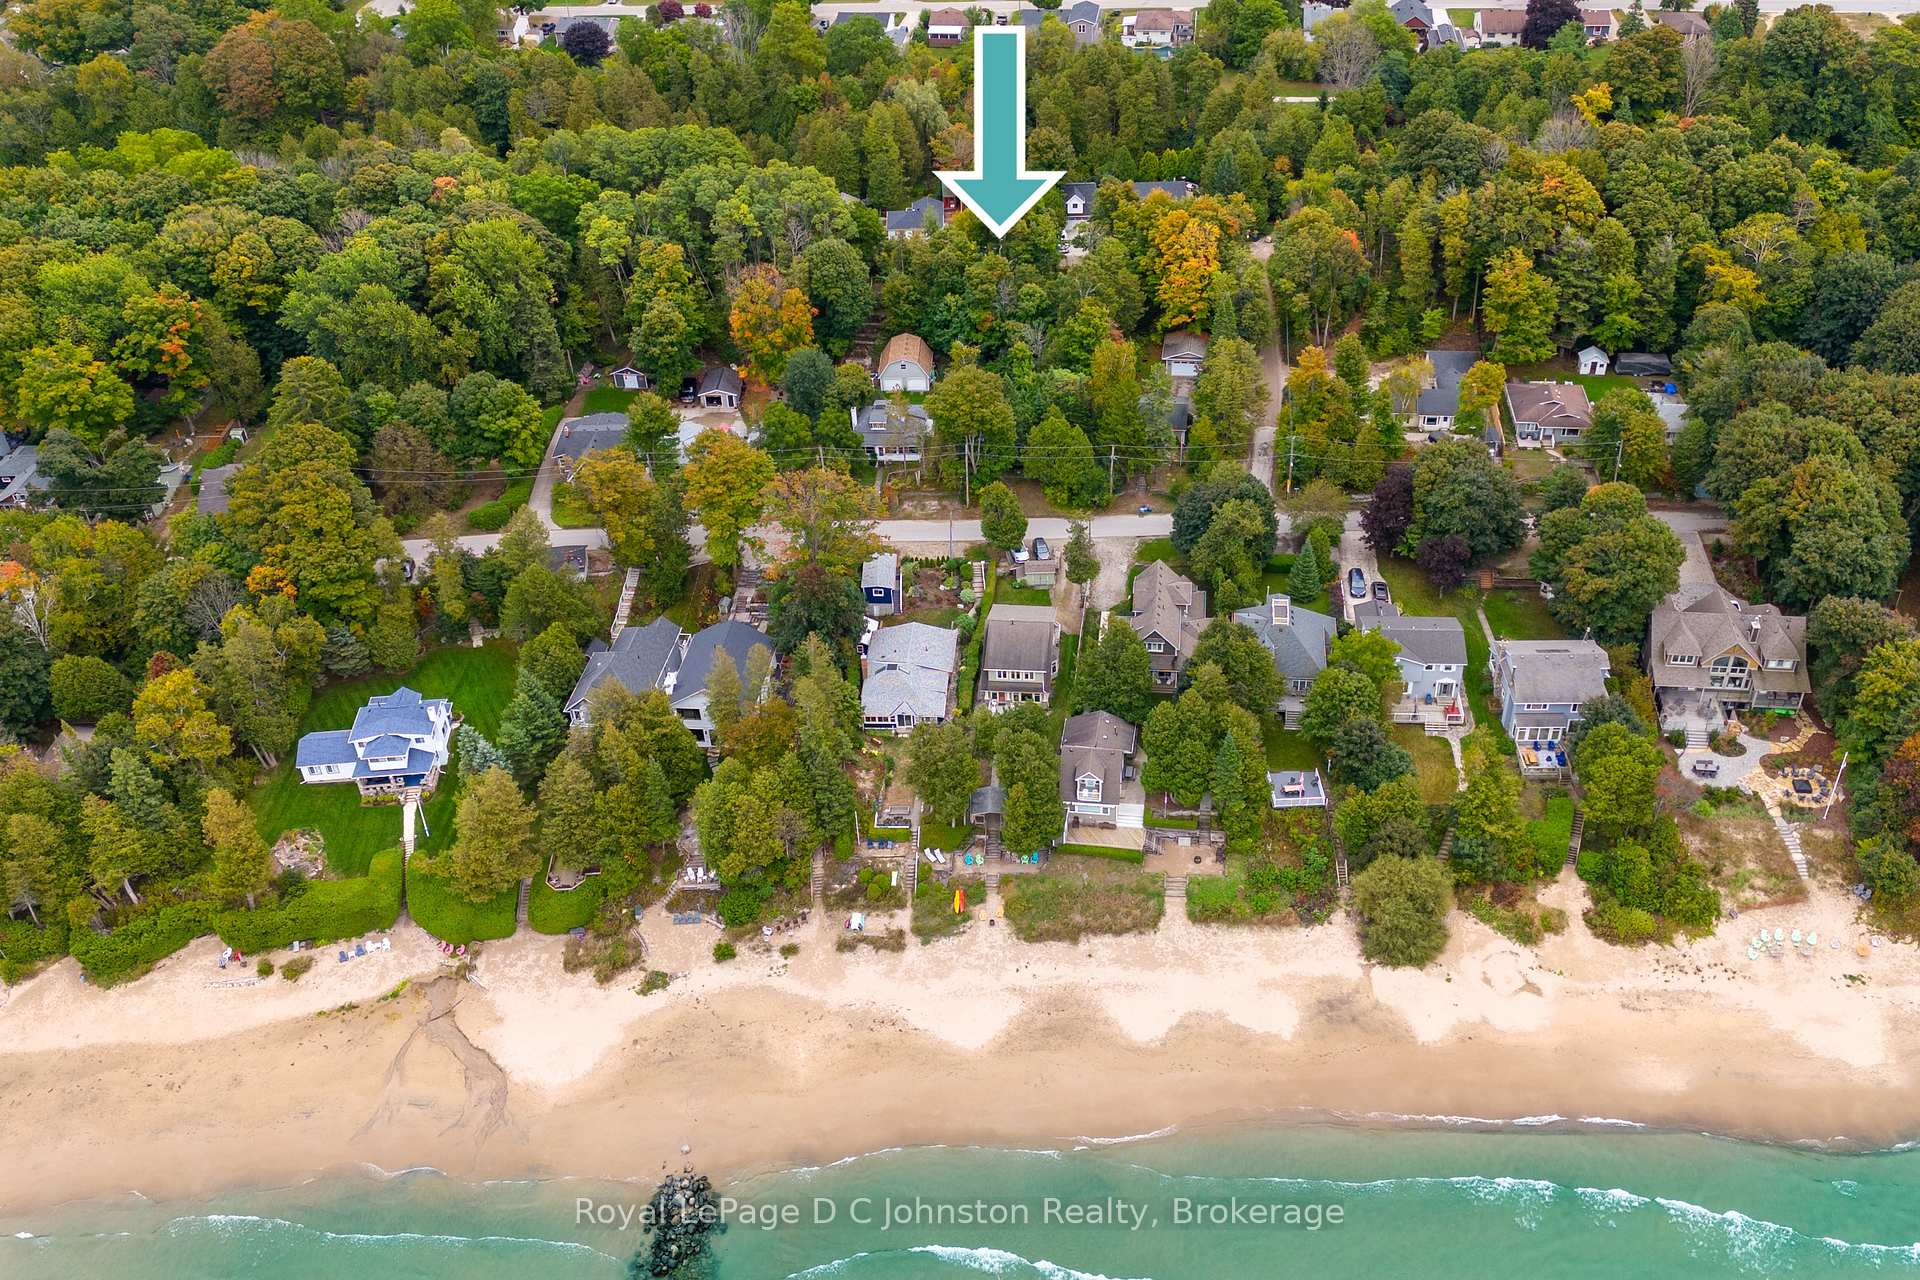 See all 43 photos
Property history
Facts and features
- BasementWalk-out
- Age of home31–50 years
- Water, sewerMunicipal
- Lot shapeRectangular
- Central air
The homeDetached, 1 1/2 storey, Age 31–50 years
- Type: Detached
- Style: 1 1/2 storey
- Age: 31–50 years
- Living space: 2,000–2,500 sq ft
- Basement: Walk-out, finished
- View: Creek/stream, forest, trees/woods
InsideTile, Lower level, Water heater owned, sump pump
- Flooring: Tile
- Laundry: Lower level
- Features: Water heater owned, sump pump
- Security: Smoke detector, other
- Rooms above ground: 9
- Bedrooms: 4
- Bathrooms: 2
- Kitchens: 1
- Family room: Yes
Outside and lotVinyl siding, Metal, Block
- Exterior: Vinyl siding
- Roof: Metal
- Foundation: Block
- Features: Deck, privacy, year round living
- Size: 50.04 × 226 ft
- Shape: Rectangular
- Zoning: R1 & EH
Parking4 Parking, Private double, other
- Spaces: 4 Parking
- Driveway: Private double, other
Heating, water and powerForced air, gas, Central air, Municipal water
- Heating: Forced air, gas
- Cooling: Central air
- Water: Municipal water
- Sewer: Municipal sewer
- Natural gas: Yes
- Hydro: Yes
- Cable: Yes
- Telephone: Yes
Costs and taxesTaxes $4,107 a year, HST included in the price, Rental items None
- Taxes, 2024: $4,107 a year
- HST: HST included in the price
- Rental items: None
Included in the saleComes completely furnished, dishwasher, dryer, furniture, other, refrigerator, smoke detector, stove, washer, hot water tank owned, window coverings, Large glass vase in primary bedroom
- Included: Comes completely furnished, dishwasher, dryer, furniture, other, refrigerator, smoke detector, stove, washer, hot water tank owned, window coverings
- Not included: Large glass vase in primary bedroom
NearbyFenced yard, river/stream, wooded/treed, beach, marina, park
- Close to: Fenced yard, river/stream, wooded/treed, beach, marina, park
Listing detailsX12007496, Sold, Mar 7, 2025
- MLS® number: X12007496
- Status: Sold
- Listed on: Mar 7, 2025
- Days on market: 48
- Updated: Apr 24, 2025
- Possession: Flexible
- Occupied by: Vacant
- Listing brokerage: Royal LePage D C Johnston Realty
About this home
12 Mitchell Lane, Saugeen Shores, ON N0H 2C1
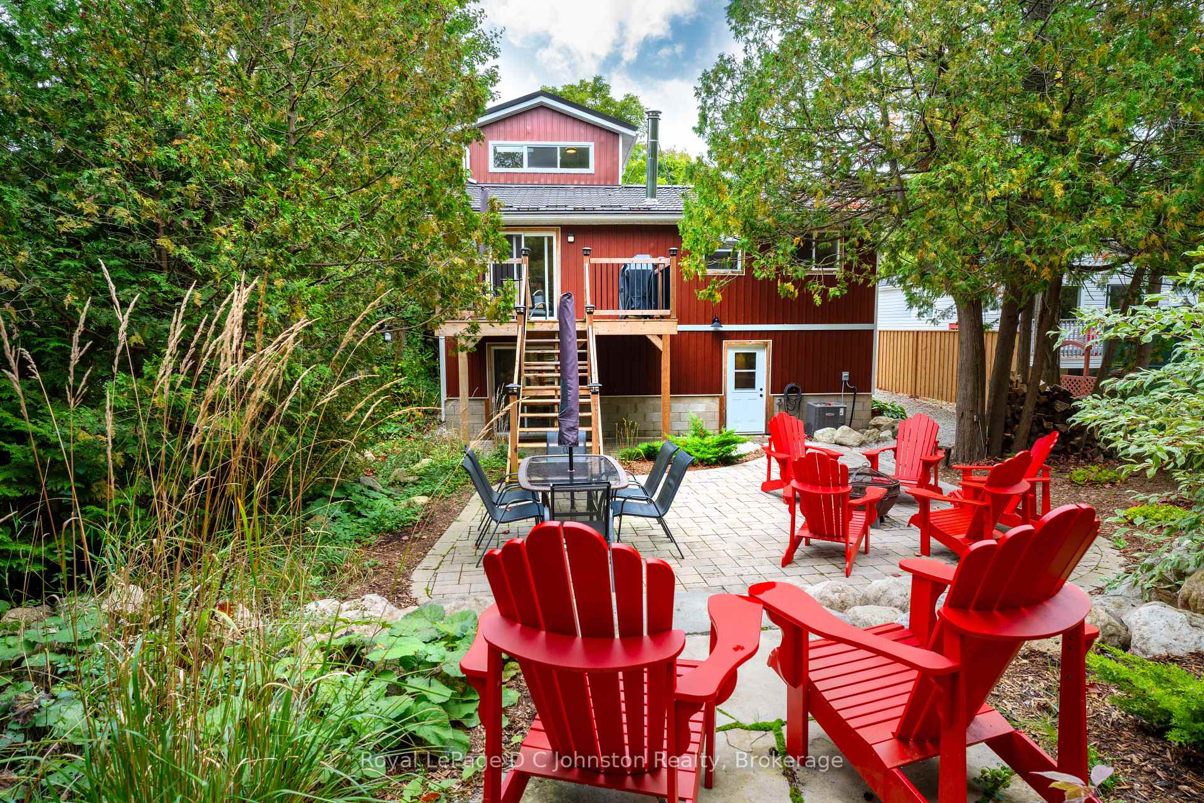
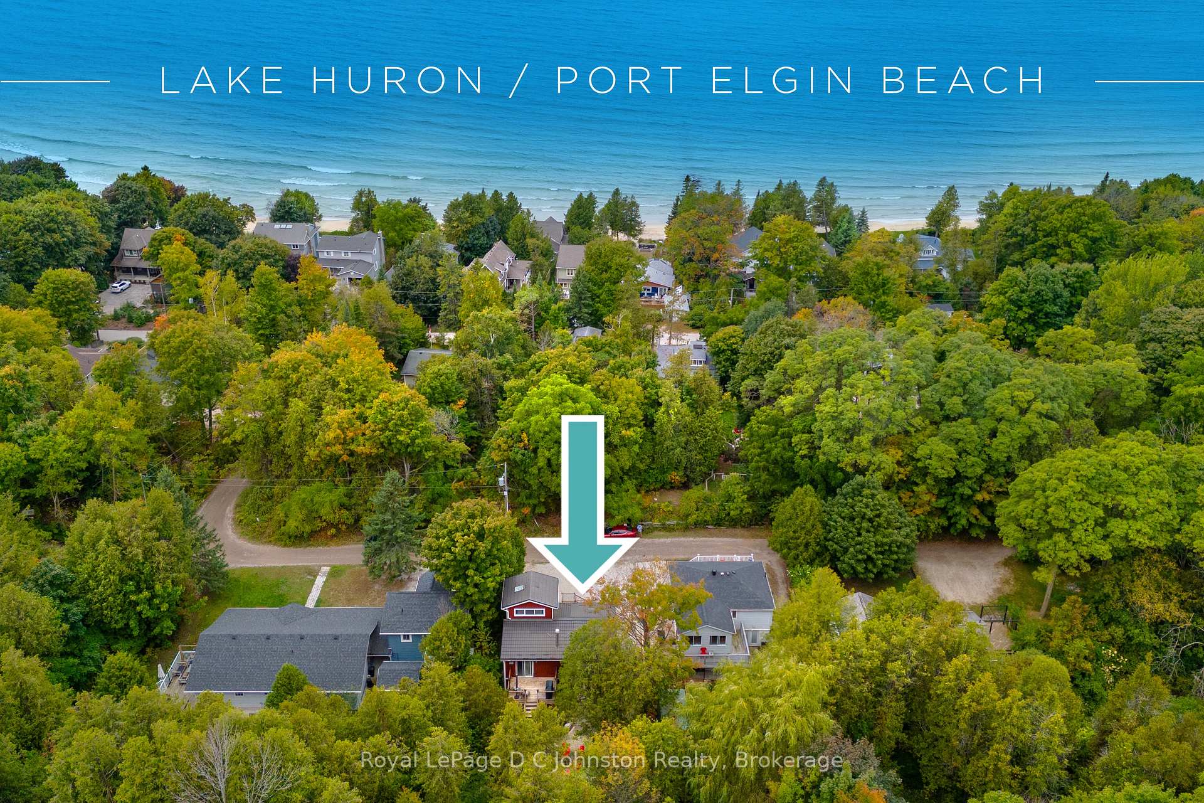
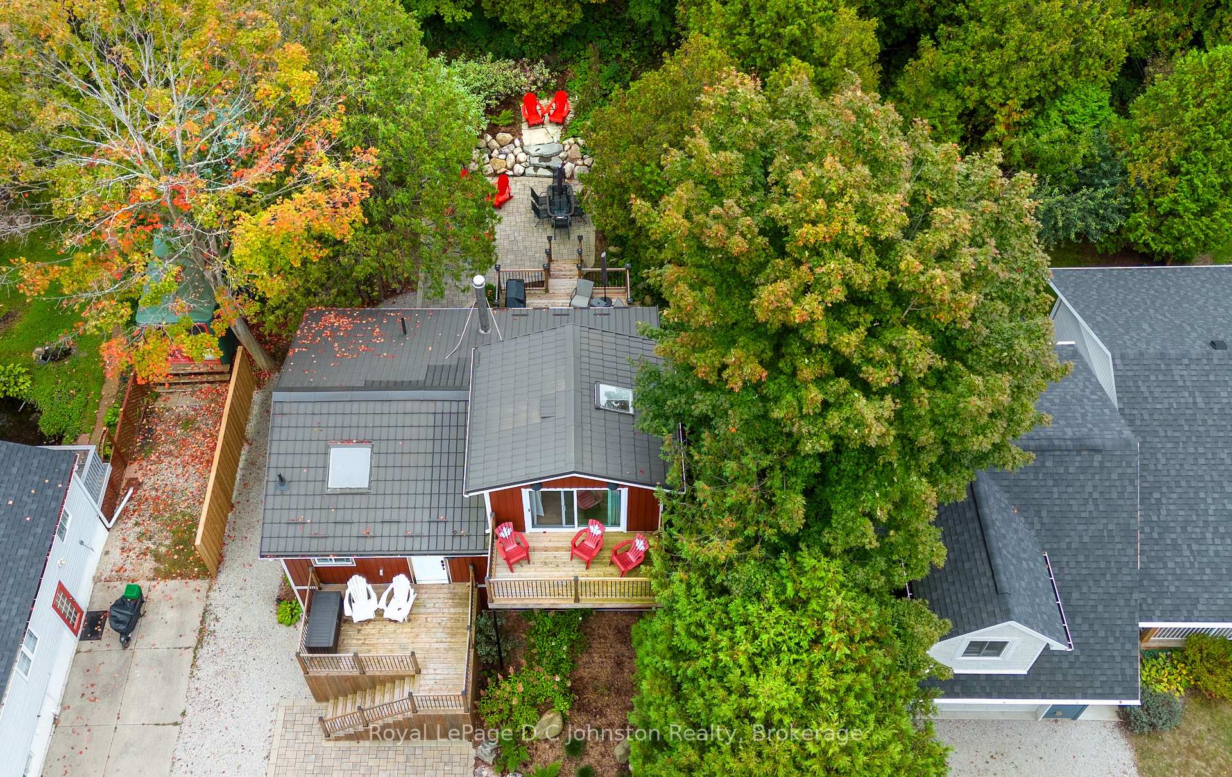
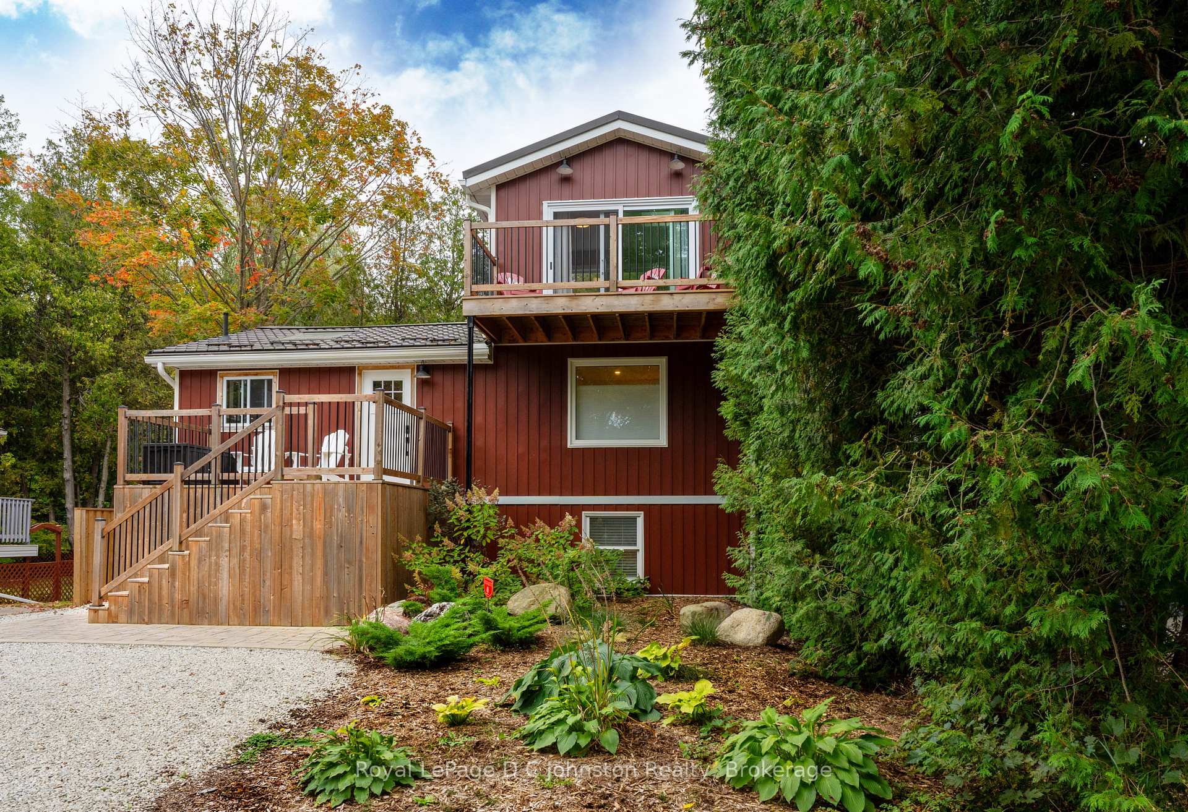
Steps from the Beach! Welcome to 12 Mitchell Lane, a stunning 4-bedroom, 2-bathroom retreat in the heart of Port Elgin. Just one block from Lake Huron and backing onto the Great Lakes Waterfront Trails, this home comes fully furnished and offers the perfect blend of relaxation and adventure. The bright great room features vaulted ceilings and a walkout to the back deck, while the renovated 2021 kitchen shines with sleek stainless steel appliances and quartz countertops. Unwind in the luxurious 4-piece bath with a soaker tub, walk-in shower, and shiplap feature wall. Wake up to the sound of waves from the top-floor bedrooms private balcony, or step out from the lower-level primary suite onto a custom interlocking patio. The deep 226' treed lot creates a private backyard oasis, complete with Muskoka chairs and a fire pit. Whether you're looking for a year-round home, a vacation getaway, or a lucrative investment property this property offers endless possibilities. Move-in ready and perfectly located, don't miss this rare opportunity!
Ask about this home
A HOMEH agent will answer your questions about this home.
Around this home
Daily convenience, out of 100, from the distances below
Schools nearby
School rating, out of 10.
Helpful calculators
Your HOMEH agent

"I would see it this week."