

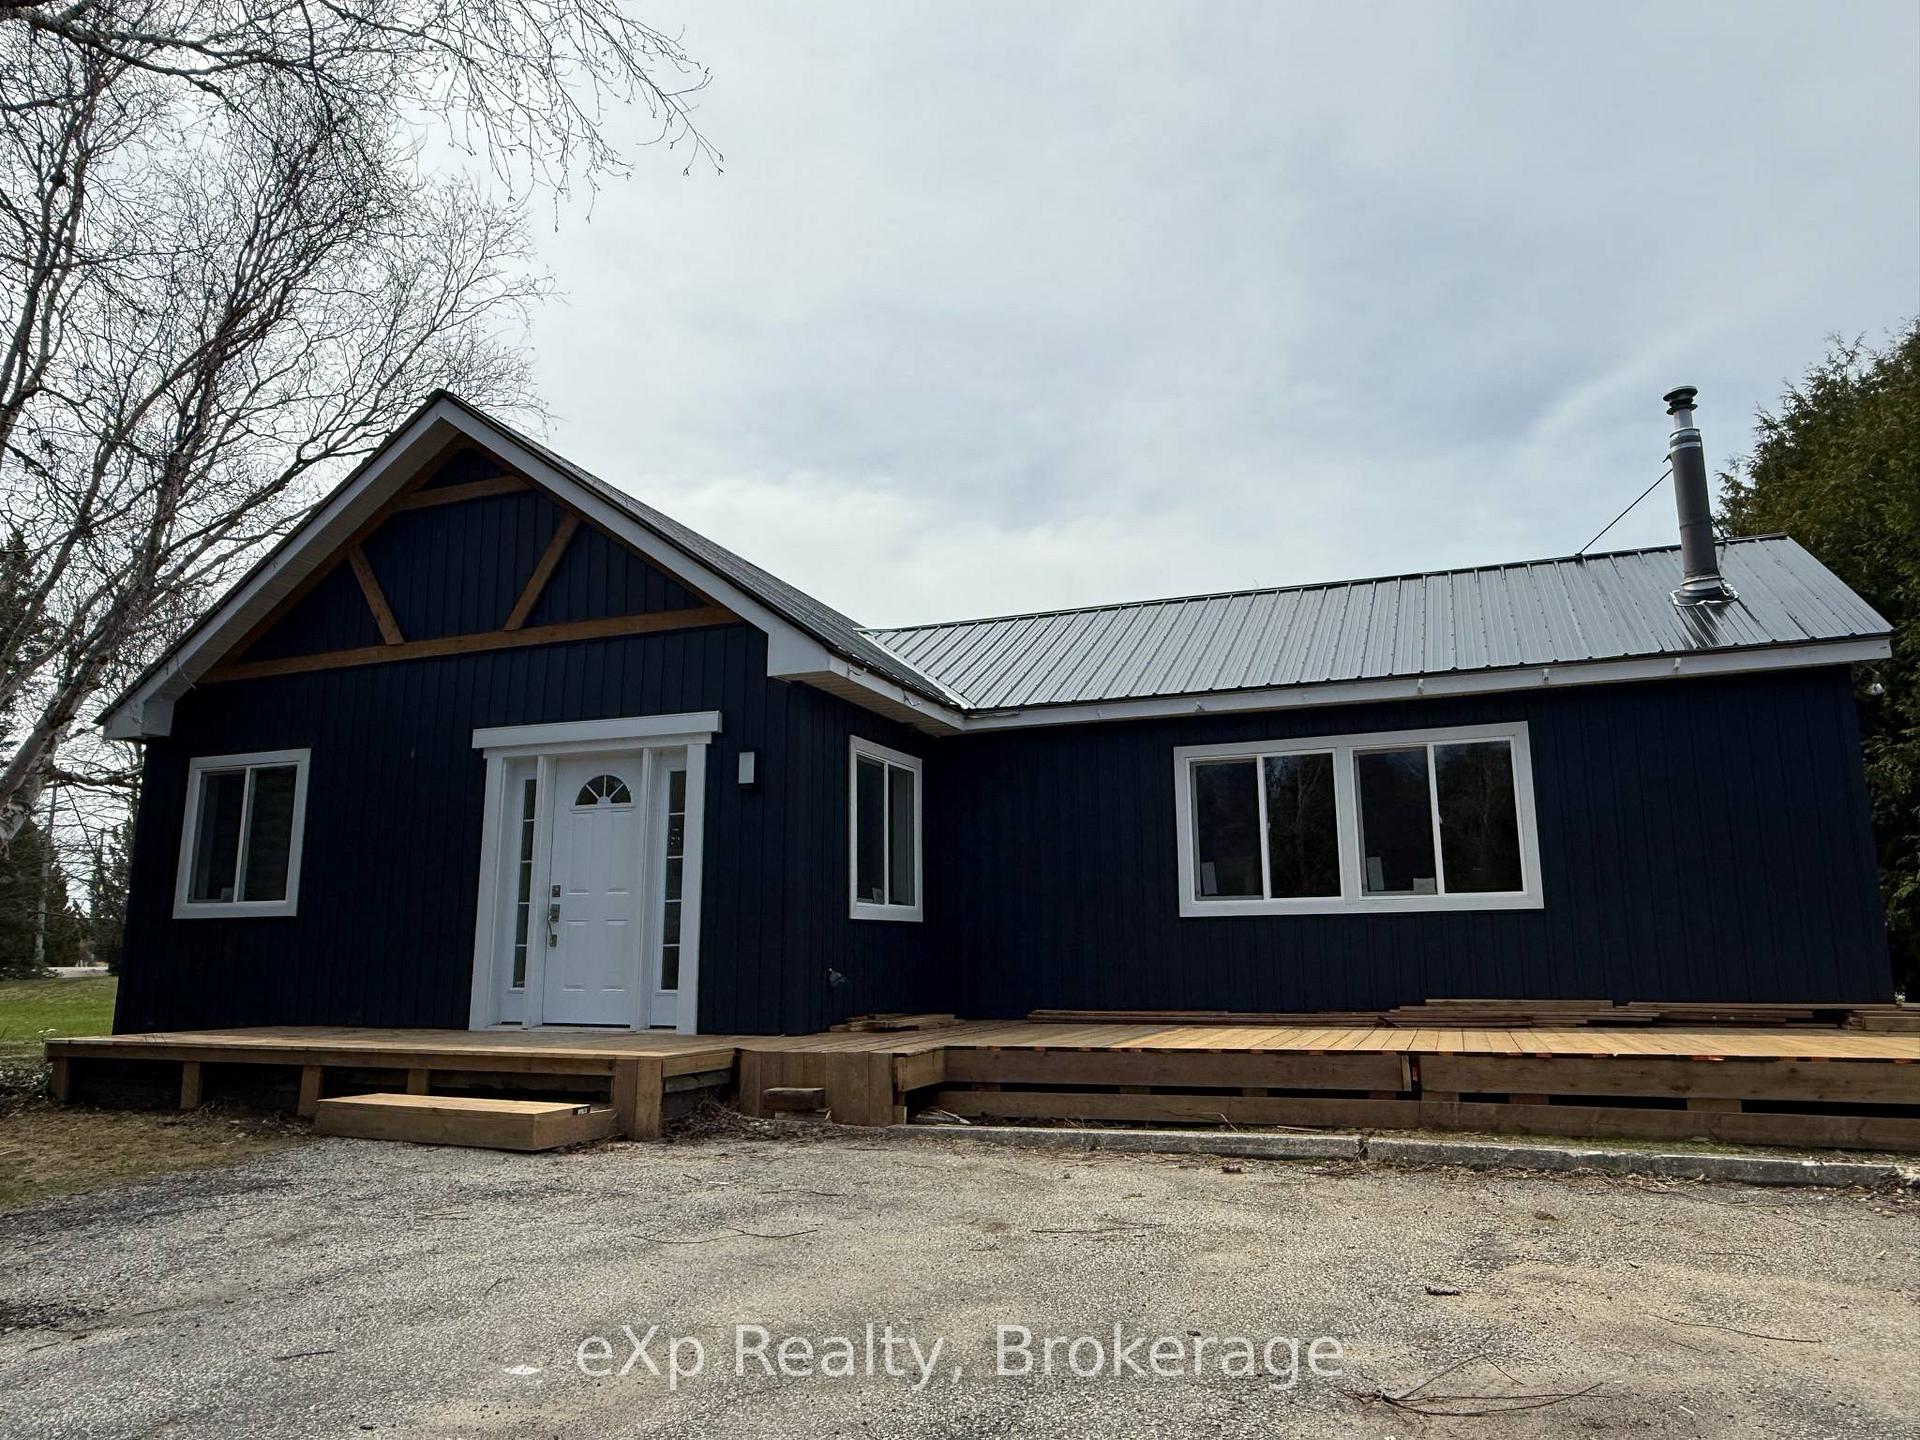
585 High Street
Detached Sold
1/3585 High Street
Detached Sold
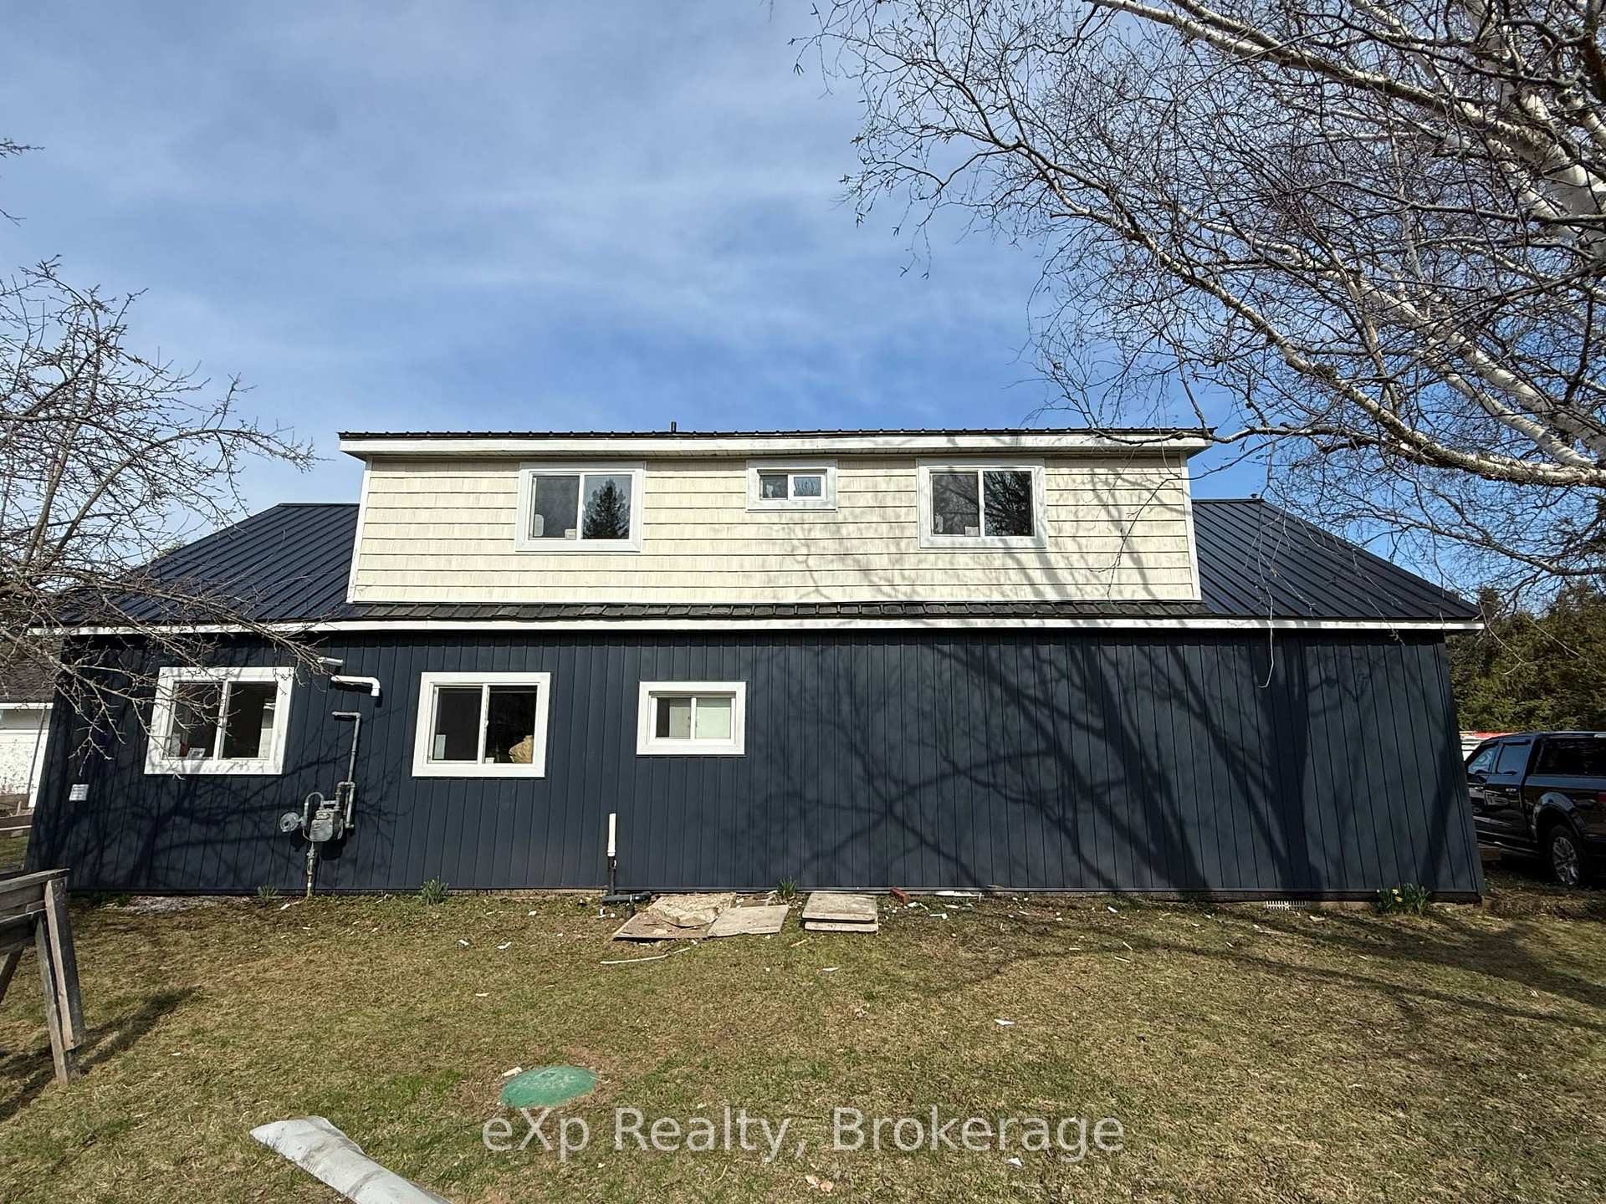
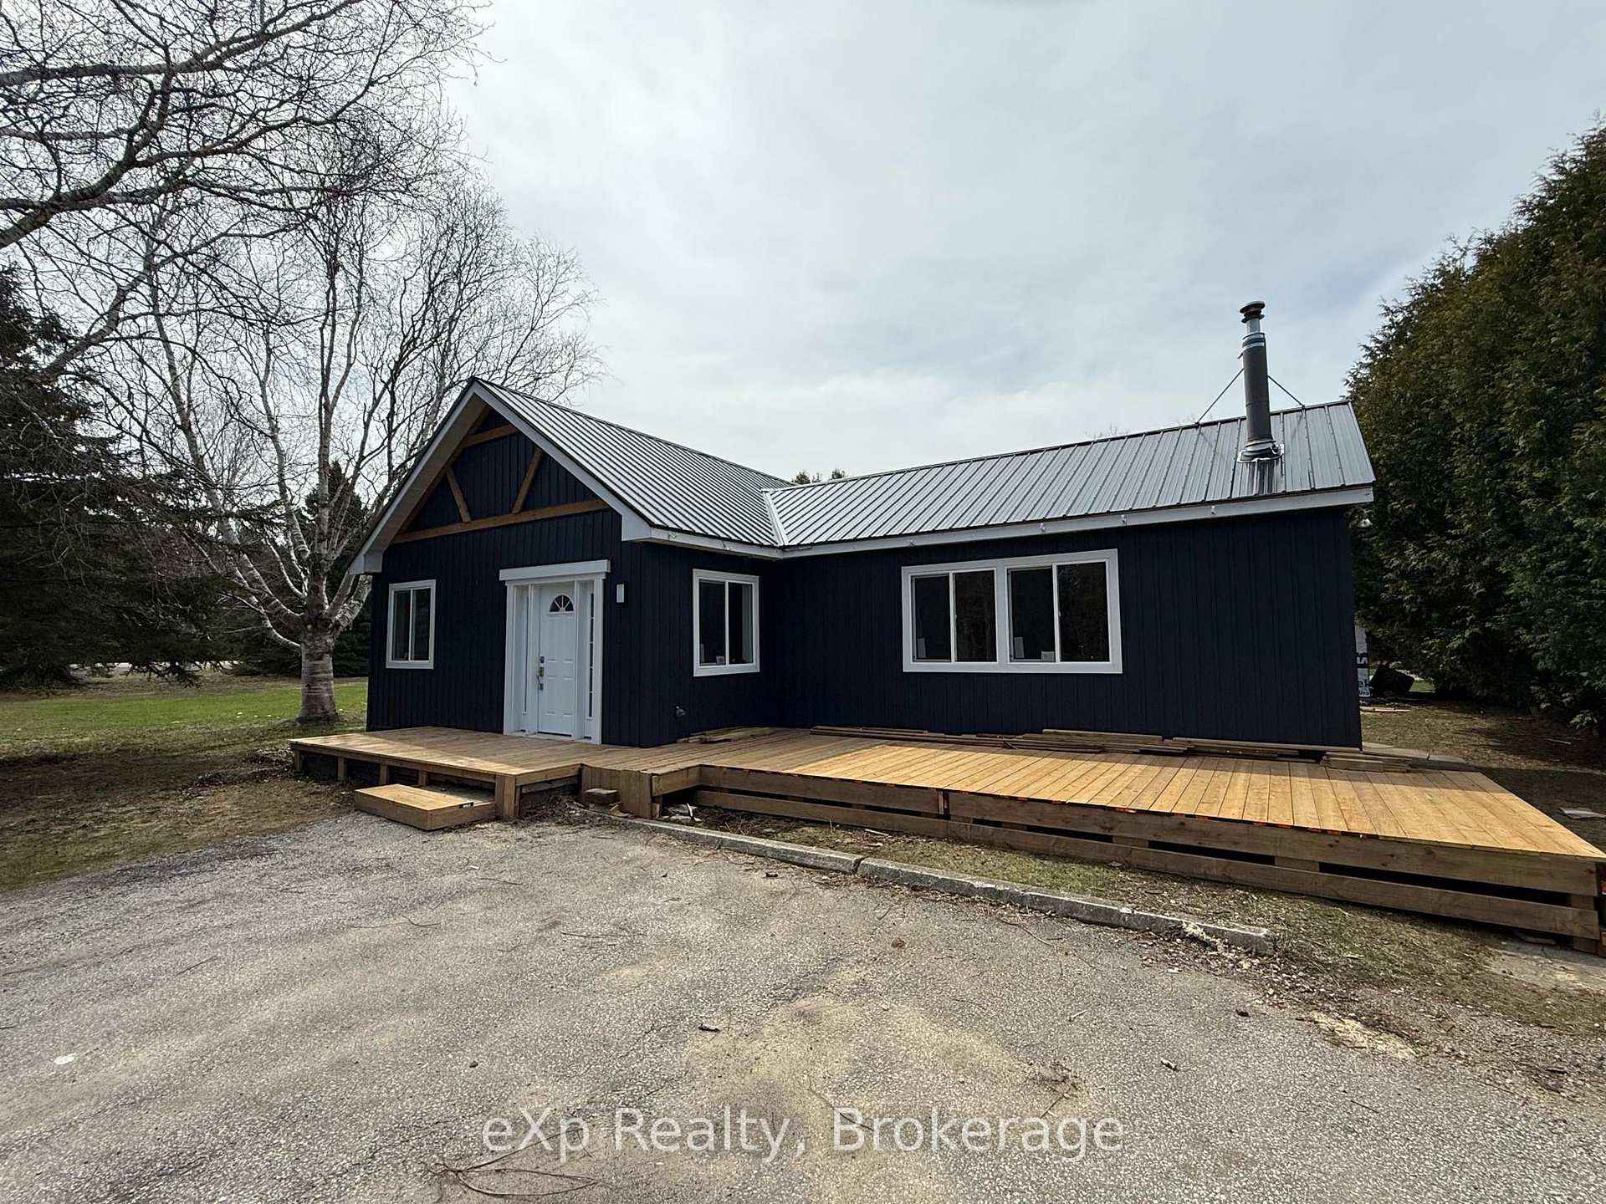 See all 3 photos
4 Bedrooms
3 Bathrooms
1 Garage
1.5K–2K sq.ft
200×132 ft
$2,853/yr
Property history
Facts and features
- BasementNone
- Water, sewerWell, septic
- HeatingForced air
- Type of homeDetached
What stands out
- Fireplace
The homeDetached, 2-storey, 1,500–2,000 sq ft
- Type: Detached
- Style: 2-storey
- Living space: 1,500–2,000 sq ft
- Basement: None
InsideFireplace Yes, Sump pump, water heater owned, water softener, Rooms above ground 8
- Fireplace: Yes
- Features: Sump pump, water heater owned, water softener
- Rooms above ground: 8
- Bedrooms: 4
- Bathrooms: 3
- Kitchens: 1
- Family room: Yes
Outside and lotVinyl siding, Metal, Poured concrete
Outside
- Exterior: Vinyl siding
- Roof: Metal
- Foundation: Poured concrete
- Size: 200 × 132 ft
Parking1 Garage, Detached
- Spaces: 1 Garage
- Garage: Detached
Heating, water and powerForced air, gas, Well, Septic
- Heating: Forced air, gas
- Water: Well
- Sewer: Septic
Costs and taxesTaxes $2,853 a year, HST No HST
- Taxes, 2025: $2,853 a year
- HST: No HST
Listing detailsX12102490, Sold, Apr 22, 2025
- MLS® number: X12102490
- Status: Sold
- Listed on: Apr 22, 2025
- Days on market: 3
- Updated: Apr 25, 2025
- Possession: 2025-06-20 / Immediate
- Occupied by: Tenant
- Listing brokerage: eXp Realty
About this home
585 High Street, Saugeen Shores, ON N0H 2L0
Sump PumpWater Heater OwnedWater Softener
Totally renovated beautiful property with large parcel of land. Welcome to 585 High Street, Saugeen Shores! This fully renovated home offers modern elegance and comfort. With its open-concept design, updated kitchen, and stylish finishes, it's perfect for contemporary living. Enjoy the spacious backyard and convenient location close to local amenities. Don't miss the opportunity to make this stunning property your new home!
Read more
Ask about this home
A HOMEH agent will answer your questions about this home.
Ask a question
Thinking of selling your home?See what your home is worth today.
Around this home
Green and High
Parks
Schools
Daily convenience, out of 100, from the distances below
ParkHelliwell Park25 min walk1.6 km
SchoolG C Huston Public School29 min walk1.8 km
Gym & rec centreSouthampton Coliseum30 min walk1.9 km
HospitalSouthampton Hospital24 min walk1.5 km
WalkDriveStraight-line distance, open map data
Park1.6 km
Gym1.9 km
Hospital1.5 km
Schools nearby
School rating, out of 10.
G C Huston Public Schoolelementary · Public · 1.8 km
4.4/10Low
Contact agent
Helpful calculators
Mortgage
Affordability
Closing costs
Land transfer tax
Property tax
Down payment
CMHC insurance
Stress test
Cashback Rebate
Your HOMEH agent

KimHOMEH agent · Saugeen Shores
"I would see it this week."
Ask Kim