

672 Christopher Drive
672 Christopher Drive
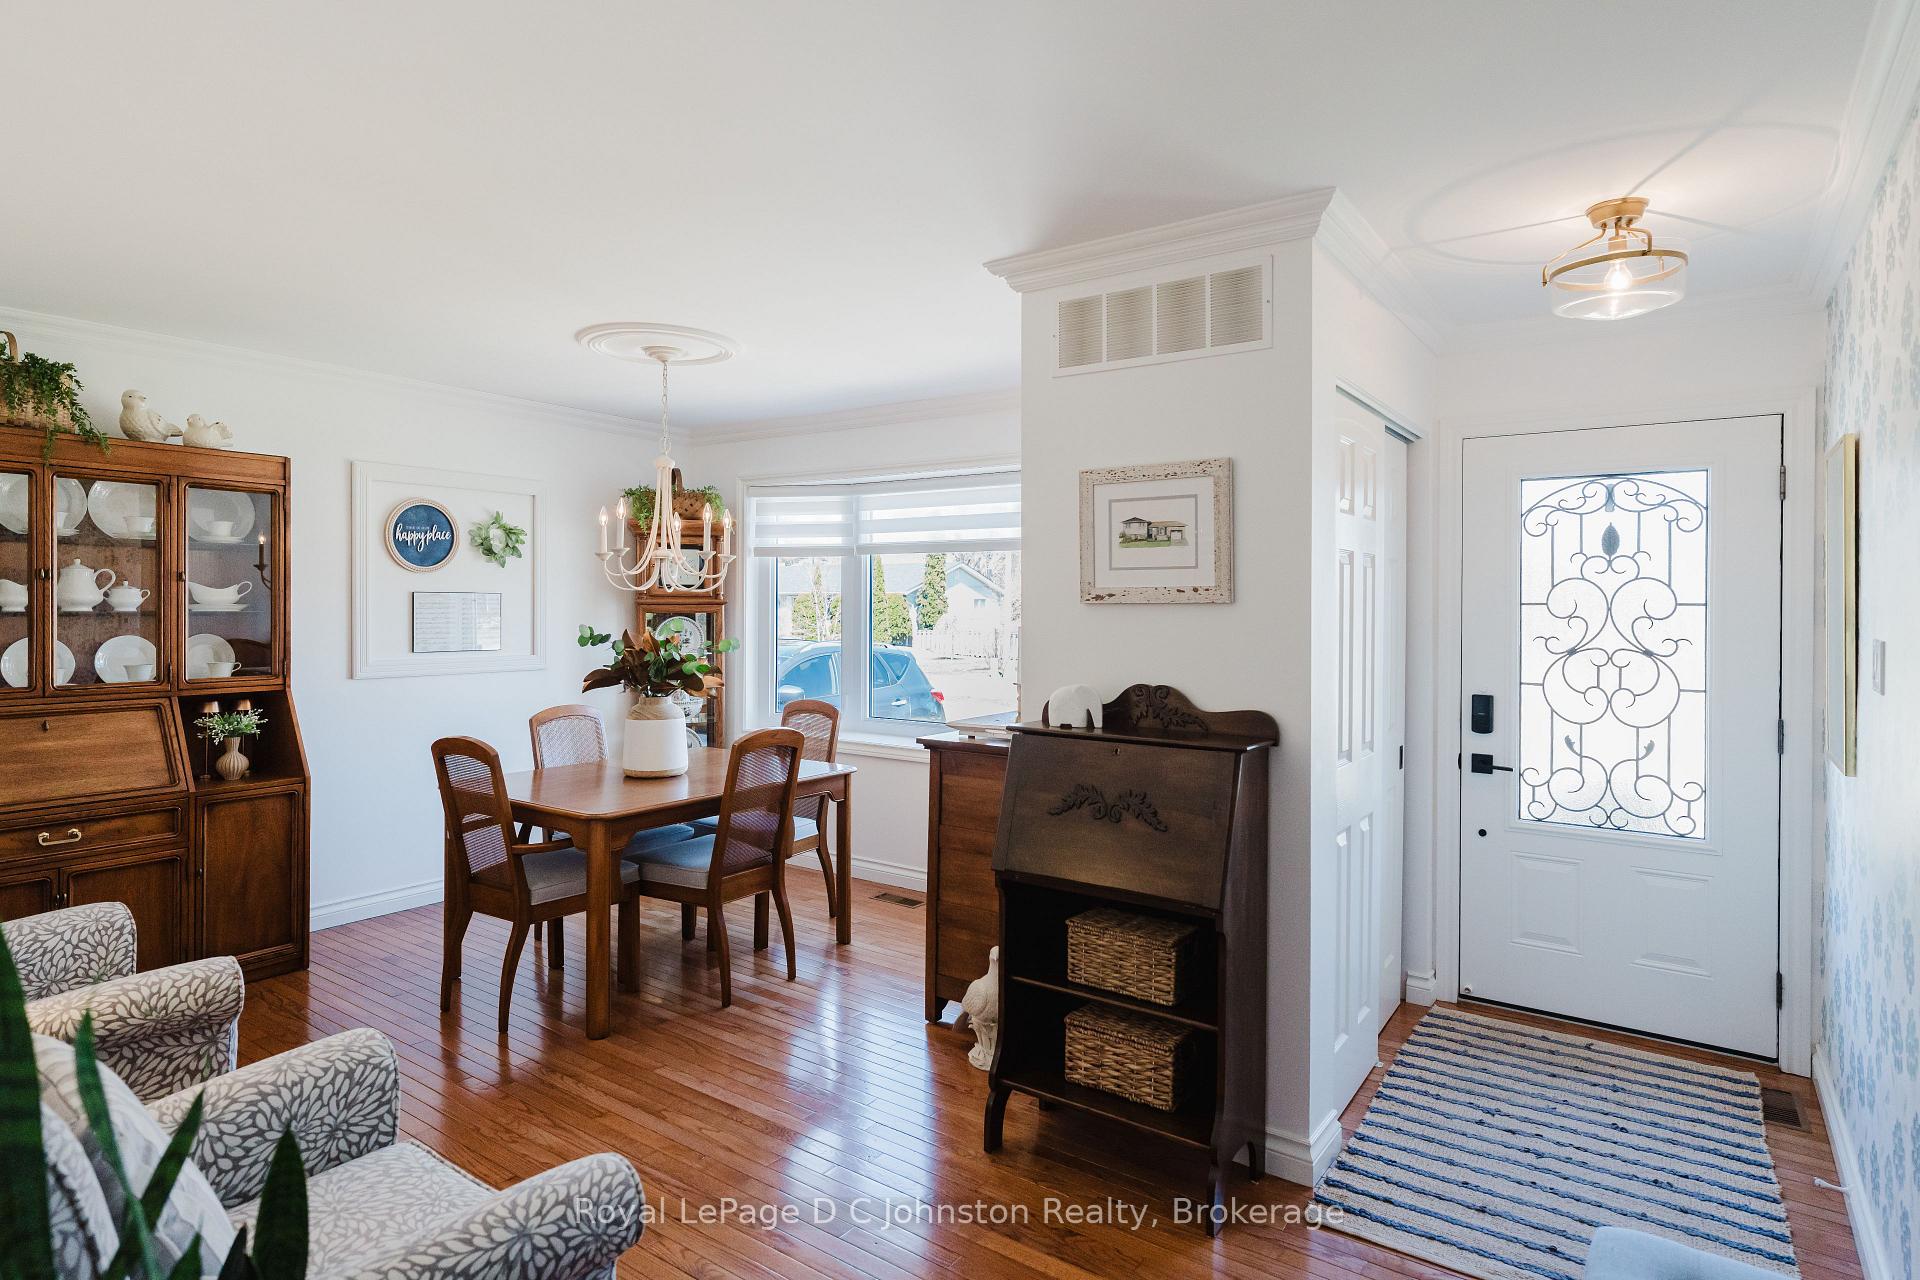 See all 49 photos
Property history
Facts and features
- BasementFinished
- Age of home31–50 years
- Water, sewerMunicipal
- Lot shapeRectangular
- Fireplace
- Central air
The homeDetached, Sidesplit 4, Age 31–50 years
- Type: Detached
- Style: Sidesplit 4
- Age: 31–50 years
- Living space: 700–1,100 sq ft
- Basement: Finished
- View: Park/greenbelt, trees/woods
InsideFireplace Yes, natural gas, electric, family room, Lower level, Auto garage door remote, central vacuum, upgraded insulation, water heater owned, bar fridge
- Fireplace: Yes, natural gas, electric, family room
- Laundry: Lower level
- Features: Auto garage door remote, central vacuum, upgraded insulation, water heater owned, bar fridge
- Rooms above ground: 9
- Bedrooms: 3 + 1 in the basement
- Bathrooms: 2
- Kitchens: 1
- Family room: Yes
Outside and lotBrick, vinyl siding, Asphalt shingle, Poured concrete
- Exterior: Brick, vinyl siding
- Roof: Asphalt shingle
- Foundation: Poured concrete
- Features: Deck, landscaped, lawn sprinkler system, privacy, year round living, hot tub
- Size: 65 × 100 ft
- Shape: Rectangular
Parking1 Garage, Attached, Private
- Spaces: 1 Garage
- Garage: Attached
- Driveway: Private
Heating, water and powerForced air, gas, Central air, Municipal water
- Heating: Forced air, gas
- Cooling: Central air
- Water: Municipal water
- Sewer: Municipal sewer
- Natural gas: Yes
- Hydro: Yes
- Cable: Yes
- Telephone: Yes
Costs and taxesTaxes $3,518 a year, HST included in the price, Rental items None
- Taxes, 2024: $3,518 a year
- HST: HST included in the price
- Rental items: None
Included in the saleRefrigerator, stove, dishwasher, washer, dryer, freezer, central vacuum and attachments, garage door opener and remote,, Two headboards attached to walls in guest rooms
- Included: Refrigerator, stove, dishwasher, washer, dryer, freezer, central vacuum and attachments, garage door opener and remote,
- Not included: Two headboards attached to walls in guest rooms
Listing detailsX12098345, Sold, Apr 23, 2025
- MLS® number: X12098345
- Status: Sold
- Listed on: Apr 23, 2025
- Days on market: 7
- Updated: Apr 30, 2025
- Possession: 2025-06-26 / 60-89 days
- Occupied by: Owner
- Listing brokerage: Royal LePage D C Johnston Realty
About this home
672 Christopher Drive, Saugeen Shores, ON N0H 2C3
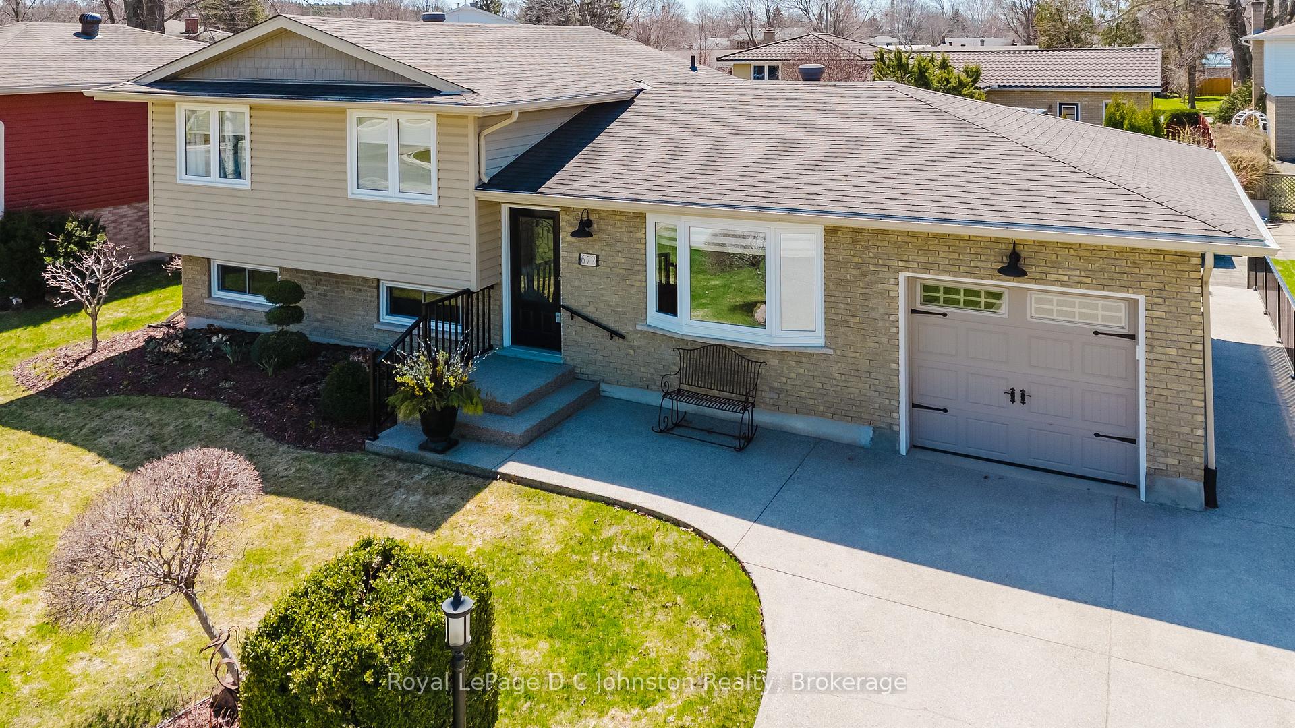
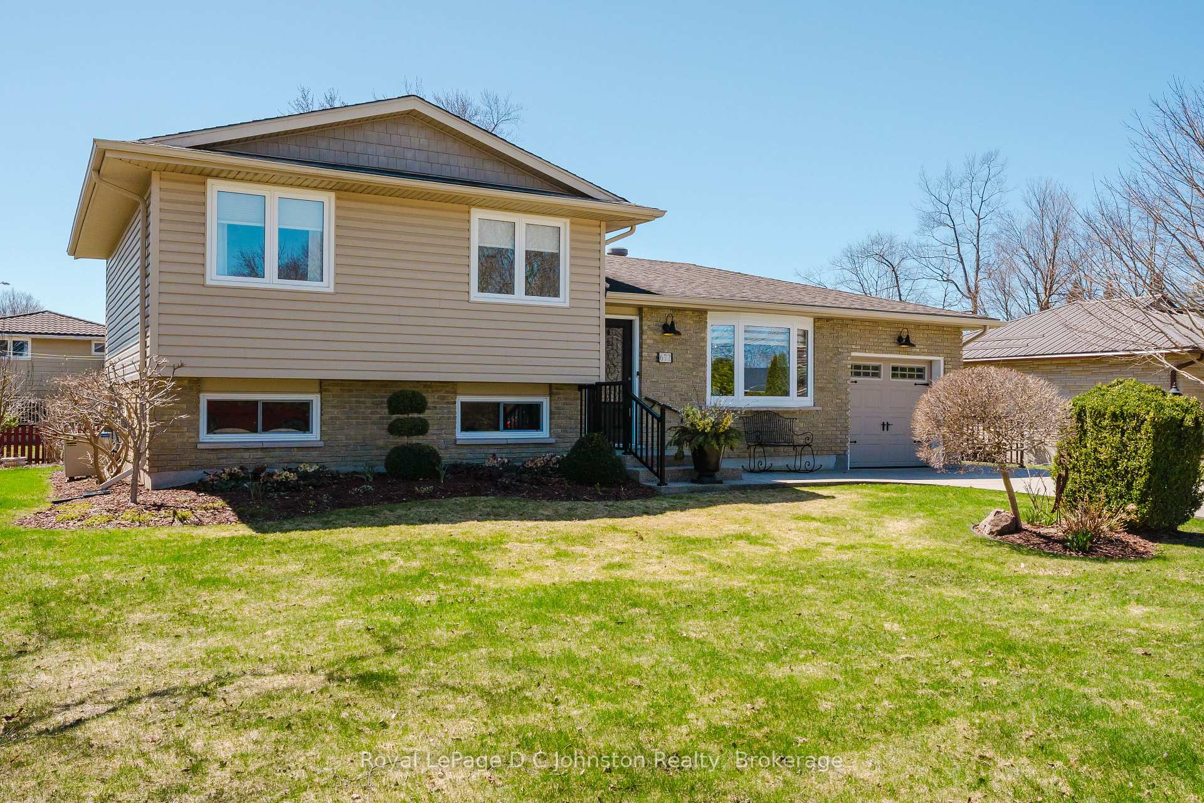
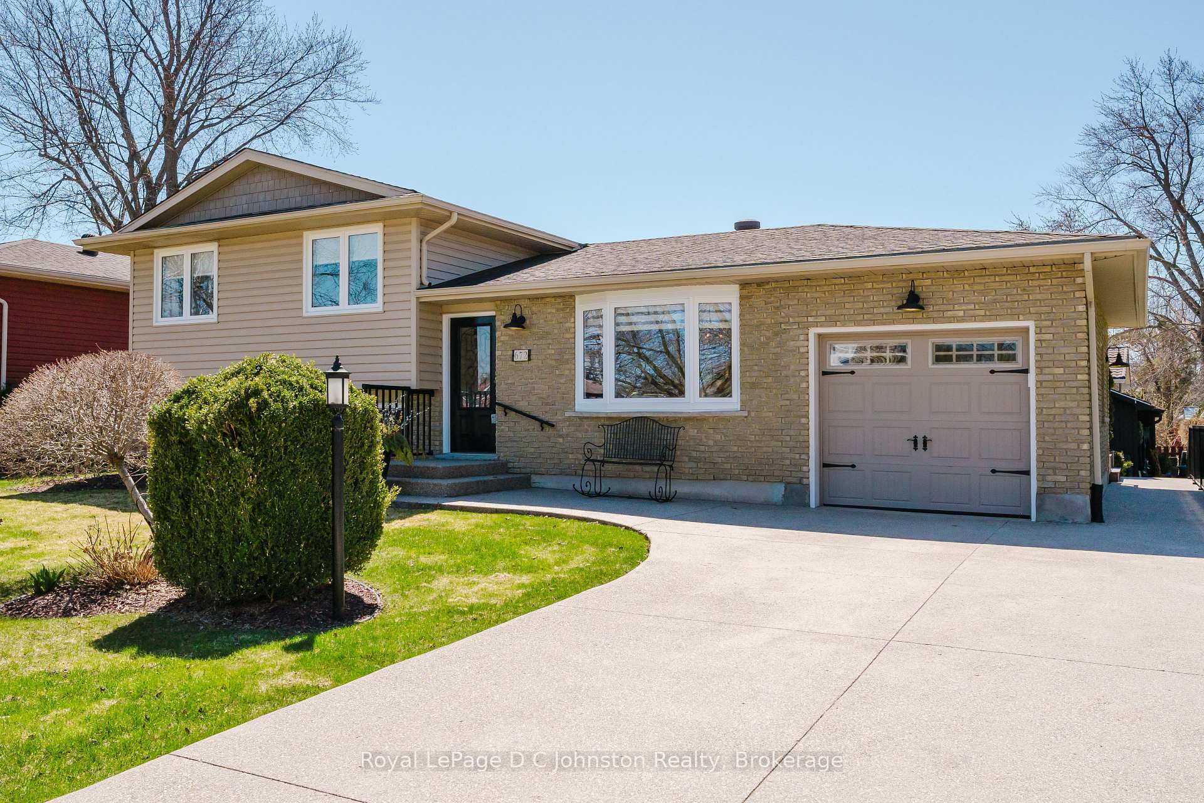
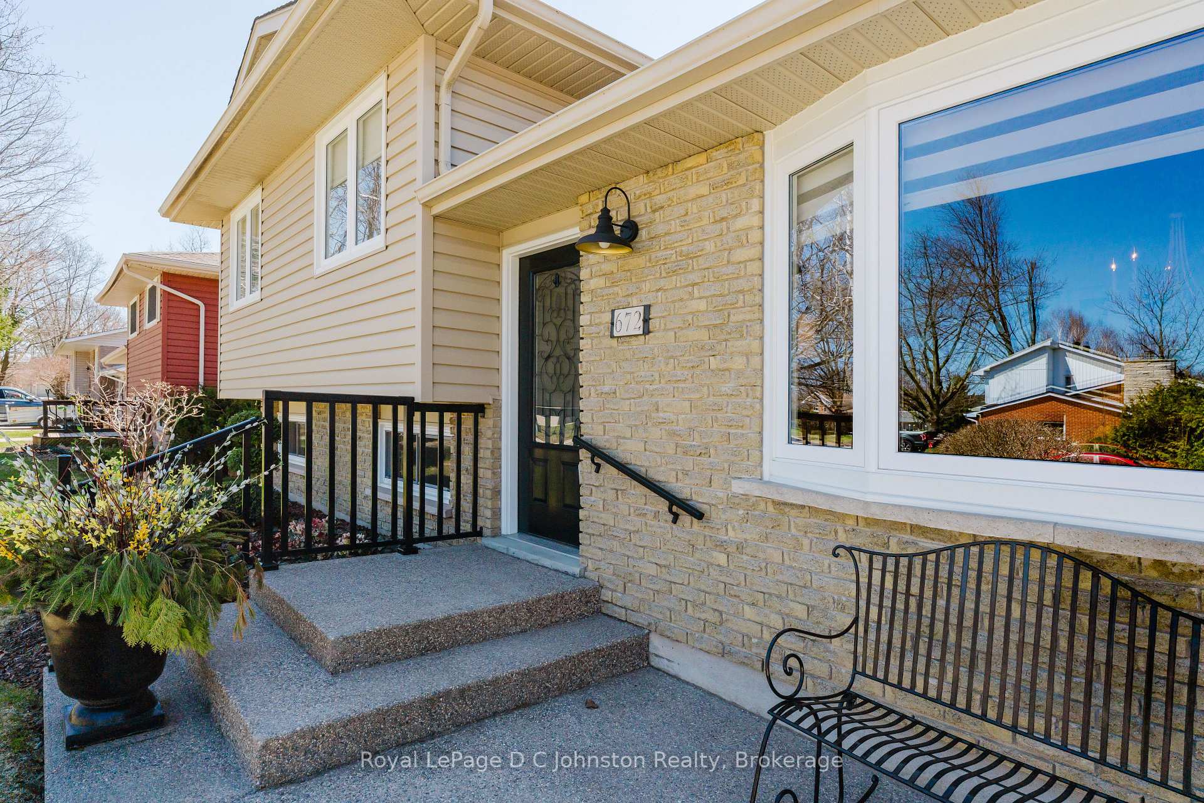
Welcome to 672 Christopher Drive an absolutely immaculate four-level side split, offering four bedrooms and two bathrooms on a beautiful, mature street in a quiet, family-friendly neighbourhood. Ideally located across from Davey Park and close to schools, this home has been lovingly maintained and updated by the same owner for 46 years, showing better than new its truly magazine-worthy. Inside, you'll find neutral decor, replacement windows with custom Hunter Douglas blinds, and a renovated kitchen featuring solid wood cabinetry, quartz counters, porcelain tile, and stainless steel appliances. The eat-in kitchen includes an electric fireplace and walks out to an expanded outdoor living space with a composite deck, aluminum railings, privacy fencing, and a saltwater hot tub perfect for entertaining. The upper level offers three bedrooms, each with built-in closet organizers, and a beautifully renovated main bath with heated ceramic flooring. Hardwood and ceramic flooring flow throughout the home. The main floor living room is currently used as a formal dining room. The lower level features a cozy family room with a fireplace, a fourth bedroom, and a second full three-piece bathroom. The basement is fully finished with a recreation room, a built-in beverage fridge, a stunning laundry area with plenty of cabinetry, a built-in freezer, and a clever office, sewing, or craft space. There is convenient access to the insulated single-car garage with a hidden crawl space storage and utility cleverly accessed by lifting the stairs. Additional features include a gas furnace, central air conditioning, upgraded siding with extra insulation, a sand point well and irrigation system for the lawn and gardens, exposed aggregate concrete driveway and walkways, a garden shed, and breathtaking perennial gardens that provide outstanding curb appeal.
Ask about this home
A HOMEH agent will answer your questions about this home.
Around this home
Daily convenience, out of 100, from the distances below
Schools nearby
School rating, out of 10.
Helpful calculators
Your HOMEH agent

"I would see it this week."