

438 Johnston Avenue
438 Johnston Avenue
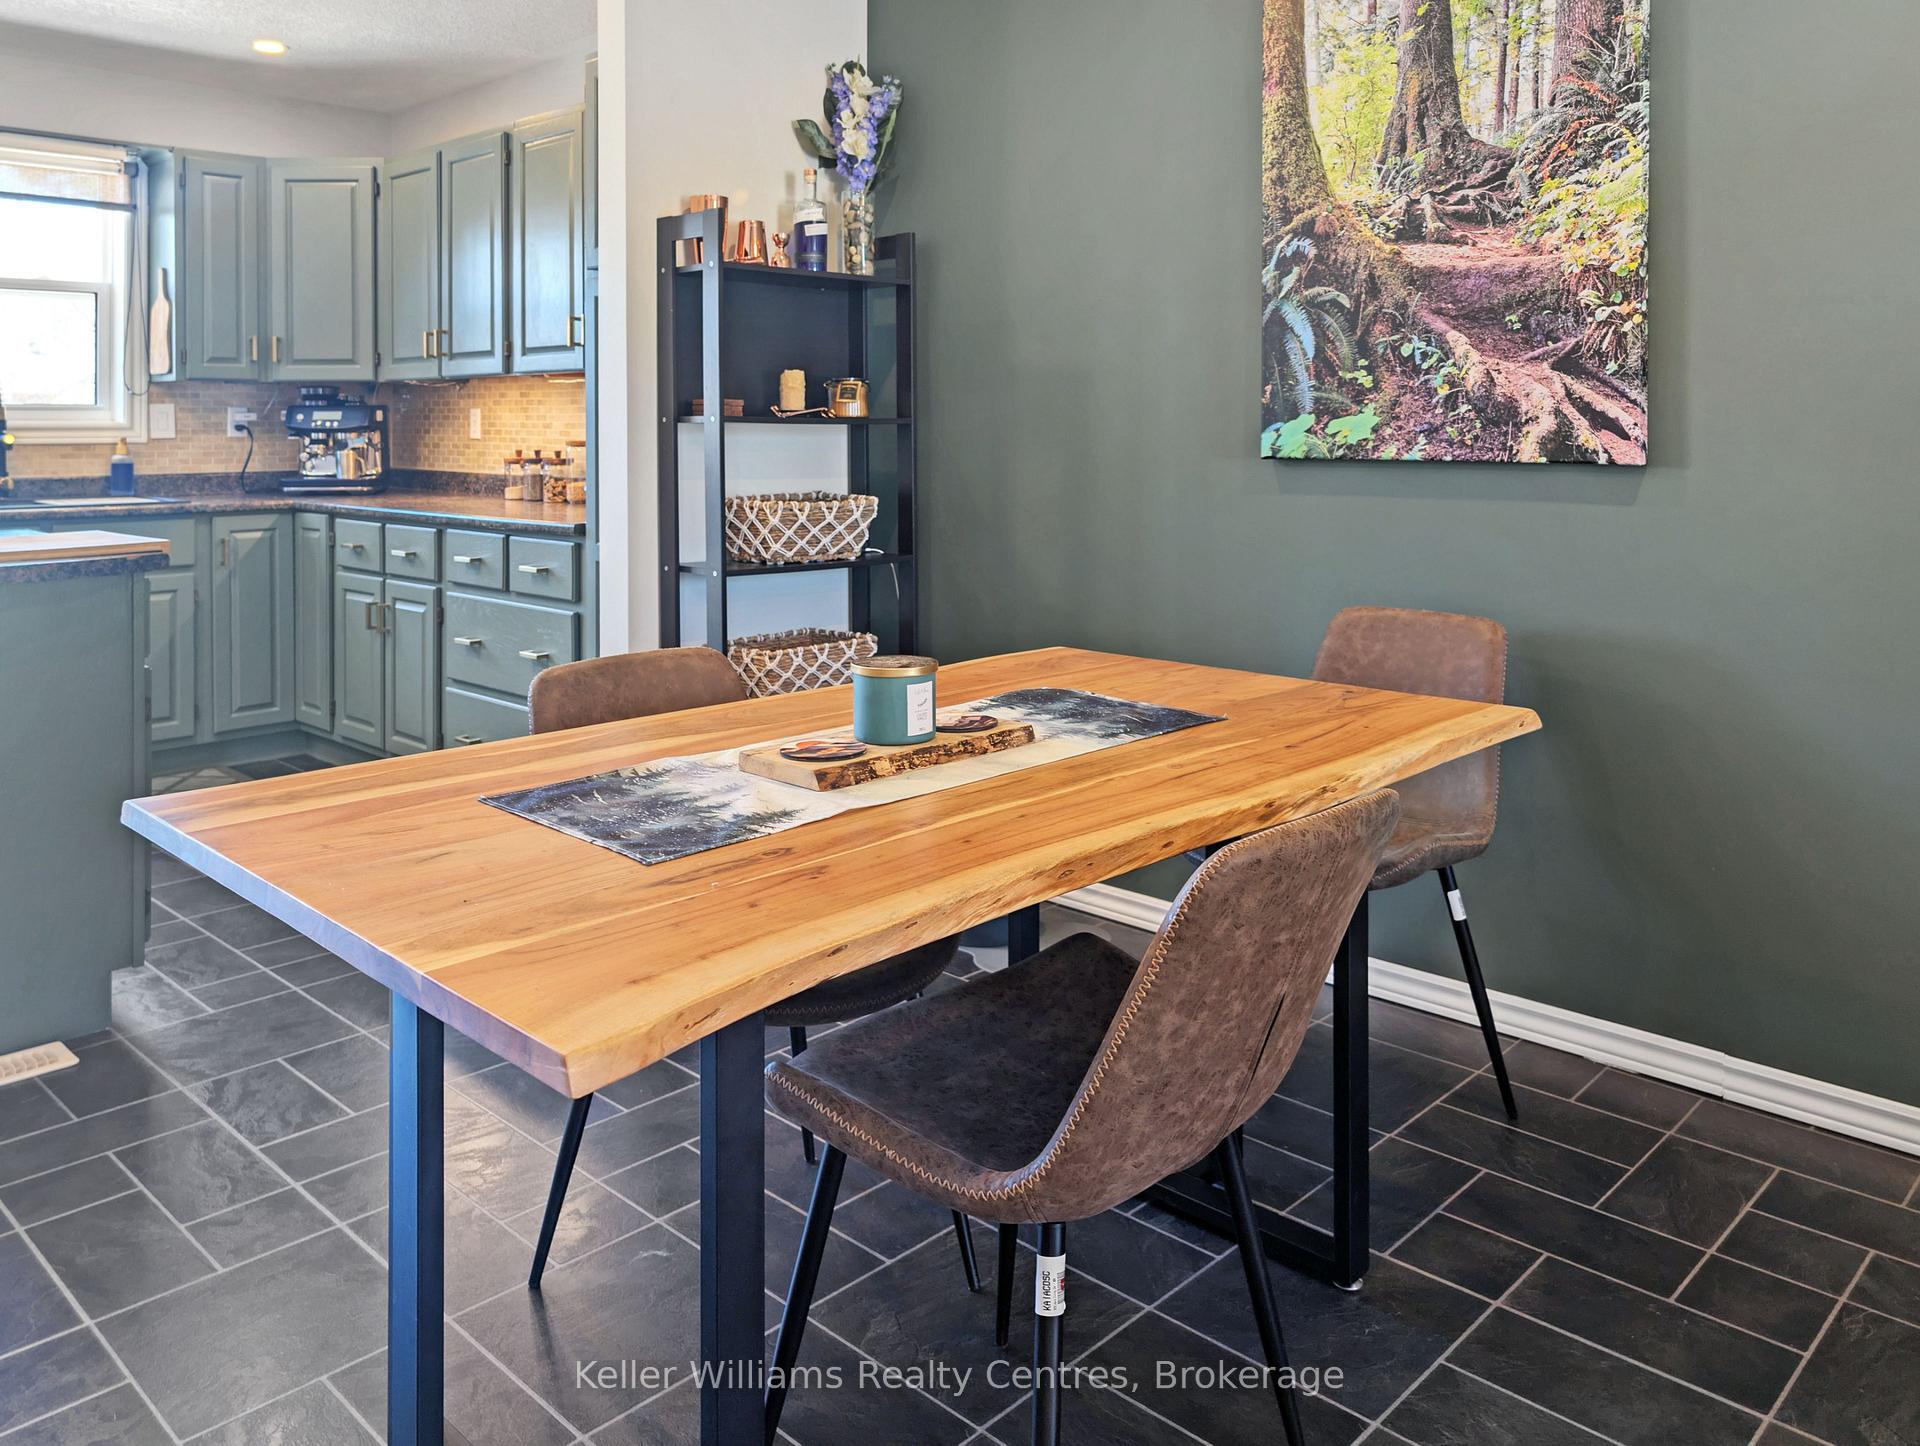 See all 46 photos
Property history
Facts and features
- BasementWalk-out
- Water, sewerMunicipal
- HeatingForced air
- CoolingCentral air
- Fireplace
- Central air
The homeDetached, Sidesplit, 700–1,100 sq ft
- Type: Detached
- Style: Sidesplit
- Living space: 700–1,100 sq ft
- Basement: Finished with walk-out
InsideFireplace Yes, natural gas, Lower level, Water heater owned
- Fireplace: Yes, natural gas
- Laundry: Lower level
- Features: Water heater owned
- Rooms above ground: 7
- Rooms in the basement: 4
- Bedrooms: 4 + 1 in the basement
- Bathrooms: 3
- Kitchens: 1
- Family room: Yes
Outside and lotBrick, aluminum siding, Shingles, Poured concrete
- Exterior: Brick, aluminum siding
- Roof: Shingles
- Foundation: Poured concrete
- Other structures: Fence - full, sauna, shed
- Size: 66 × 132 ft
- Zoning: R1
Parking4 Parking
- Spaces: 4 Parking
Heating, water and powerForced air, gas, Central air, Municipal water
- Heating: Forced air, gas
- Cooling: Central air
- Water: Municipal water
- Sewer: Municipal sewer
- Natural gas: Yes
- Hydro: Yes
- Telephone: Available
Costs and taxesTaxes $3,579 a year, HST included in the price, Rental items None
- Taxes, 2024: $3,579 a year
- HST: HST included in the price
- Rental items: None
Included in the saleLower level family room book shelves, wood-stove sauna, shed, washer, dryer, stove, dishwasher, microwave, Laundry room fridge, outside griddle, hot tub
- Included: Lower level family room book shelves, wood-stove sauna, shed, washer, dryer, stove, dishwasher, microwave
- Not included: Laundry room fridge, outside griddle, hot tub
Listing detailsX12069262, Sold, Apr 8, 2025
- MLS® number: X12069262
- Status: Sold
- Listed on: Apr 8, 2025
- Days on market: 21
- Updated: Apr 29, 2025
- Possession: 2025-07-04 / Flexible
- Occupied by: Owner
- Listing brokerage: KELLER WILLIAMS REALTY CENTRES
About this home
438 Johnston Avenue, Saugeen Shores, ON N0H 2C1
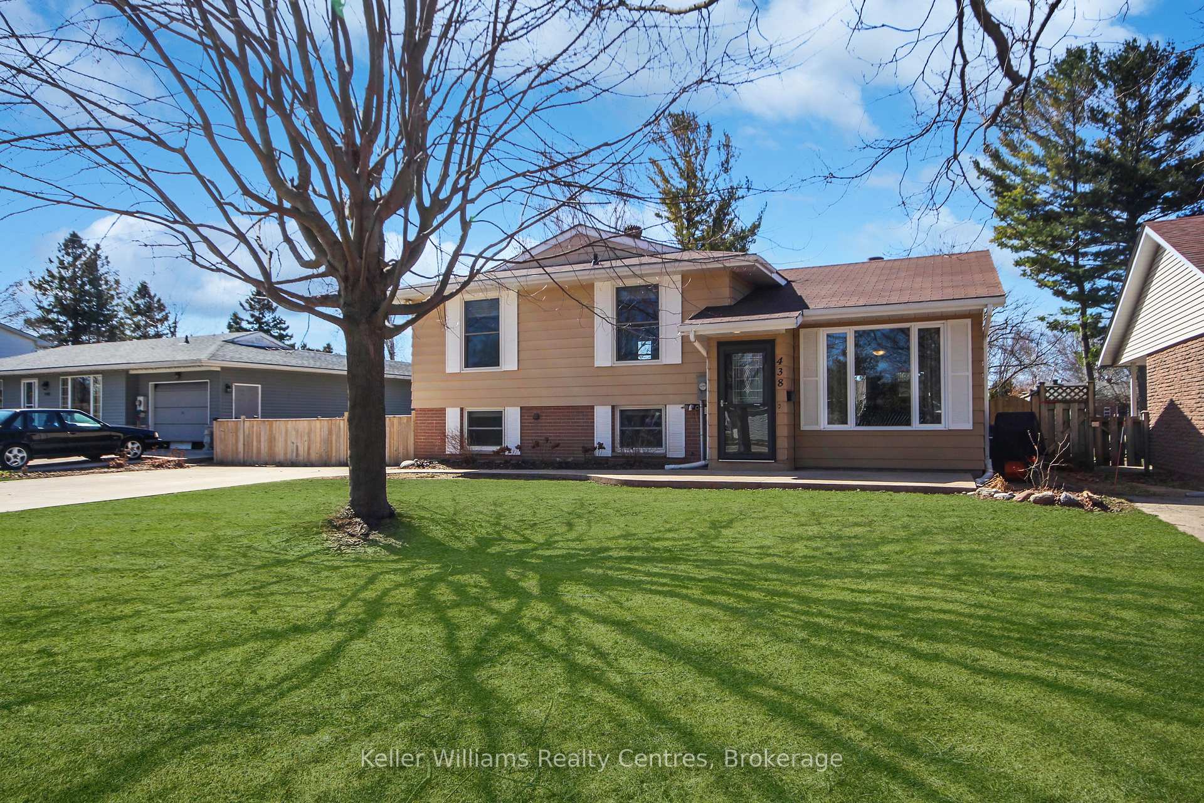
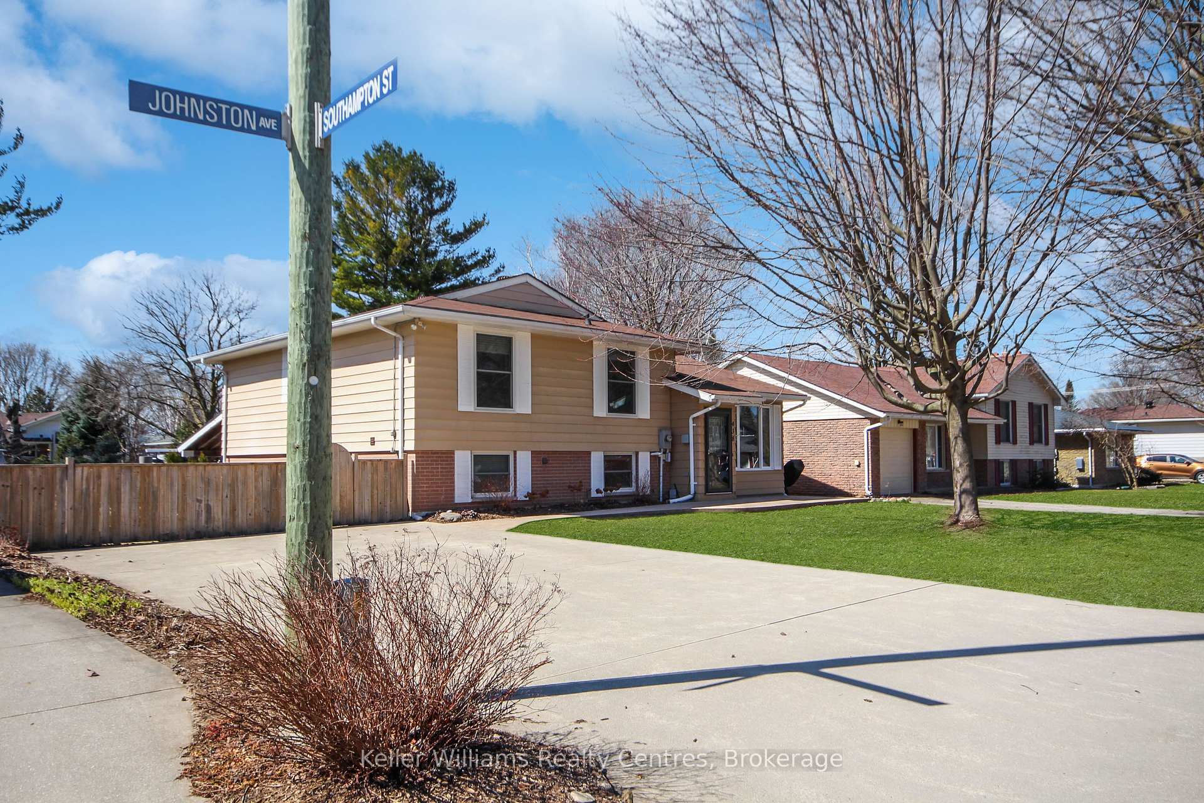
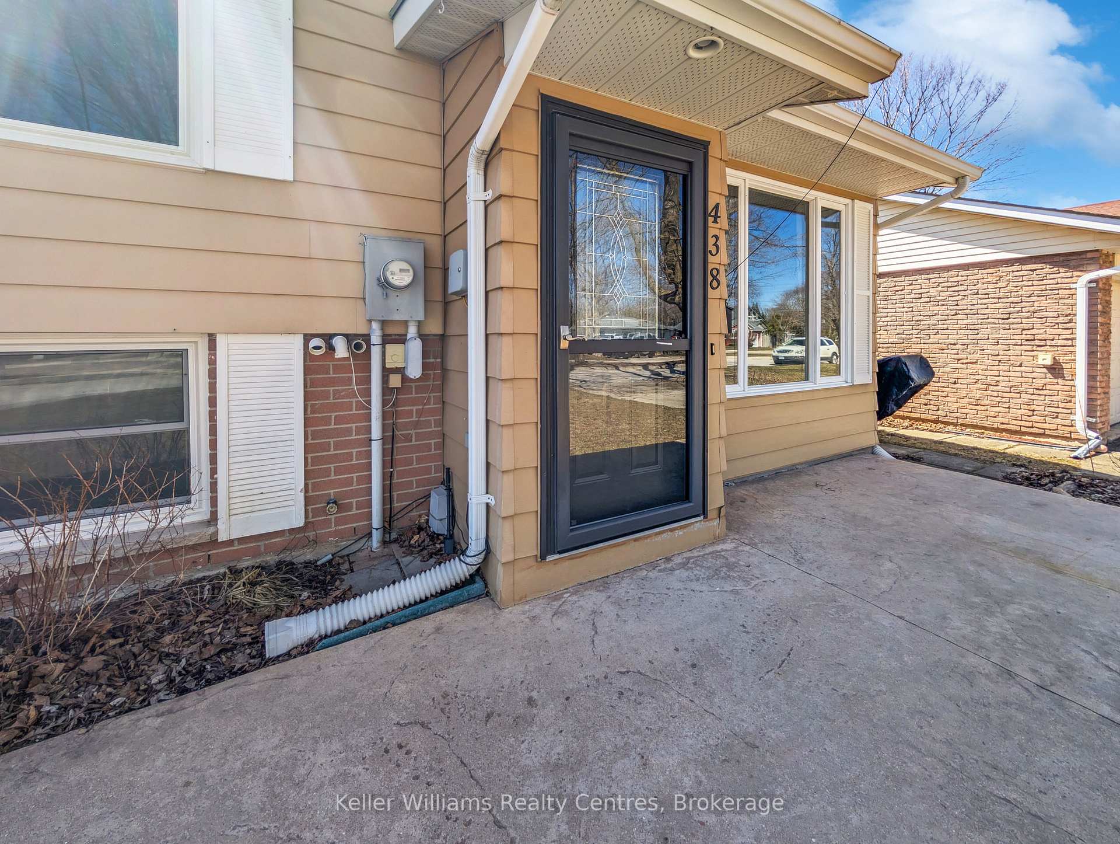
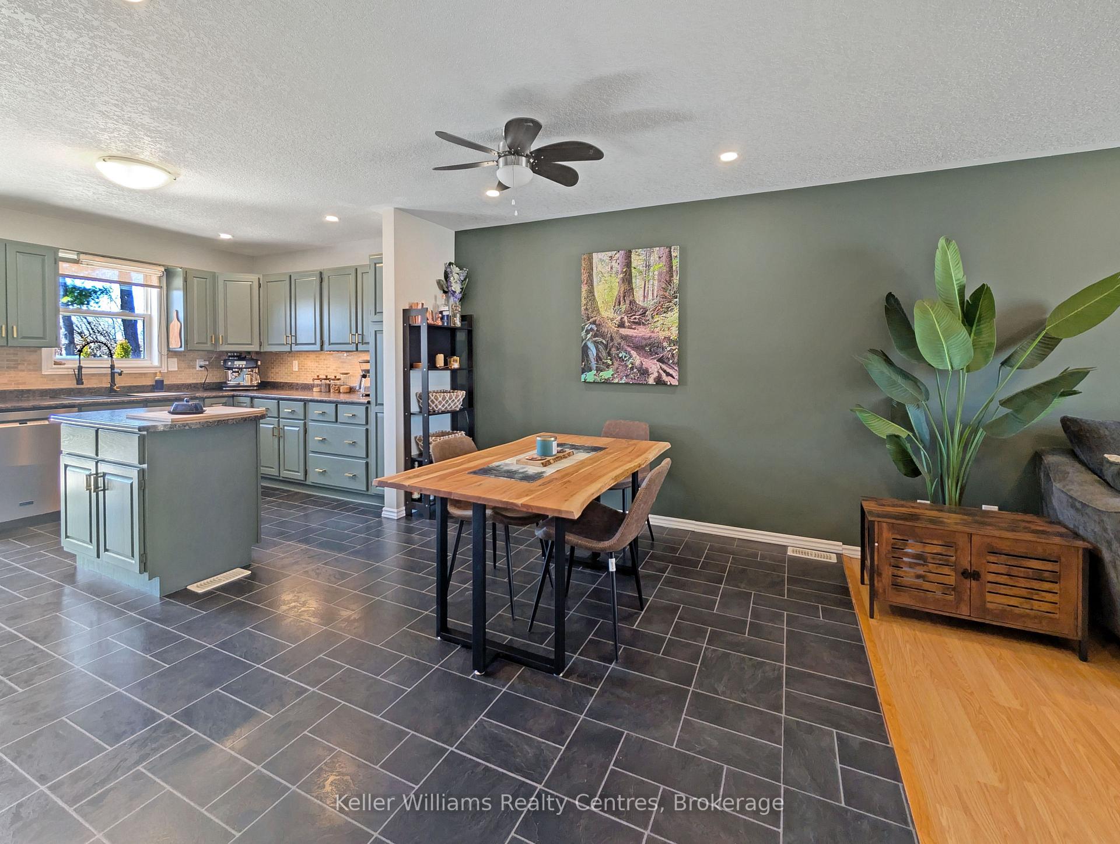
438 Johnston Avenue is a warm and inviting 3-level side split home nestled on a spacious lot in the highly sought-after town of Port Elgin. Located in a desirable neighborhood with a charming boulevard running down the center of the street, this rare find boasts 4 above-ground bedrooms and 1.5 baths across 1637 sq. ft. of charismatic living space. Perfect for raising a family, this impeccably maintained home features an outdoor wood-stove sauna, cozy natural gas heating, and air conditioning for year-round comfort. The interior has been freshly painted and showcases upgrades throughout, including a modernized kitchen, and a refreshed main bathroom. The family room, complete with a natural gas fireplace exudes warmth and style. Step outside to beautifully landscaped oasis featuring unilock paving stones and stunning gardens. The large backyard, enclosed by a fence, offers, a 10'x10' shed, and ample space for entertaining. Conveniently located close to the beach and a public school. This thriving gem is a must-see property!
Ask about this home
A HOMEH agent will answer your questions about this home.
Around this home
Daily convenience, out of 100, from the distances below
Schools nearby
School rating, out of 10.
Helpful calculators
Your HOMEH agent

"I would see it this week."