

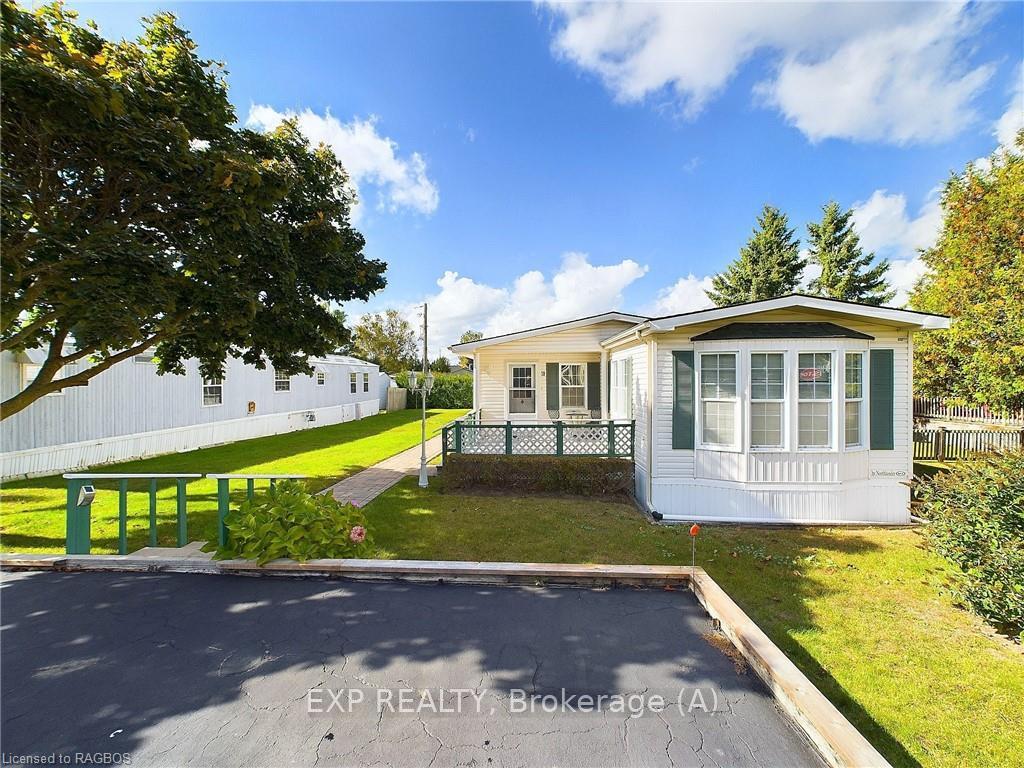
Unit 11, 332 Concession 6
Unit 11, 332 Concession 6
 See all 13 photos
Property history
- $299,000ExpiredList: 2024-10-11|End: 2025-03-04|144 daysX10846776
Facts and features
- BasementUnknown
- Age of home16–30 years
- Price per sq ft~$332
- Water, sewerMunicipal
- Central air
The homeMobile/Trailer, Other, Age 16–30 years
- Type: Mobile/Trailer
- Style: Other
- Age: 16–30 years
- Living space: 700–1,100 sq ft
- Basement: Unknown
- Exposure: West
- Waterfront: None
InsideWater heater, Rooms above ground 5, Rooms in the basement 0
- Features: Water heater
- Rooms above ground: 5
- Rooms in the basement: 0
- Bedrooms: 2
- Bathrooms: 1
- Kitchens: 1
- Family room: Yes
Outside and lotVinyl siding, Asphalt shingle, Foundation Not applicable
- Exterior: Vinyl siding
- Roof: Asphalt shingle
- Foundation: Not applicable
- Balcony: Terrace
- Zoning: R5-1
Parking2 Garage, Unknown, Private double, other
- Spaces: 2 Garage
- Garage: Unknown
- Driveway: Private double, other
- Locker: None
Heating, water and powerForced air, gas, Central air, Municipal water
- Heating: Forced air, gas
- Cooling: Central air
- Water: Municipal water
- Sewer: Municipal sewer
Costs and taxesTaxes $203 a year
- Taxes, 2024: $203 a year
Included in the saleFridge, stove, microwave, water heater owned, washer, dryer. furniture all negotiable, dryer, microwave, refrigerator, smoke detector, stove, washer, hot water tank owned, window coverings
- Included: Fridge, stove, microwave, water heater owned, washer, dryer. furniture all negotiable, dryer, microwave, refrigerator, smoke detector, stove, washer, hot water tank owned, window coverings
Listing detailsX10846776, Expired, Oct 11, 2024
- MLS® number: X10846776
- Status: Expired
- Listed on: Oct 11, 2024
- Days on market: 144
- Updated: Mar 4, 2025
- Possession: Immediate
- Occupied by: Vacant
- Listing brokerage: eXp Realty
About this home
Unit 11, 332 Concession 6, Saugeen Shores, ON N0H 2C7
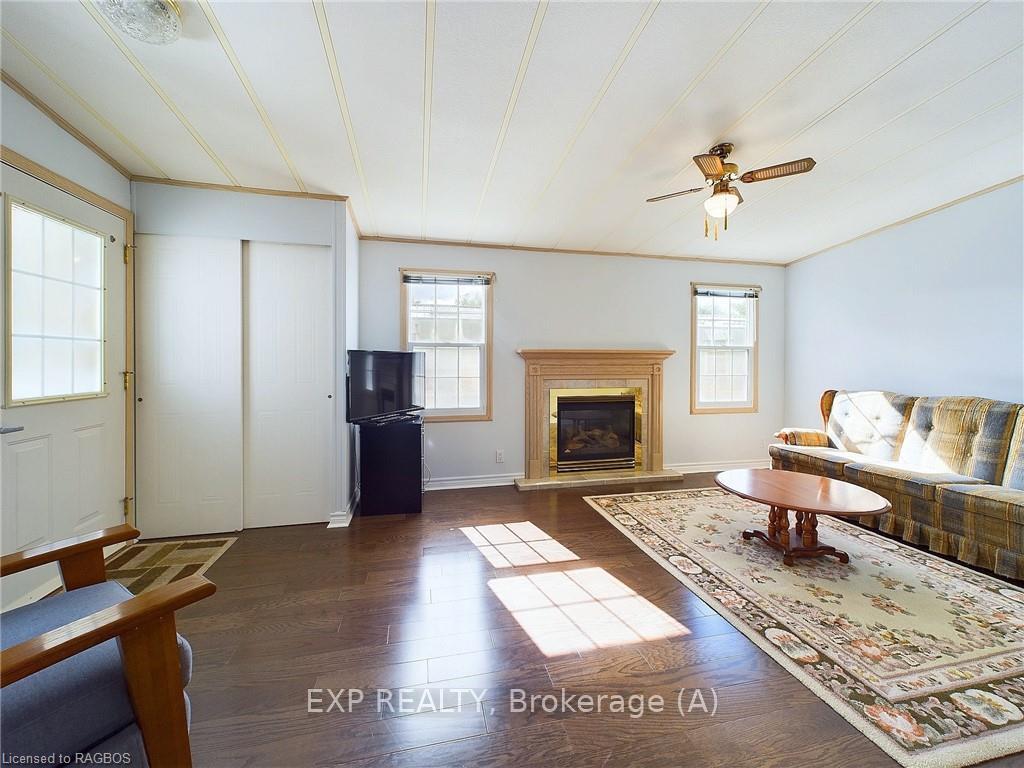
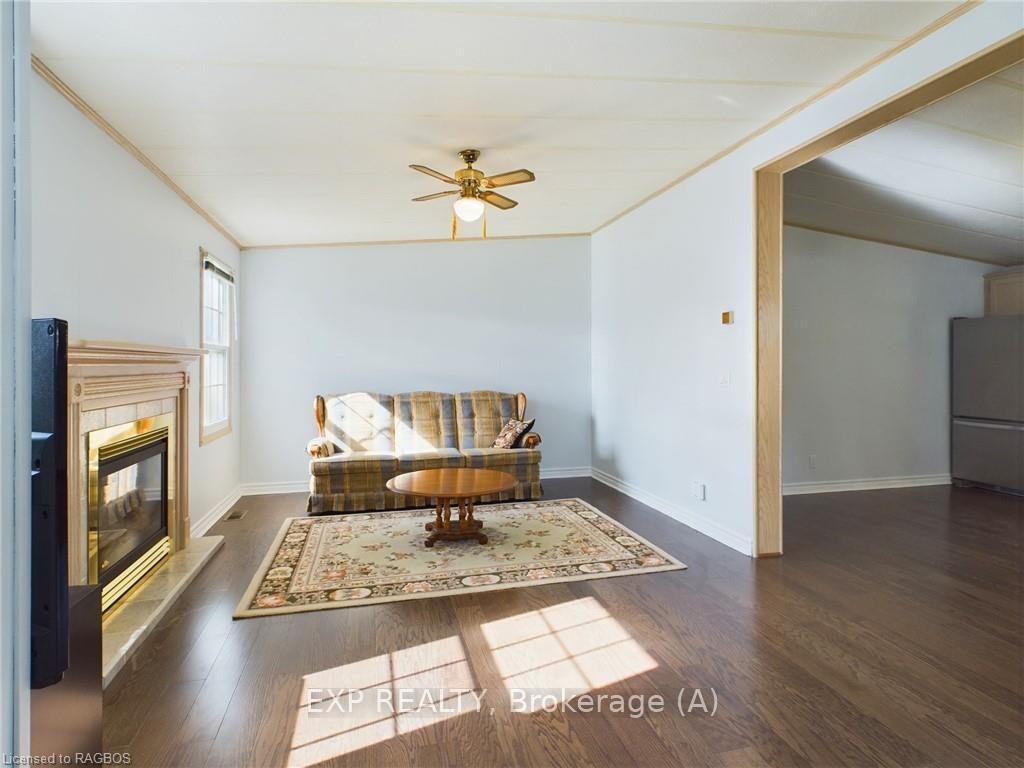
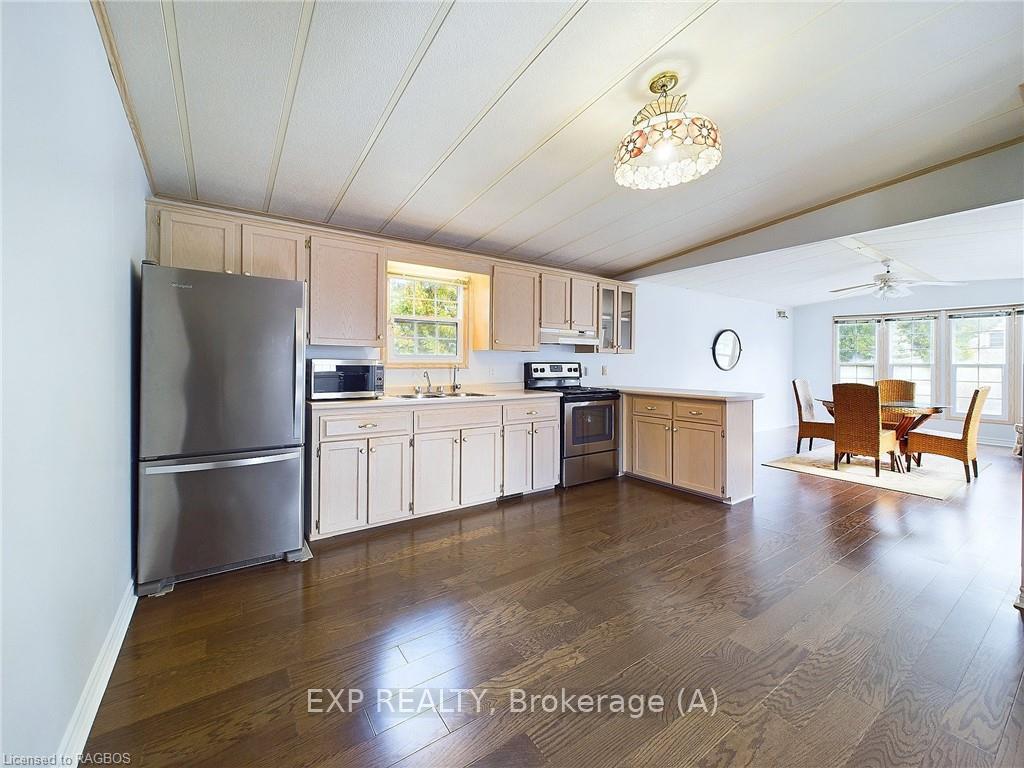
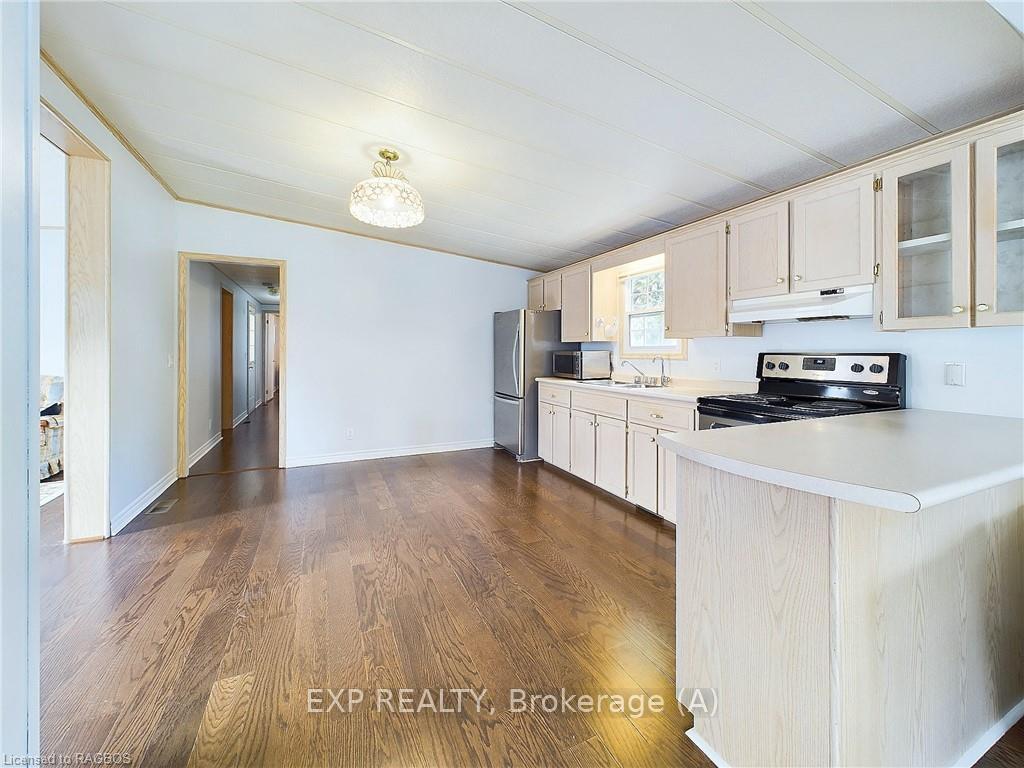
Charming home nestled in the meticulously maintained Saugeen Acres park. This delightful residence boasts two spacious bedrooms, a bright living room, and an open-concept kitchen that seamlessly flows into the dining area. Enjoy the convenience of a large bathroom with laundry. Relax on one of the two decks, including a fully covered option at the back for all-weather enjoyment. The inviting backyard features a lovely patio and a small shed for your storage needs. Don't miss the chance to explore this beautifully maintained home! Enjoy the virtual tour or schedule your visit with your REALTOR® today!
Ask about this home
A HOMEH agent will answer your questions about this home.
Around this home
Daily convenience, out of 100, from the distances below
Schools nearby
School rating, out of 10.
Helpful calculators
Your HOMEH agent

"Priced 1% over the Hestimate. I would see it this week."