

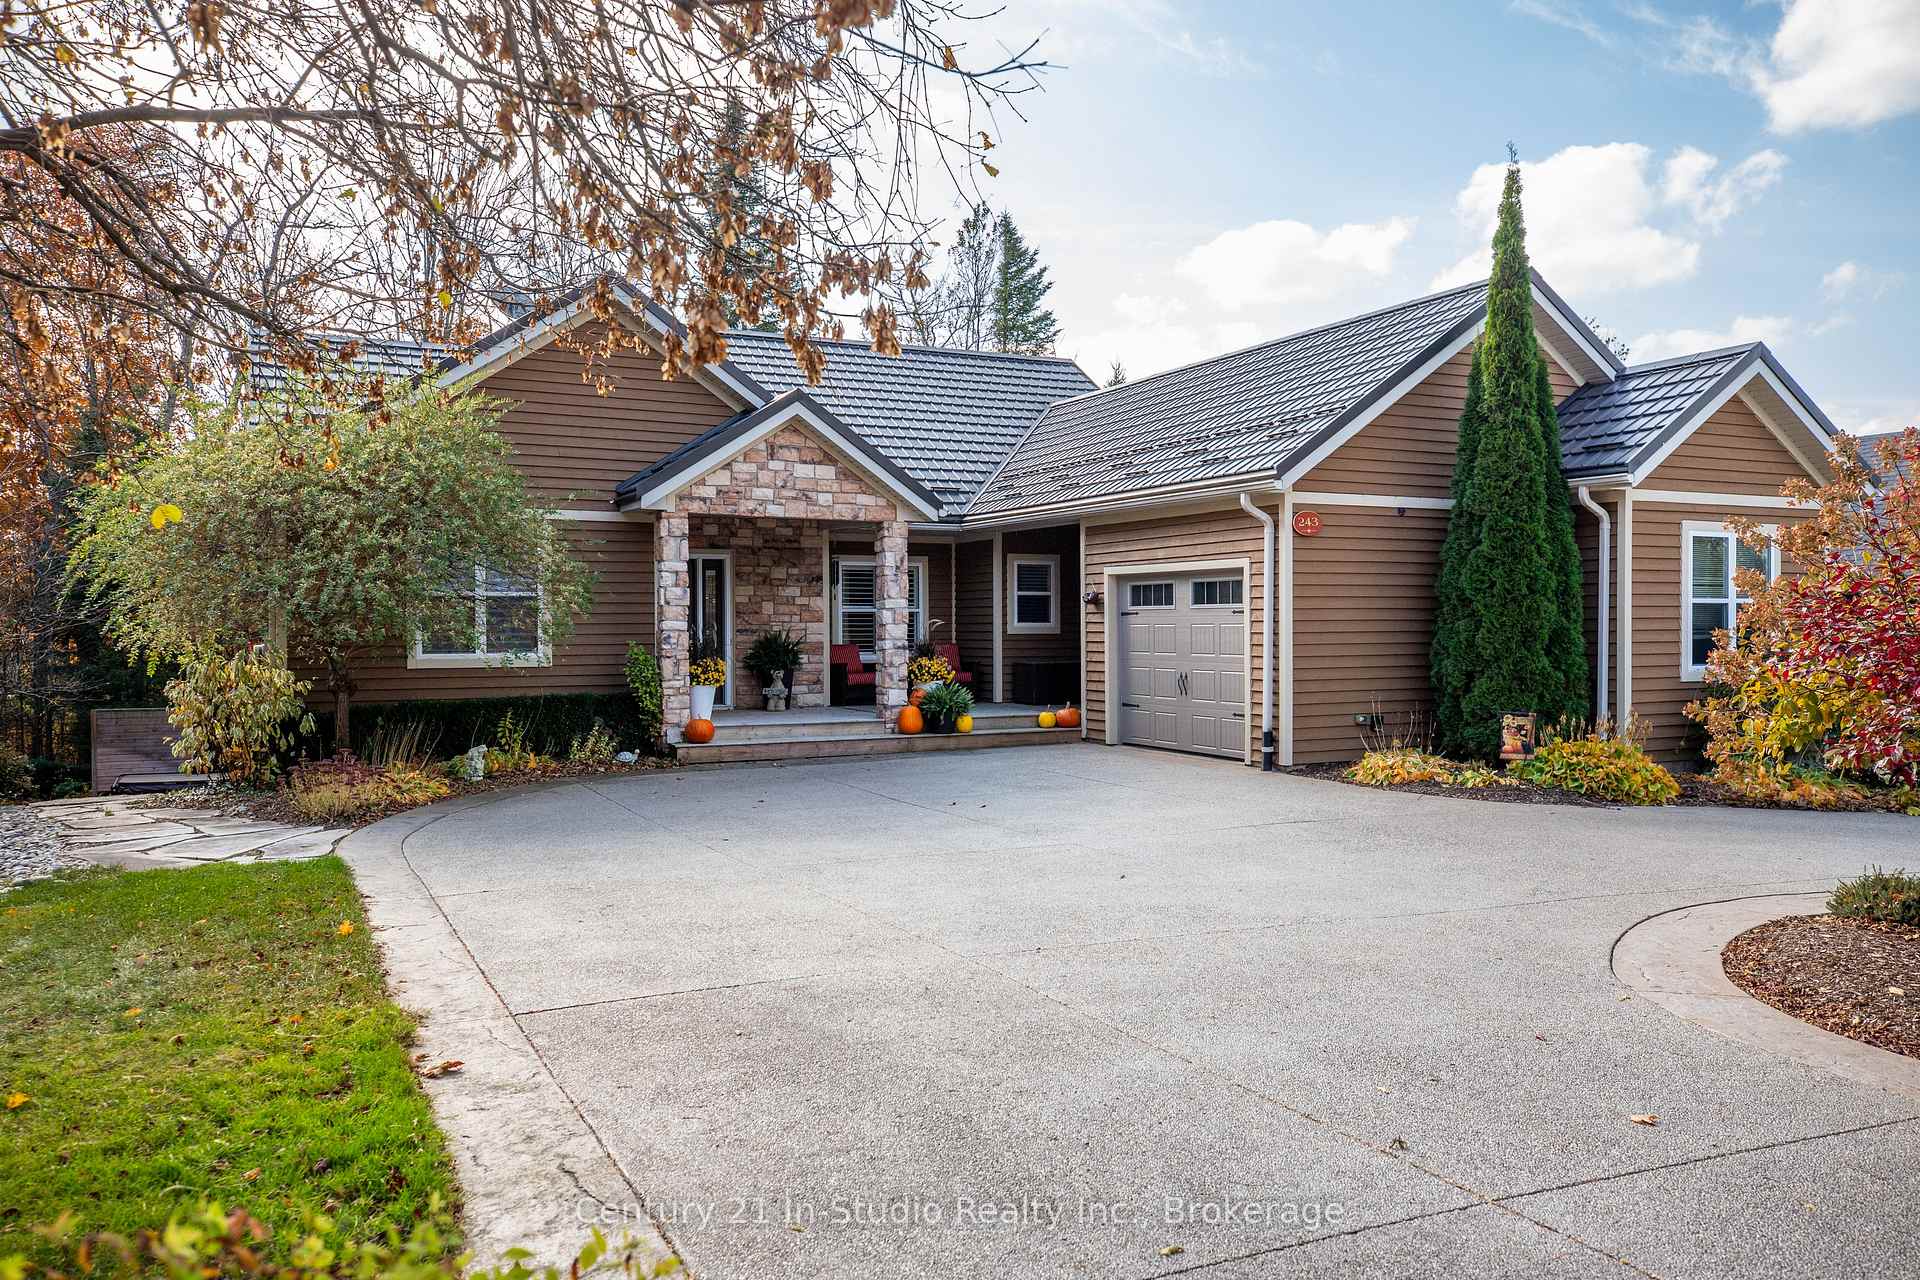
243 Summerhill Rd.
243 Summerhill Rd.
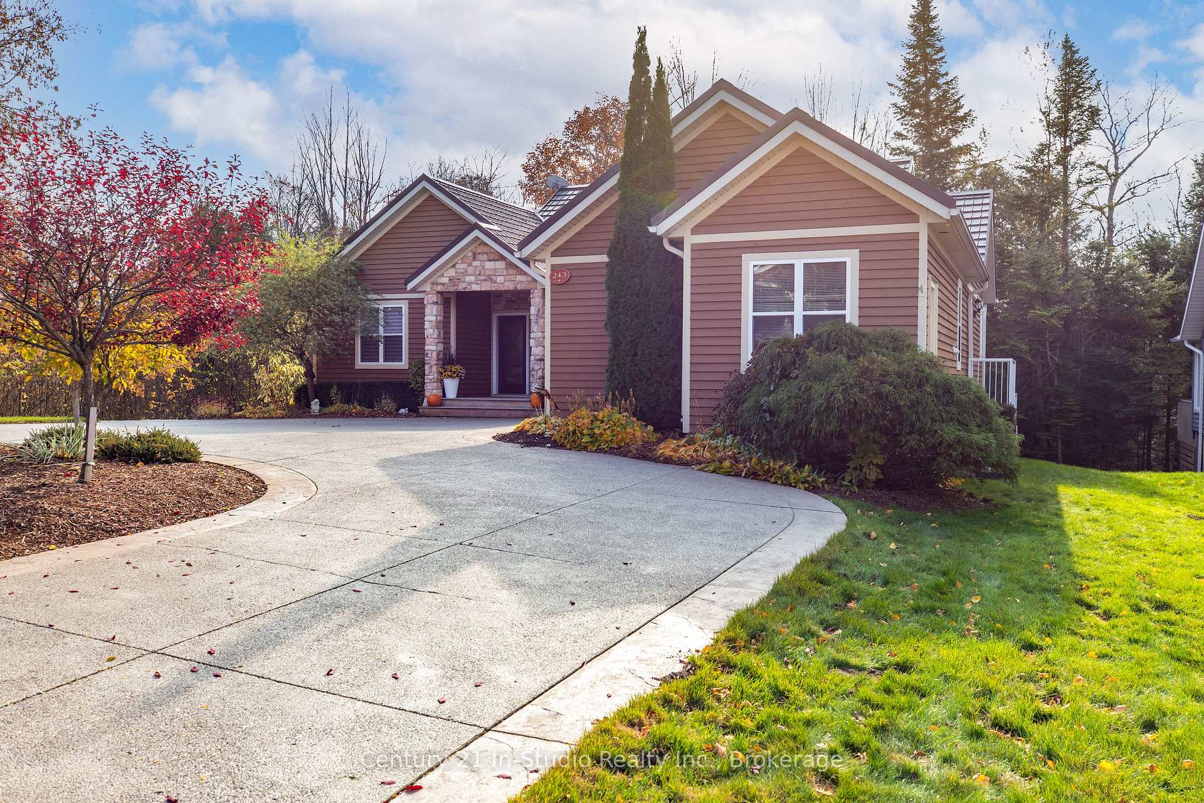
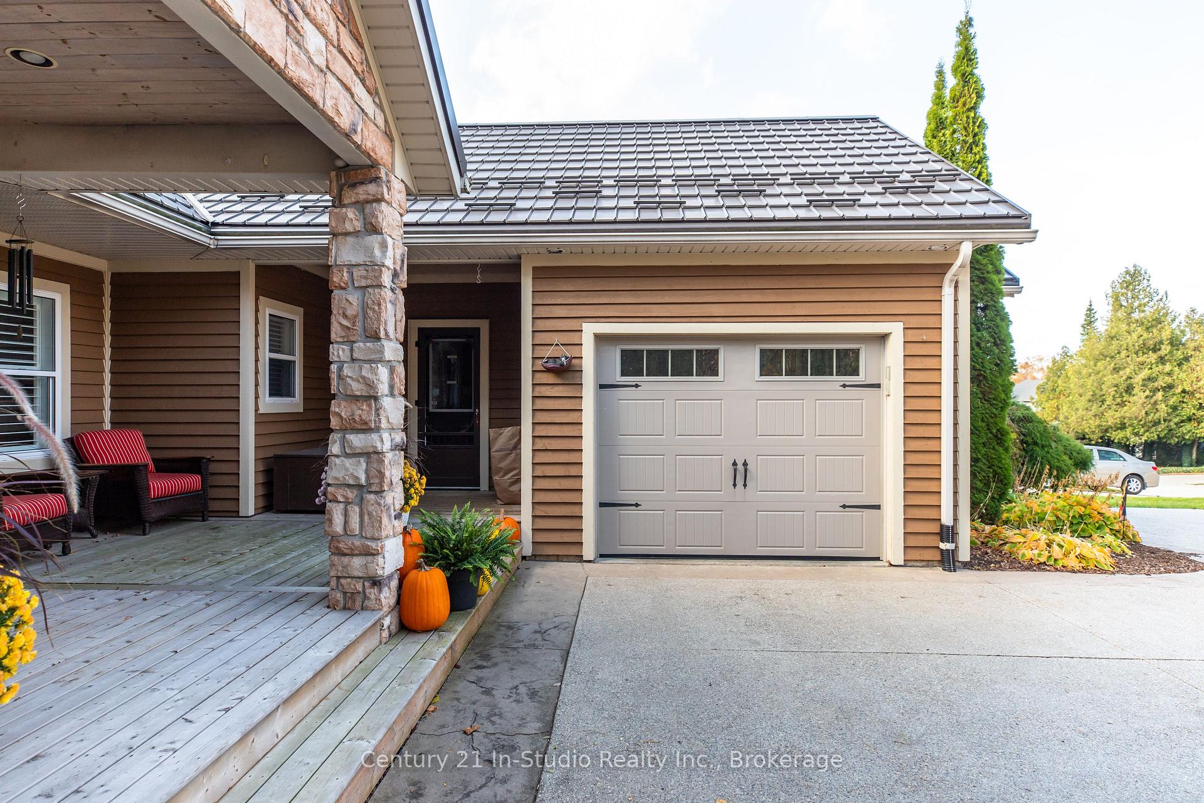
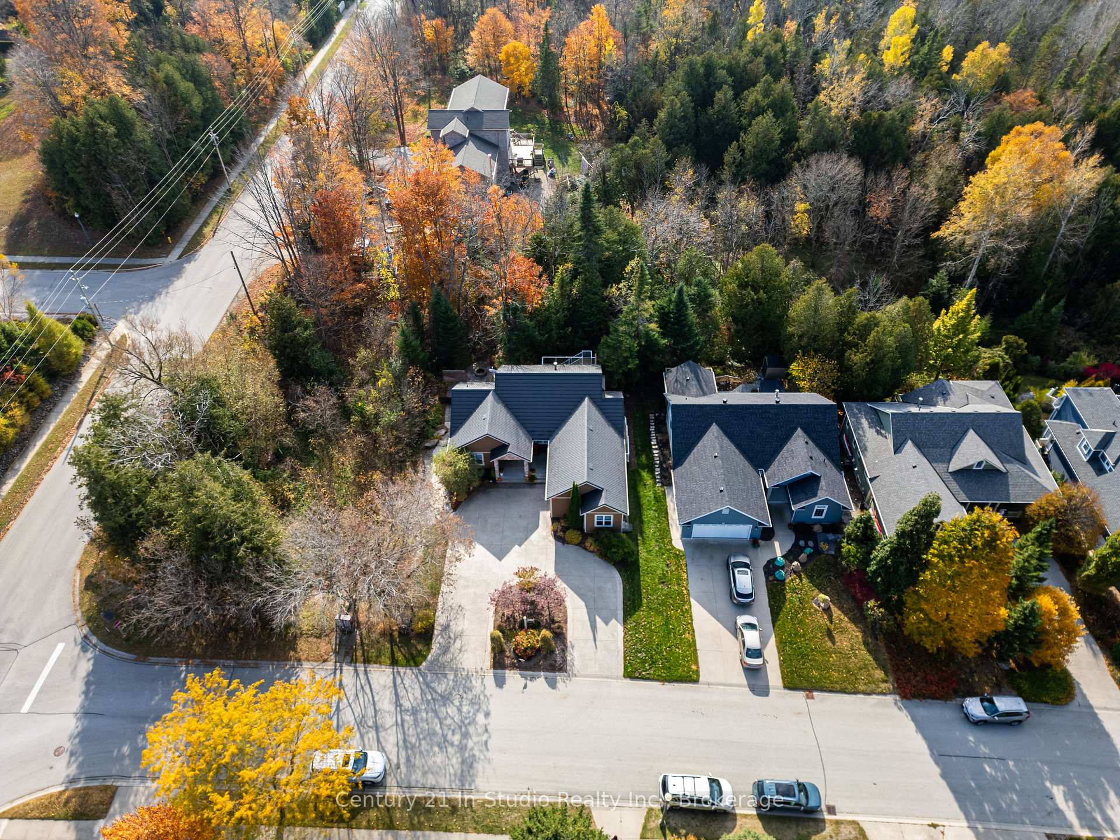
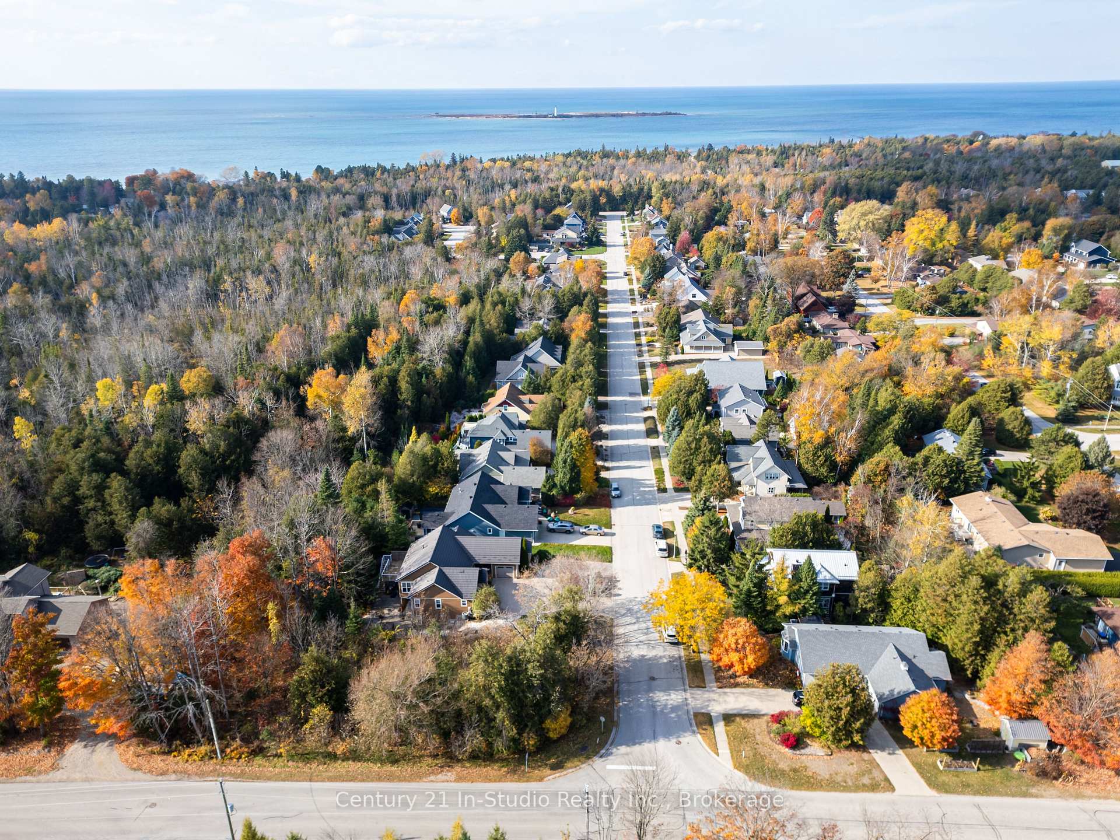 See all 50 photos
Property history
Facts and features
- BasementWalk-out
- Age of home16–30 years
- Water, sewerMunicipal
- Lot shapeRectangular
- Fireplace
- Central air
The homeDetached, Bungalow, Age 16–30 years
- Type: Detached
- Style: Bungalow
- Age: 16–30 years
- Living space: 1,500–2,000 sq ft
- Basement: Finished with walk-out, full
- View: Creek/stream, trees/woods
InsideFireplace Yes, natural gas, Heated, Main level
- Fireplace: Yes, natural gas
- Flooring: Heated
- Laundry: Main level
- Features: Air exchanger, auto garage door remote, built-in oven, central vacuum, countertop range, primary bedroom - main floor
- Rooms above ground: 8
- Rooms in the basement: 6
- Bedrooms: 1 + 2 in the basement
- Bathrooms: 3
- Kitchens: 1
- Family room: Yes
Outside and lotWood, Metal, Poured concrete
- Exterior: Wood
- Roof: Metal
- Foundation: Poured concrete
- Features: Awnings, deck, hot tub, landscaped, lawn sprinkler system, privacy
- Other structures: Garden shed
- Size: 64.63 × 114.83 ft
- Shape: Rectangular
- Zoning: R1
Parking1 Garage, Attached, Circular drive, private
- Spaces: 1 Garage
- Garage: Attached
- Driveway: Circular drive, private
Heating, water and powerForced air, gas, Central air, Municipal water
- Heating: Forced air, gas
- Cooling: Central air
- Water: Municipal water
- Sewer: Municipal sewer
- Natural gas: Yes
- Hydro: Yes
- Cable: Yes
- Telephone: Yes
Costs and taxesTaxes $5,957 a year, HST No HST
- Taxes, 2024: $5,957 a year
- HST: No HST
Included in the saleBuilt-in ovens, cook top and dishwasher, refrigerator, washer and dryer, hot tub, 2 glass shelves in gym area, Televisions in living room and exercise area
- Included: Built-in ovens, cook top and dishwasher, refrigerator, washer and dryer, hot tub, 2 glass shelves in gym area
- Not included: Televisions in living room and exercise area
NearbyGolf, greenbelt/conservation, hospital, ravine, river/stream, wooded/treed
- Close to: Golf, greenbelt/conservation, hospital, ravine, river/stream, wooded/treed
Listing detailsX12073173, Sold, Apr 9, 2025
- MLS® number: X12073173
- Status: Sold
- Listed on: Apr 9, 2025
- Days on market: 21
- Updated: Apr 30, 2025
- Possession: 30-59 days
- Occupied by: Owner
- Listing brokerage: Century 21 In-Studio Realty Inc.
About this home
243 Summerhill Rd., Saugeen Shores, ON N0H 2L0
A truly remarkable custom built home boasting up to date finishes that mingle traditional spaces with casual easy living, a small creek and the privacy of the greenspace behind on Summerhill Rd. ~ the prettiest street in Southampton! Step in to the great room with cathedral ceiling and 3 sided gas fireplace that seamlessly introduces both the sunroom and the dining room. European kitchen with centre island, table height breakfast table, high end built-in stainless appliances, built-in pantry and glazed cabinets. A chef's dream! The dining room will be enjoyed by family and friends separated from the great room with a 3 sided fireplace giving it a formal feel yet casual enough for everyday use. The sunroom is flooded with natural light from its south facing windows. A spectacular spot to enjoy your morning coffee, a good book or catch up on the day's news. Main floor laundry in the generous mudroom with heated floor. 2 piece powder room tucked discretely off the kitchen. Large primary bedroom overlooks the rear green space. Walk-in and flat closet. Lovely ensuite with large tiles walk-in shower, slipper tub and separate vanities all with the comfort of a heated tile floor. Hardwood and tile through out. The lower level has walk-outs to the stone patio from the recreation room and both bedrooms. Such flexible space for a home office, gym, pool table, hobby room and cozy family room around the second gas fireplace. Large utility room with lots of storage space. The exterior living space overlooks the trees that are abundant with birds and other wildlife. The small creek create an ideal setting to enjoy the peace of nature or the backdrop for entertaining on the upper deck or the ground level patio. Don't let this gem of a home pass by!
Ask about this home
A HOMEH agent will answer your questions about this home.
Around this home
Daily convenience, out of 100, from the distances below
Schools nearby
School rating, out of 10.
Helpful calculators
Your HOMEH agent

"I would see it this week."