

15 Goble Place
15 Goble Place
 See all 40 photos
Property history
Facts and features
- BasementWalk-out
- Age of home16–30 years
- Water, sewerMunicipal
- HeatingForced air
- Central air
The homeDetached, 2-storey, Age 16–30 years
- Type: Detached
- Style: 2-storey
- Age: 16–30 years
- Living space: 3,000–3,500 sq ft
- Basement: Finished with walk-out
- View: Creek/stream, lake, trees/woods
InsideMain level, Bar fridge, built-in oven, countertop range, guest accommodations, in-law suite, other, primary bedroom - main floor, sump pump, water heater owned, Rooms above ground 11
- Laundry: Main level
- Features: Bar fridge, built-in oven, countertop range, guest accommodations, in-law suite, other, primary bedroom - main floor, sump pump, water heater owned
- Rooms above ground: 11
- Rooms in the basement: 7
- Bedrooms: 3 + 2 in the basement
- Bathrooms: 3
- Kitchens: 1
- Family room: Yes
Outside and lotConcrete, log, Metal, Insulated concrete form
- Exterior: Concrete, log
- Roof: Metal
- Foundation: Insulated concrete form
- Features: Deck, landscaped, lighting, paved yard, year round living, privacy, patio, porch, porch enclosed
- Other structures: Garden shed
- Size: 126.28 × 177.21 ft
- Zoning: R1-EH
Parking2 Garage, Attached, Private double
- Spaces: 2 Garage
- Garage: Attached
- Driveway: Private double
Heating, water and powerForced air, gas, Central air, Municipal water
- Heating: Forced air, gas
- Cooling: Central air
- Water: Municipal water
- Sewer: Municipal sewer
- Natural gas: Yes
- Hydro: Yes
- Cable: Yes
- Telephone: Yes
Costs and taxesTaxes $7,806 a year, HST included in the price, Rental items None
- Taxes, 2024: $7,806 a year
- HST: HST included in the price
- Rental items: None
Included in the saleFridge, wine fridge (new $3500), stove, dishwasher, washer, dryer, microwave, window coverings, shed, Hot tub, furniture, personal items.
- Included: Fridge, wine fridge (new $3500), stove, dishwasher, washer, dryer, microwave, window coverings, shed
- Not included: Hot tub, furniture, personal items.
NearbyArts centre, beach, campground, clear view, golf, hospital
- Close to: Arts centre, beach, campground, clear view, golf, hospital
Listing detailsX11911075, Sold, Jan 7, 2025
- MLS® number: X11911075
- Status: Sold
- Listed on: Jan 7, 2025
- Days on market: 113
- Updated: Apr 30, 2025
- Possession: 2025-02-21 / February 21, 2025
- Occupied by: Owner
- Listing brokerage: Wilfred McIntee & Co Limited
About this home
15 Goble Place, Saugeen Shores, ON N0H 2C5
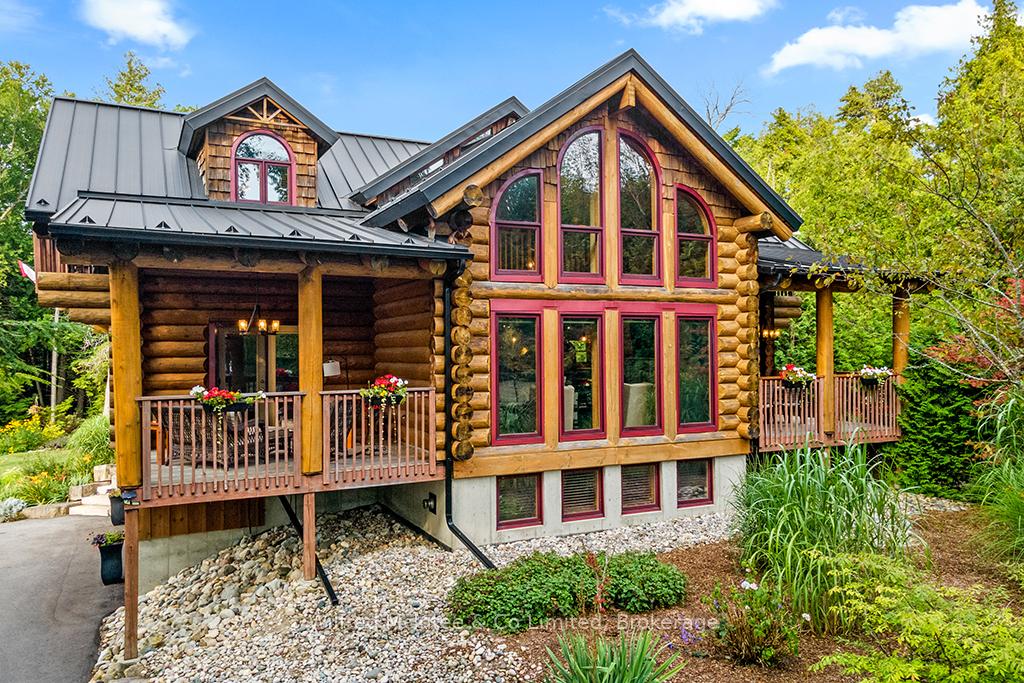
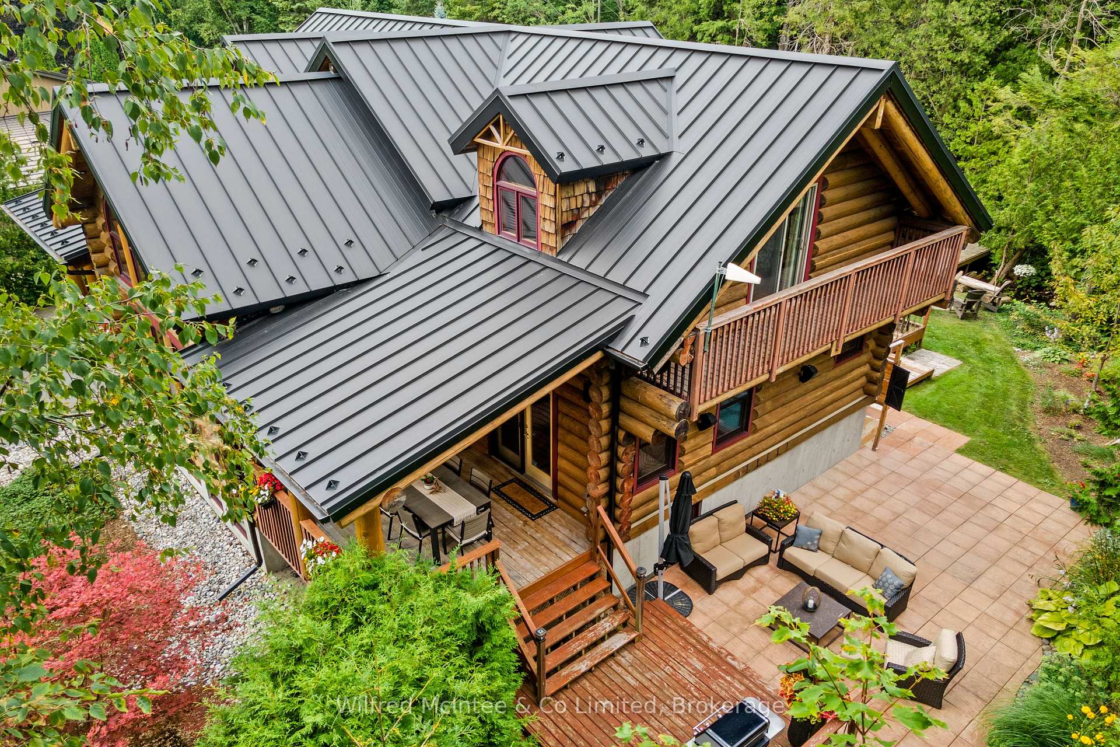
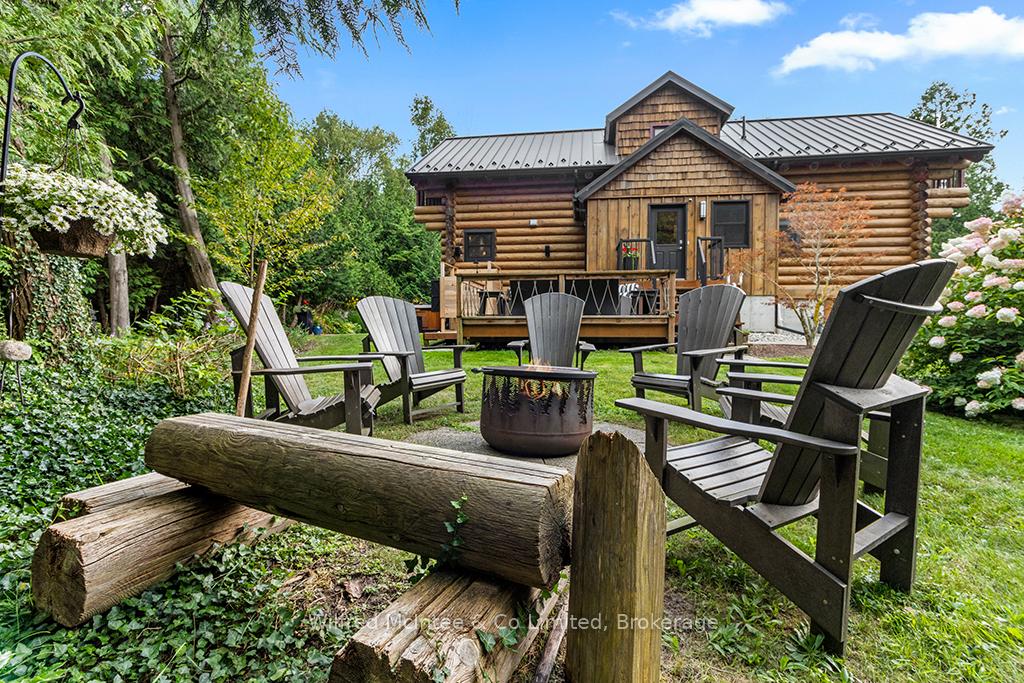
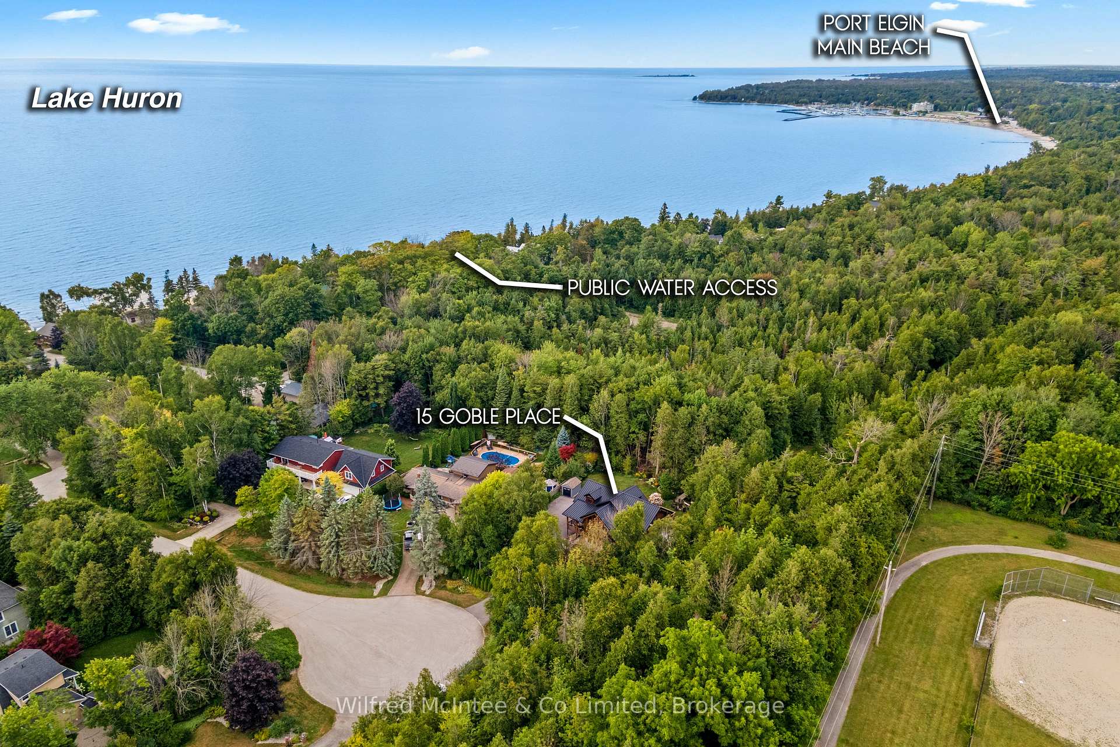
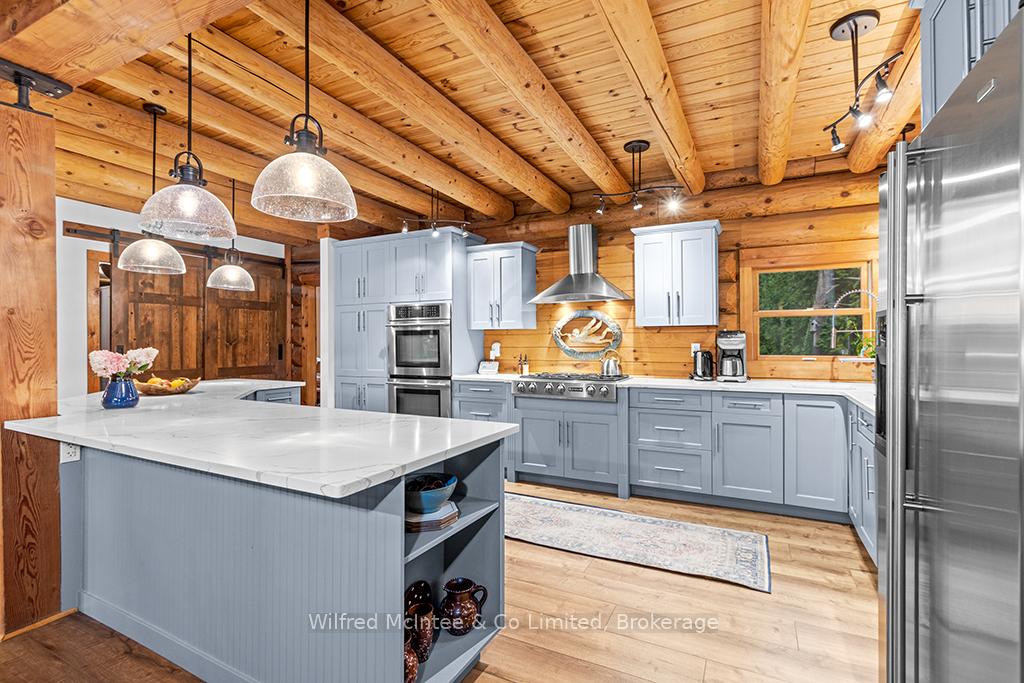
Did someone say beach, privacy, and the potential for a four-season rental or turn-key ready home? The list goes on with 15 Goble Place, ideally located just a 2-minute walk from the beach and nestled in Port Elgin's sought-after Gobles Grove community. This private retreat features a long driveway that provides ample parking and privacy for the whole family. Surrounded by mature trees and a soothing stream, the home boasts 4 expansive decks, perfect for unwinding and enjoying breathtaking sunsets from the Western-facing deck all summer long. Only a short walk away from 2 dog-friendly beaches with access off Virginia Lane and Shipley Ave, it's the ideal spot for sunny days or evening strolls along the shore. Inside, you'll find 3+2 spacious bedrooms and 2.5 beautifully appointed baths, designed for comfort, style, and hosting up to 14 people. The home has been updated with a modern kitchen, new flooring, a new roof, an outdoor shower, and a sand-point watering system. For those looking to capitalize on the rental market, this property can be rented weekly for an estimated $3,800-4,200 per week during the peak 16 weeks of summer. Granny Suite opportunity awaits with the finished basement and walkout through garage. Hot Tub hookup is wired and in place on the levelled patio beside outdoor shower and ready for your hot tub of choice. Whether you're looking for a private getaway or an investment opportunity, 15 Goble Place has it all. All furniture can be negotiated.
Ask about this home
A HOMEH agent will answer your questions about this home.
Around this home
Daily convenience, out of 100, from the distances below
Schools nearby
School rating, out of 10.
Helpful calculators
Your HOMEH agent

"I would see it this week."