

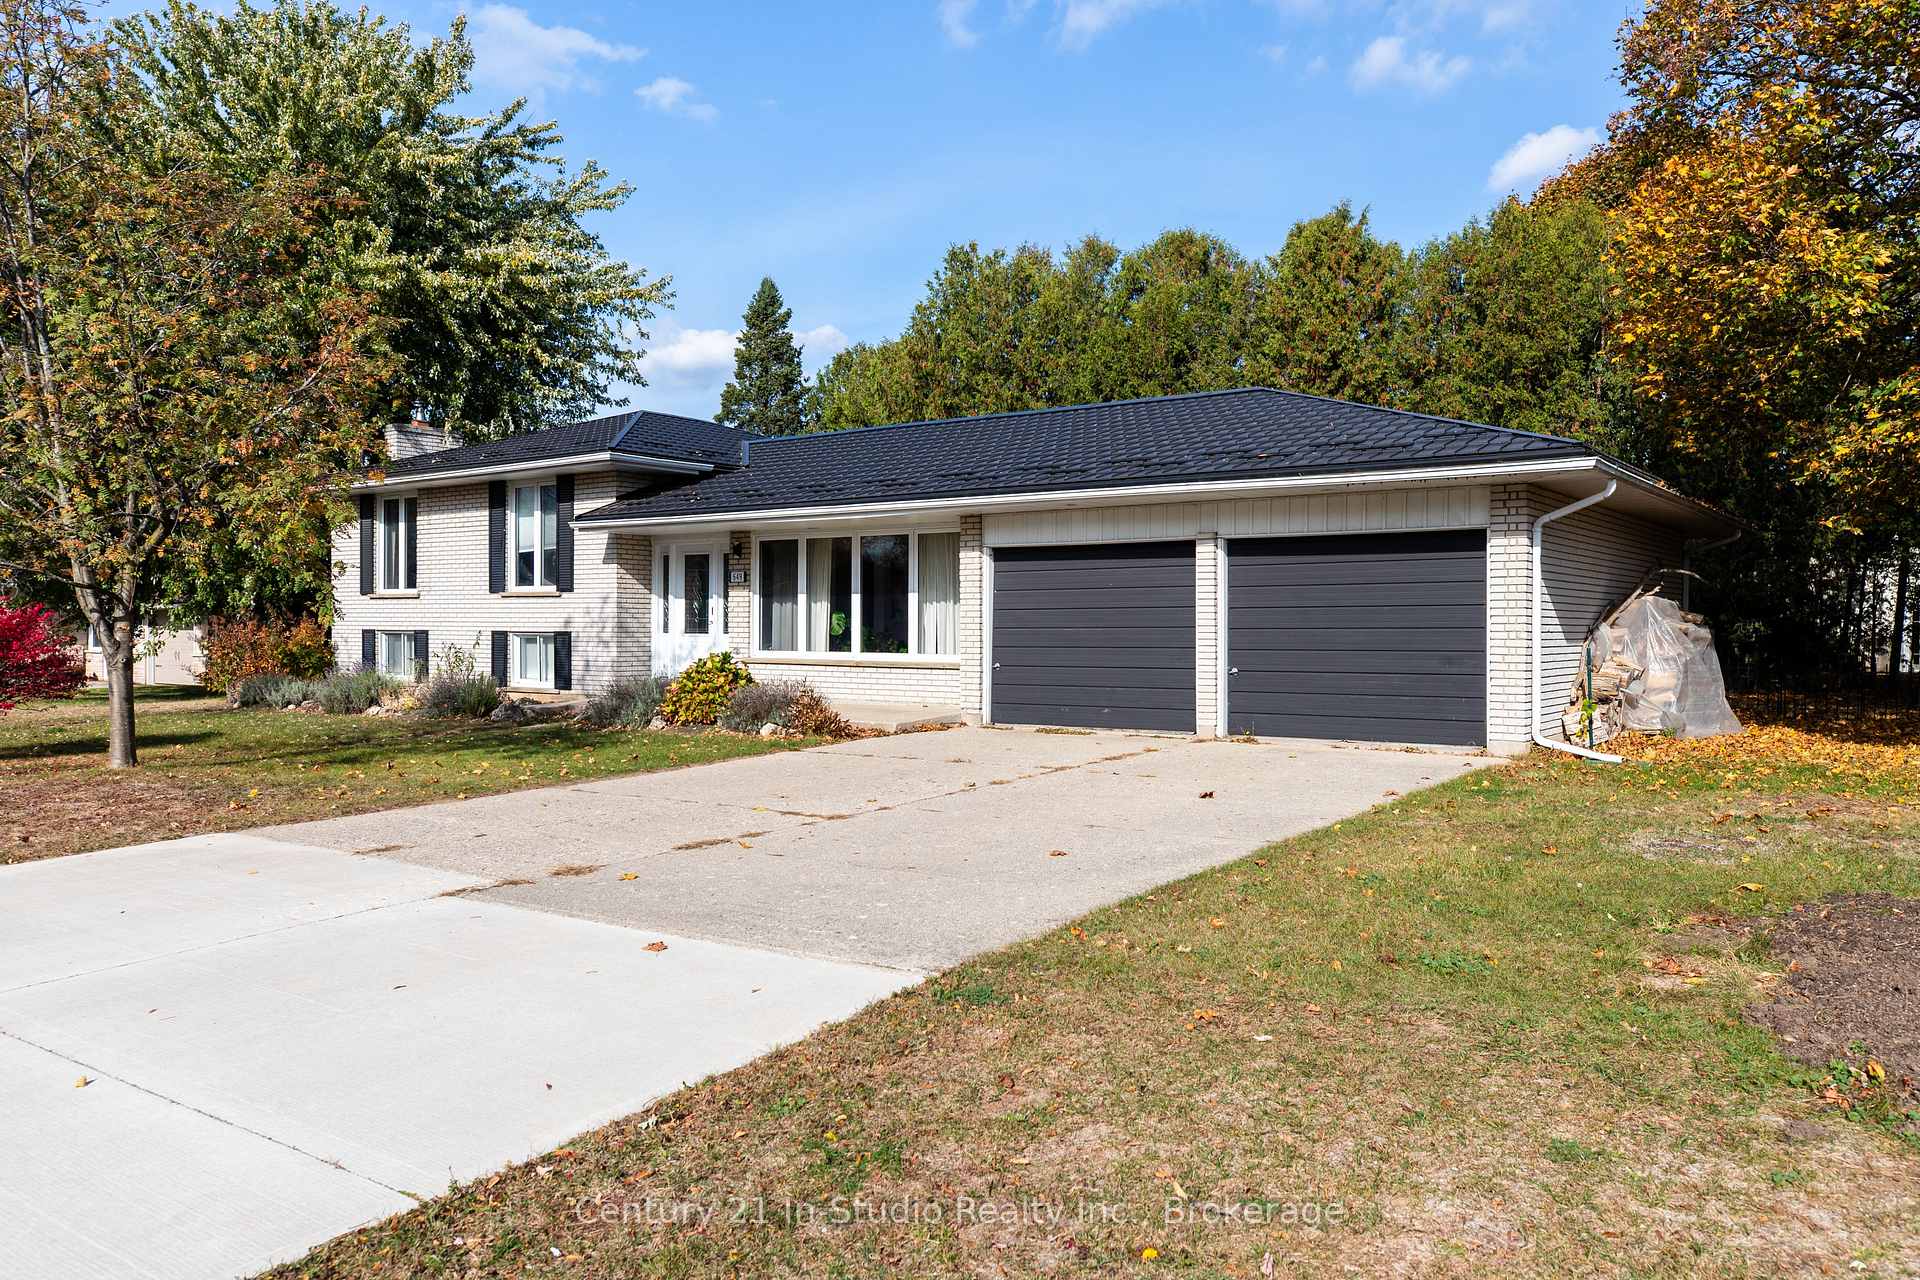
649 Davey Drive
649 Davey Drive
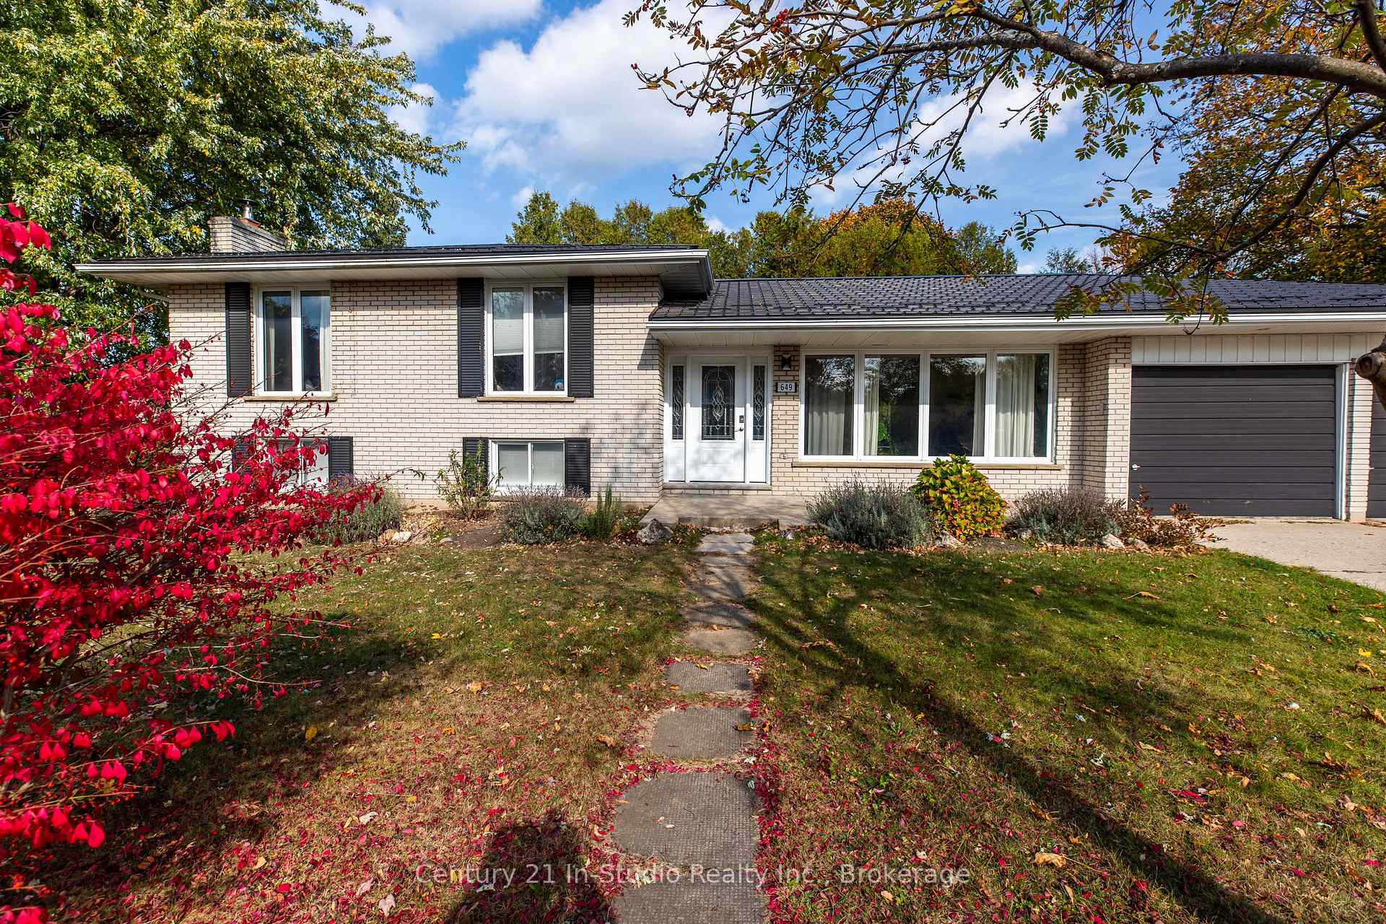
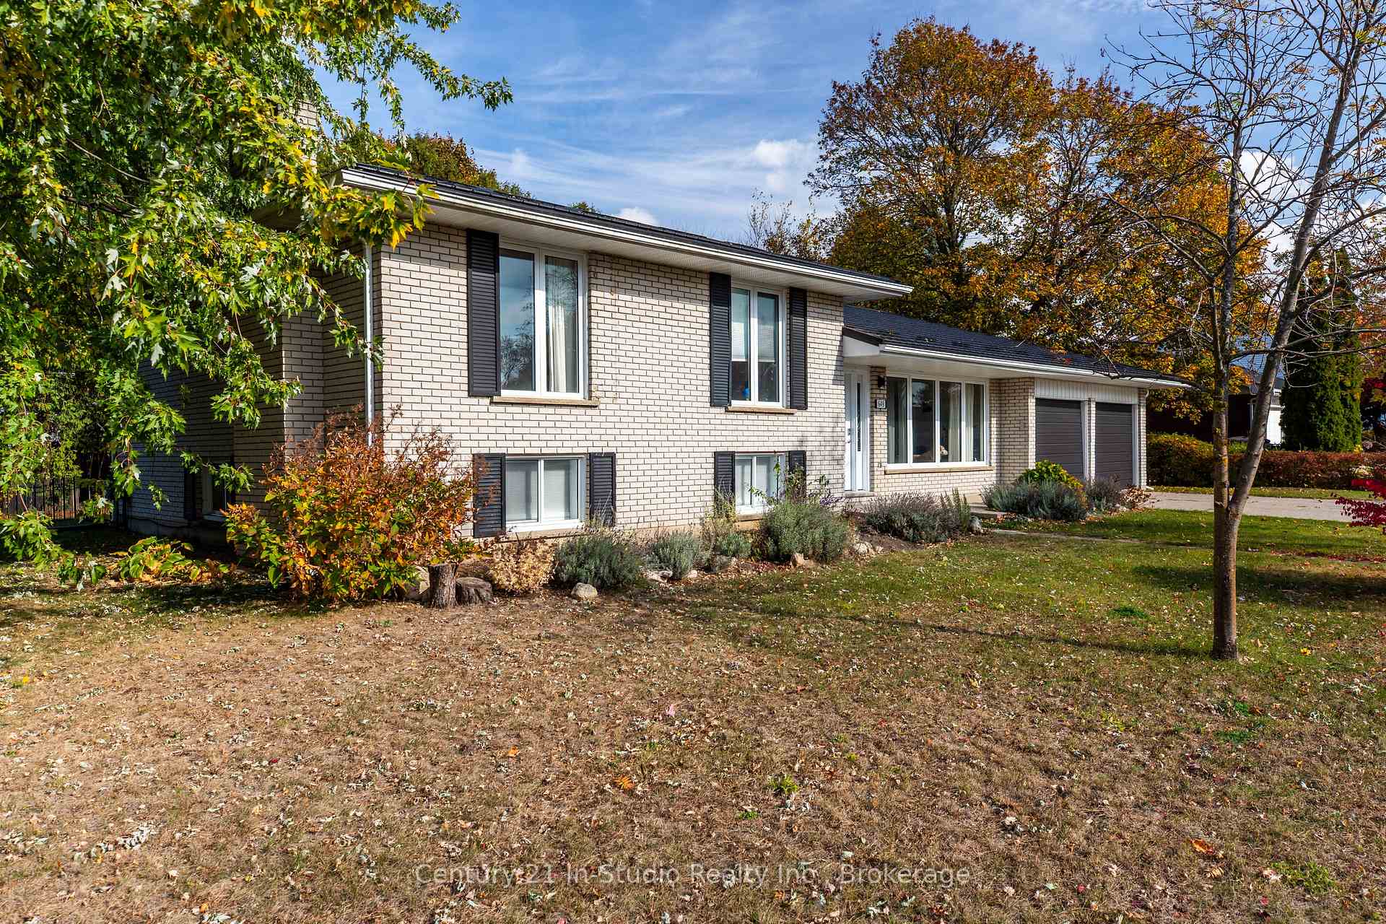
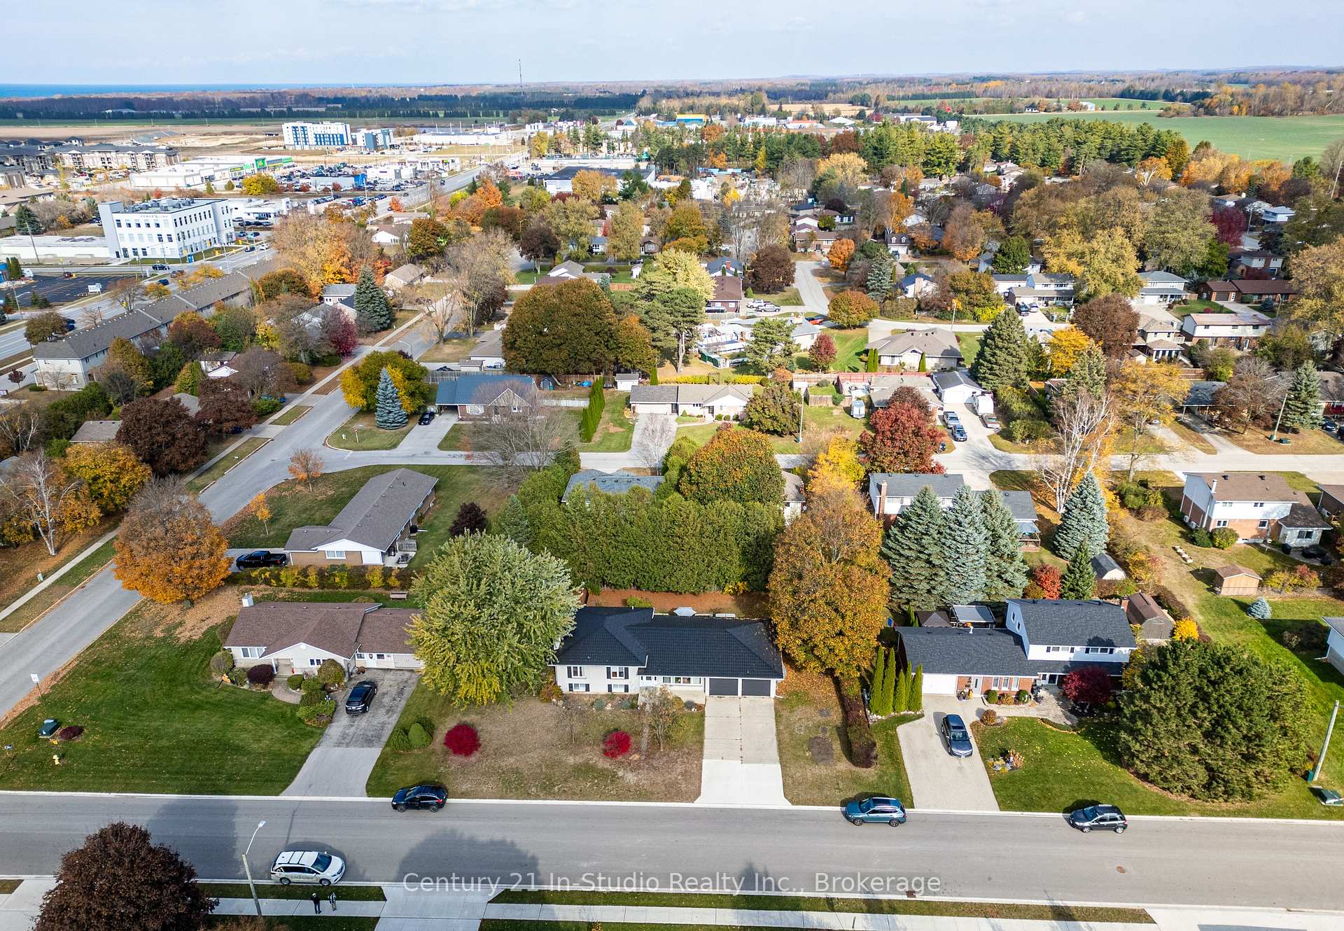
 See all 45 photos
Property history
Facts and features
- BasementPart finished
- Age of home31–50 years
- Water, sewerMunicipal
- Lot shapeRectangular
- Fireplace
- Central air
The homeDetached, Sidesplit 4, Age 31–50 years
- Type: Detached
- Style: Sidesplit 4
- Age: 31–50 years
- Living space: 1,100–1,500 sq ft
- Basement: Full, partially finished
InsideFireplace Yes, wood, Lower level, Auto garage door remote, water meter, water heater owned
- Fireplace: Yes, wood
- Laundry: Lower level
- Features: Auto garage door remote, water meter, water heater owned
- Security: Carbon monoxide detectors, smoke detector
- Rooms above ground: 8
- Rooms in the basement: 6
- Bedrooms: 3 + 1 in the basement
- Bathrooms: 2
- Kitchens: 1
- Family room: Yes
Outside and lotBrick veneer, vinyl siding, Metal, Concrete
- Exterior: Brick veneer, vinyl siding
- Roof: Metal
- Foundation: Concrete
- Features: Deck, hot tub
- Other structures: Garden shed
- Size: 121 × 100 ft
- Shape: Rectangular
- Zoning: R1
Parking2 Garage, Attached, Private double
- Spaces: 2 Garage
- Garage: Attached
- Driveway: Private double
Heating, water and powerForced air, gas, Central air, Municipal water
- Heating: Forced air, gas
- Cooling: Central air
- Water: Municipal water
- Sewer: Municipal sewer
Costs and taxesTaxes $4,081 a year, HST No HST
- Taxes, 2024: $4,081 a year
- HST: No HST
Included in the saleRefrigerator, stove, dishwasher. washer and dryer. sandpoint pump & irrigation system 'as is'. hot tub. hot tub cover as is.
- Included: Refrigerator, stove, dishwasher. washer and dryer. sandpoint pump & irrigation system 'as is'. hot tub. hot tub cover as is.
NearbyFenced yard, school
- Close to: Fenced yard, school
Listing detailsX12068169, Sold, Apr 8, 2025
- MLS® number: X12068169
- Status: Sold
- Listed on: Apr 8, 2025
- Days on market: 13
- Updated: Apr 21, 2025
- Possession: 30-59 days
- Occupied by: Owner
- Listing brokerage: Century 21 In-Studio Realty Inc.
About this home
649 Davey Drive, Saugeen Shores, ON N0H 2C3
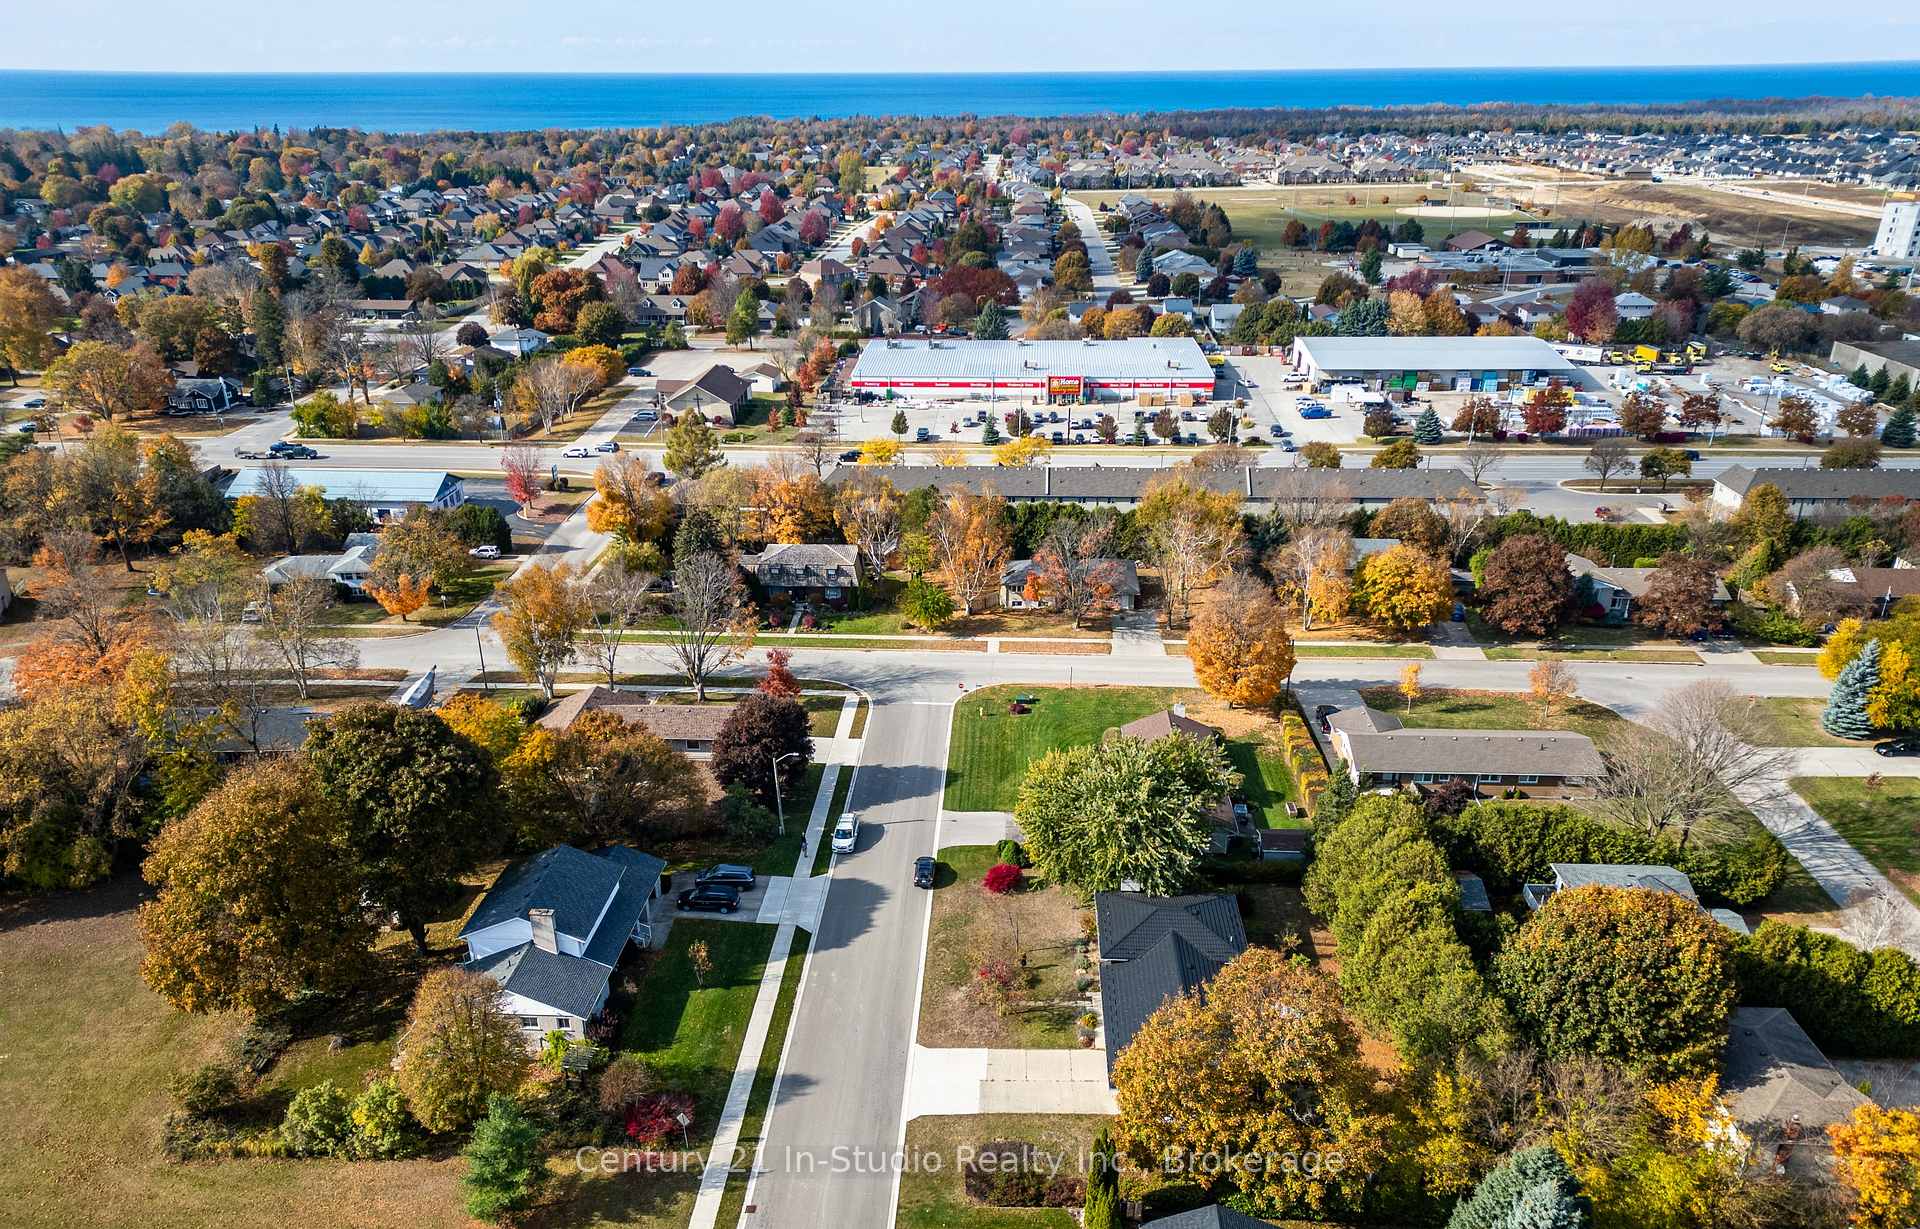
Mid-Century Modern inspired with current updates on a huge 120' wide town lot! This 4 level side-split boasts lots of room for everyone! Large foyer greats you and introduces the large living room with huge south facing windows! Updated kitchen with white cabinets, a centre island and coffee bar all with integrated quartz counters and back splash. Kitchen and large dining room overlook the rear yard. The bamboo floor leads up the 1/2 flight of stairs to 3 good sized bedrooms on the upper level. The family bathroom has been updated with double sinks, lit mirrors and walk-in shower with integrated threshold. Beyond pretty! The lower level introduces the family room with cozy wood burning fireplace insert, fourth bedroom and a second full bath. The fourth level offers a recreation room that has been used as an office, a gym and playroom. Let your imagination run free here; there's unlimited possibilities! The utility room has laundry facilities. An additional room has been a workshop and is the perfect family entry with access to the huge double car garage. There's plenty of room outdoors as well. The hot tub sits beside the large rear deck. Rear yard is fenced so easy to know kids and pets are out of harms way.
Ask about this home
A HOMEH agent will answer your questions about this home.
Around this home
Daily convenience, out of 100, from the distances below
Schools nearby
School rating, out of 10.
Helpful calculators
Your HOMEH agent

"I would see it this week."