

788 Woodland Drive
788 Woodland Drive
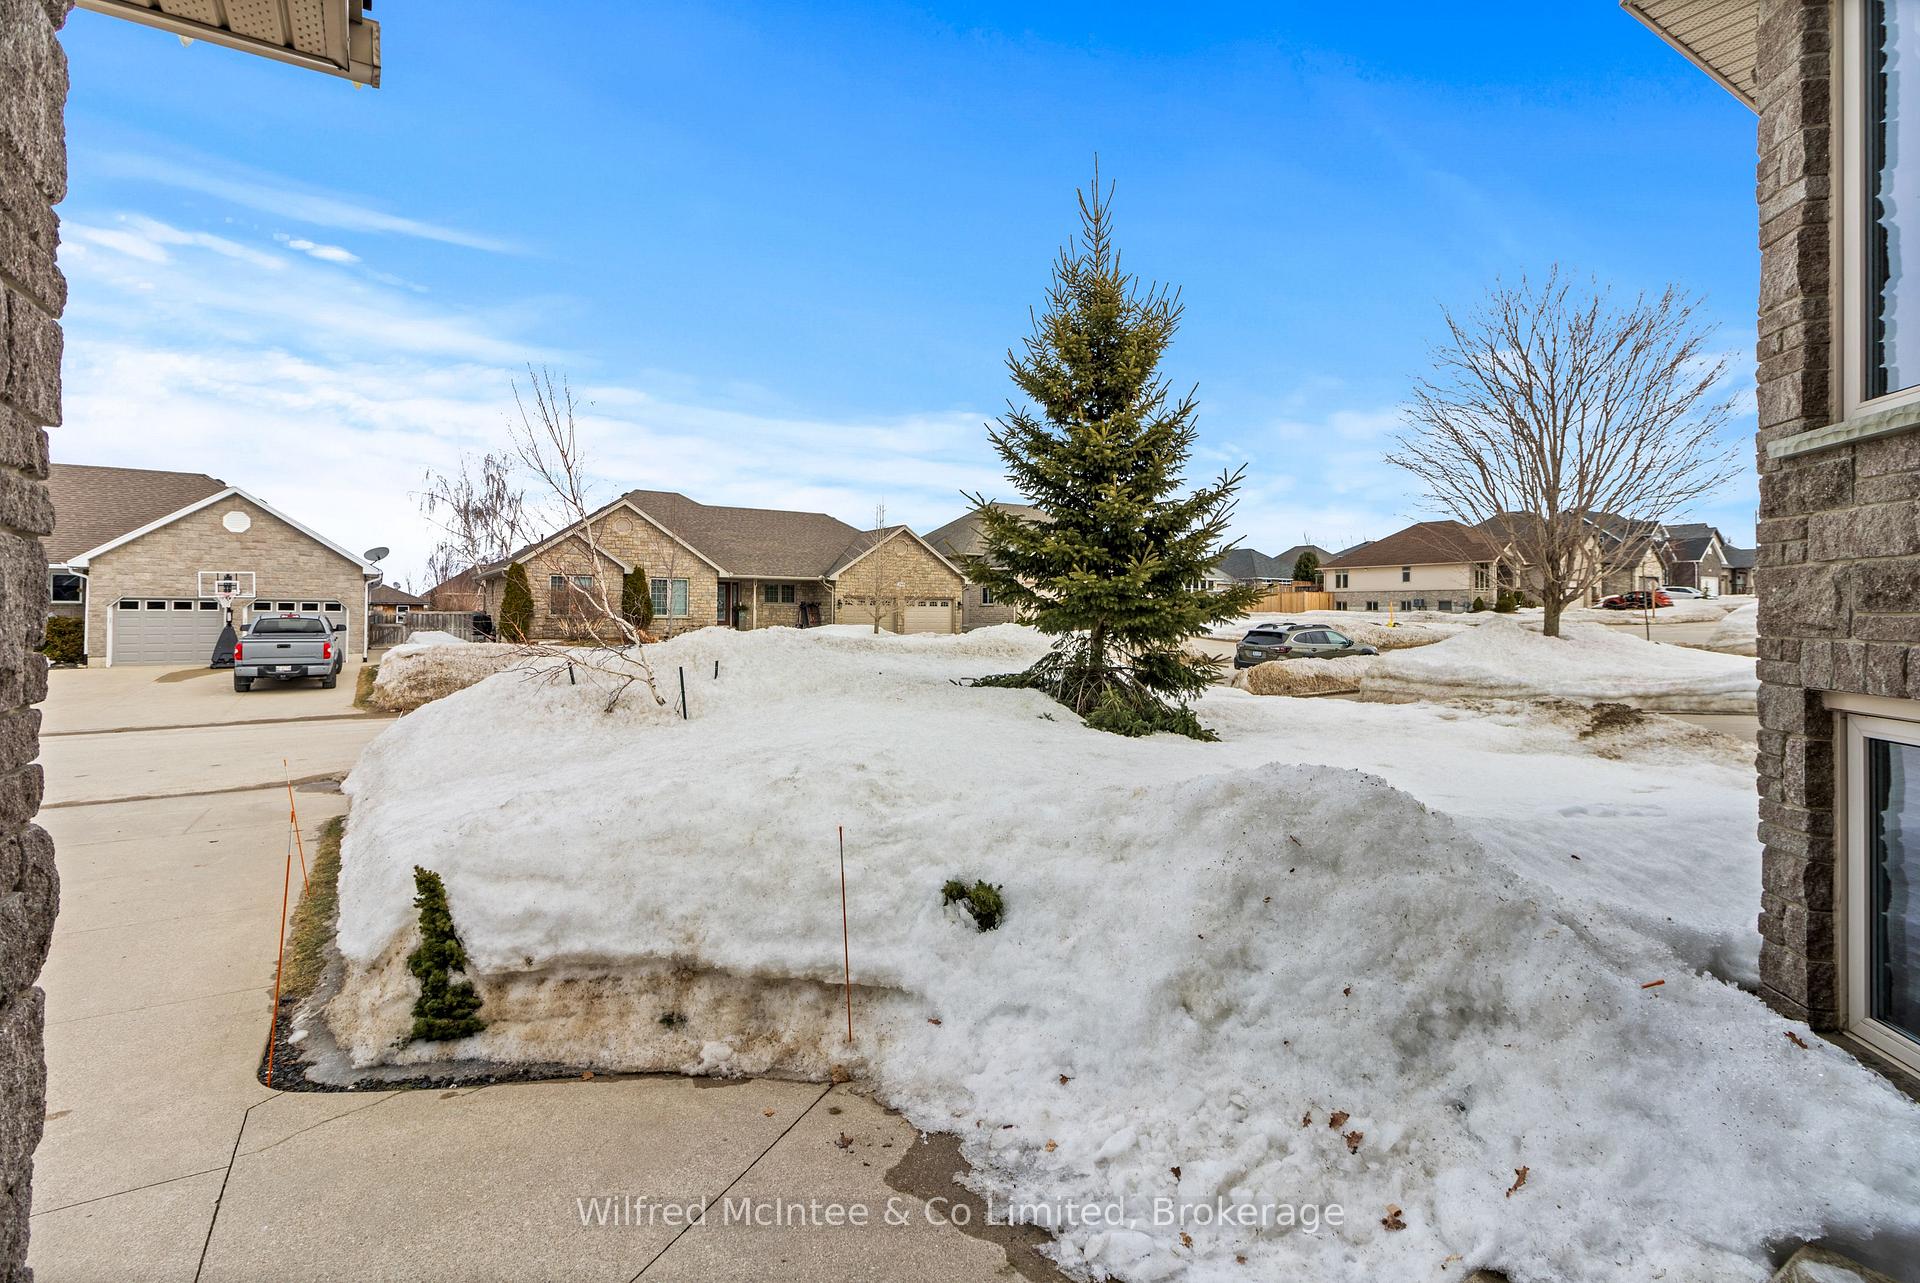 See all 50 photos
Property history
Facts and features
- BasementWalk-up
- Age of home16–30 years
- Water, sewerMunicipal
- HeatingForced air
- Central air
The homeDetached, Bungalow-raised, Age 16–30 years
- Type: Detached
- Style: Bungalow-raised
- Age: 16–30 years
- Living space: 1,100–1,500 sq ft
- Basement: Finished, walk-up
InsideLower level, Primary bedroom - main floor, sump pump, ventilation system, water heater owned, in-law capability, guest accommodations, auto garage door remote, workbench, Carbon monoxide detectors, smoke detector
- Laundry: Lower level
- Features: Primary bedroom - main floor, sump pump, ventilation system, water heater owned, in-law capability, guest accommodations, auto garage door remote, workbench
- Security: Carbon monoxide detectors, smoke detector
- Rooms above ground: 8
- Rooms in the basement: 5
- Bedrooms: 3 + 1 in the basement
- Bathrooms: 2
- Kitchens: 1
- Family room: Yes
Outside and lotStone, vinyl siding, Asphalt shingle, Poured concrete
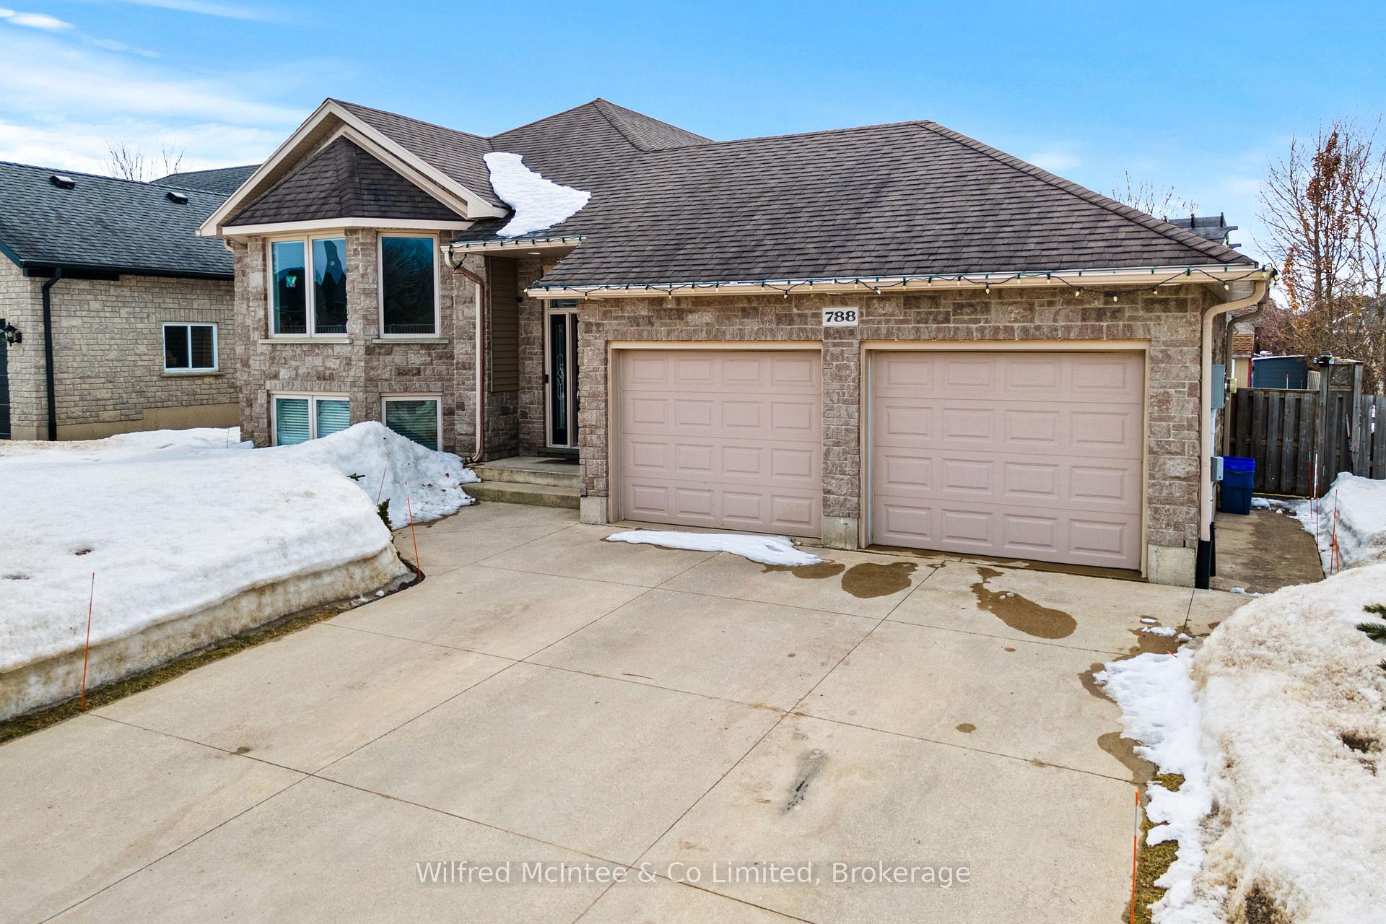
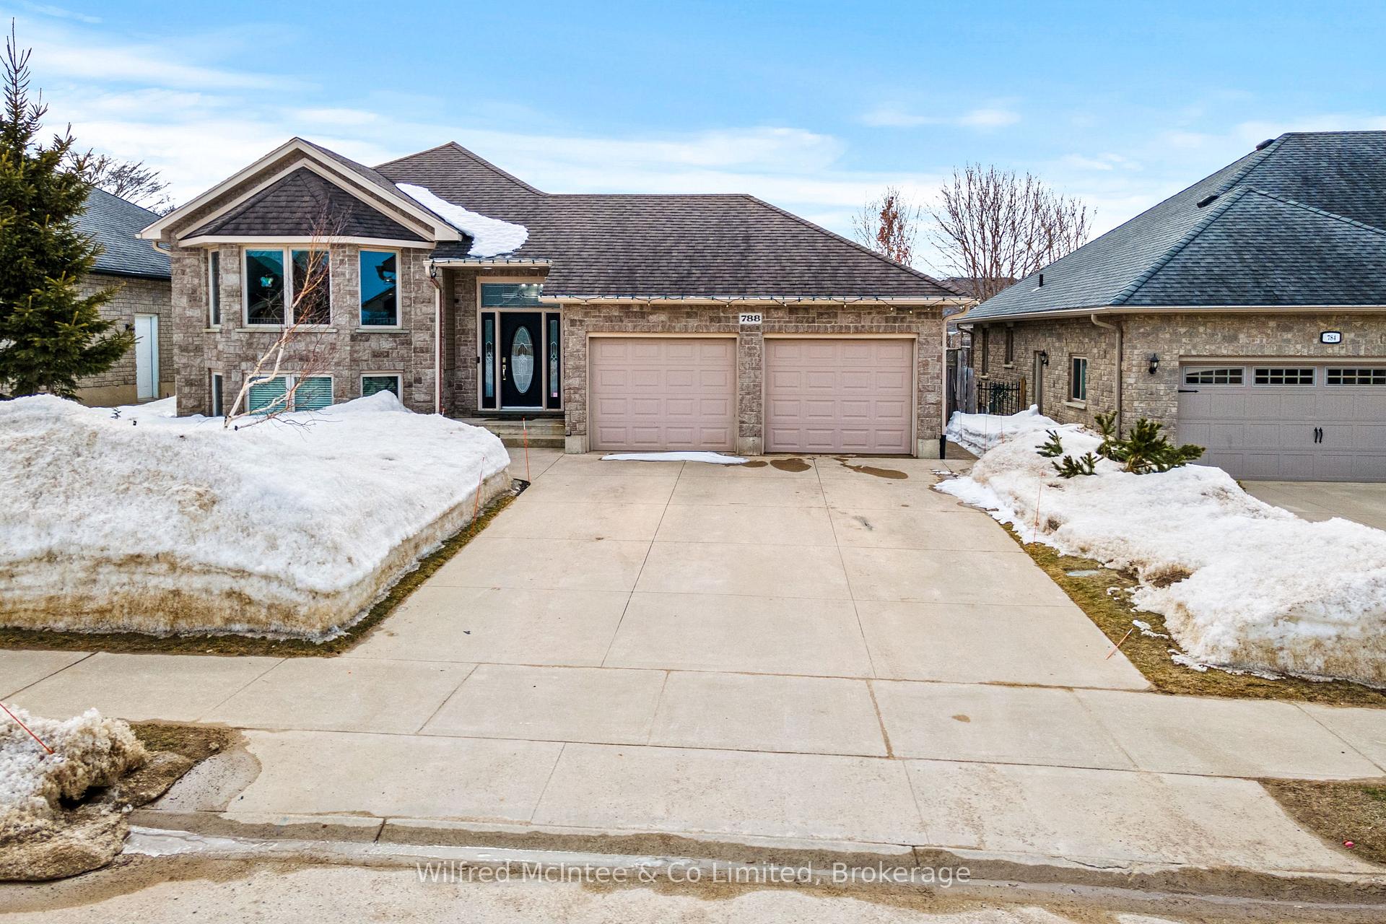
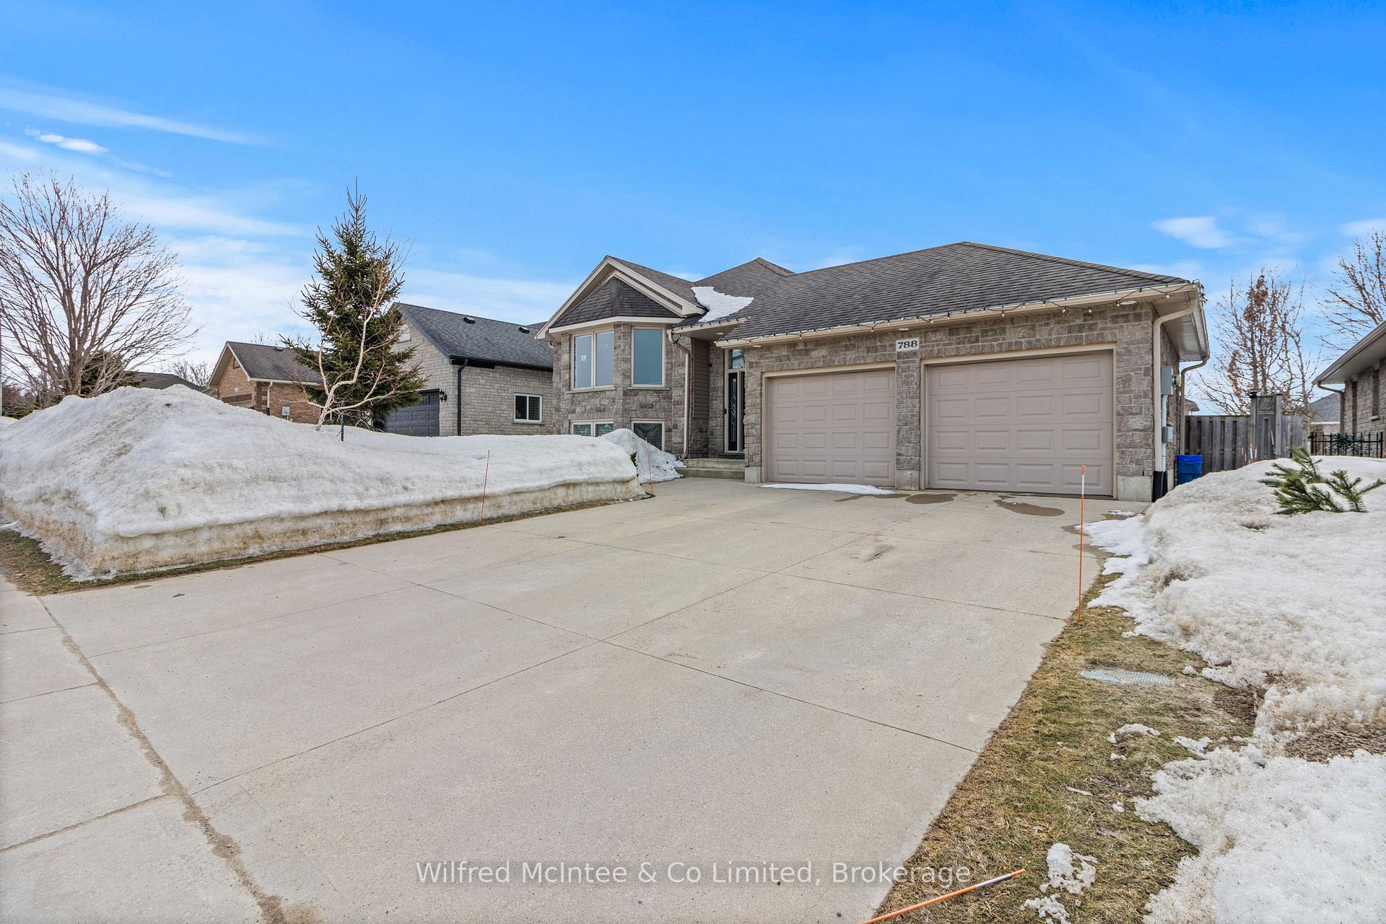
- Exterior: Stone, vinyl siding
- Roof: Asphalt shingle
- Foundation: Poured concrete
- Features: Porch, privacy, year round living, recreational area, patio
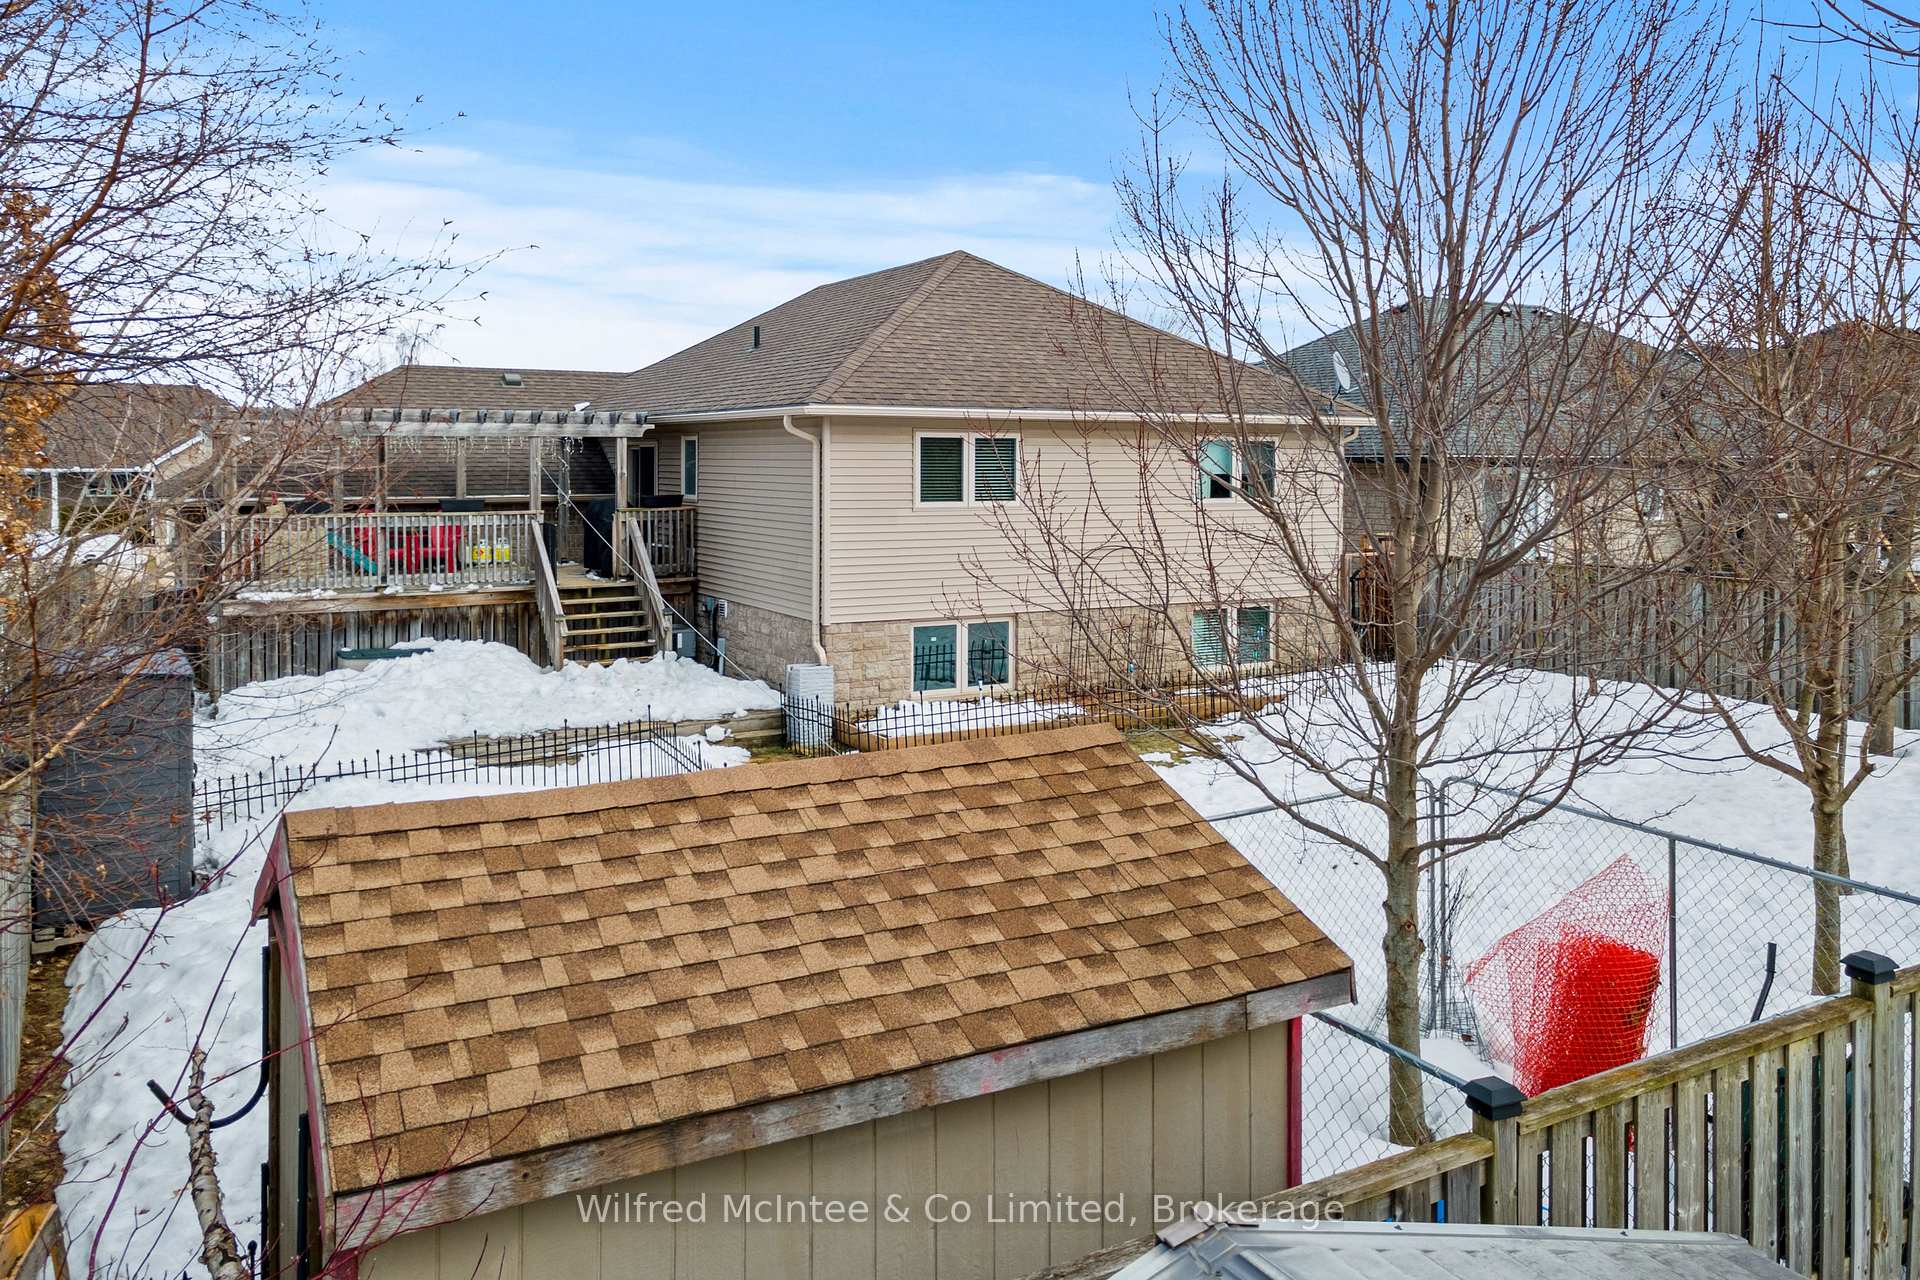
- Other structures: Garden shed
- Size: 60.04 × 121.72 ft
- Zoning: R1
Parking2 Garage, Attached, Private double
- Spaces: 2 Garage
- Garage: Attached
- Driveway: Private double
Heating, water and powerForced air, gas, Central air, Municipal water
- Heating: Forced air, gas
- Cooling: Central air
- Water: Municipal water
- Sewer: Municipal sewer
- Natural gas: Yes
- Hydro: Yes
- Cable: Yes
- Telephone: Yes
Costs and taxesTaxes $4,398 a year, HST included in the price, Rental items None
- Taxes, 2024: $4,398 a year
- HST: HST included in the price
- Rental items: None
Included in the saleEntertainment unit in living room, shed, carbon monoxide detector, dishwasher, dryer, garage door opener, other, refrigerator, smoke detector, stove, washer, window coverings, Personal items, tire rack in garage, small shed in backyard, and dog pen, tire rack in garage, all storage units in garage and tracks on wall.
- Included: Entertainment unit in living room, shed, carbon monoxide detector, dishwasher, dryer, garage door opener, other, refrigerator, smoke detector, stove, washer, window coverings
- Not included: Personal items, tire rack in garage, small shed in backyard, and dog pen, tire rack in garage, all storage units in garage and tracks on wall.
NearbyFenced yard, hospital, library, rec./commun.centre, beach, school bus route
- Close to: Fenced yard, hospital, library, rec./commun.centre, beach, school bus route
Listing detailsX12021991, Sold, Mar 16, 2025
- MLS® number: X12021991
- Status: Sold
- Listed on: Mar 16, 2025
- Days on market: 16
- Updated: Apr 1, 2025
- Possession: Immediate
- Occupied by: Owner
- Listing brokerage: Wilfred McIntee & Co Limited
About this home
788 Woodland Drive, Saugeen Shores, ON N0H 2C4
Dont miss out on this incredible opportunity! This 3+1 bedroom raised bungalow is located in one of Port Elgins most sought-after neighbourhoods, just minutes from Northport School in Port Elgin, parks, the rail trail, the Plex, and shopping. With its ideal location, spacious layout, and outstanding features, this home offers the perfect combination of convenience, comfort, and style, making it a step above homes in neighbouring communities! Perfect for entertaining the open-concept living, dining, and kitchen area creates a welcoming space for family gatherings and social events. Patio doors open to a two-level deck with a beautiful pergola, leading to a fully fenced, private backyard thats perfect for hosting summer barbecues, enjoying outdoor activities, or even adding a pool!The lower level offers incredible income potential, with a spacious L-shaped family room, an additional bedroom, and a versatile exercise/hobby room that could easily be transformed into a fifth bedroom or even a separate living space. The lower level could make it ideal for a granny suite or rental unit. Additionally, theres ample parking with plenty of space for guests or tenants, and the spacious 2-car garage adds to the convenience.Upstairs, youll find three inviting bedrooms and a four-piece bathroom with a convenient cheater ensuite. The large laundry/utility room adds to the overall practicality of the home. The new furnace, installed in 2021, ensures comfort throughout the seasons.Located in an exceptional area close to Northport School, this home is the perfect blend of family-friendly living, potential for extra income, and a fantastic space for entertaining. This gem wont last long! Act quickly and make this dream home yours today! Where else can you get this much house in Port Elgin with a 2008 or newer constructed and updated home for under $750,000! Book your showing today and grab hold of this one before its gone.
Ask about this home
A HOMEH agent will answer your questions about this home.
Around this home
Daily convenience, out of 100, from the distances below
Schools nearby
School rating, out of 10.
Helpful calculators
Your HOMEH agent

"I would see it this week."