

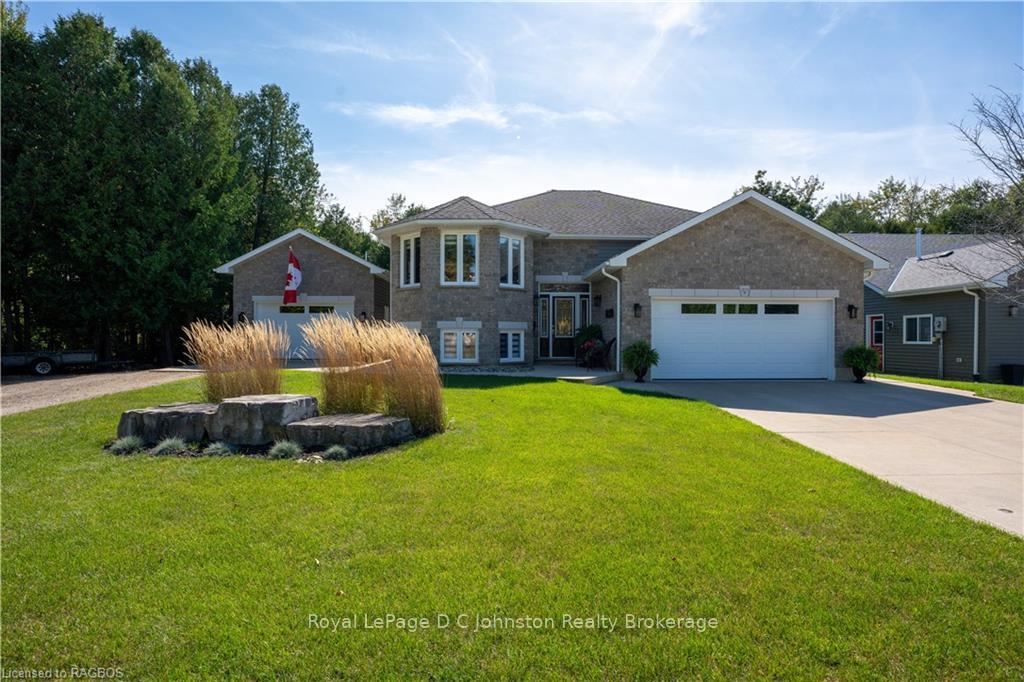
377 Peel Street E
377 Peel Street E
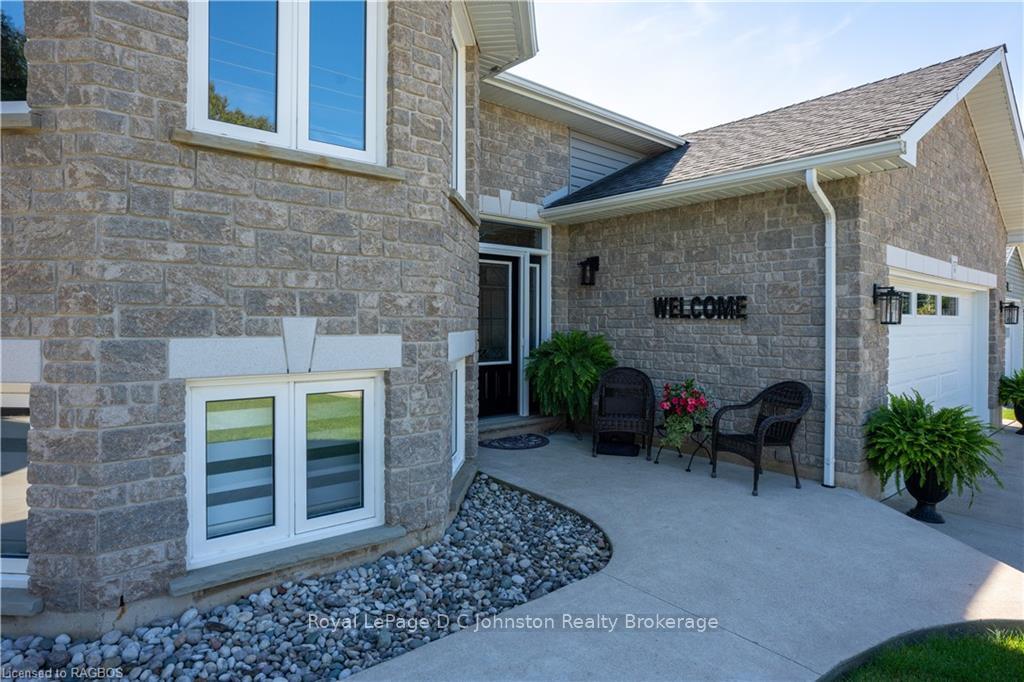 See all 40 photos
Property history
Facts and features
- BasementPart finished
- Age of home16–30 years
- Water, sewerMunicipal
- LaundryOwn room
- Hardwood floors
- Fireplace
- Central air
The homeDetached, Bungalow-raised, Age 16–30 years
- Type: Detached
- Style: Bungalow-raised
- Age: 16–30 years
- Living space: 1,100–1,500 sq ft
- Basement: Partially finished, full
- Exposure: South
- View: Creek/stream, forest, trees/woods
- Waterfront: None
InsideFireplace Yes, family room, Hardwood, Laundry room, lower level
- Fireplace: Yes, family room
- Flooring: Hardwood
- Laundry: Laundry room, lower level
- Features: Bar fridge, water heater owned, sump pump, air exchanger, central vacuum
- Security: Carbon monoxide detectors, smoke detector
- Rooms above ground: 7
- Rooms in the basement: 5
- Bedrooms: 2 + 1 in the basement
- Bathrooms: 4
- Kitchens: 1
- Family room: Yes
Outside and lotBrick, stone, Asphalt shingle, Poured concrete
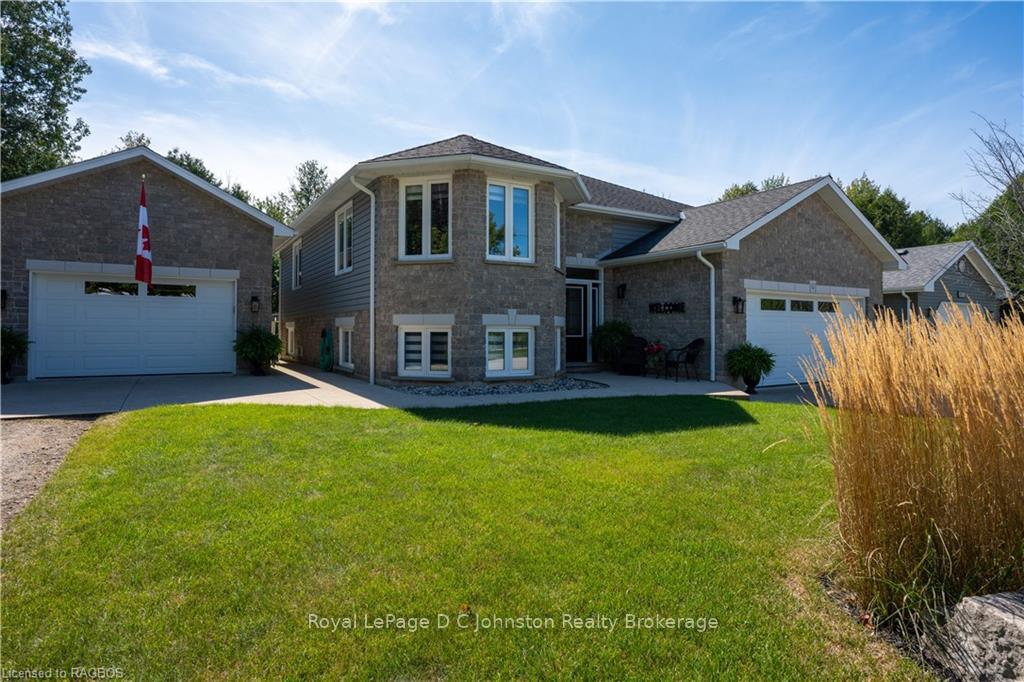
- Exterior: Brick, stone
- Roof: Asphalt shingle
- Foundation: Poured concrete
- Features: Deck, porch, year round living
- Other structures: Workshop
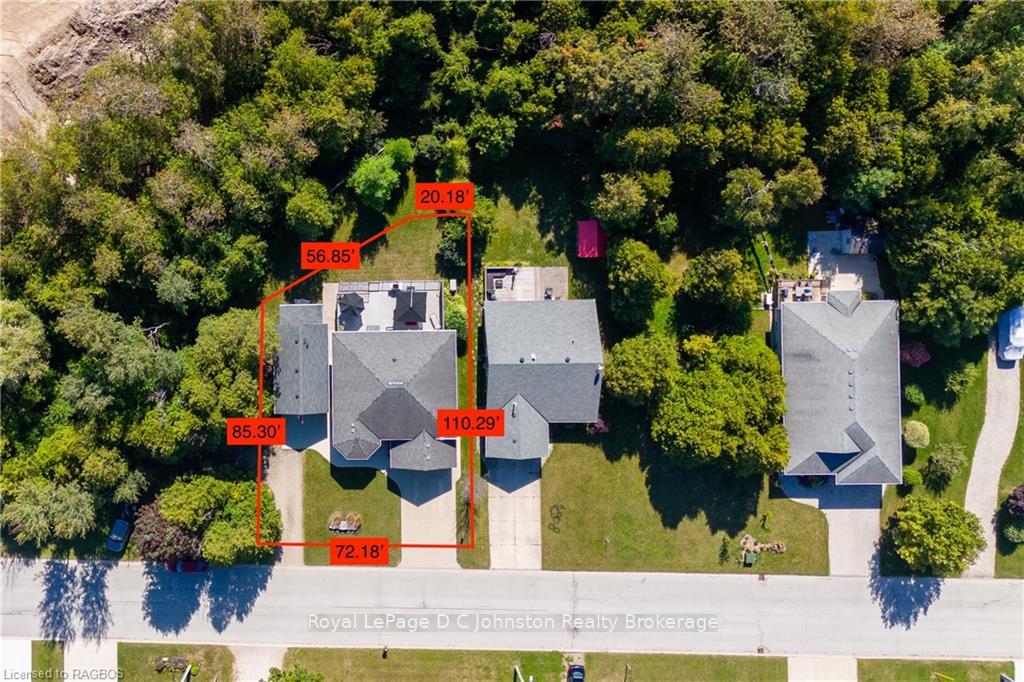
- Size: 72.18 × 111.84 ft
- Shape: Irregular
- Zoning: R1
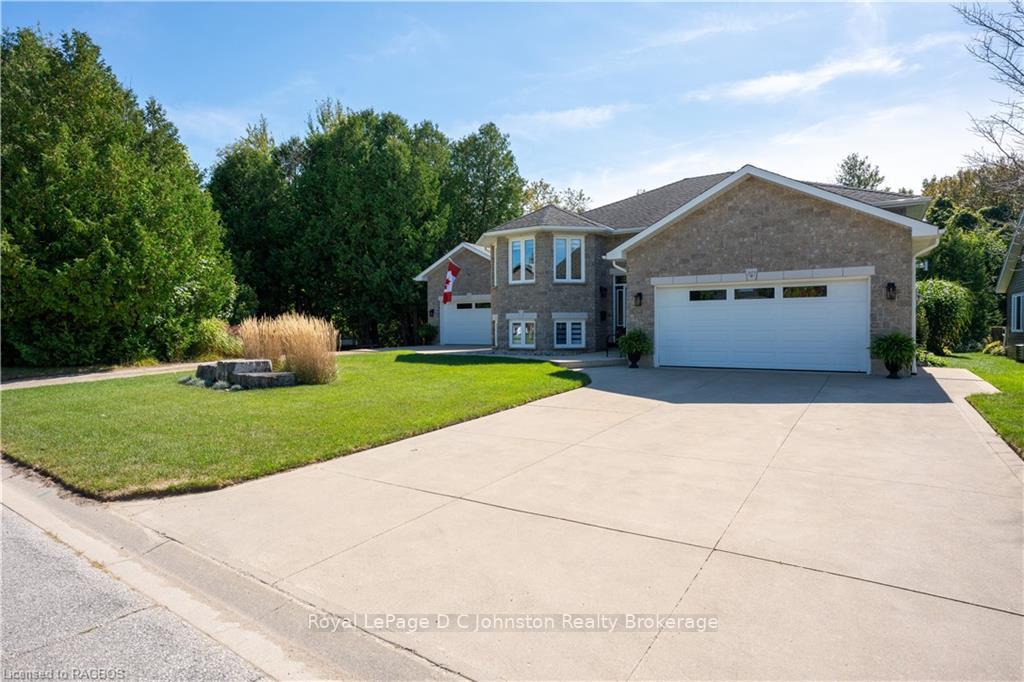
Parking2 Garage, Detached, Private double, other
- Spaces: 2 Garage
- Garage: Detached
- Driveway: Private double, other
Heating, water and powerForced air, gas, Central air, Municipal water
- Heating: Forced air, gas
- Cooling: Central air
- Water: Municipal water
- Sewer: Municipal sewer
- Natural gas: Yes
- Hydro: Yes
- Cable: Available
- Telephone: Yes
Costs and taxesTaxes $4,934 a year, Rental items None
- Taxes, 2024: $4,934 a year
- Rental items: None
Included in the saleSeller will consider selling with tv's and most furniture., carbon monoxide detector, central vacuum, dishwasher, dryer, garage door opener, refrigerator, smoke detector, stove, washer, hot water tank owned, window coverings, pool table & equipment, Wall mount tv's brackets will stay.
- Included: Seller will consider selling with tv's and most furniture., carbon monoxide detector, central vacuum, dishwasher, dryer, garage door opener, refrigerator, smoke detector, stove, washer, hot water tank owned, window coverings, pool table & equipment
- Not included: Wall mount tv's brackets will stay.
NearbyGolf, hospital
- Close to: Golf, hospital
Listing detailsX10845829, Sold, Sep 10, 2024
- MLS® number: X10845829
- Status: Sold
- Listed on: Sep 10, 2024
- Days on market: 207
- Updated: Apr 5, 2025
- Possession: Flexible
- Occupied by: Owner
- Listing brokerage: Royal LePage D C Johnston Realty Brokerage
About this home
377 Peel Street E, Saugeen Shores, ON N0H 2L0
Tastefully finished and impeccably maintained, this spacious home offers approximately 2600 square feet of finished living space. From the moment you step inside, youll be greeted by the bright and airy entry way leading to the open-concept kitchen & dining area, featuring a stylish mix of white and dark grey cabinetry, and the spacious living room. With its vaulted ceiling and stunning hardwood floors, the living space is perfect for entertaining or simply relaxing. Patio doors lead to a party size south-facing sundeck, providing a panoramic view of the private, tree-lined backyard and the adjacent protected greenspace. The main floor boasts a generous size primary bedroom complete with a 3-piece ensuite bath, along with a second bedroom and a full 4-piece bathroom. Downstairs, the lower level is designed for comfort and functionality, featuring a spacious family room with large windows, a cozy gas fireplace, another bedroom and 3-piece bathroom, a laundry area, and room for a 4th bedroom or abundant storage. This home is move-in ready with all the essentials, including 5 appliances, central vac with attachments, window coverings, and upgraded light fixtures. A detached 17' x 30' single-car garage with gas hot water radiant in-floor heat doubles as an entertainment area and includes a convenient 2-piece bathroom, loft storage, plus a south-facing covered porch that adds to the charm of this home. Additionally, the home includes a gas heated attached double garage and a natural gas backup generator for added peace of mind. The property backs onto a serene creek and greenspace, and theres a bonus under-deck storage area for added convenience. This home is truly a must-see, offering an unparalleled combination of elegance, comfort, and meticulous care.
Ask about this home
A HOMEH agent will answer your questions about this home.
Around this home
Daily convenience, out of 100, from the distances below
Schools nearby
School rating, out of 10.
Helpful calculators
Your HOMEH agent

"I would see it this week."