

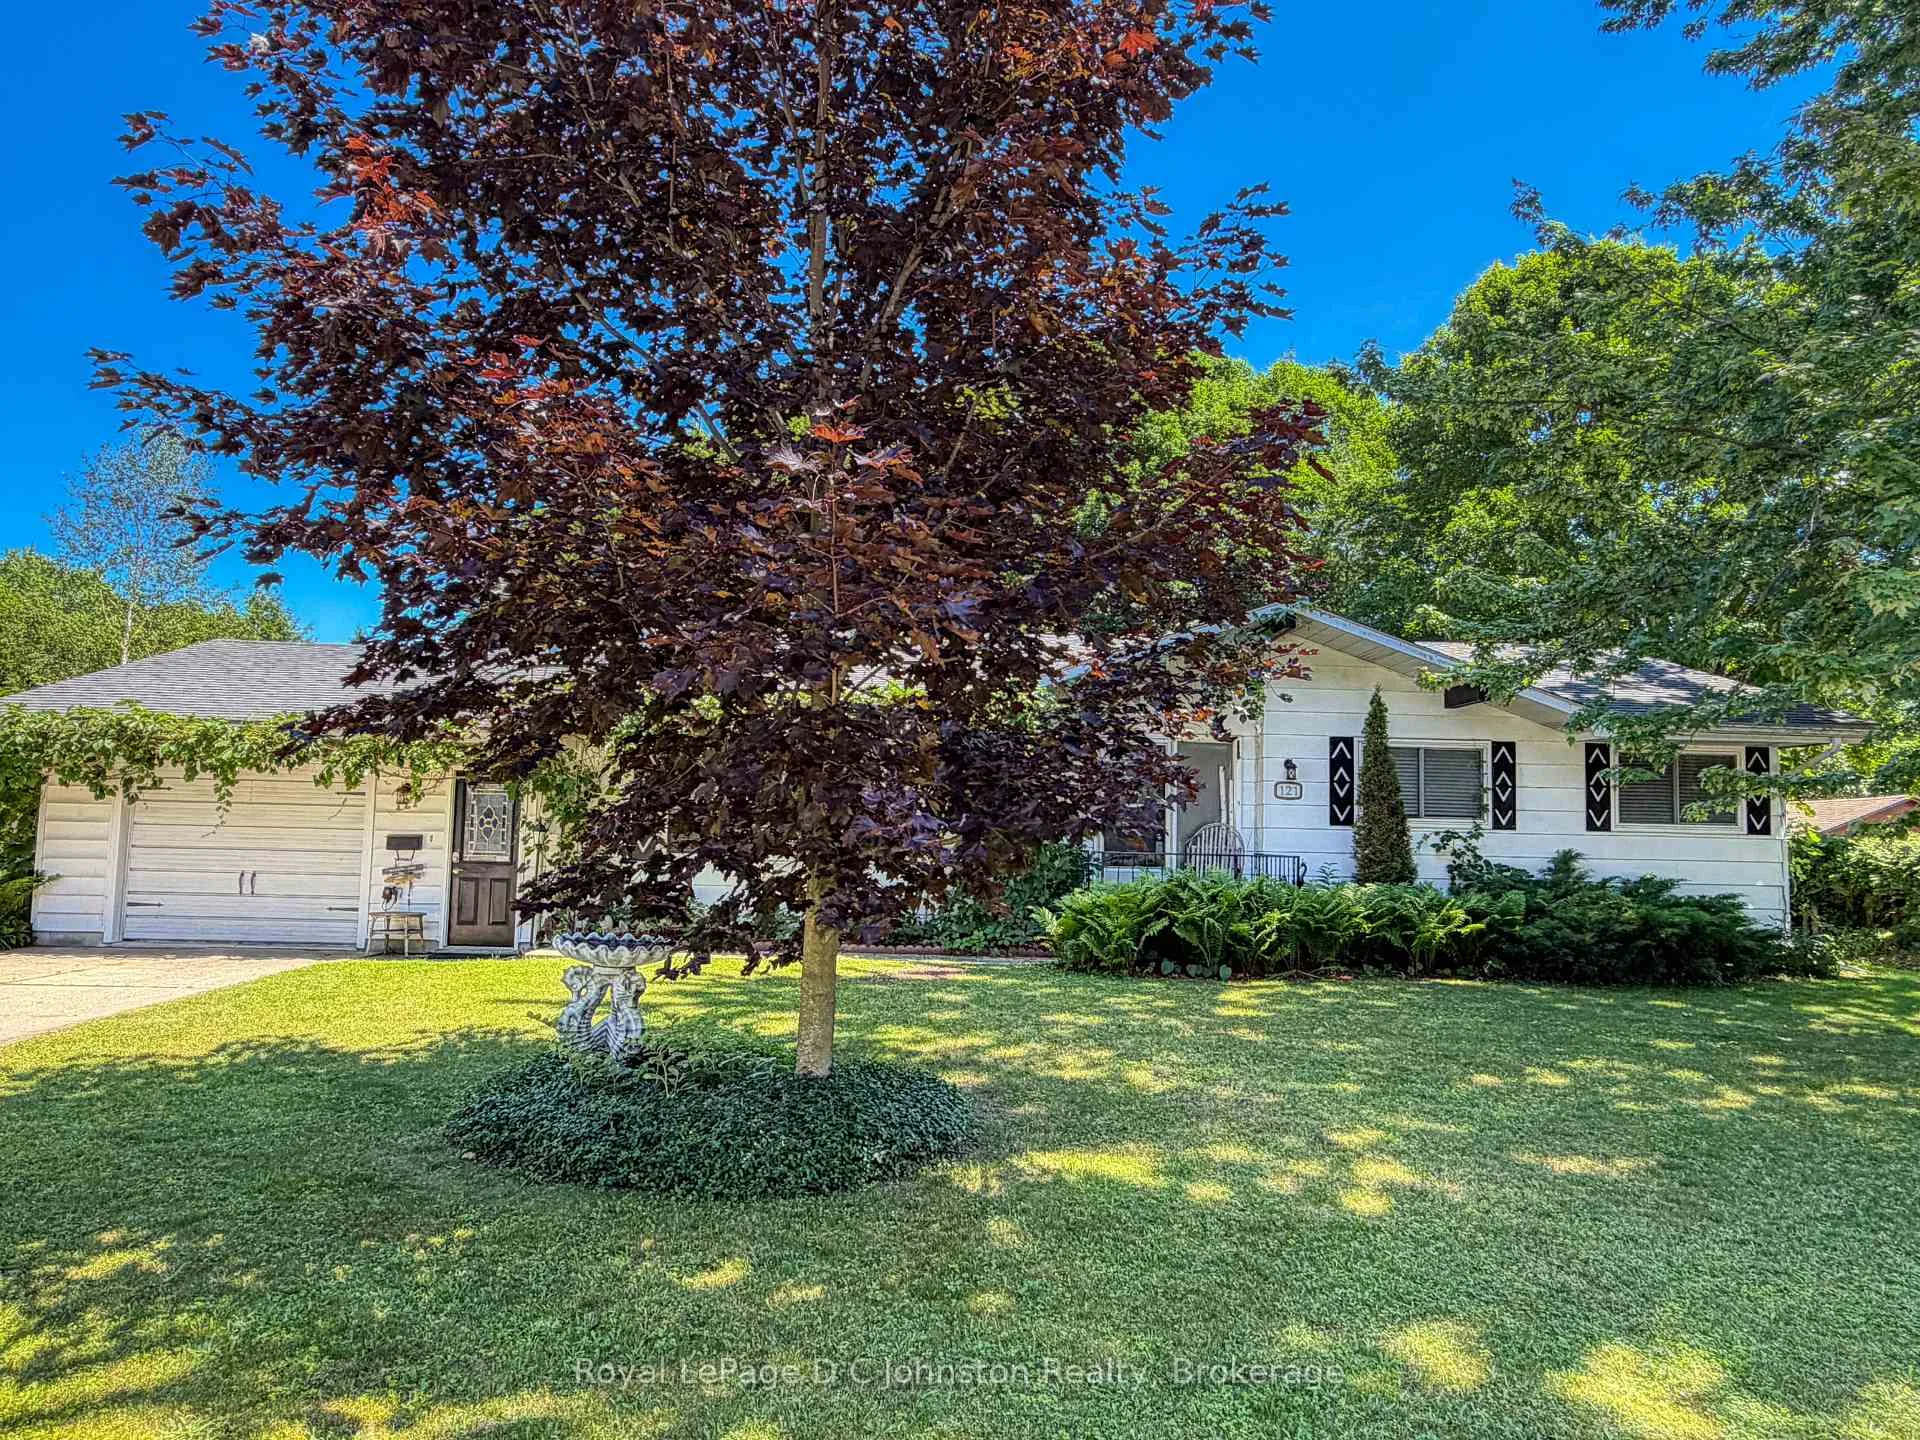
121 Edward Street
121 Edward Street
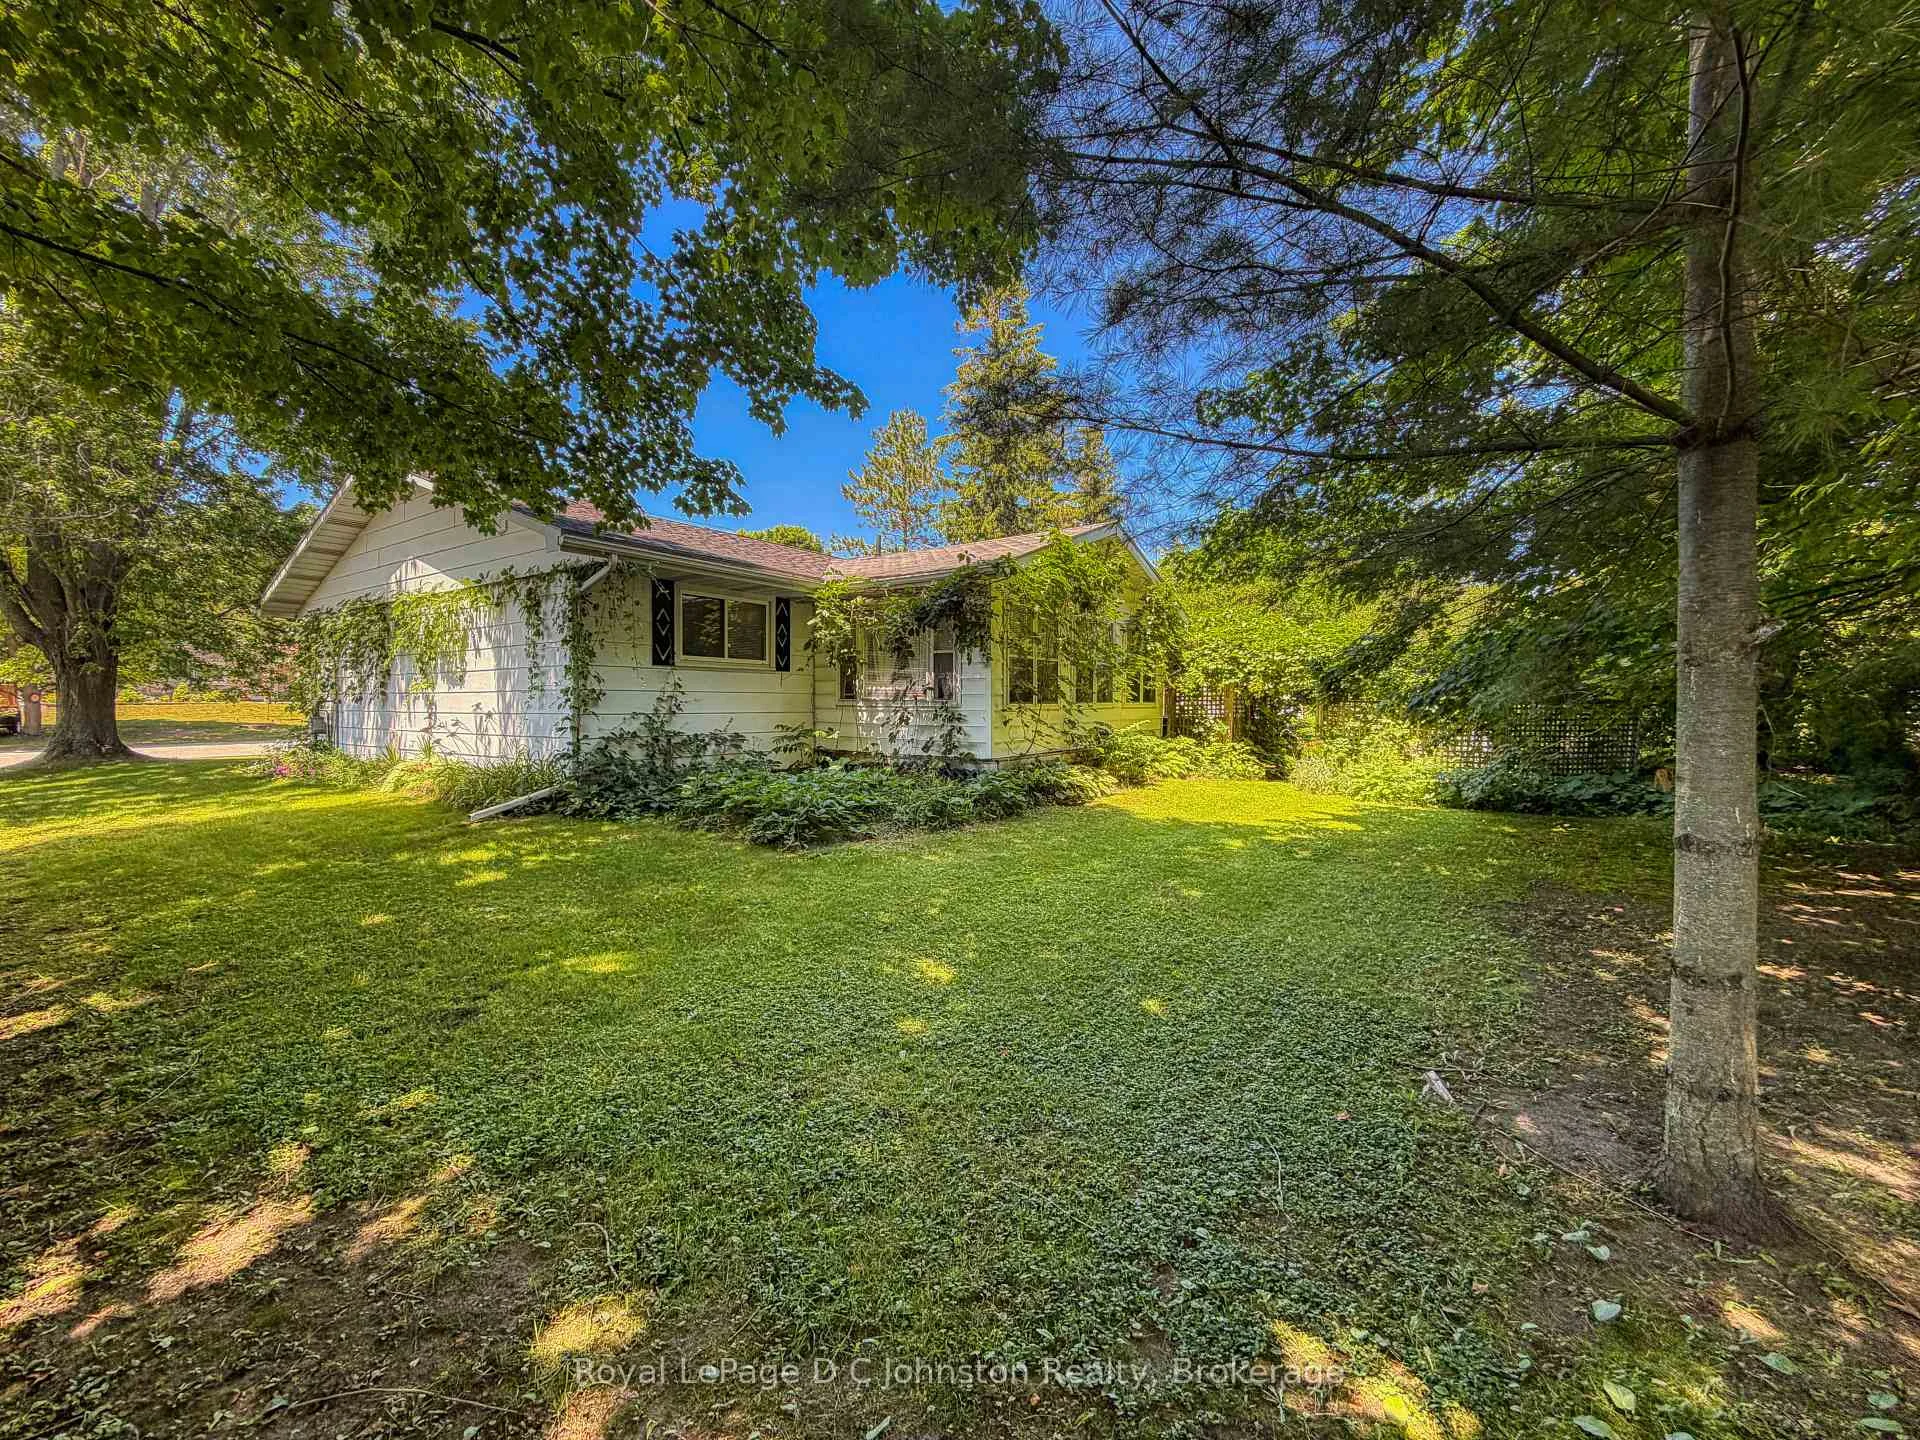 See all 39 photos
Property history
Facts and features
- BasementCrawl space
- Water, sewerMunicipal
- Lot shapeRectangular
- HeatingForced air
- Fireplace
The homeDetached, Bungalow, 1,500–2,000 sq ft
- Type: Detached
- Style: Bungalow
- Living space: 1,500–2,000 sq ft
- Basement: Crawl space
InsideFireplace Yes, natural gas, living room, Main level, Water heater owned
- Fireplace: Yes, natural gas, living room
- Laundry: Main level
- Features: Water heater owned
- Rooms above ground: 10
- Bedrooms: 2
- Bathrooms: 1
- Kitchens: 1
- Family room: Yes
Outside and lotHardboard, vinyl siding, Asphalt shingle, Concrete block
- Exterior: Hardboard, vinyl siding
- Roof: Asphalt shingle
- Foundation: Concrete block
- Features: Hot tub, deck, landscape lighting, landscaped, privacy, private pond, year round living
- Size: 104.28 × 105.6 ft
- Shape: Rectangular
Parking1 Garage, Attached
- Spaces: 1 Garage
- Garage: Attached
Heating, water and powerForced air, gas, Municipal water, Municipal sewer
- Heating: Forced air, gas
- Water: Municipal water
- Sewer: Municipal sewer
Costs and taxesTaxes $3,216 a year, HST No HST, Rental items None
- Taxes, 2025: $3,216 a year
- HST: No HST
- Rental items: None
Included in the saleFridge, stove, dishwasher, washer, dryer, window coverings, Security cameras
- Included: Fridge, stove, dishwasher, washer, dryer, window coverings
- Not included: Security cameras
Listing detailsX12976912, Sold, Apr 8, 2026
- MLS® number: X12976912
- Status: Sold
- Listed on: Apr 8, 2026
- Days on market: 114
- Updated: Jul 31, 2026
- Possession: Immediate
- Occupied by: Vacant
- Listing brokerage: Royal LePage D C Johnston Realty
About this home
121 Edward Street, Saugeen Shores, ON N0H 2L0
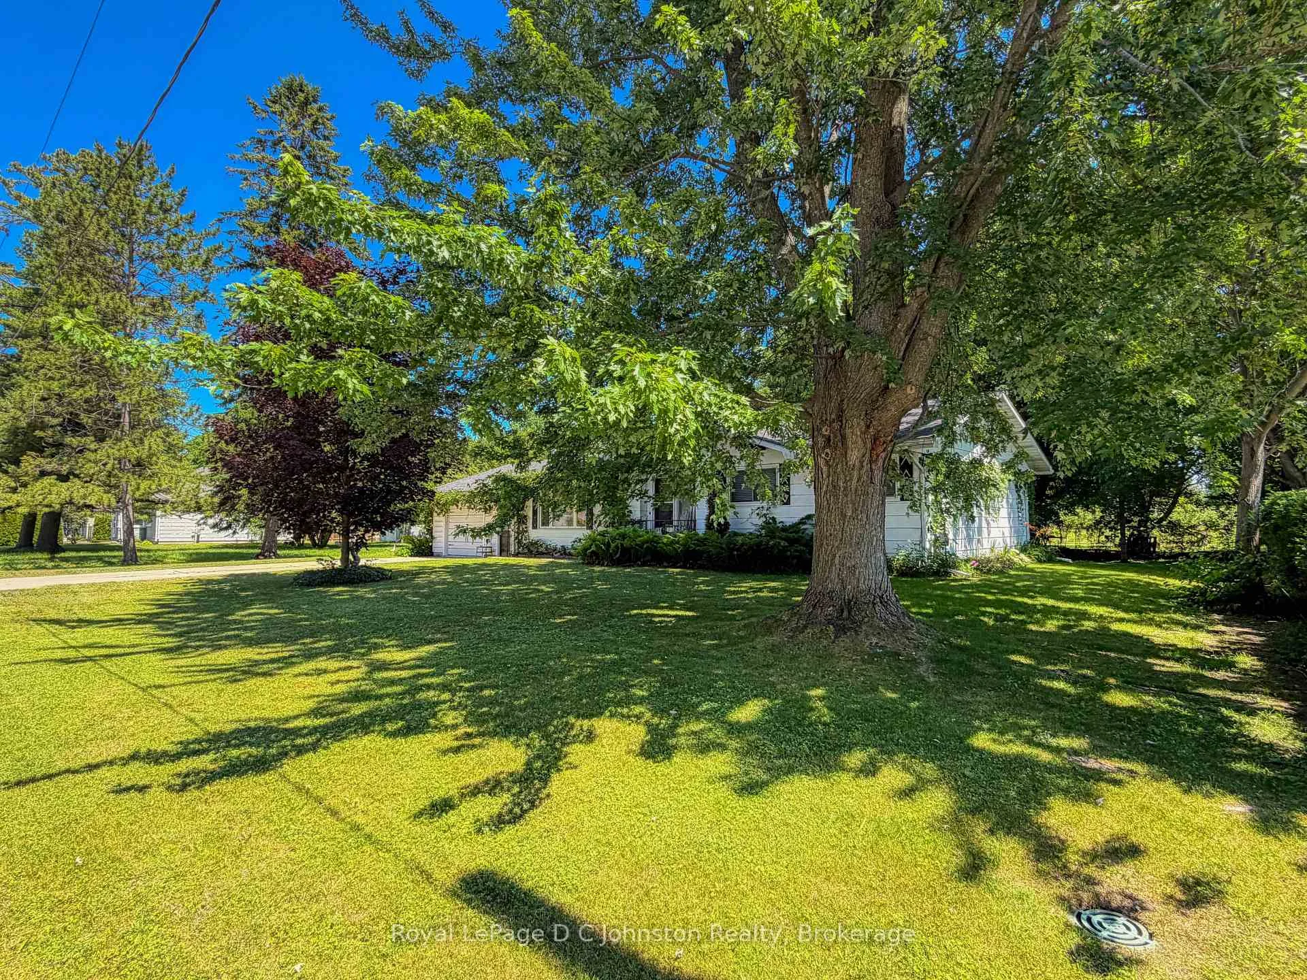
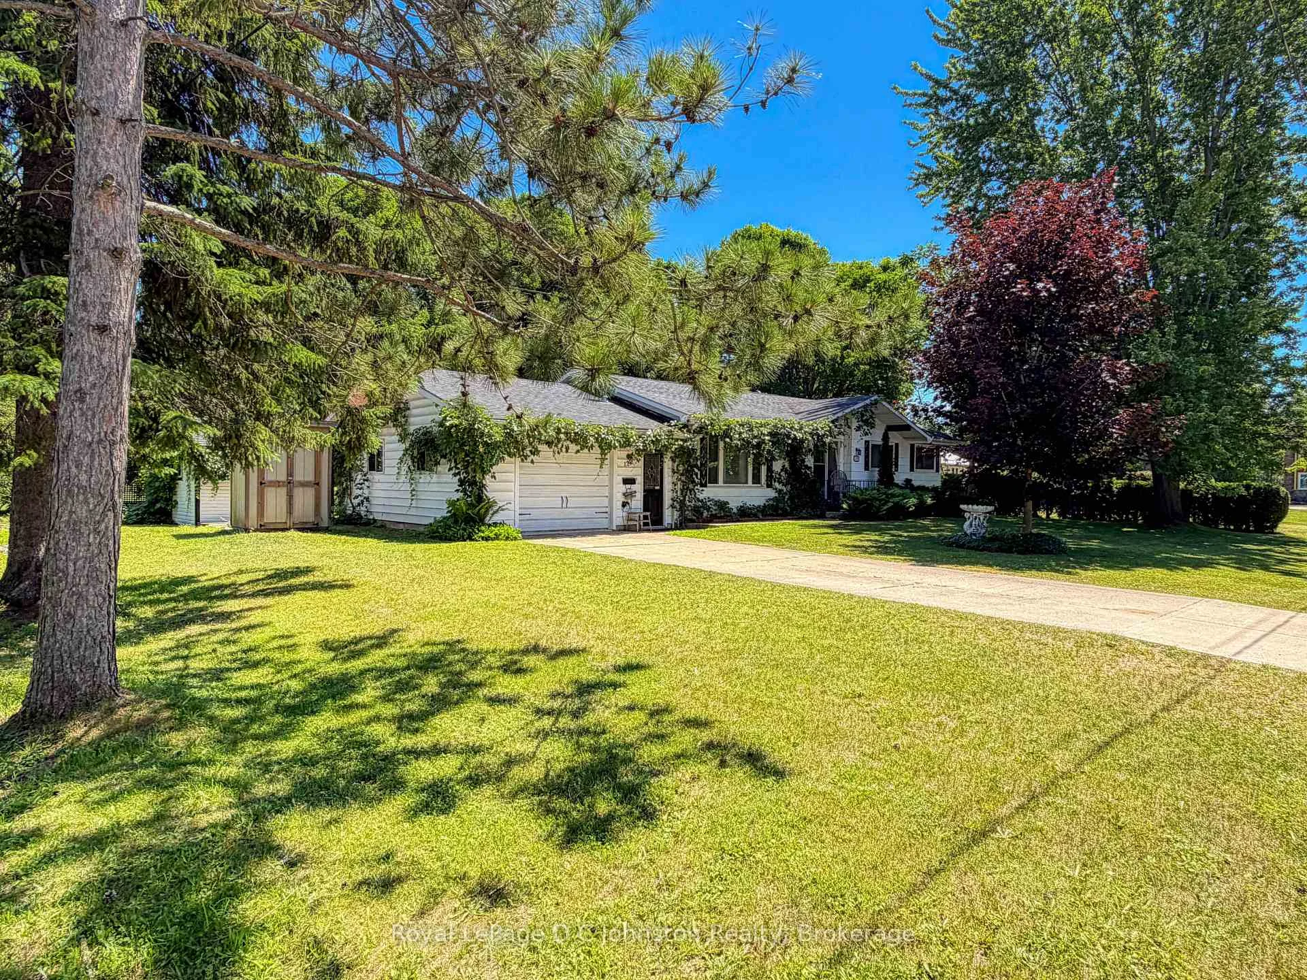
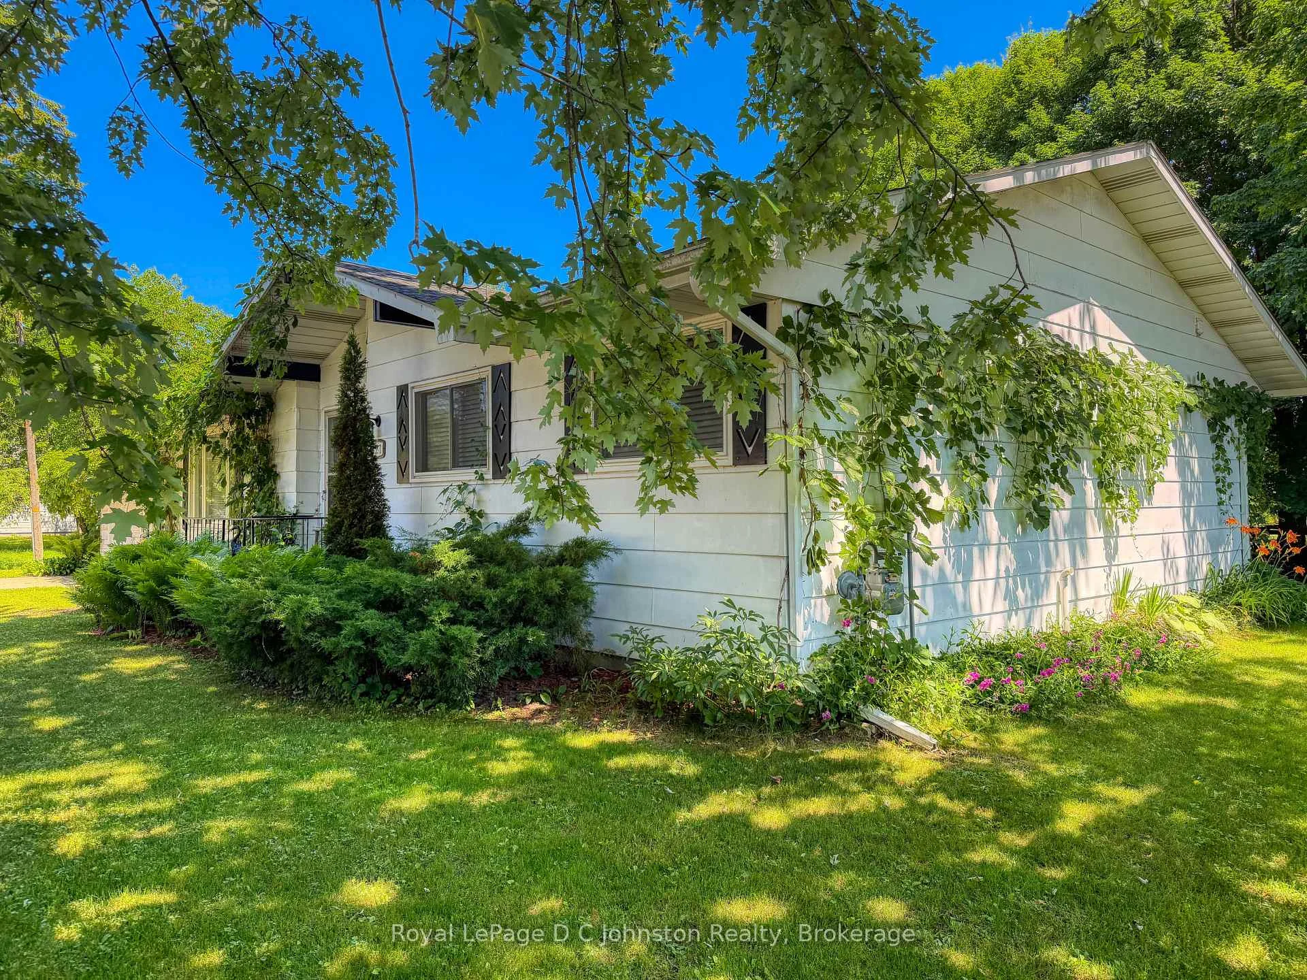
This lovely two-bedroom bungalow sits on an oversized 104-foot-wide lot in a quiet, desirable area of Southampton. The home has been freshly updated and features forced-air natural gas heating and copper plumbing throughout. A bright walkout leads to a spacious, fully enclosed sun porch, perfect for relaxing and enjoying the outdoors. The backyard is beautifully landscaped with mature trees, lush bushes, perennial gardens, and a charming koi pond, creating a peaceful retreat. A garden shed provides convenient storage for tools and equipment, while a fully insulated backyard studio or bunkie with power offers additional versatile space. The home also includes an attached garage with direct entry into the house, and a double-wide concrete driveway with parking for up to four vehicles. Electrical service is through a 200 AMP breaker panel, Water and sewer are both municipal. This home is vacant and move in ready!
Ask about this home
A HOMEH agent will answer your questions about this home.
Around this home
Daily convenience, out of 100, from the distances below
Schools nearby
School rating, out of 10.
Helpful calculators
Your HOMEH agent

"I would see it this week."