

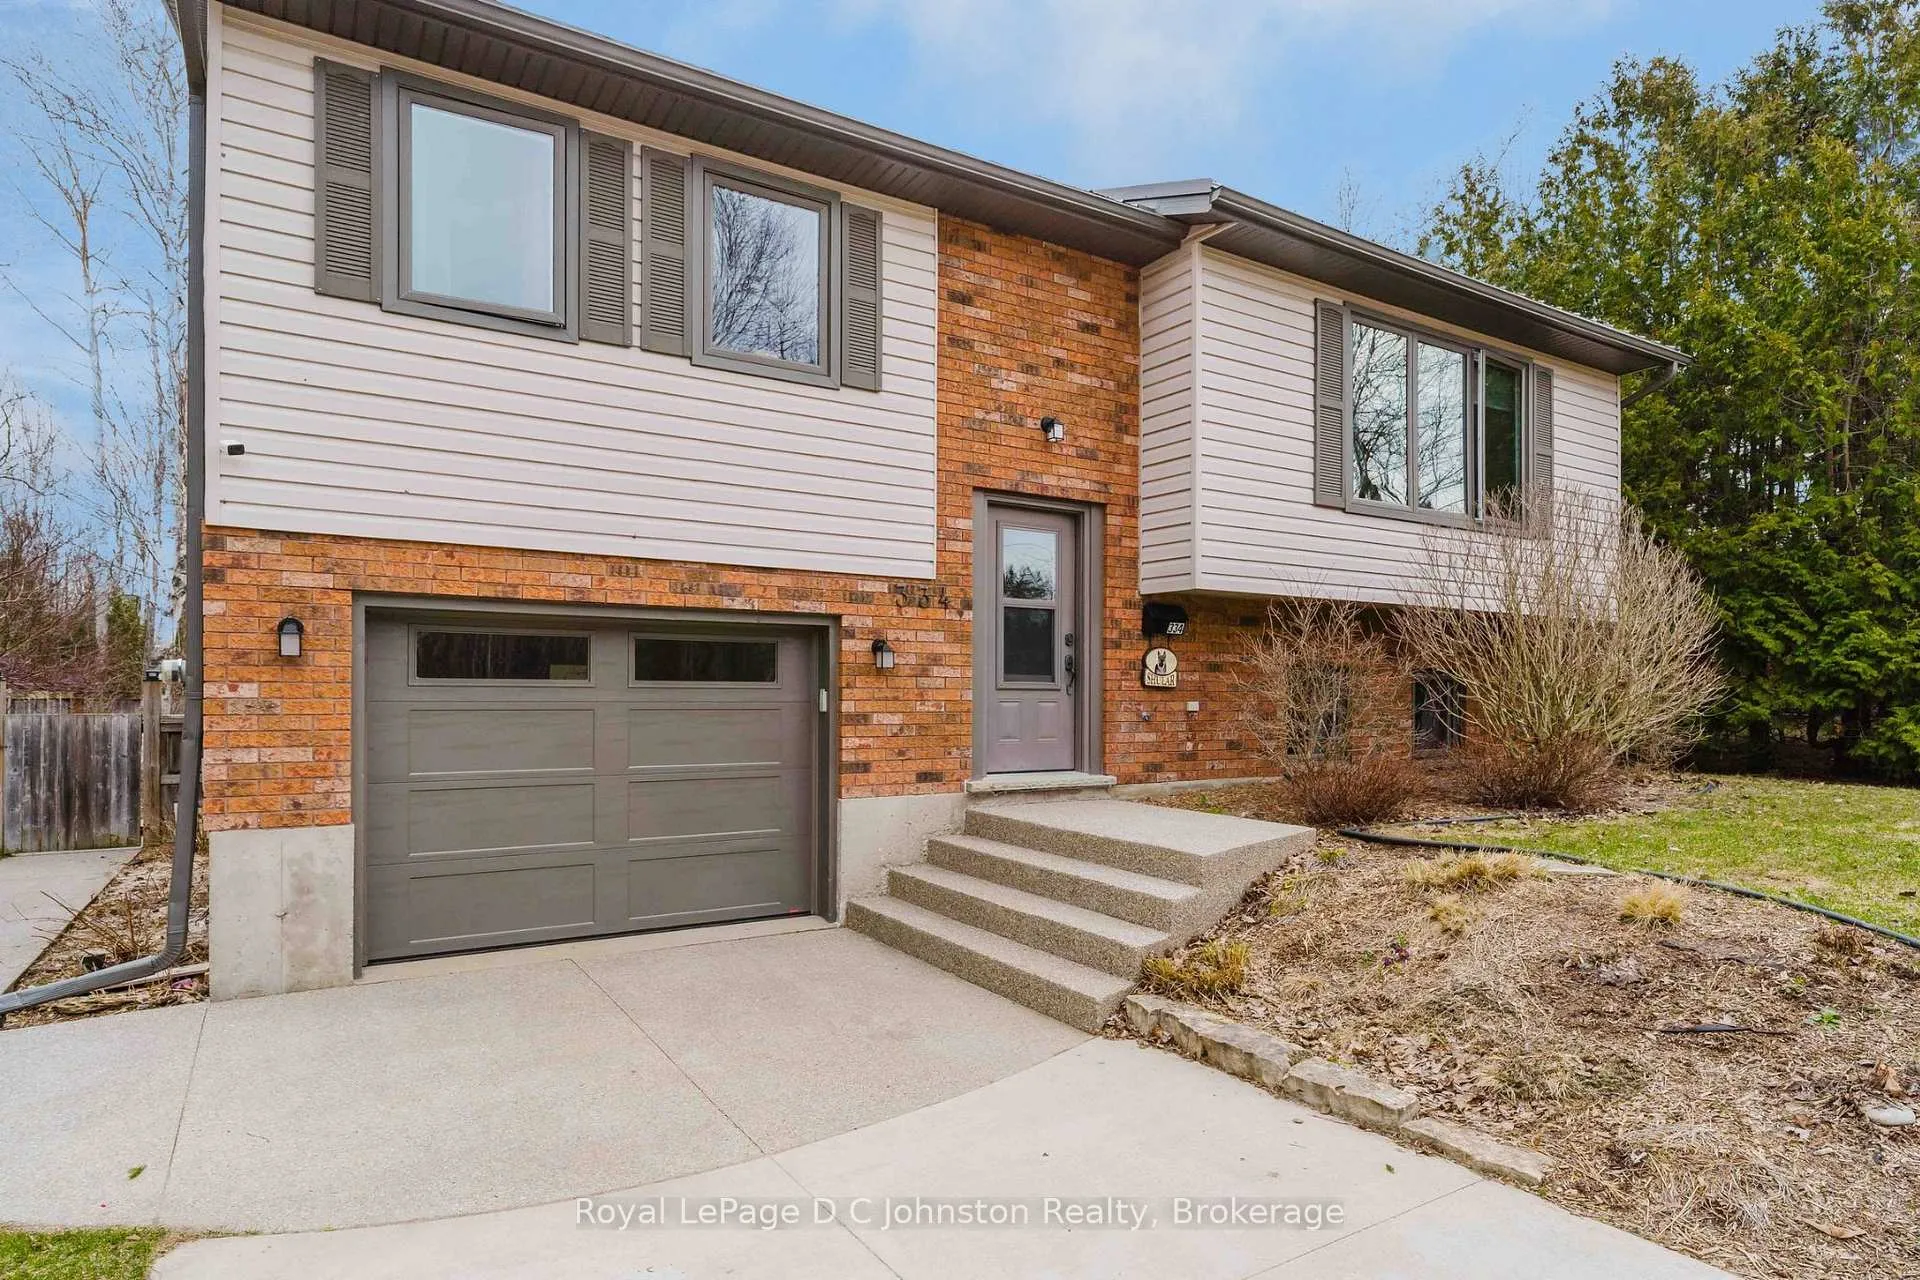
334 Tyendinaga Drive
334 Tyendinaga Drive
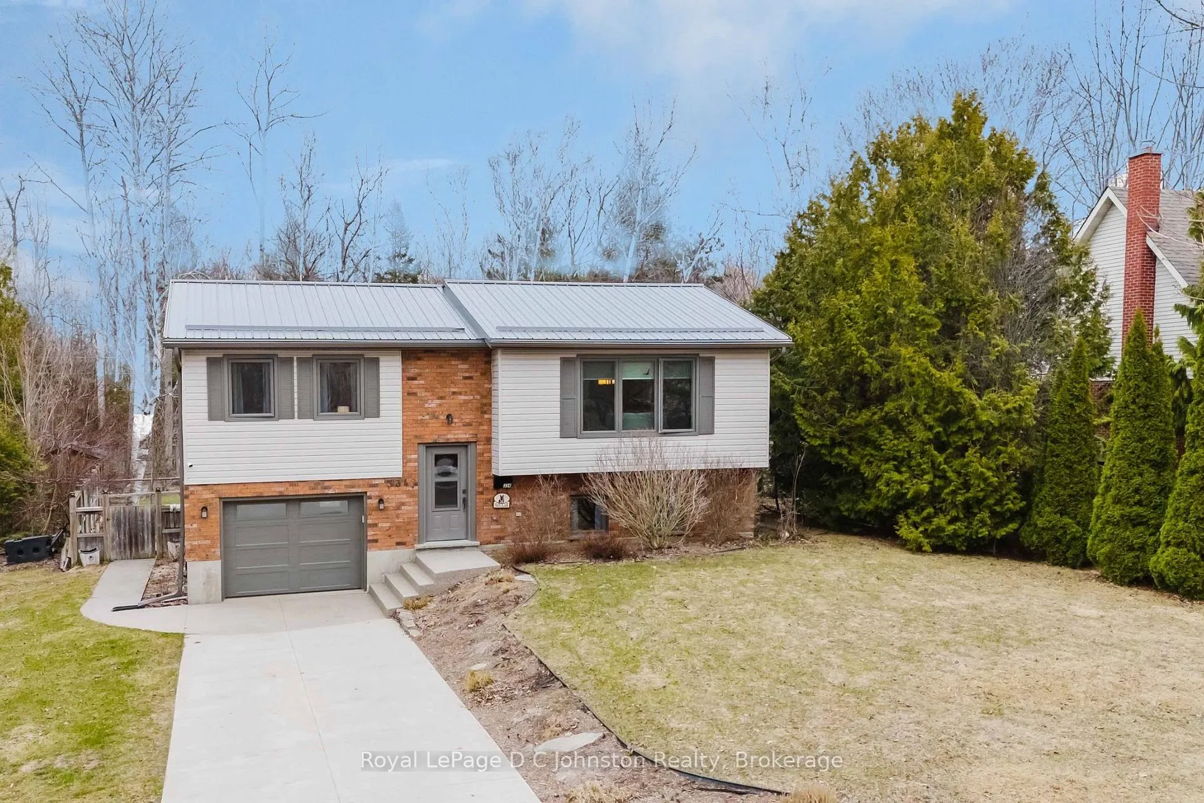
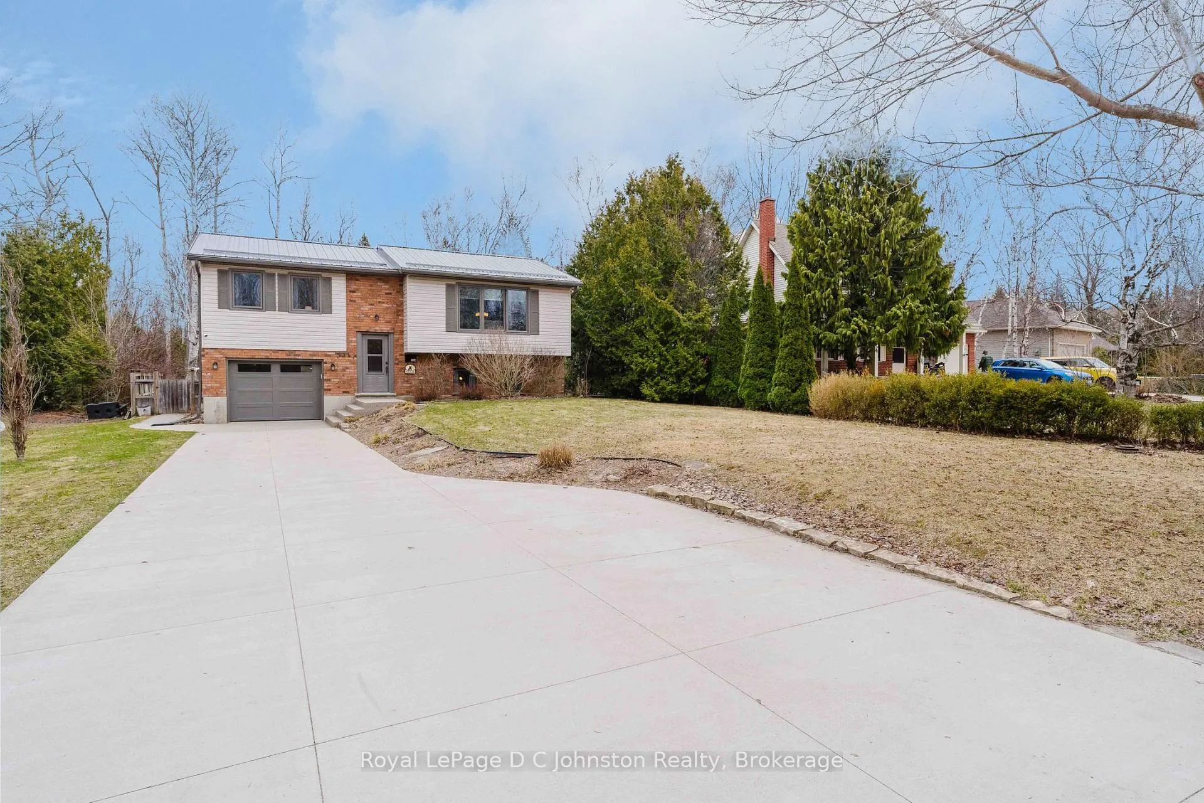
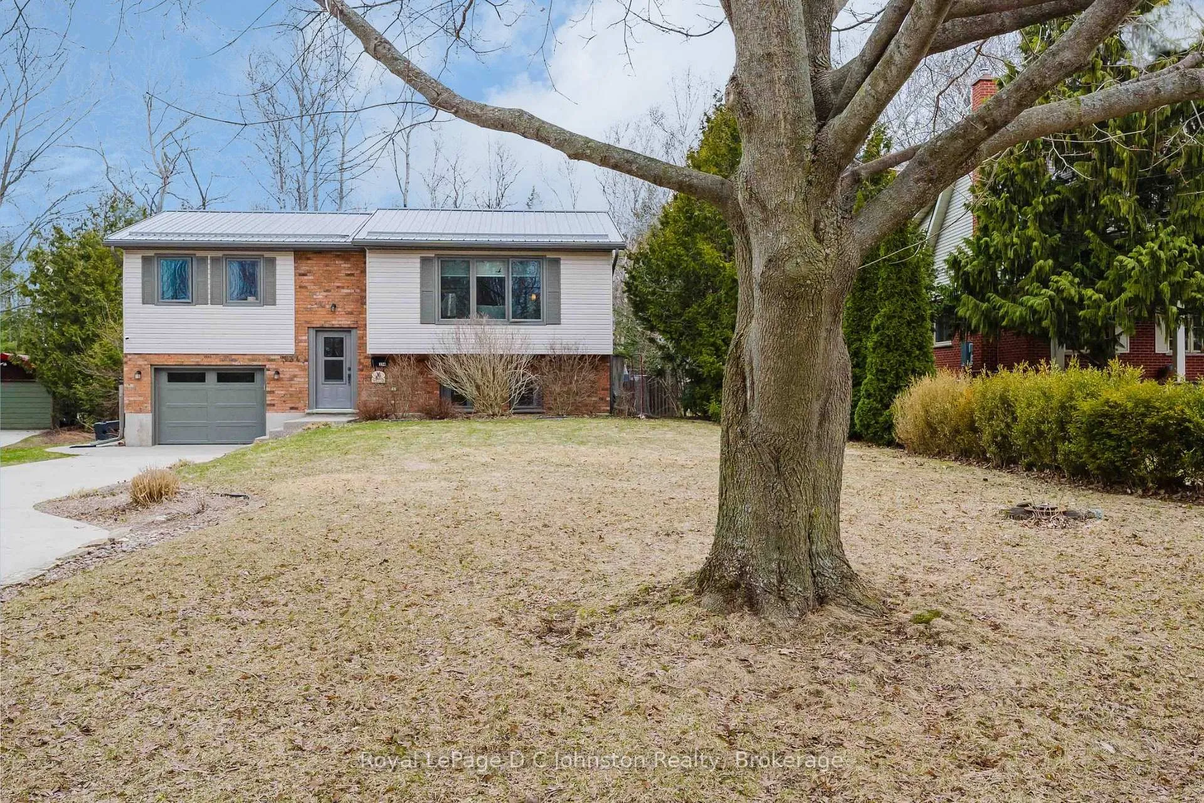
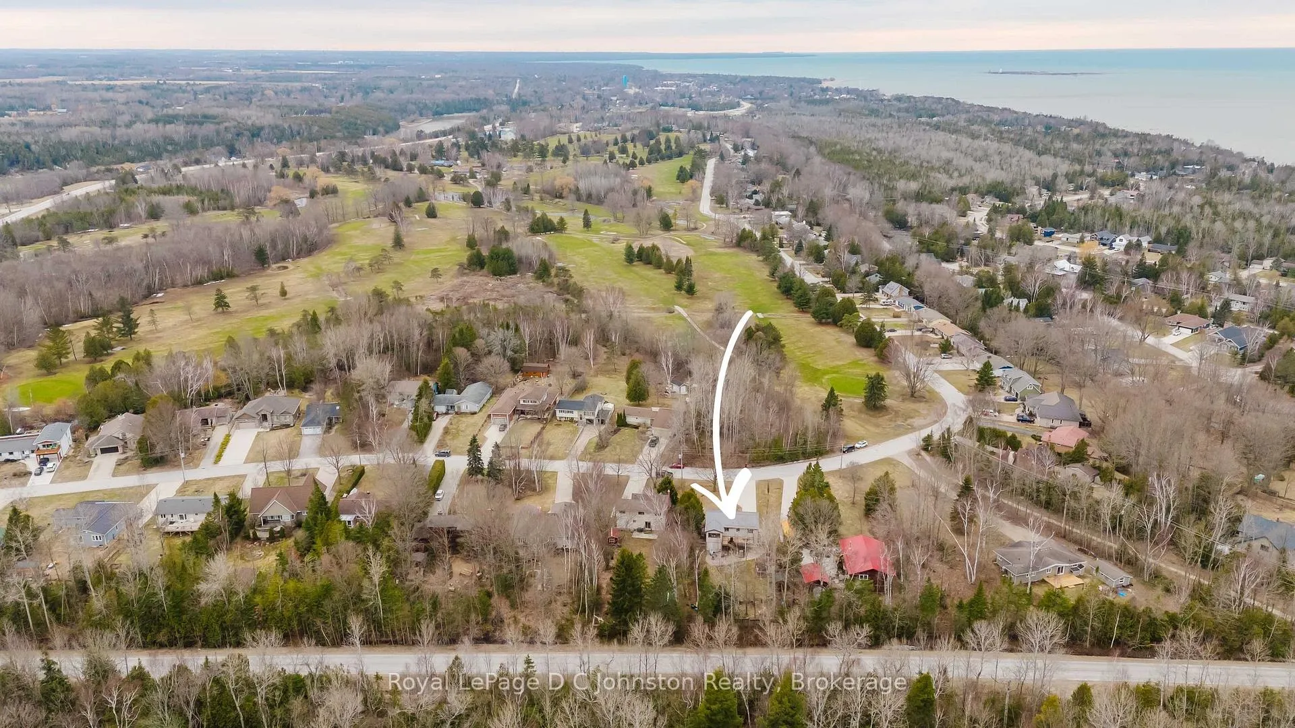 See all 49 photos
Property history
Facts and features
- BasementFinished
- Age of home31–50 years
- Water, sewerMunicipal
- Lot shapeRectangular
- Fireplace
The homeDetached, Bungalow-raised, Age 31–50 years
- Type: Detached
- Style: Bungalow-raised
- Age: 31–50 years
- Living space: 1,100–1,500 sq ft
- Basement: Finished, full
- View: Golf course, trees/woods
- Waterfront: None
InsideFireplace Yes, natural gas, living room, family room, Heated, Lower level
- Fireplace: Yes, natural gas, living room, family room
- Flooring: Heated
- Laundry: Lower level
- Features: Auto garage door remote, primary bedroom - main floor, water heater owned, workbench
- Rooms above ground: 7
- Rooms in the basement: 4
- Bedrooms: 2 + 1 in the basement
- Bathrooms: 2
- Kitchens: 1
- Family room: Yes
Outside and lotBrick, vinyl siding, Metal, Concrete
- Exterior: Brick, vinyl siding
- Roof: Metal
- Foundation: Concrete
- Other structures: Fence - full, shed
- Size: 76.68 × 224.31 ft
- Shape: Rectangular
- Zoning: R1
Parking1 Garage, Attached, Other
- Spaces: 1 Garage
- Garage: Attached
- Driveway: Other
Heating, water and powerHeat pump, electric, Wall unit(s), Municipal water
- Heating: Heat pump, electric
- Cooling: Wall unit(s)
- Water: Municipal water
- Sewer: Municipal sewer
- Natural gas: Yes
- Hydro: Yes
- Cable: Yes
- Telephone: Available
Costs and taxesTaxes $3,683 a year, HST included in the price, Rental items None
- Taxes, 2025: $3,683 a year
- HST: HST included in the price
- Rental items: None
Included in the saleDishwasher, fridge, stove, microwave, washer, dryer, window coverings, storage shed, light fixtures, ceiling fan(s), kitchen stools, tv bracket, Tire rack under deck
- Included: Dishwasher, fridge, stove, microwave, washer, dryer, window coverings, storage shed, light fixtures, ceiling fan(s), kitchen stools, tv bracket
- Not included: Tire rack under deck
NearbyCul de sac/dead end, fenced yard, golf, wooded/treed, level
- Close to: Cul de sac/dead end, fenced yard, golf, wooded/treed, level
Listing detailsX12978740, Sold, Apr 9, 2026
- MLS® number: X12978740
- Status: Sold
- Listed on: Apr 9, 2026
- Days on market: 28
- Updated: May 7, 2026
- Possession: 2026-04-09 / 30-59 days
- Occupied by: Owner
- Listing brokerage: Royal LePage D C Johnston Realty
About this home
334 Tyendinaga Drive, Saugeen Shores, ON N0H 2L0
Feel your stress melt away on the scenic drive home alongside the Southampton Golf & Country Club to 334 Tyendinaga Drive. Tucked away at the quiet end of a peaceful street, this meticulously updated 2+1 bedroom, 2 bath, quality built raised bungalow radiates pride of ownership with its pristine landscaping and superior curb appeal. The home's exterior displays a refined level of craftsmanship, where a newer concrete driveway transitions into custom exposed aggregate, leading you to an oversized, fenced backyard oasis complete with patio and composite deck, mature trees and a fun little vegetable garden. Inside, the home shines with a top-to-bottom renovation featuring an open-concept kitchen with premium KitchenAid appliances, two custom gas fireplaces, updated bathrooms and a sun-drenched four-season sunroom. Every detail has been considered for enduring quality and comfort, from the 2023 steel roof and ductless air conditioning to the luxury of a heated bathroom floor. This turnkey property offers the perfect blend of modern sophistication and quiet lakeside charm, with the Copway Trail just steps away for easy access to a secluded beach.
Ask about this home
A HOMEH agent will answer your questions about this home.
Around this home
Schools nearby
School rating, out of 10.
Helpful calculators
Your HOMEH agent

"Priced 8% over the Hestimate. I would see it this week."