

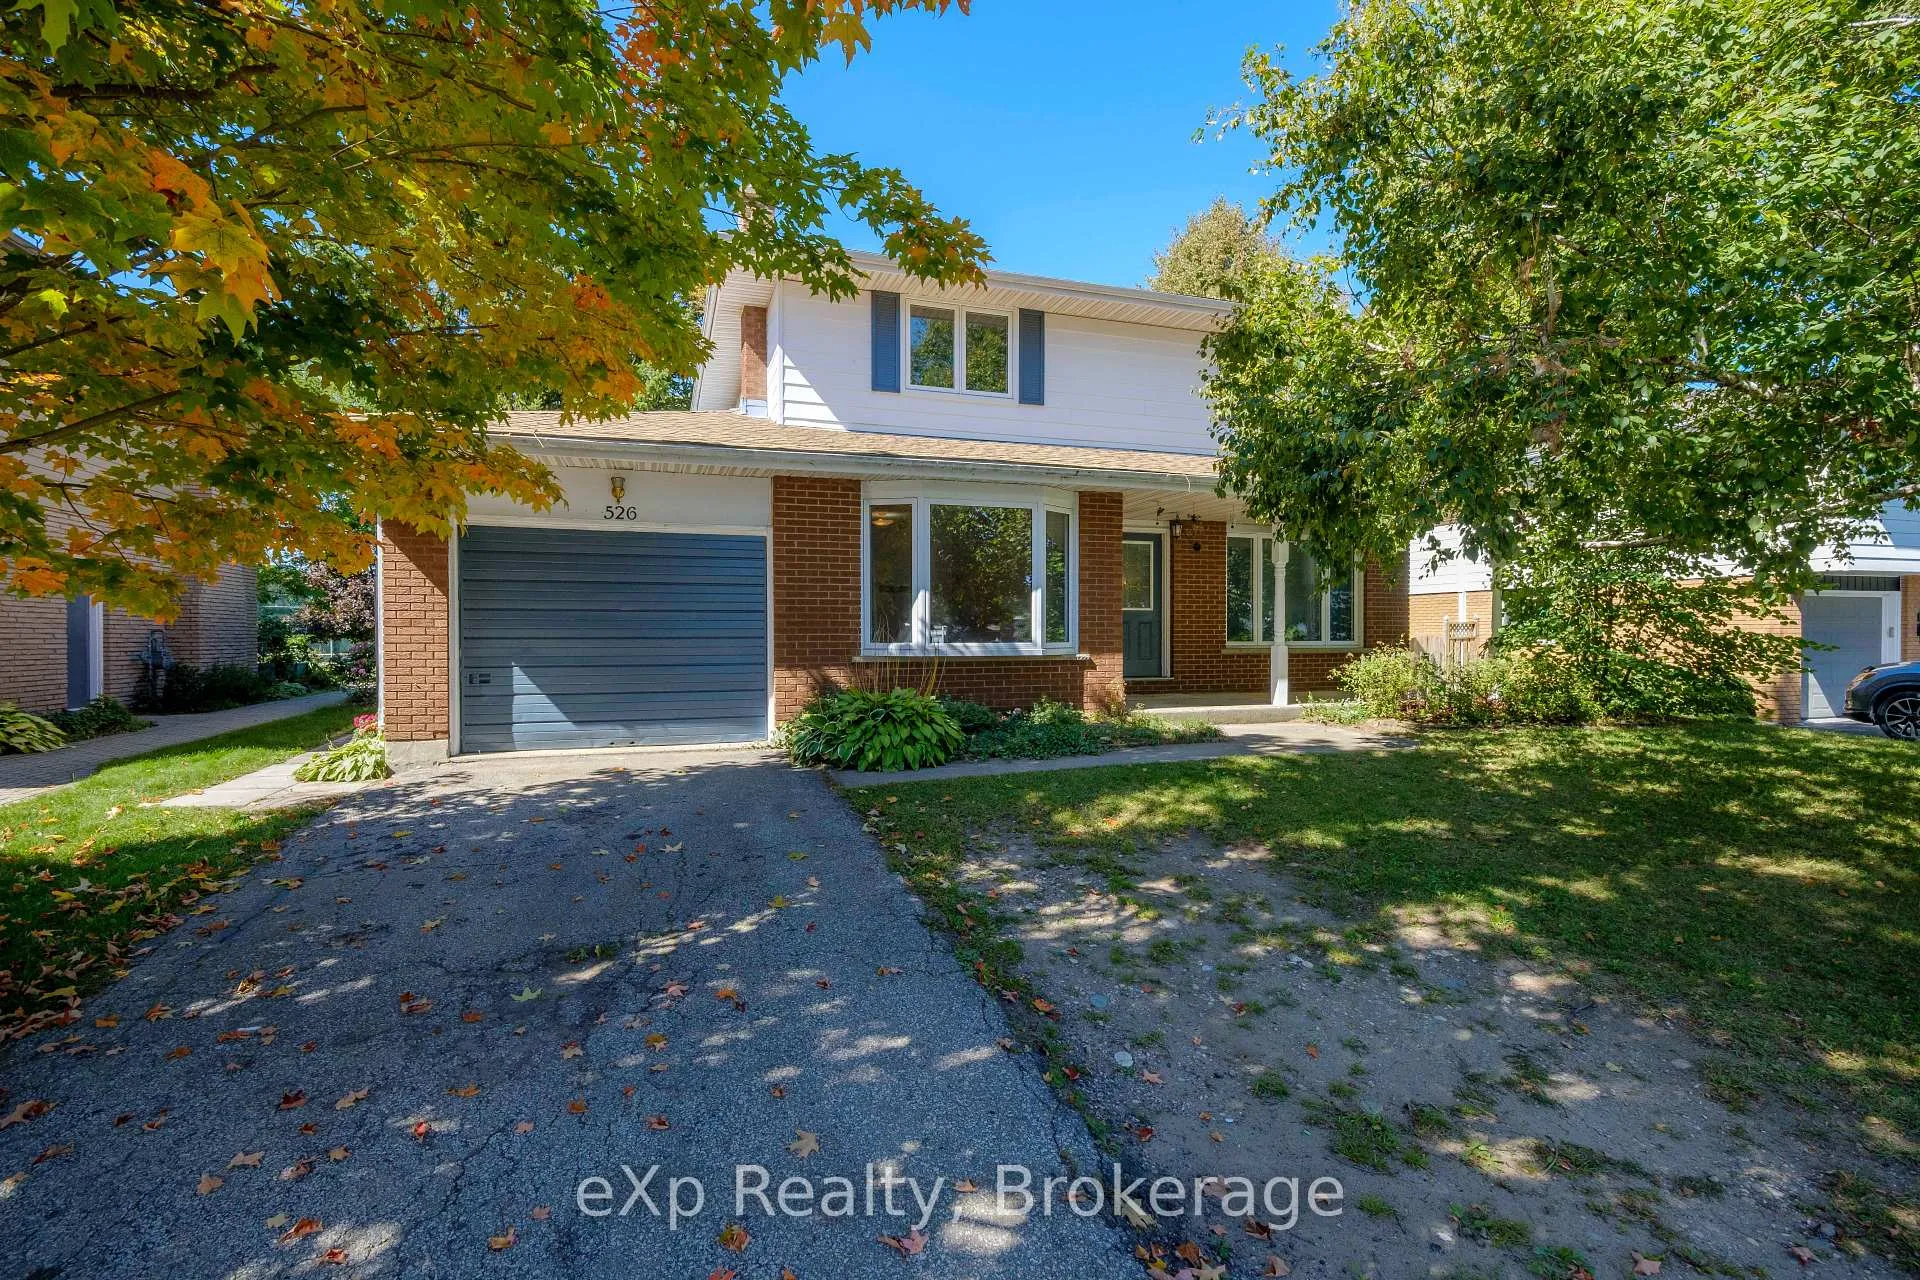
526 Thede Drive
526 Thede Drive
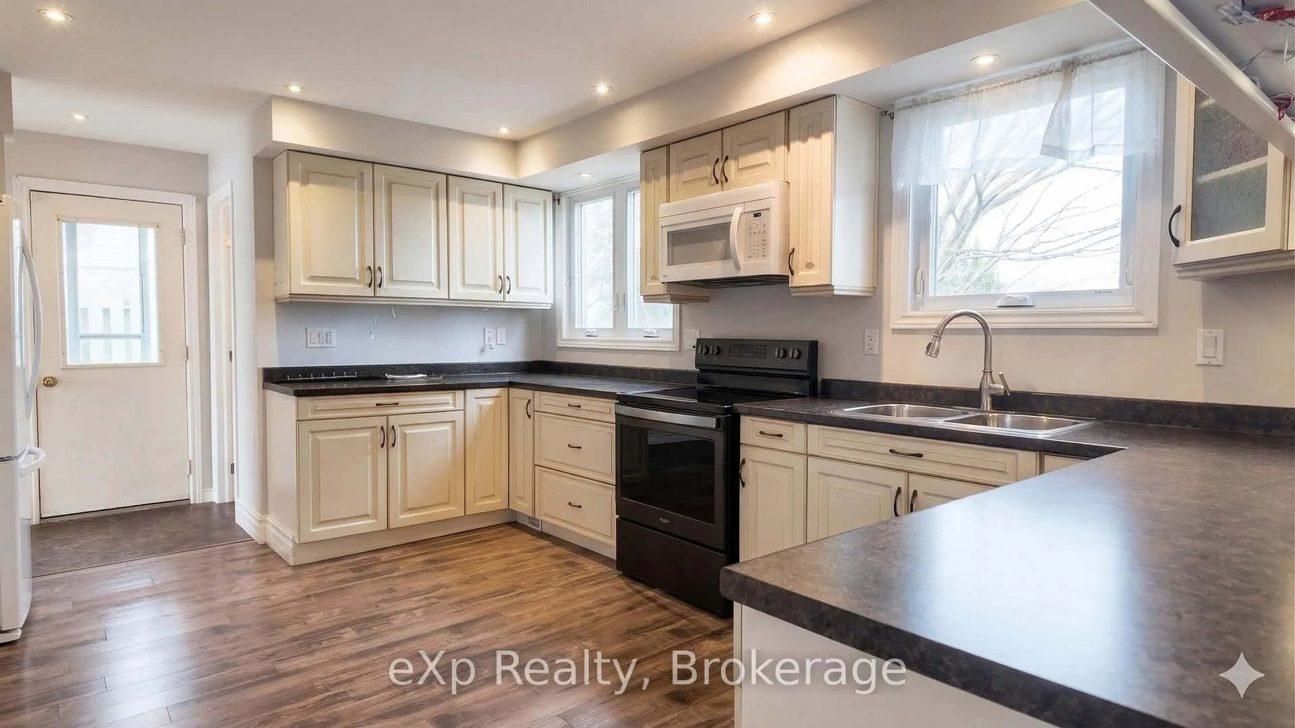
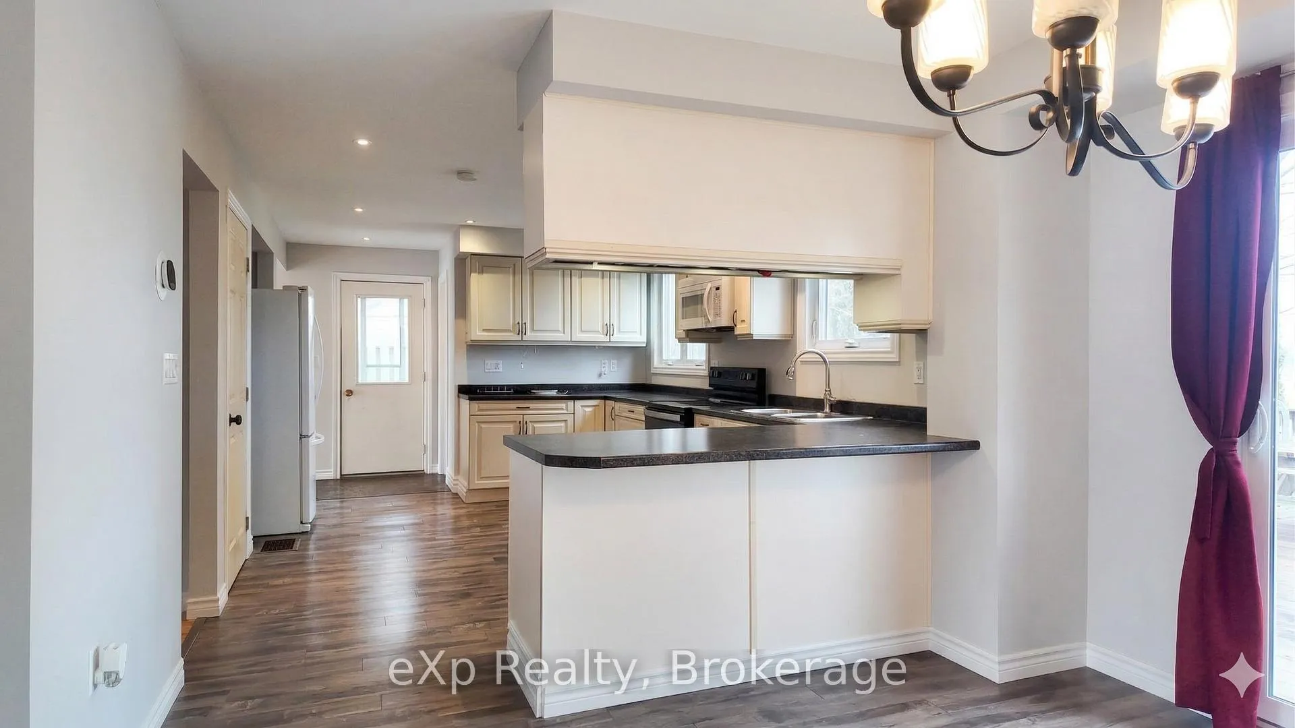
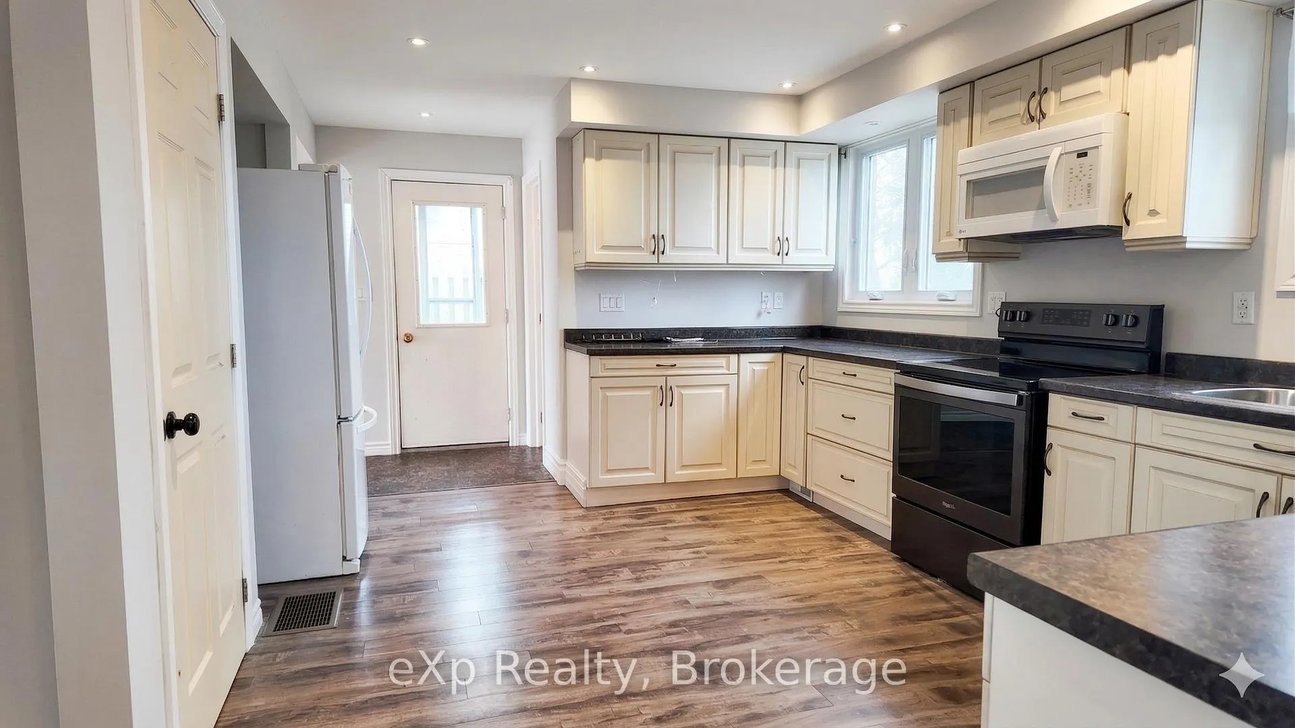
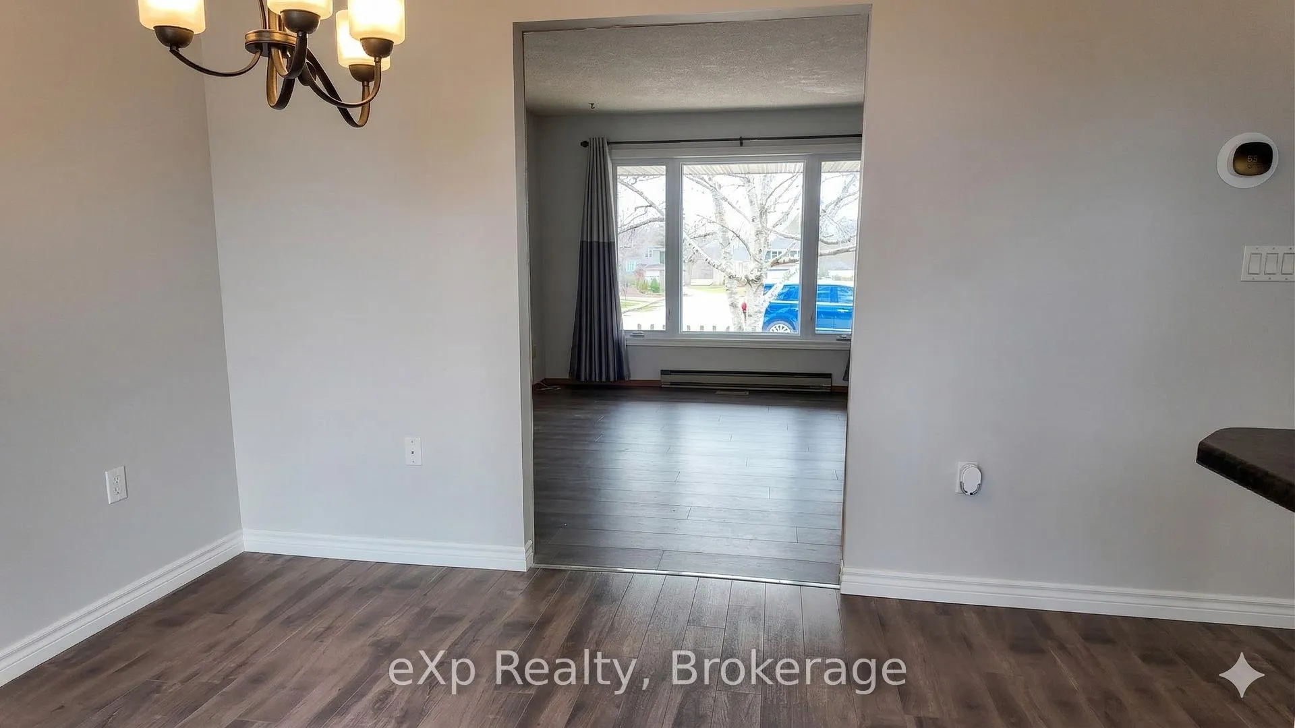 See all 26 photos
Property history
Facts and features
- BasementPart finished
- Water, sewerMunicipal
- HeatingForced air
- CoolingCentral air
- Fireplace
- Central air
The homeDetached, 2-storey, 1,500–2,000 sq ft
- Type: Detached
- Style: 2-storey
- Living space: 1,500–2,000 sq ft
- Basement: Partially finished
InsideFireplace Yes, wood, Lower level, Water heater owned
- Fireplace: Yes, wood
- Laundry: Lower level
- Features: Water heater owned
- Rooms above ground: 12
- Bedrooms: 4
- Bathrooms: 2
- Kitchens: 1
- Family room: Yes
Outside and lotBrick, vinyl siding, Shingles, Poured concrete
- Exterior: Brick, vinyl siding
- Roof: Shingles
- Foundation: Poured concrete
- Features: Deck
- Size: 60 × 110 ft
- Zoning: R1
Parking1 Garage, Attached, Private
- Spaces: 1 Garage
- Garage: Attached
- Driveway: Private
Heating, water and powerForced air, gas, Central air, Municipal water
- Heating: Forced air, gas
- Cooling: Central air
- Water: Municipal water
- Sewer: Municipal sewer
Costs and taxesTaxes $4,024 a year, HST included in the price, Rental items None
- Taxes, 2025: $4,024 a year
- HST: HST included in the price
- Rental items: None
Included in the saleRefrigerator, stove, dishwasher, washer x2, dryer x2, hot water tank, shed, tv bracket, bathroom mirrors, Not included None
- Included: Refrigerator, stove, dishwasher, washer x2, dryer x2, hot water tank, shed, tv bracket, bathroom mirrors
- Not included: None
NearbyPark
- Close to: Park
Listing detailsX12964894, Sold, Apr 7, 2026
- MLS® number: X12964894
- Status: Sold
- Listed on: Apr 7, 2026
- Days on market: 48
- Updated: May 25, 2026
- Possession: 2026-04-30 / Immediate
- Occupied by: Vacant
- Listing brokerage: eXp Realty
About this home
526 Thede Drive, Saugeen Shores, ON N0H 2C4
Welcome to this charming 4-bedroom, 2-storey home located on a quiet street in Port Elgin. Offering 1,738 sq. ft. of living space, this property combines comfort, functionality, and an ideal setting for families. Step inside to a bright and inviting layout with plenty of room for both everyday living and entertaining. Upstairs you will find four spacious bedrooms, perfect for family, guests, or a dedicated home office. Convenient dual laundry setup with units on the second level and in the basement. The backyard is a standout feature, backing directly onto a park, with a baseball diamond and children play equipment. It provides privacy and a natural view. Enjoy summer evenings on the deck. Take advantage of the coverall structure for extra storage a practical bonus for seasonal items, bikes, or outdoor gear. This home is situated in a desirable area of Port Elgin, close to schools, trails, and local amenities, while still offering the peaceful feel of a quiet neighbourhood. A wonderful opportunity to own a family home in Port Elgin, come see all that 526 Thede Street has to offer!
Ask about this home
A HOMEH agent will answer your questions about this home.
Around this home
Daily convenience, out of 100, from the distances below
Schools nearby
School rating, out of 10.
Helpful calculators
Your HOMEH agent

"I would see it this week."