

126 High Street
126 High Street
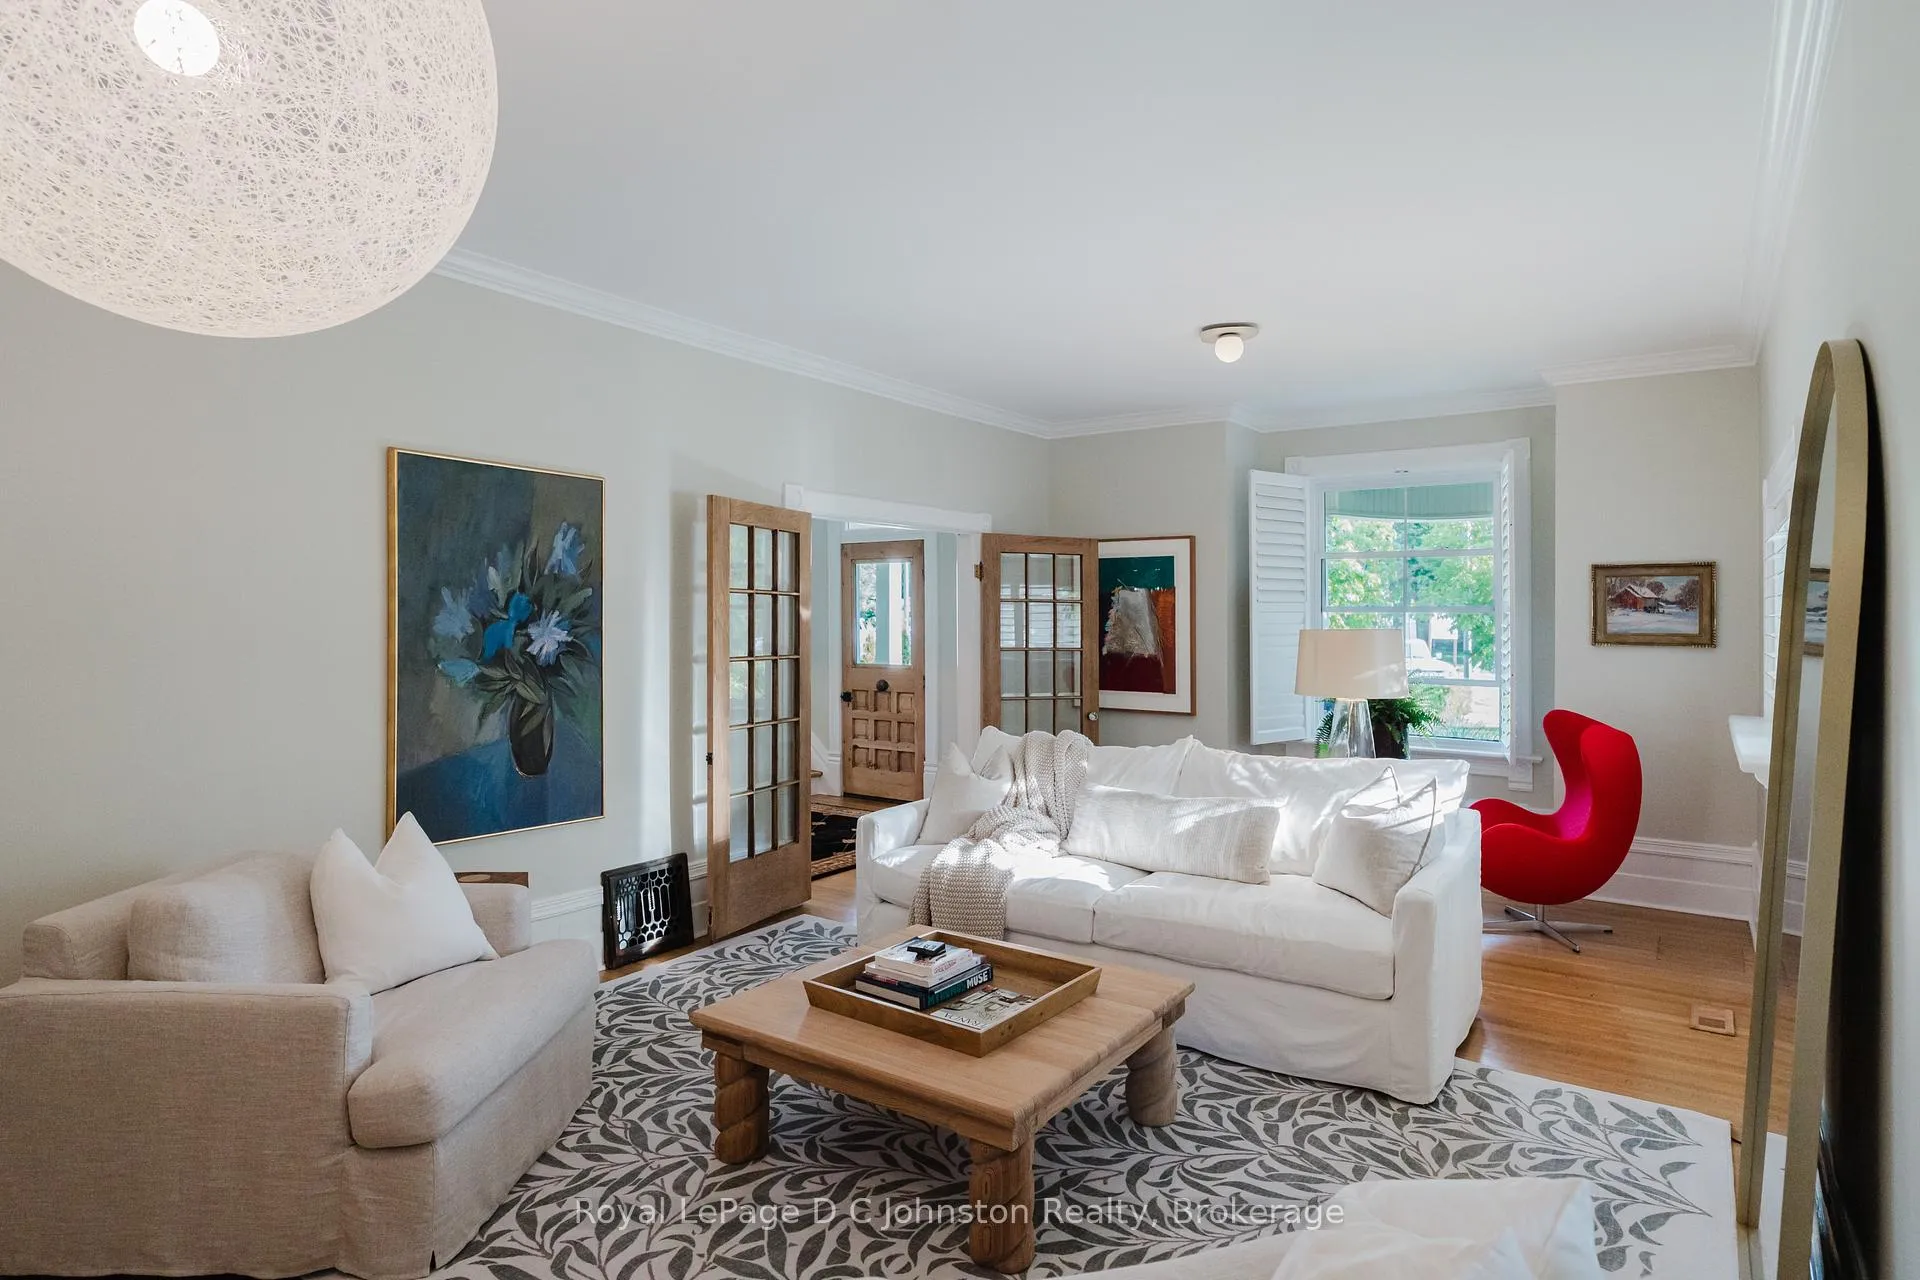 See all 50 photos
Property history
Facts and features
- BasementUnfinished
- Water, sewerMunicipal
- Lot shapeRectangular
- HeatingForced air
- Hardwood floors
- Fireplace
- Inground pool
The homeDetached, 2-storey, 2,500–3,000 sq ft
- Type: Detached
- Style: 2-storey
- Living space: 2,500–3,000 sq ft
- Basement: Unfinished
- View: Lake
InsideFireplace Yes, living room, natural gas, Hardwood, Ceramic, Heated, Carpet free
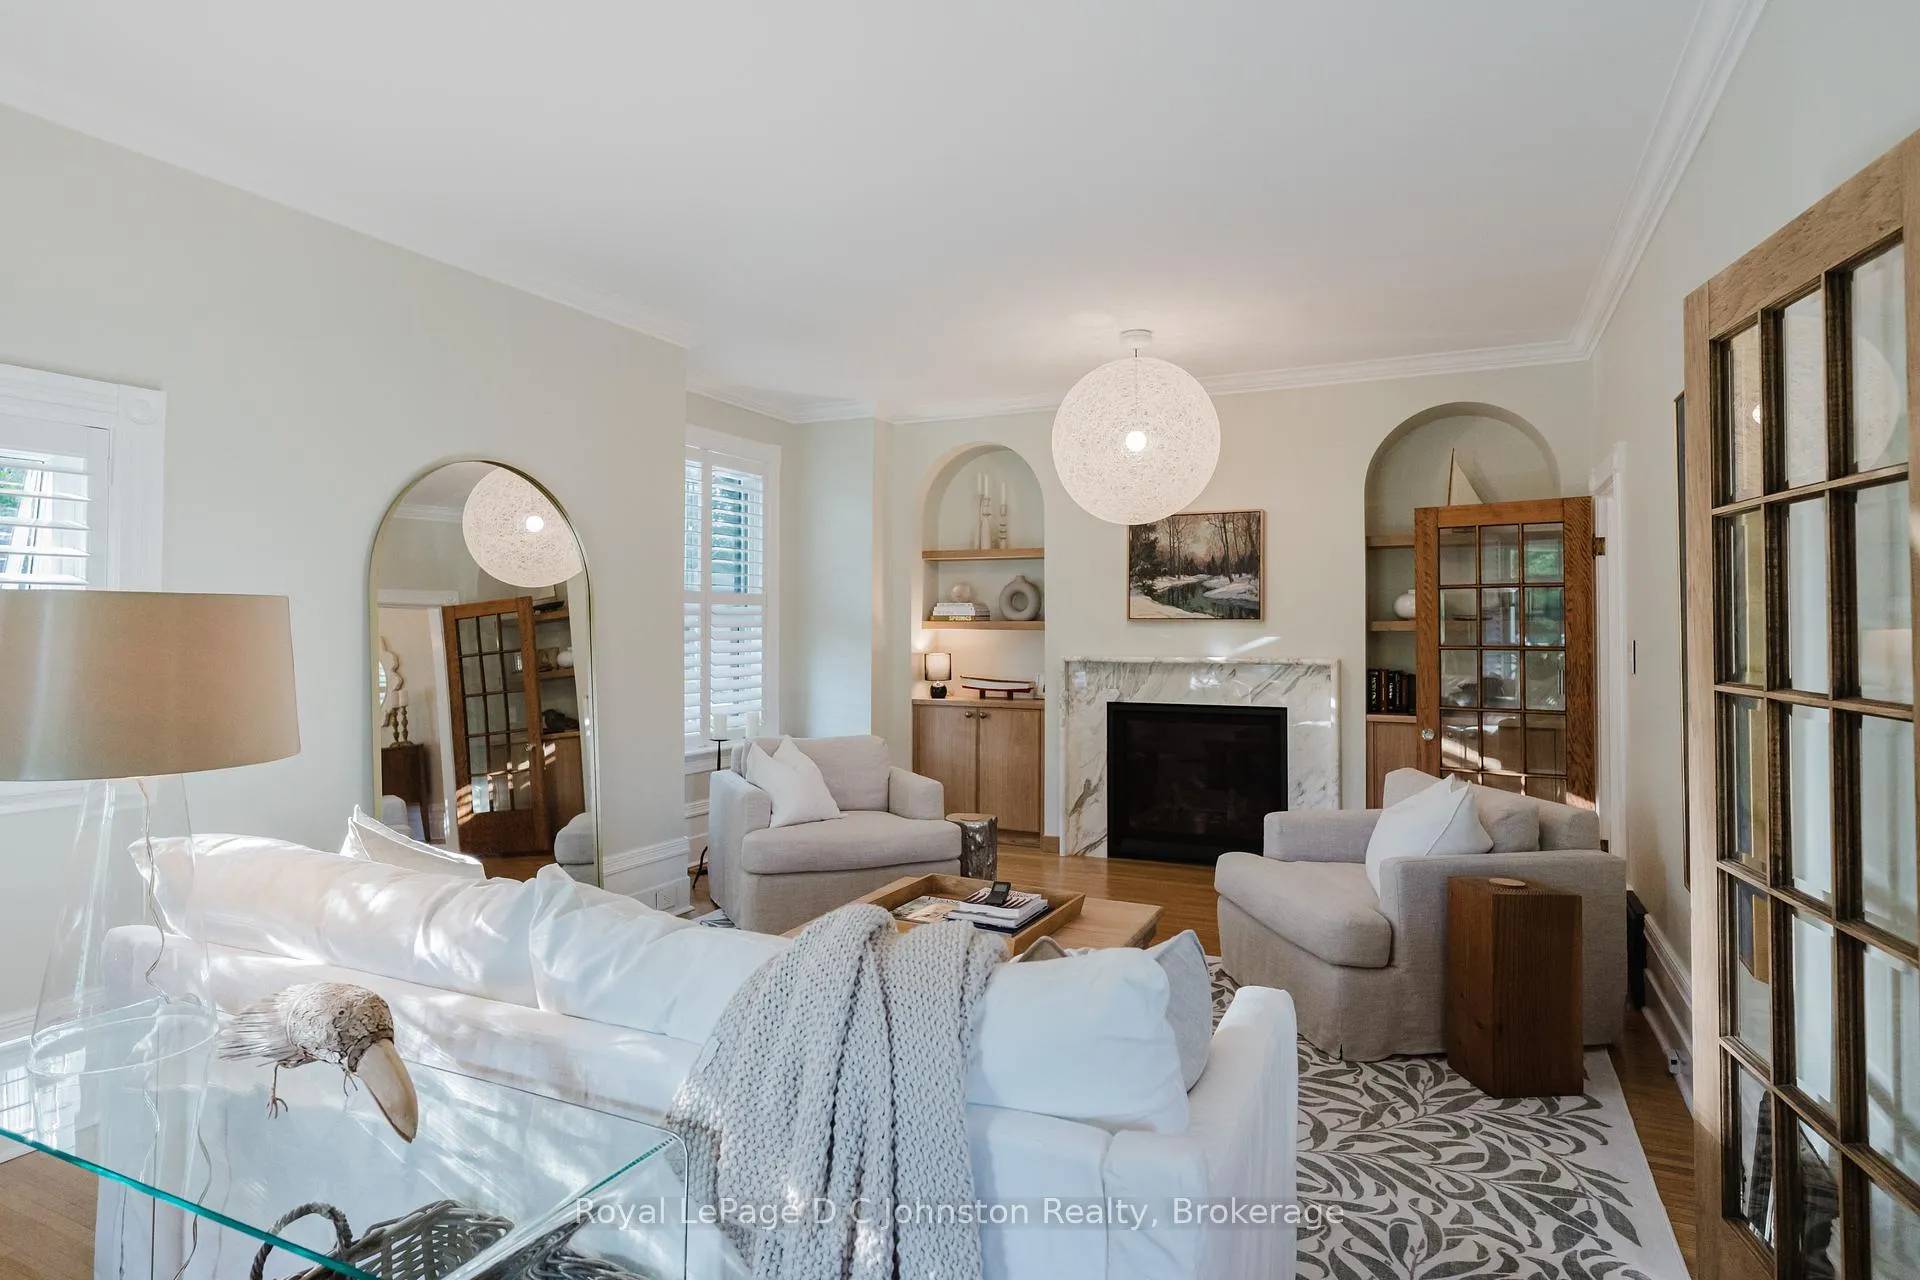
- Fireplace: Yes, living room, natural gas
- Flooring: Hardwood, Ceramic, Heated
- Features: Carpet free
- Rooms above ground: 13
- Bedrooms: 3
- Bathrooms: 3
- Kitchens: 1
- Family room: Yes
Outside and lotBrick, Asphalt rolled, shingles, Concrete, stone
- Exterior: Brick
- Roof: Asphalt rolled, shingles
- Foundation: Concrete, stone
- Pool: Inground
- Features: Landscape lighting, lawn sprinkler system, landscaped, patio, year round living
- Size: 60 × 169.28 ft
- Shape: Rectangular
- Zoning: R1-1
Parking8 Parking, Private double
- Spaces: 8 Parking
- Driveway: Private double
Heating, water and powerForced air, gas, Municipal water, Municipal sewer
- Heating: Forced air, gas
- Water: Municipal water
- Sewer: Municipal sewer
- Natural gas: Yes
- Hydro: Yes
- Cable: Available
- Telephone: Available
Costs and taxesTaxes $6,647 a year, HST No HST, Water heater
- Taxes, 2025: $6,647 a year
- HST: No HST
- Rental items: Water heater
Included in the saleJenn air custom built in fridge, thermador gas range, jenn air dishwasher, microwave, washer, dryer, all pool accessories including winter cover, all window coverings., Not included None
- Included: Jenn air custom built in fridge, thermador gas range, jenn air dishwasher, microwave, washer, dryer, all pool accessories including winter cover, all window coverings.
- Not included: None
NearbyFenced yard, beach, lake/pond
- Close to: Fenced yard, beach, lake/pond
Listing detailsX13126116, Sold, May 14, 2026
- MLS® number: X13126116
- Status: Sold
- Listed on: May 14, 2026
- Days on market: 91
- Updated: Aug 13, 2026
- Possession: Flexible
- Occupied by: Owner
- Listing brokerage: Royal LePage D C Johnston Realty
About this home
126 High Street, Saugeen Shores, ON N0H 2L0
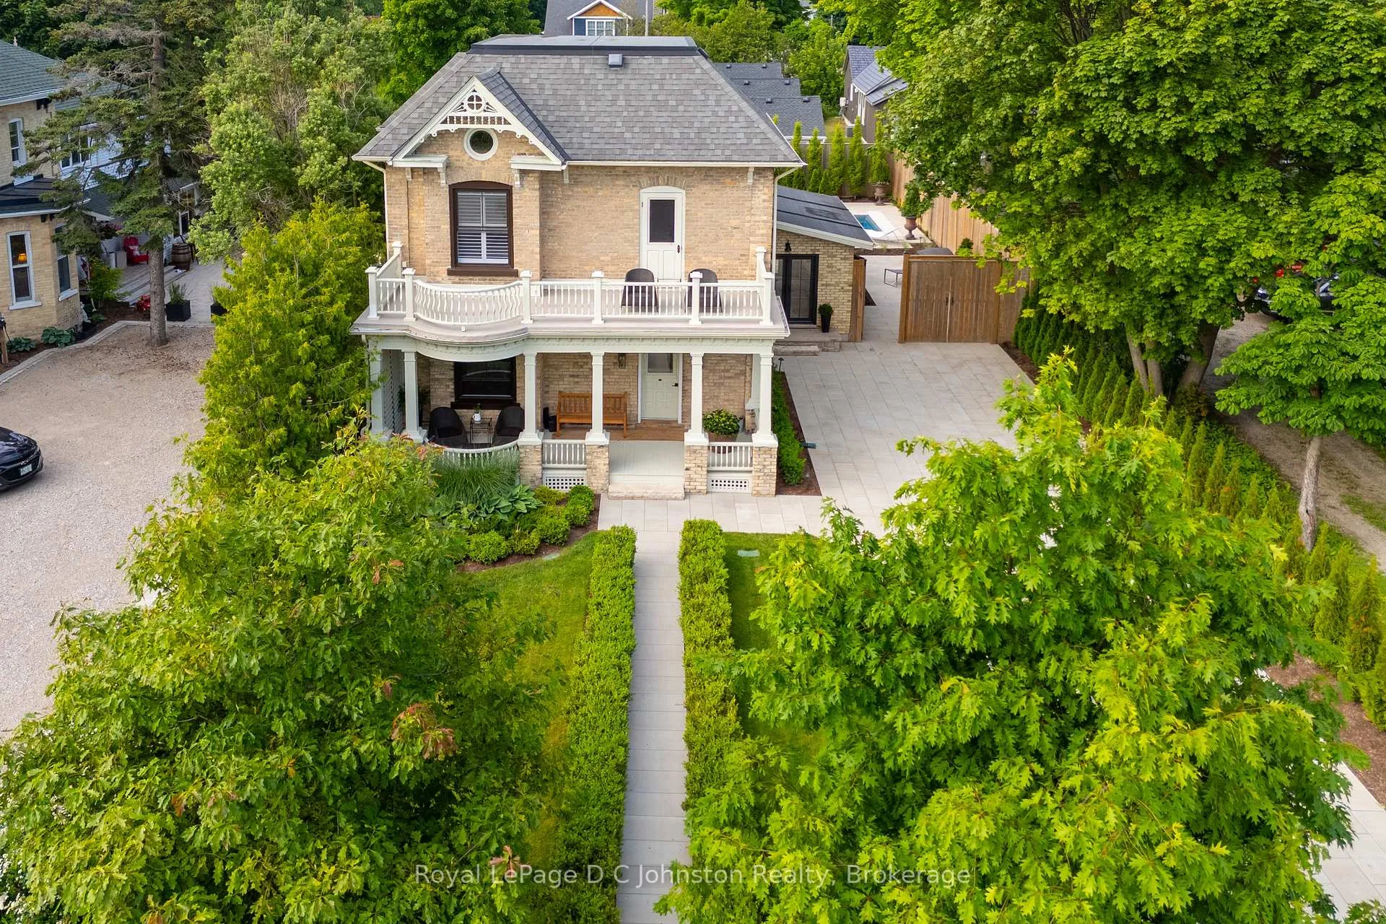
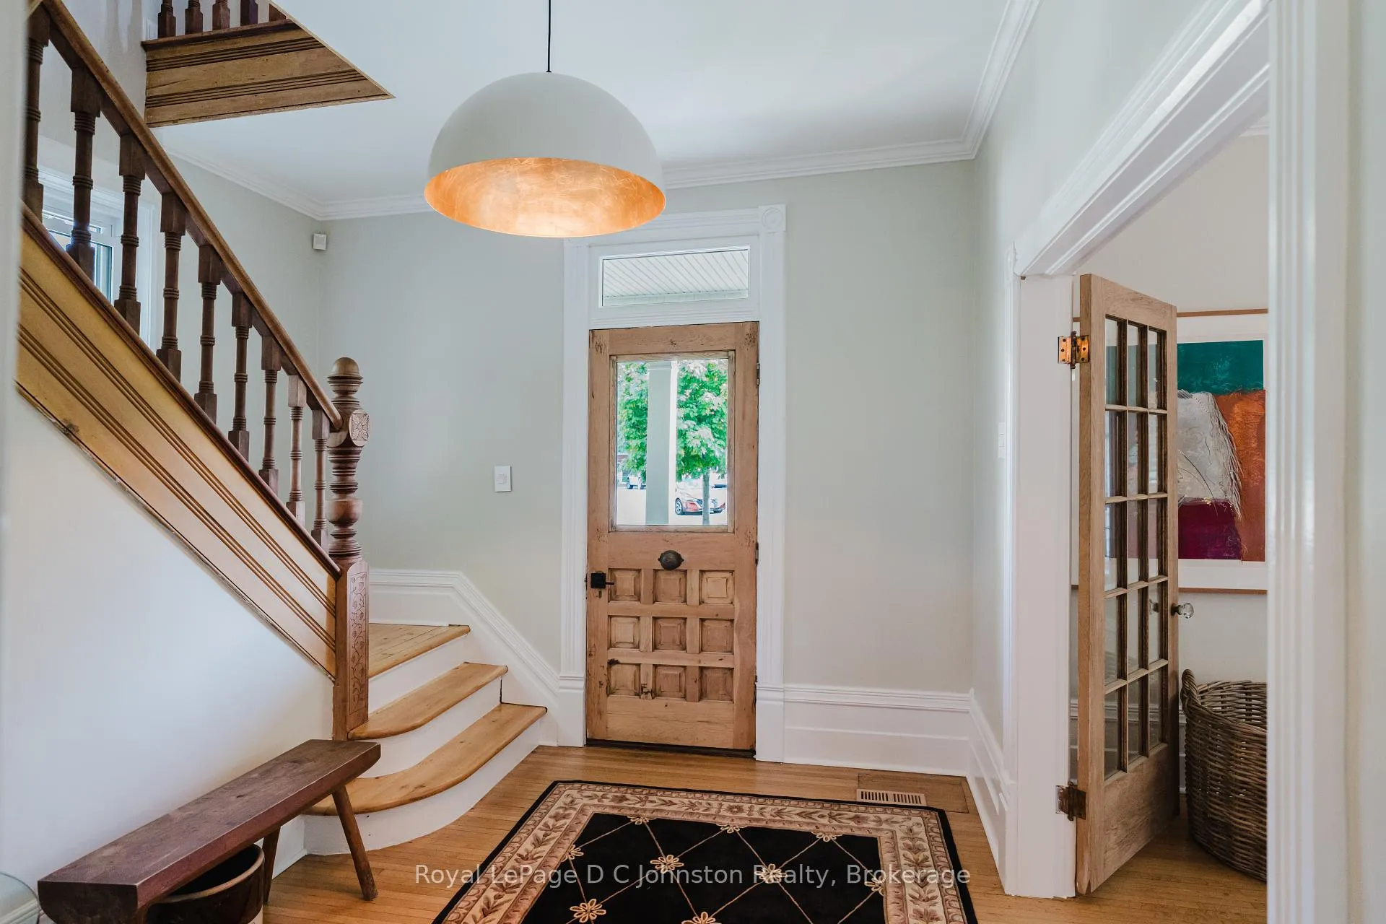
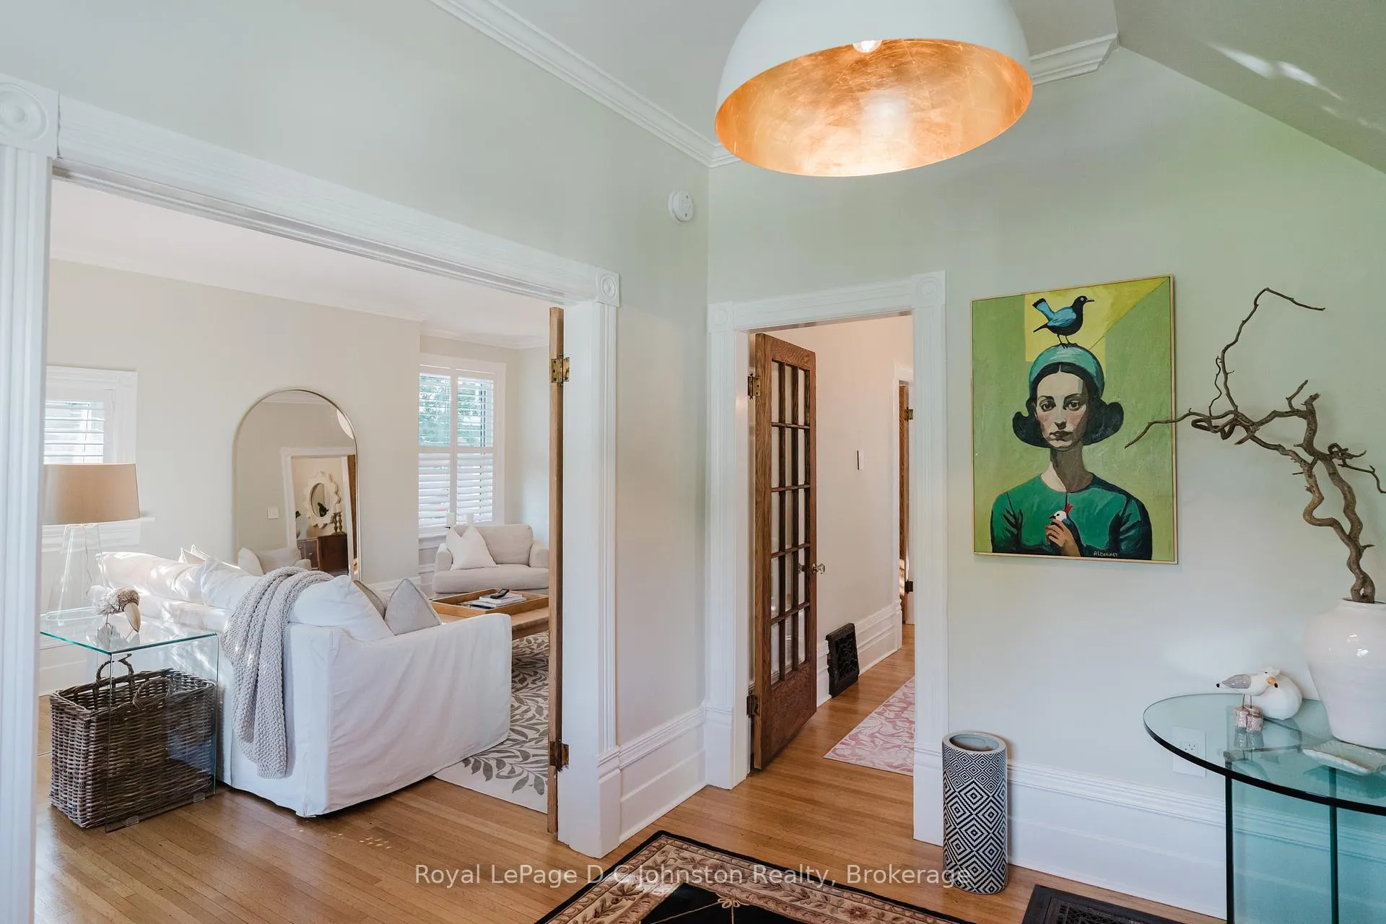
Welcome to 126 High Street in the core of Southampton! One of Southampton's Crown Jewels, this lovely 1900s yellow brick house has been renovated to the next level! The location is very close to the main beach, Flag and downtown shops and restaurants. So close, you can hear the lake. This stately property has curb appeal second to none with its perfect landscaping, stone work and more. The majority of the interior of the home features the original hardwood flooring, soaring ceilings, an oversized living room, a formal dining room and a 2 piece bathroom. The family room overlooks the yard and pool with an oversized sliding door. The kitchen is a complete dream with loads of sitting space around a large quartz island and a wall bar, perfect for entertaining! There's a huge Thermador Gas Range, custom JennAir refrigerator and JennAir dishwasher. The kitchen also features heated flooring. Easily access the back pool area off the kitchen. The upstairs features 3 bedrooms, the primary has a 3 piece ensuite with heated ceramic floors. There is access to the south balcony, a perfect spot to watch the world go by. The laundry room is tiled in ceramic with in-floor heat and leads to a central bathroom with a walk in shower, stand alone soaker tub, wall mount toilet plus heated ceramic floors! This stunning property has a fenced back yard that is truly a retreat. The pool is heated by a natural gas pool heater and extends your water time dramatically from early spring into the fall, the lake has its limits;) No expense has been spared here, the pool has a fully automated chlorine monitoring system that tests and constantly maintains the correct levels in the pool. You can cover the pool with a touch of a button to keep the heat in and the leaves out. The yard also has a 30' X 12' Belgian made Brustor powered pergola that you can control the degree of the slats and LED lighting with a remote. Be sure to click on the "VIRTUAL TOUR" OR "MULTIMEDIA" for the rest of the story!
Ask about this home
A HOMEH agent will answer your questions about this home.
Around this home
Daily convenience, out of 100, from the distances below
Schools nearby
School rating, out of 10.
Helpful calculators
Your HOMEH agent

"I would see it this week."