

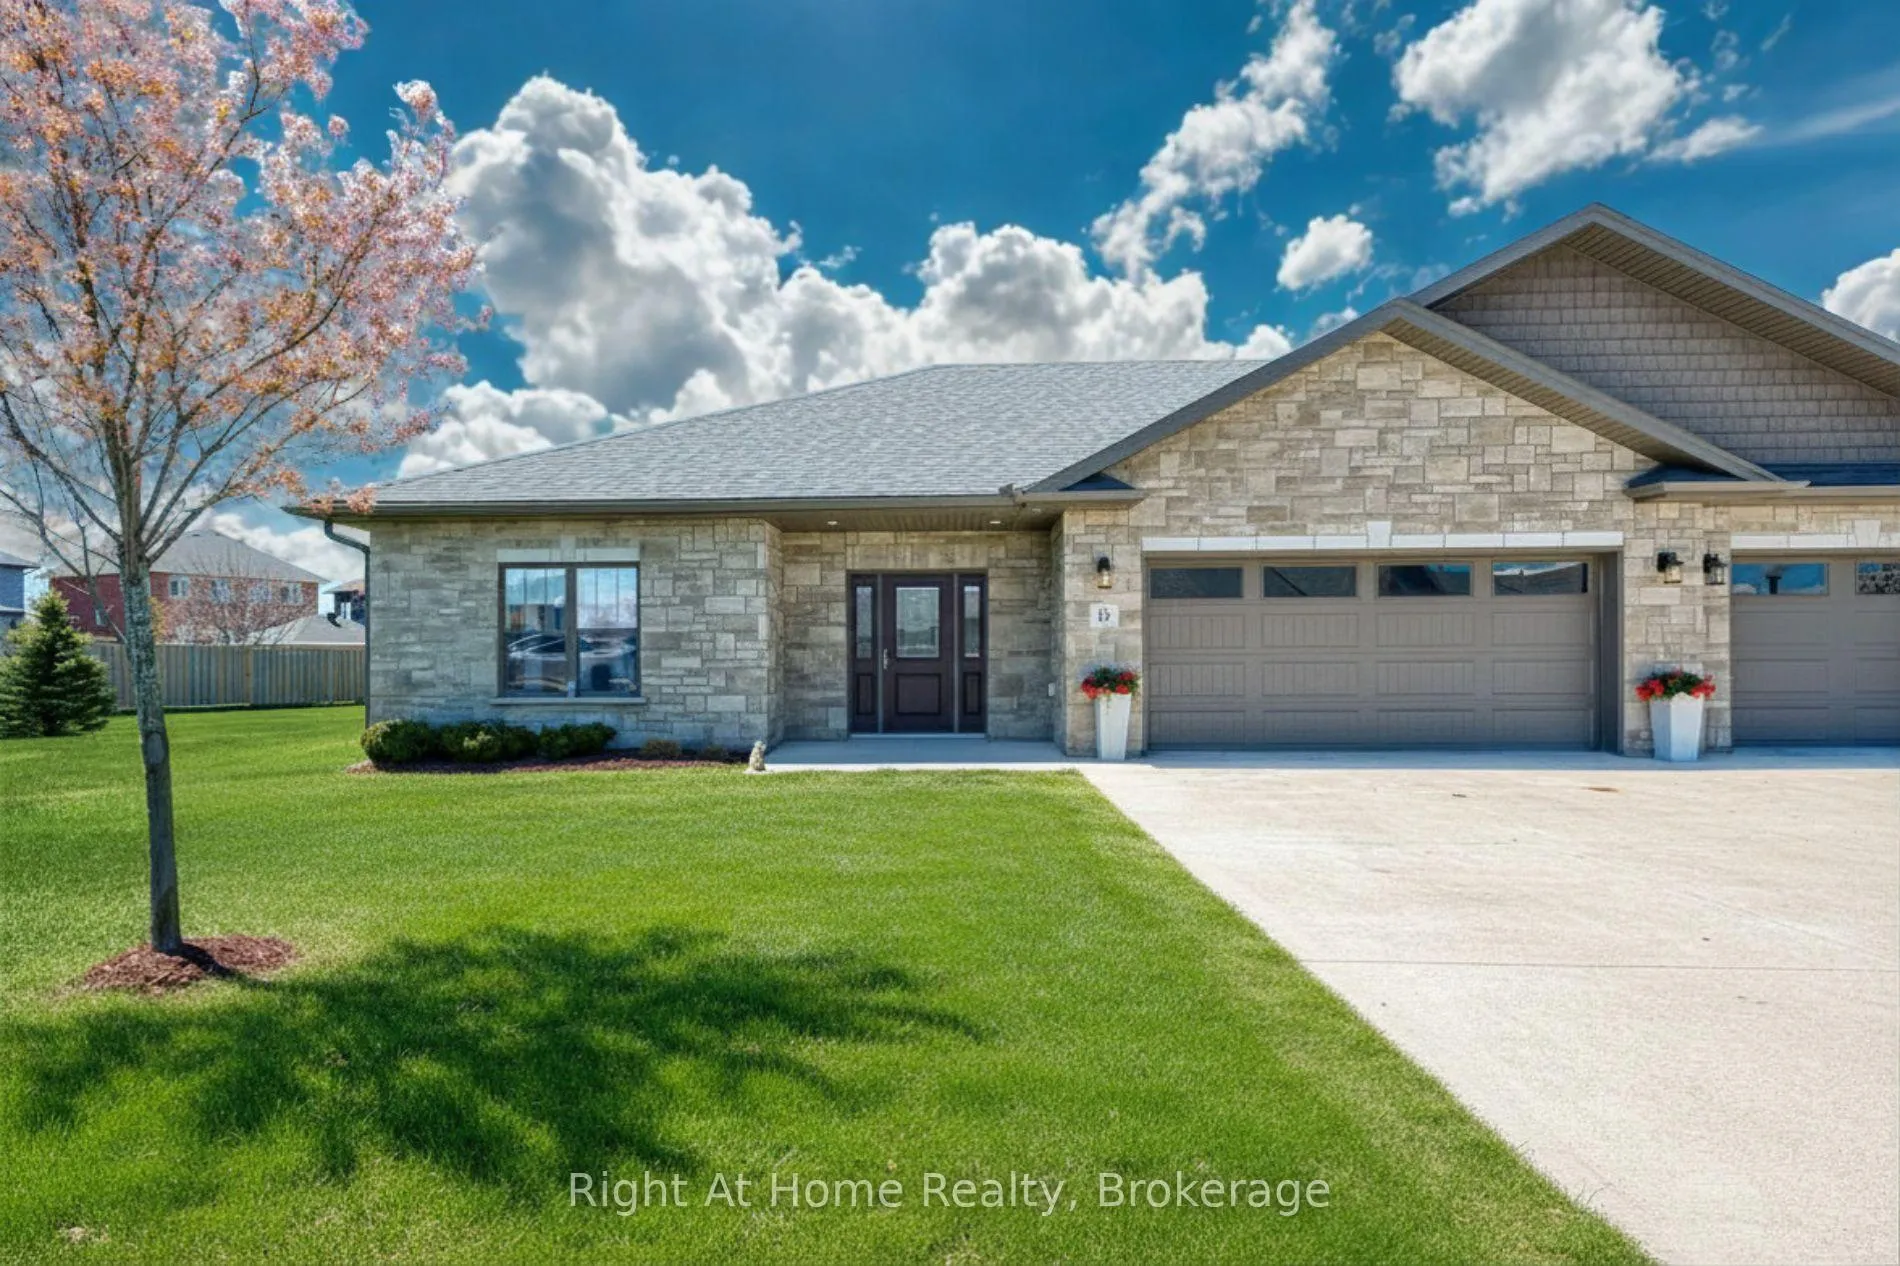
Unit 10, 1050 Waterloo Street
Unit 10, 1050 Waterloo Street
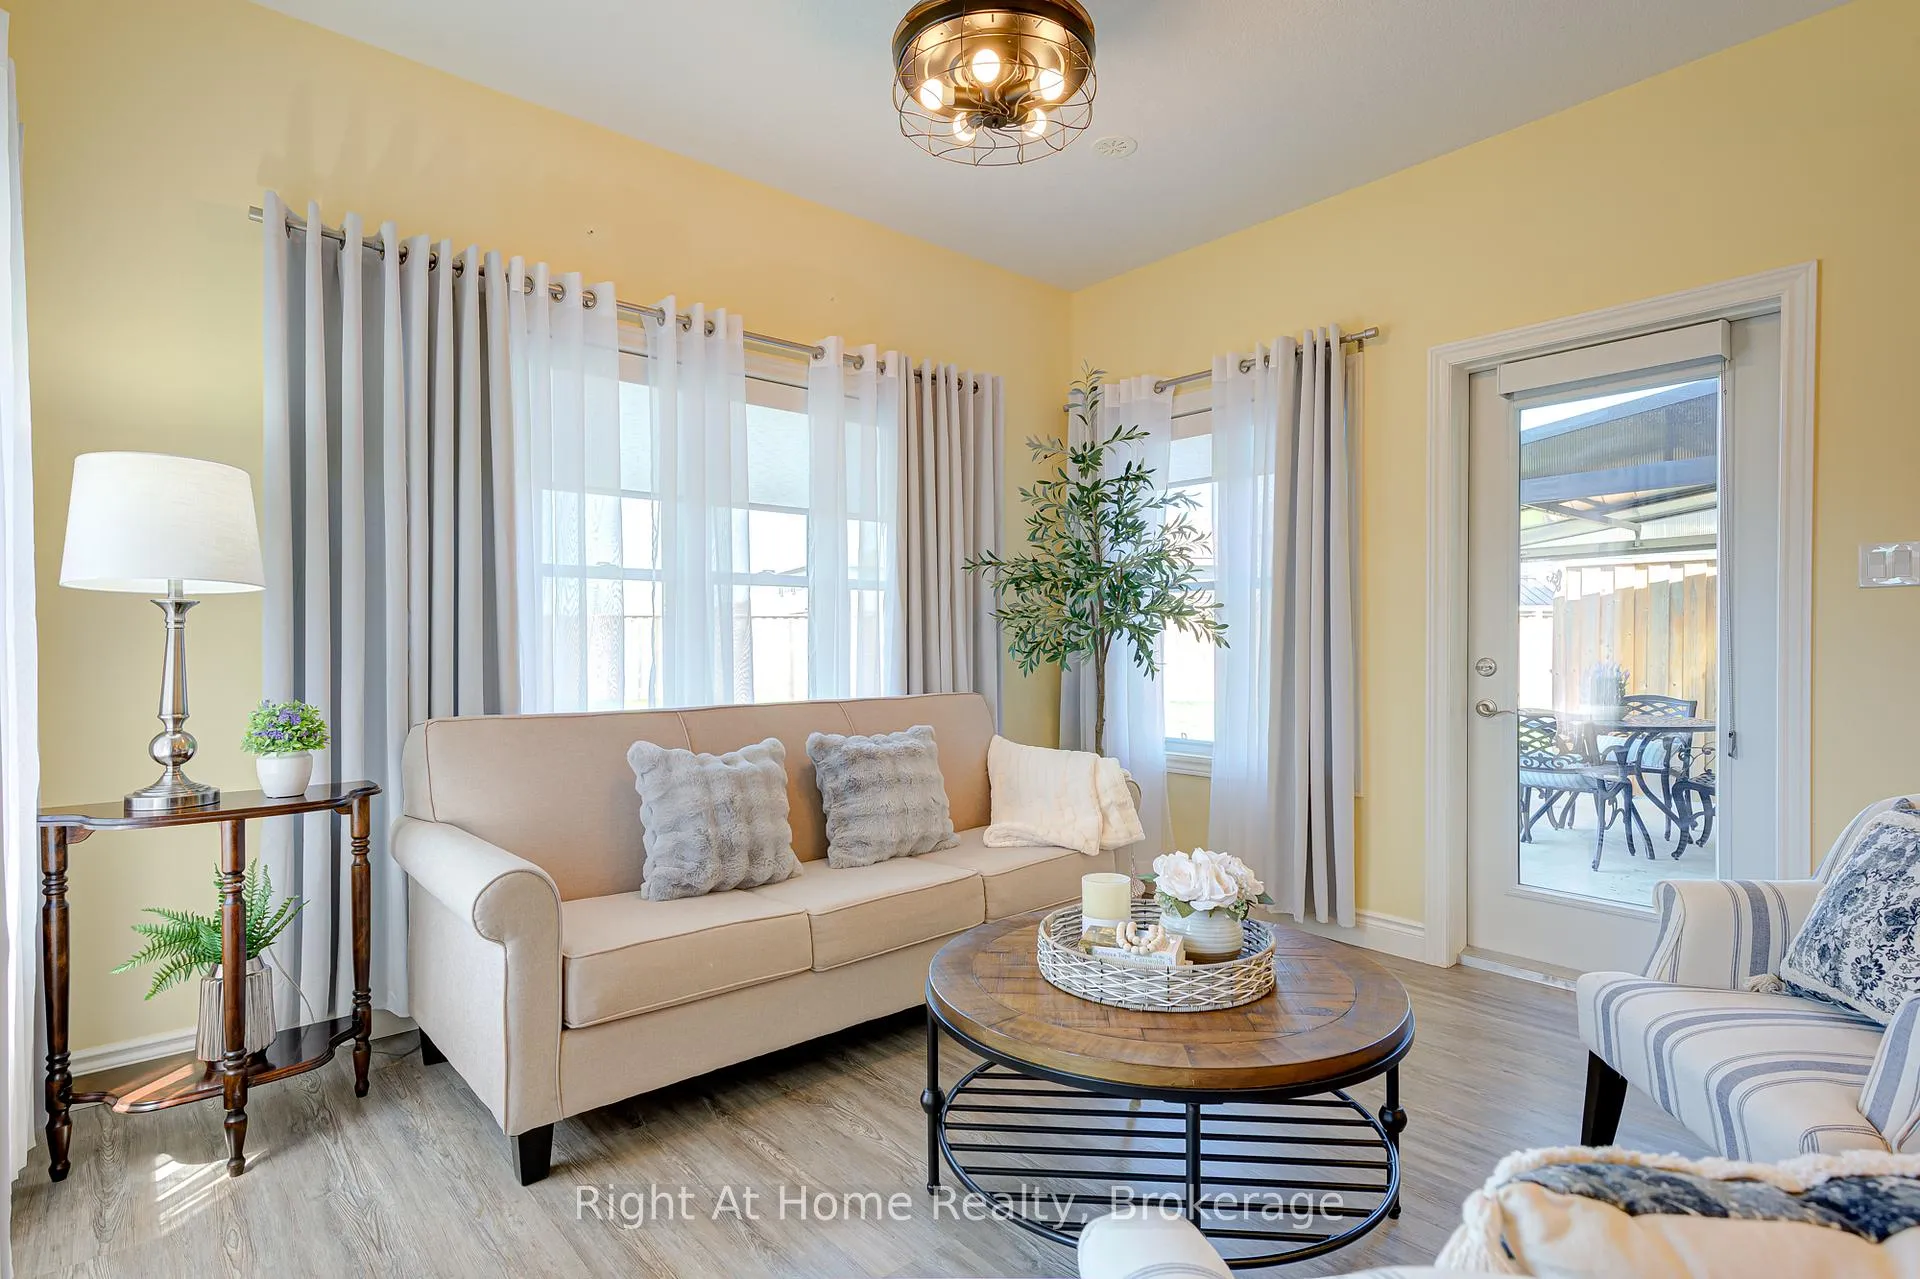 See all 40 photos
Property history
Facts and features
- ExposureEast west
- LaundryEnsuite
- LockerNone
- BalconyNone
- Fireplace
- Central air
The homeSemi-Detached Condo, Bungaloft, Age 6–10 years
- Type: Semi-Detached Condo
- Style: Bungaloft
- Age: 6–10 years
- Living space: 1,800–1,999 sq ft
- Basement: None
- Exposure: East West
- Waterfront: None
InsideFireplace Yes, family room, natural gas, Ensuite, main level, On demand water heater
- Fireplace: Yes, family room, natural gas
- Laundry: Ensuite, main level
- Features: On demand water heater
- Security: Carbon monoxide detectors, smoke detector
- Rooms above ground: 11
- Rooms in the basement: 0
- Bedrooms: 3
- Bathrooms: 3
- Kitchens: 1
OutsideBrick, Asphalt shingle, Poured concrete
- Exterior: Brick
- Roof: Asphalt shingle
- Foundation: Poured concrete
- Balcony: None
- Features: Lawn sprinkler system
- Accessibility: Level entrance
Parking and locker2 Garage, Built-in, Exclusive
- Spaces: 2 Garage
- Garage: Built-in
- Parking type: Exclusive
- Driveway: Other, reserved/assigned
- Locker: None
BuildingTroon Condominiums, Condo corporation 38, Visitor parking
- Name: Troon Condominiums
- Condo corporation: 38
- Amenities: Visitor parking
- Pets: Allowed
Heating, water and powerRadiant, gas, Central air
- Heating: Radiant, gas
- Cooling: Central air
Costs and taxesTaxes $4,155 a year, Condo fee $323 a month, Building insurance included, common elements included, parking included
- Taxes, 2025: $4,155 a year
- Condo fee: $323 a month
- Fee includes: Building insurance included, common elements included, parking included
- HST: HST included in the price
- Rental items: Hot water on demand rental.
Included in the saleAll appliances including refrigerator, range, built-in microwave, washer & dryer, elf's & window coverings., Sheer curtains on windows (staging).
- Included: All appliances including refrigerator, range, built-in microwave, washer & dryer, elf's & window coverings.
- Not included: Sheer curtains on windows (staging).
NearbyGolf, hospital
- Close to: Golf, hospital
Listing detailsX13120678, Sold, May 13, 2026
- MLS® number: X13120678
- Status: Sold
- Listed on: May 13, 2026
- Days on market: 1
- Updated: May 14, 2026
- Possession: 2026-07-15 / 30-59 days
- Occupied by: Owner
- Listing brokerage: Right At Home Realty, Brokerage
About this home
Unit 10, 1050 Waterloo Street, Saugeen Shores, ON N0H 2C3
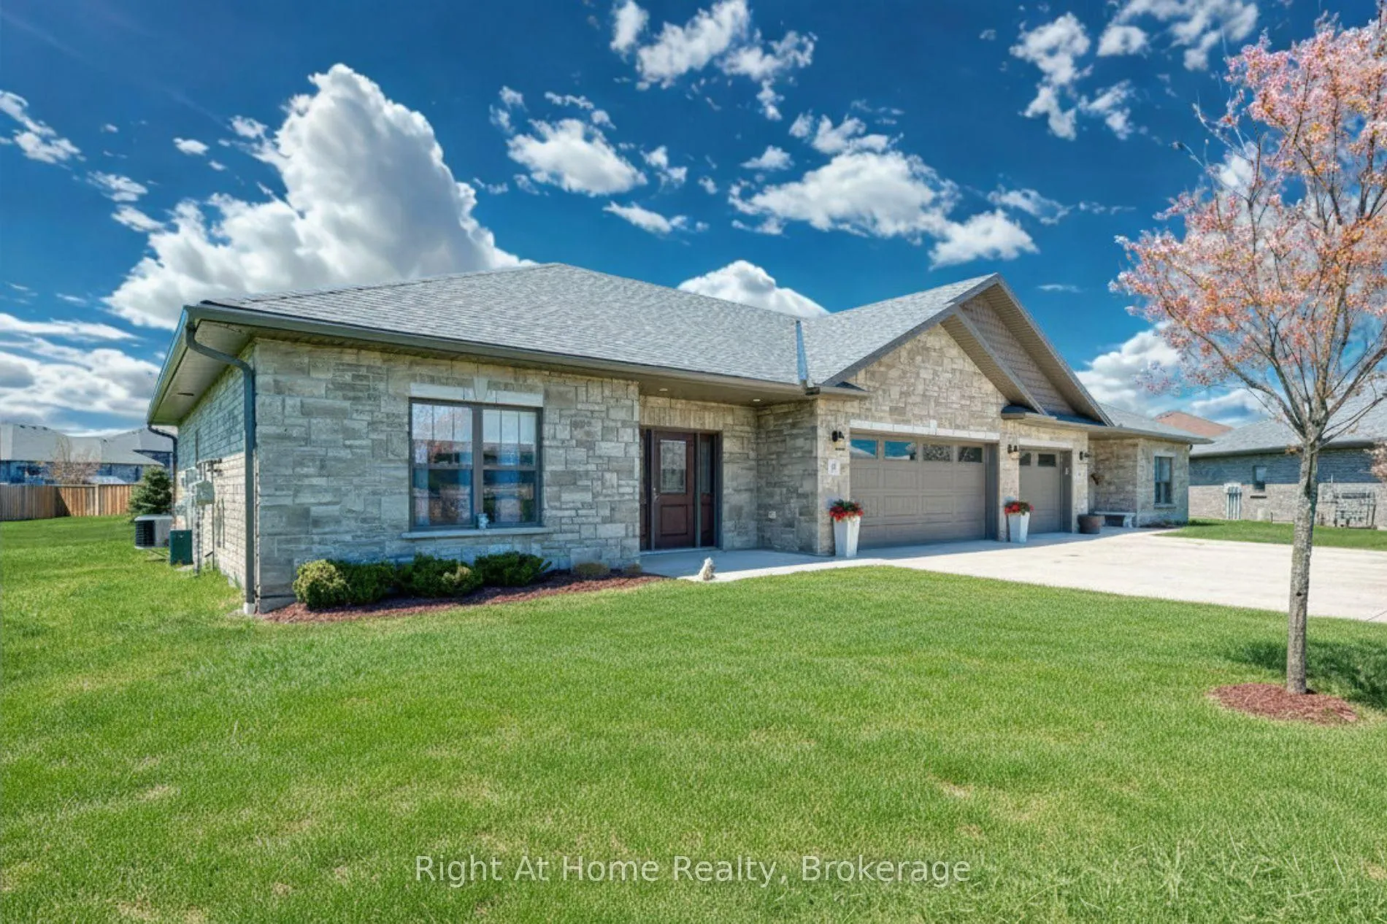
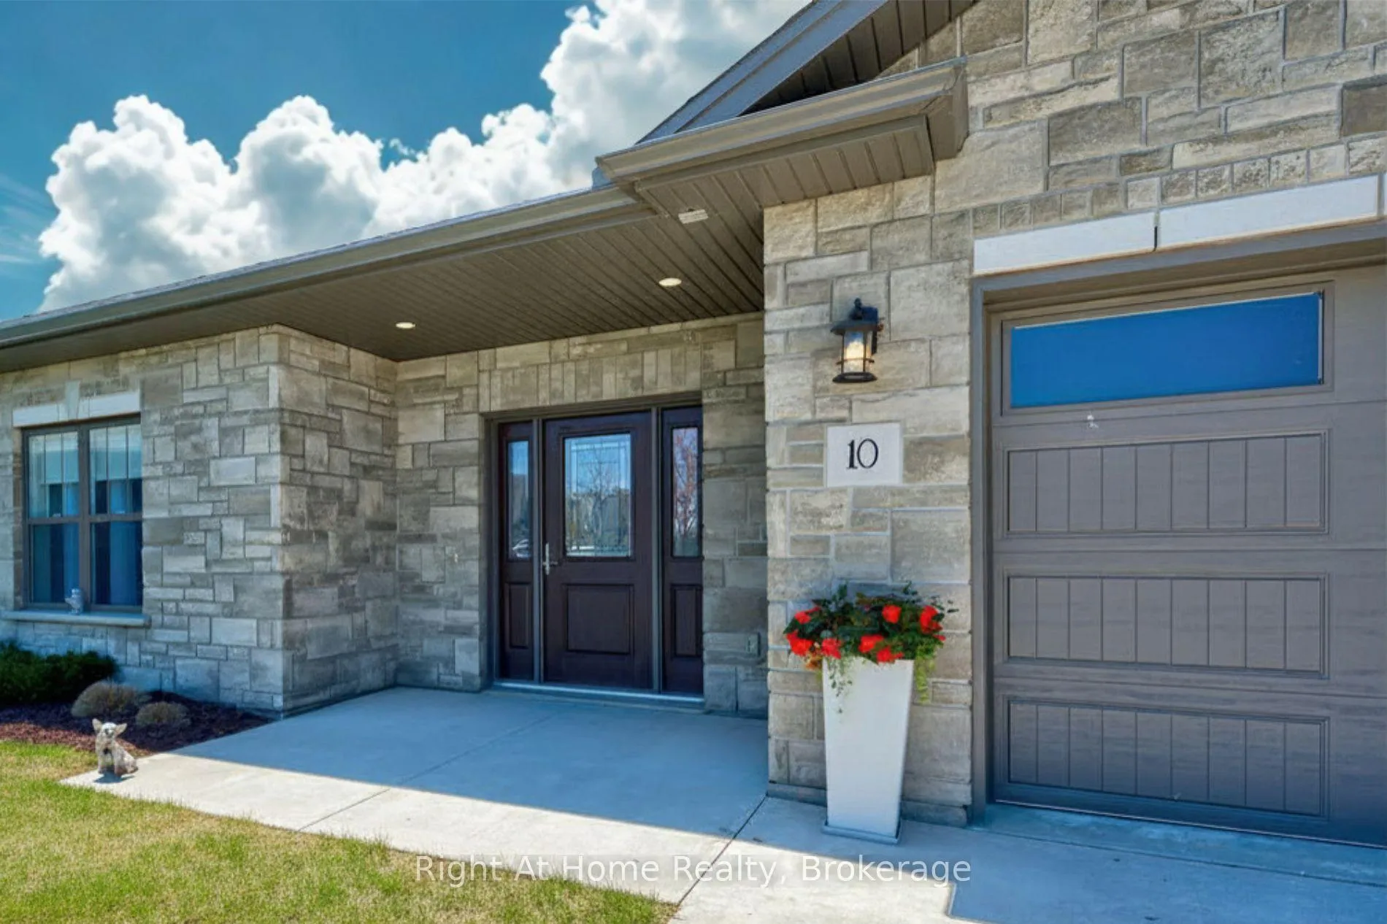
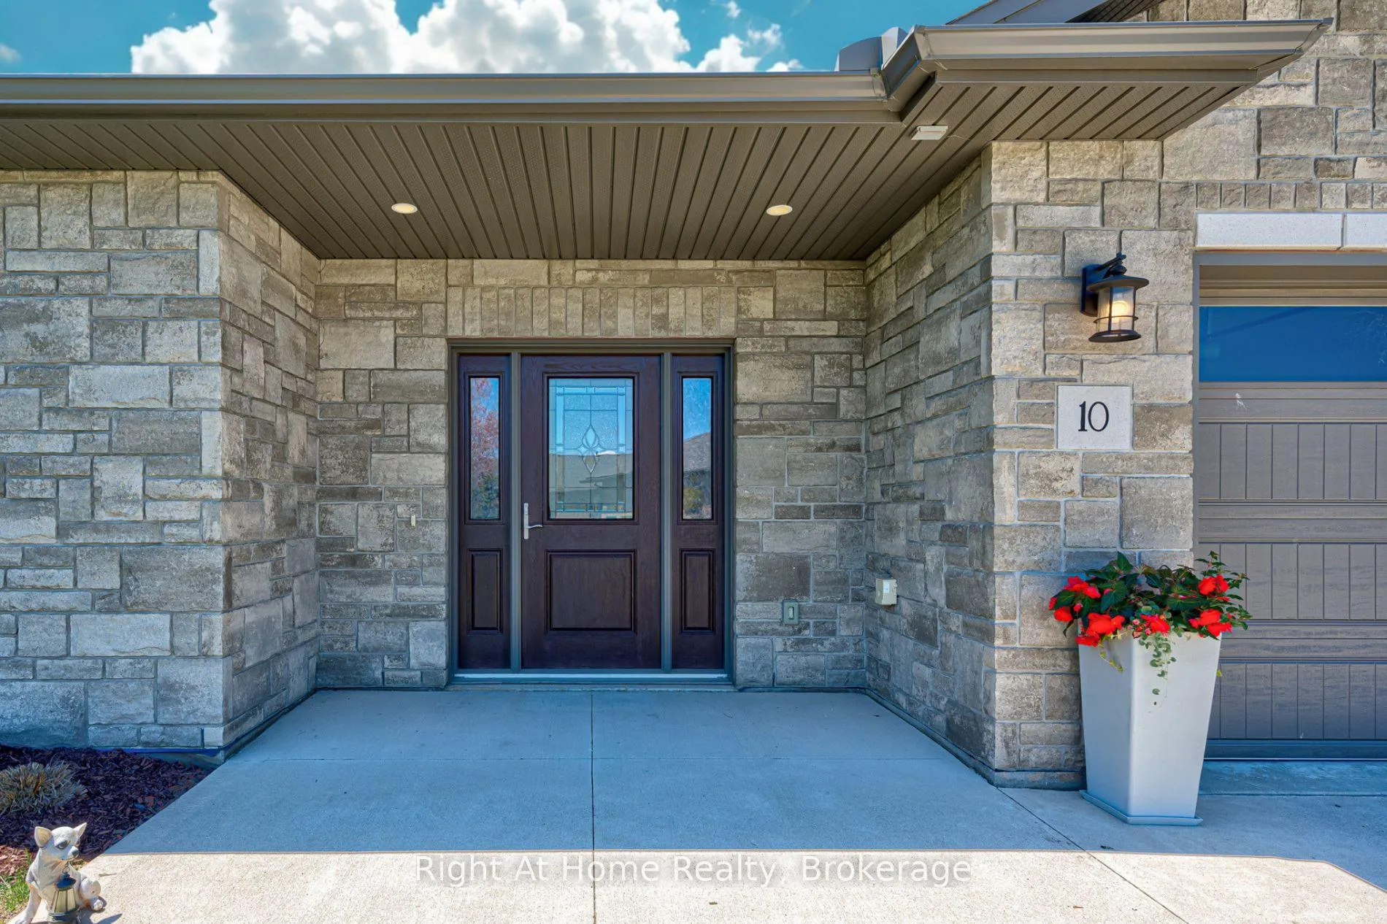
Welcome to Unit 10 at 1050 Waterloo Street, the "Oxford" model and former model home residence in sought-after Troon Estates. Built in 2019, this exceptional semi-detached bungaloft offers 1823 sq ft of elegant living space with 3 bedrooms and 3 full bathrooms, beautifully blending upscale finishes, abundant natural light, and a layout that captures the refined feel of a detached executive home with the ease of condominium living. Enhanced by additional end-unit windows, the bright and beautifully proportioned main level is designed for both everyday comfort and effortless entertaining. The stylish kitchen features quartz countertops, a peninsula with breakfast bar seating, and seamless flow into the dining area and inviting living room, where a natural gas fireplace adds warmth and elegance. A stunning $25,000 sunroom upgrade expands the interior living space, creating a bright and versatile retreat to enjoy in every season. The main-floor primary suite offers his-and-hers closets and a spa-inspired ensuite with a walk-in glass shower and quartz vanity, while a second bedroom and full bathroom provide flexibility for guests or a home office. All main-floor doors and toilets are handicap accessible, and all bathrooms are appointed with quartz counters. Upstairs, a private third bedroom and third full bathroom offer an ideal space for guests or extended family. Outside, two separate outdoor living areas provide exceptional space to relax and entertain, including a covered patio and an additional outdoor sitting area, with a retractable awning adding both comfort and style. With premium finishes, thoughtful upgrades, rare end-unit privacy, and the elevated character of a former model home, this is a standout offering for buyers seeking luxury, space, and low-maintenance living without compromise.
Ask about this home
A HOMEH agent will answer your questions about this home.
Know more about Troon Condominiums
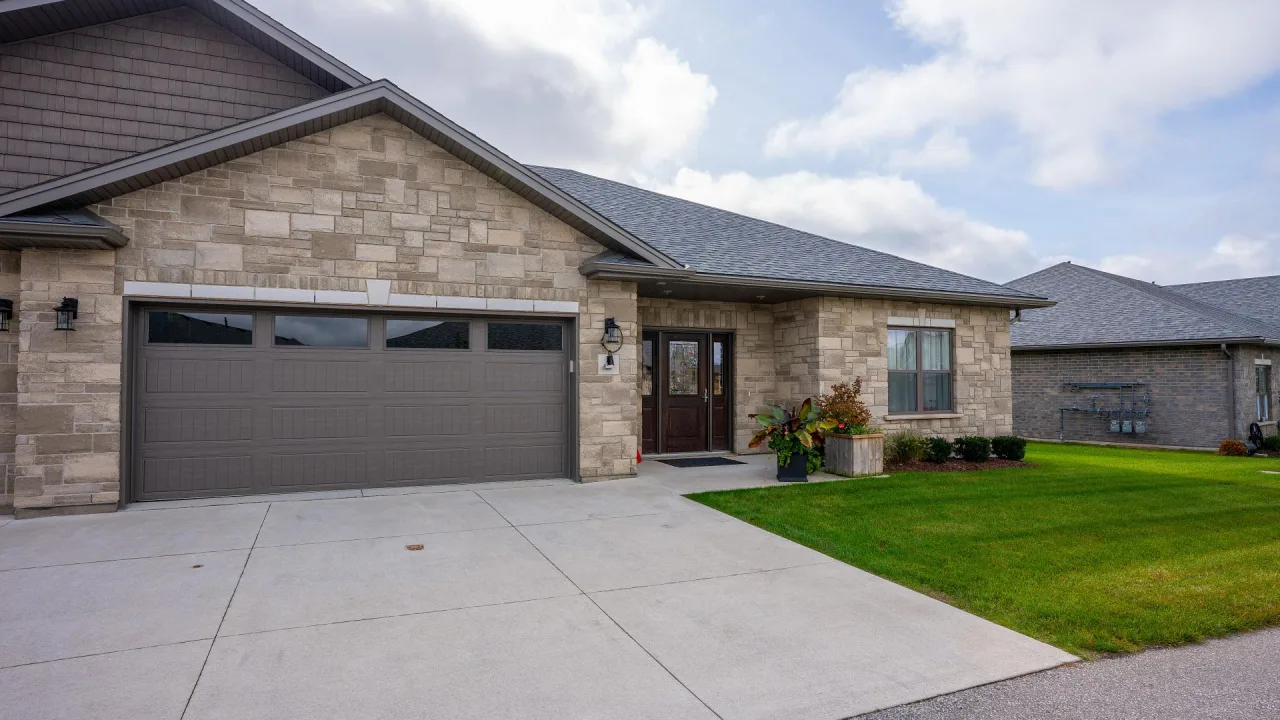
Condo building · 1050 Waterloo Street
Troon Condominiums is a condo. No units are on the market here right now.
No similar units for sale in Troon Condominiums right now.
Around this home
Daily convenience, out of 100, from the distances below
Schools nearby
School rating, out of 10.
Helpful calculators
Your HOMEH agent

"I would see it this week."