

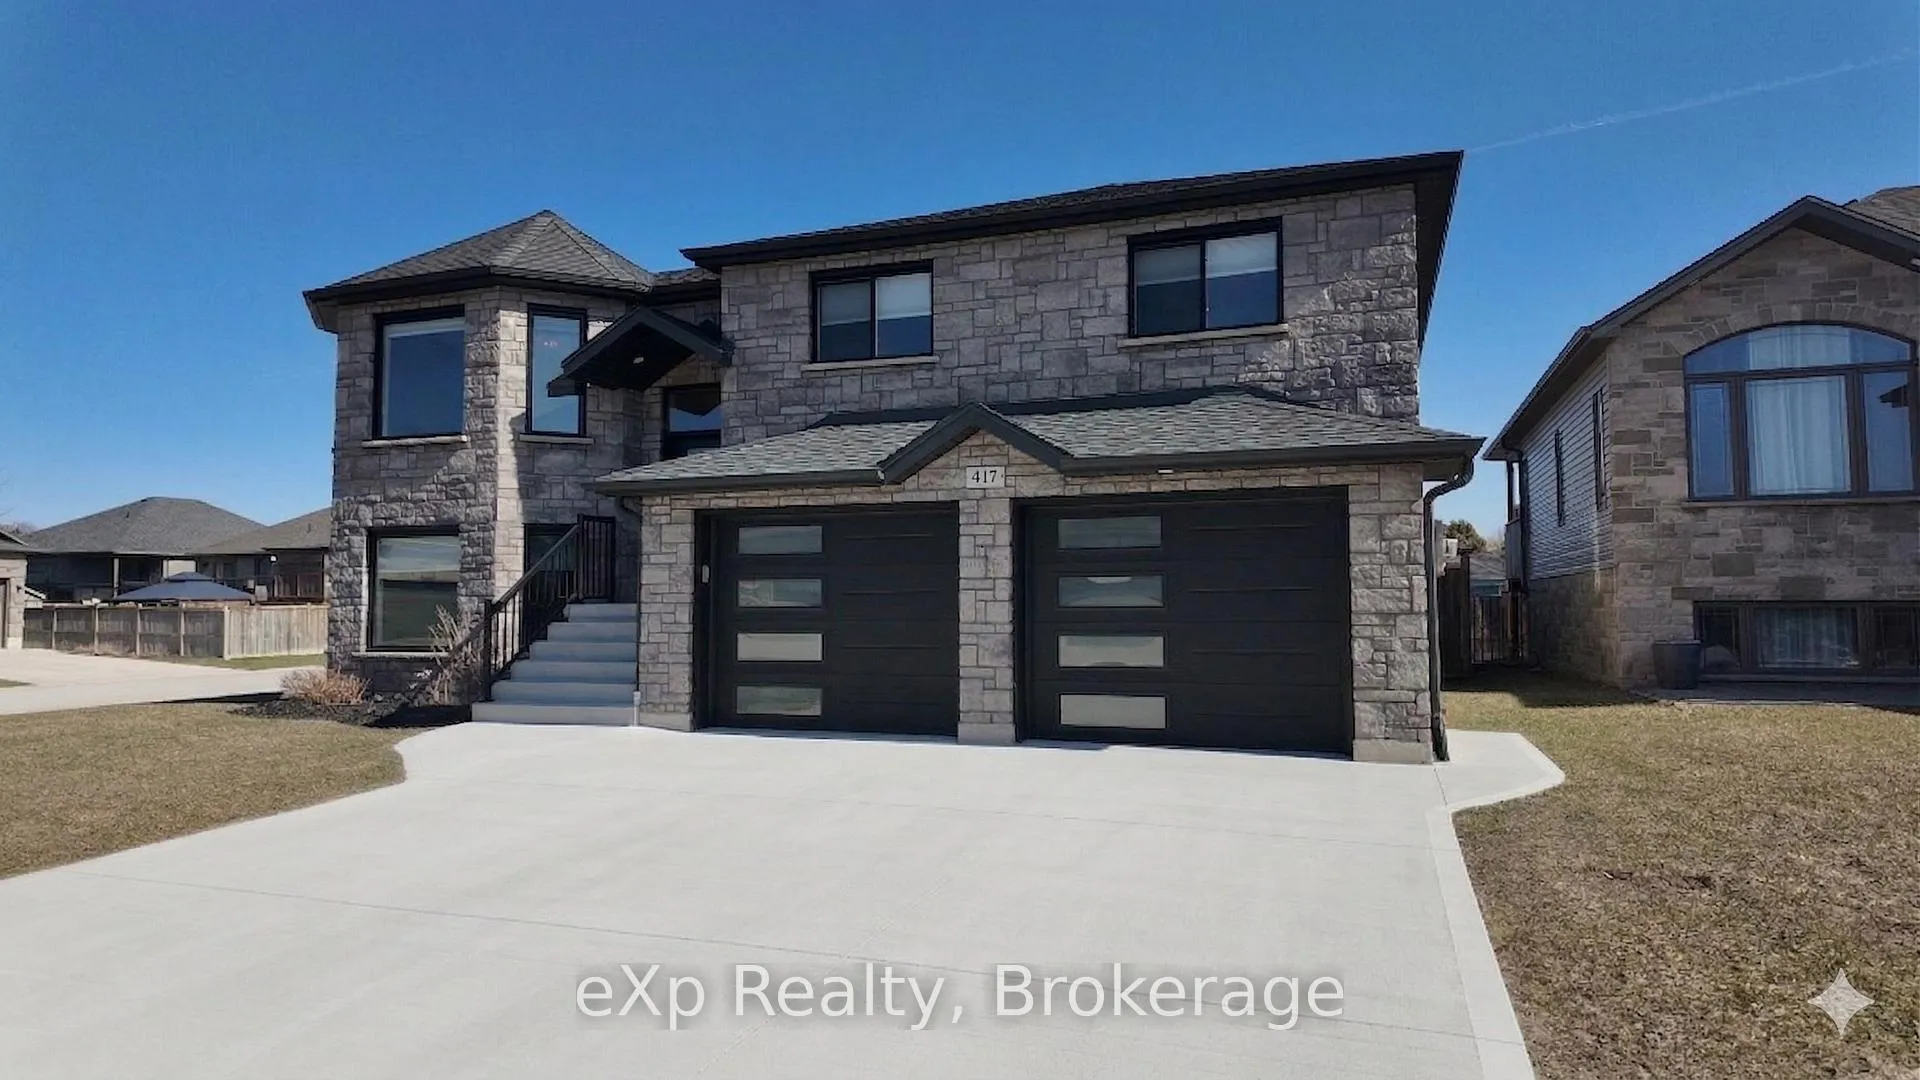
417 Buckby Lane
417 Buckby Lane
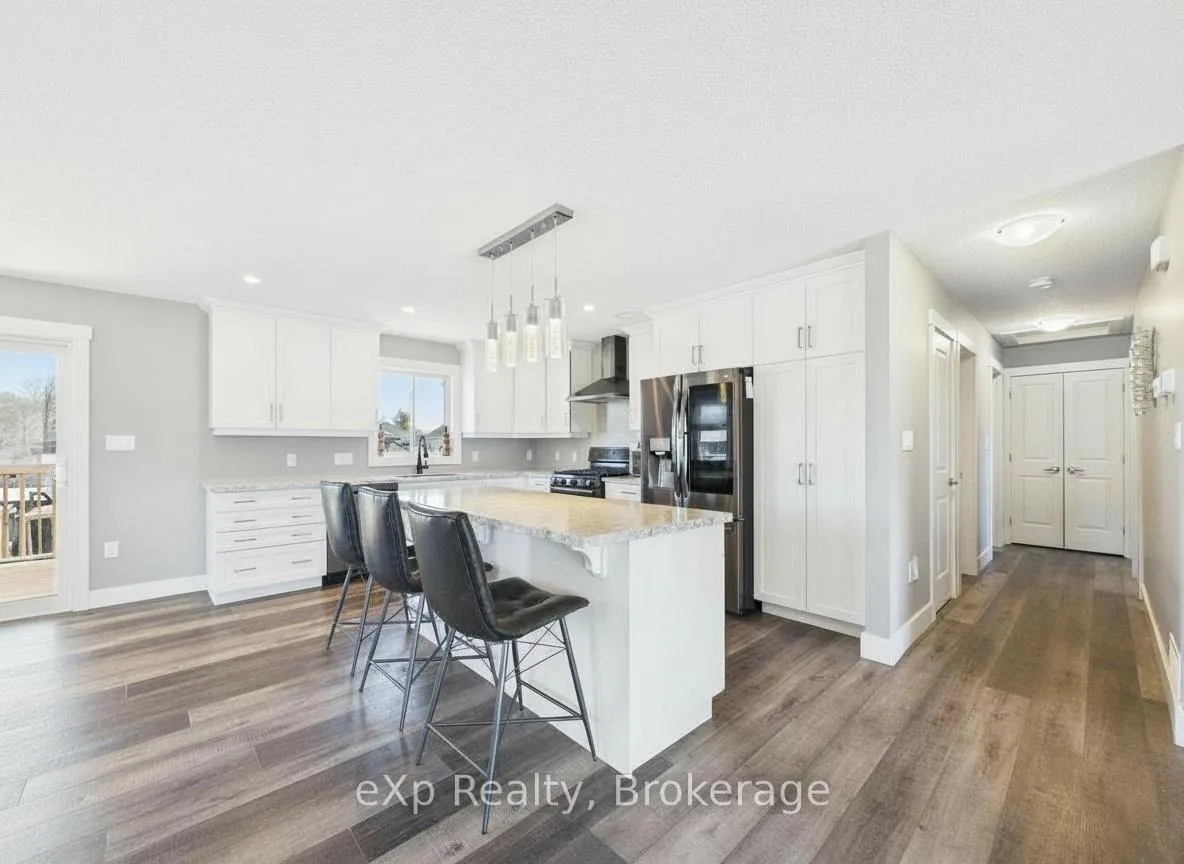 See all 38 photos
Property history
Facts and features
- BasementFinished
- Age of home6–15 years
- Water, sewerMunicipal
- HeatingForced air
- Fireplace
- Central air
The homeDetached, Bungalow-raised, Age 6–15 years
- Type: Detached
- Style: Bungalow-raised
- Age: 6–15 years
- Living space: 1,100–1,500 sq ft
- Basement: Finished, full
InsideFireplace Yes, natural gas, Auto garage door remote, primary bedroom - main floor, Rooms above ground 12
- Fireplace: Yes, natural gas
- Features: Auto garage door remote, primary bedroom - main floor
- Rooms above ground: 12
- Bedrooms: 4
- Bathrooms: 3
- Kitchens: 1
- Family room: Yes
Outside and lotBrick, vinyl siding, Shingles, Poured concrete
- Exterior: Brick, vinyl siding
- Roof: Shingles
- Foundation: Poured concrete
- Size: 75.03 × 104.5 ft
Parking2 Garage, Attached, Private double
- Spaces: 2 Garage
- Garage: Attached
- Driveway: Private double
Heating, water and powerForced air, gas, Central air, Municipal water
- Heating: Forced air, gas
- Cooling: Central air
- Water: Municipal water
- Sewer: Municipal sewer
Costs and taxesTaxes $5,220 a year, HST included in the price, On demand hot water heater
- Taxes, 2026: $5,220 a year
- HST: HST included in the price
- Rental items: On demand hot water heater
Included in the saleFridge, stove, dishwasher, microwave, washer, dryer, Not included None
- Included: Fridge, stove, dishwasher, microwave, washer, dryer
- Not included: None
Listing detailsX13129424, Sold, May 14, 2026
- MLS® number: X13129424
- Status: Sold
- Listed on: May 14, 2026
- Days on market: 18
- Updated: Jun 1, 2026
- Possession: 2026-06-15 / Flexible
- Occupied by: Owner
- Listing brokerage: eXp Realty
About this home
417 Buckby Lane, Saugeen Shores, ON N0H 2C1
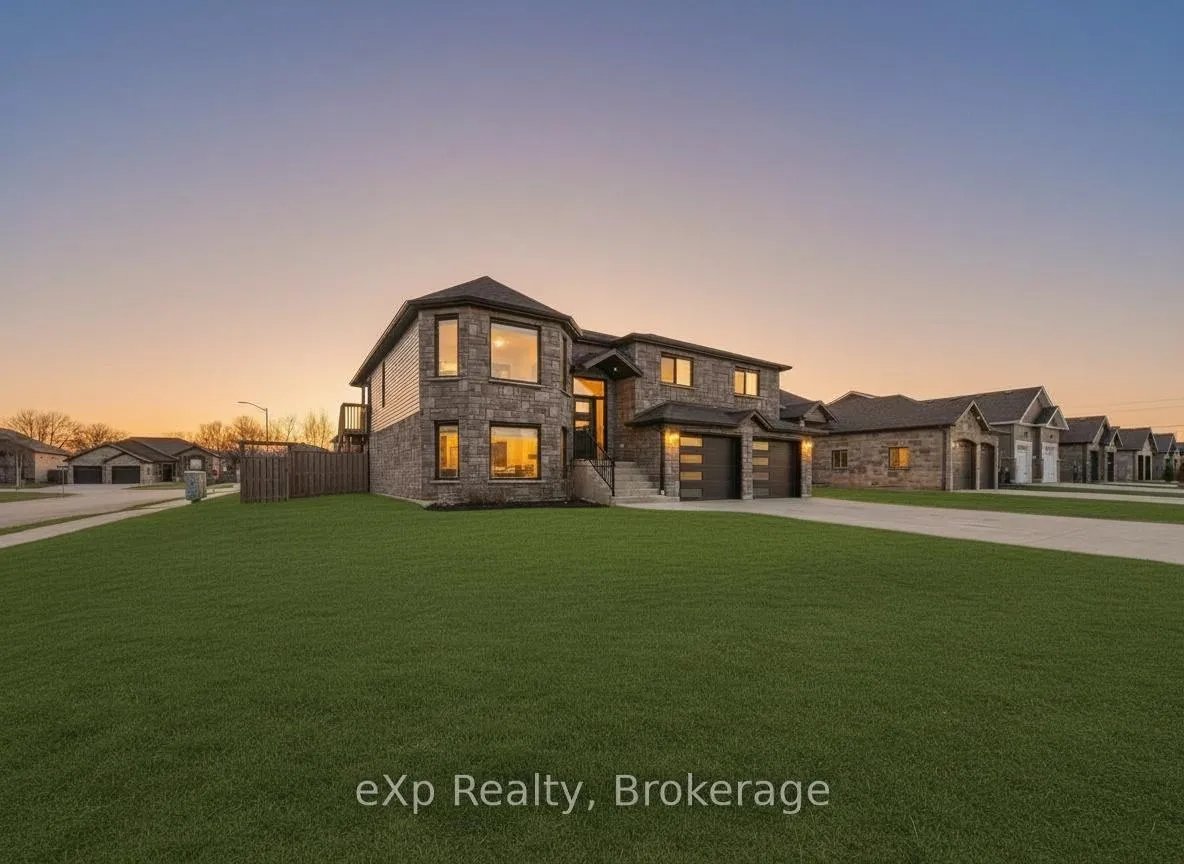
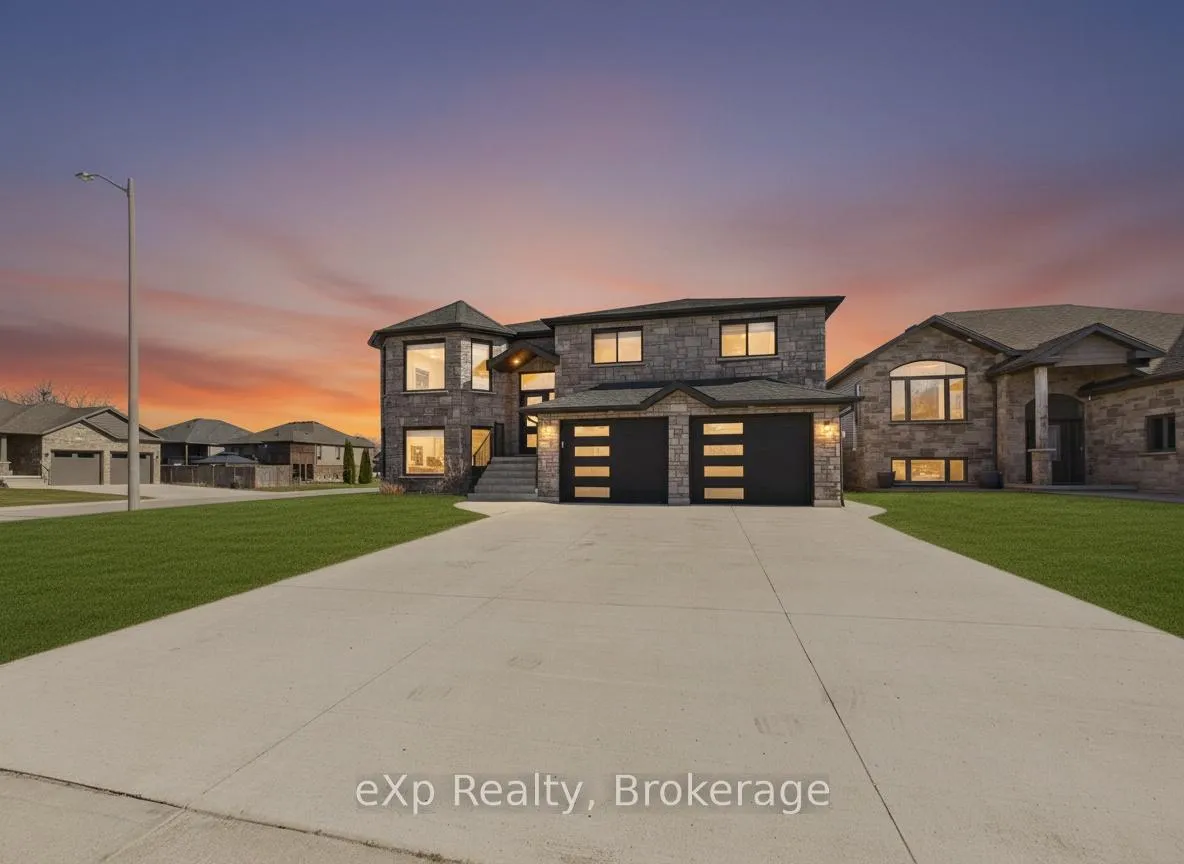
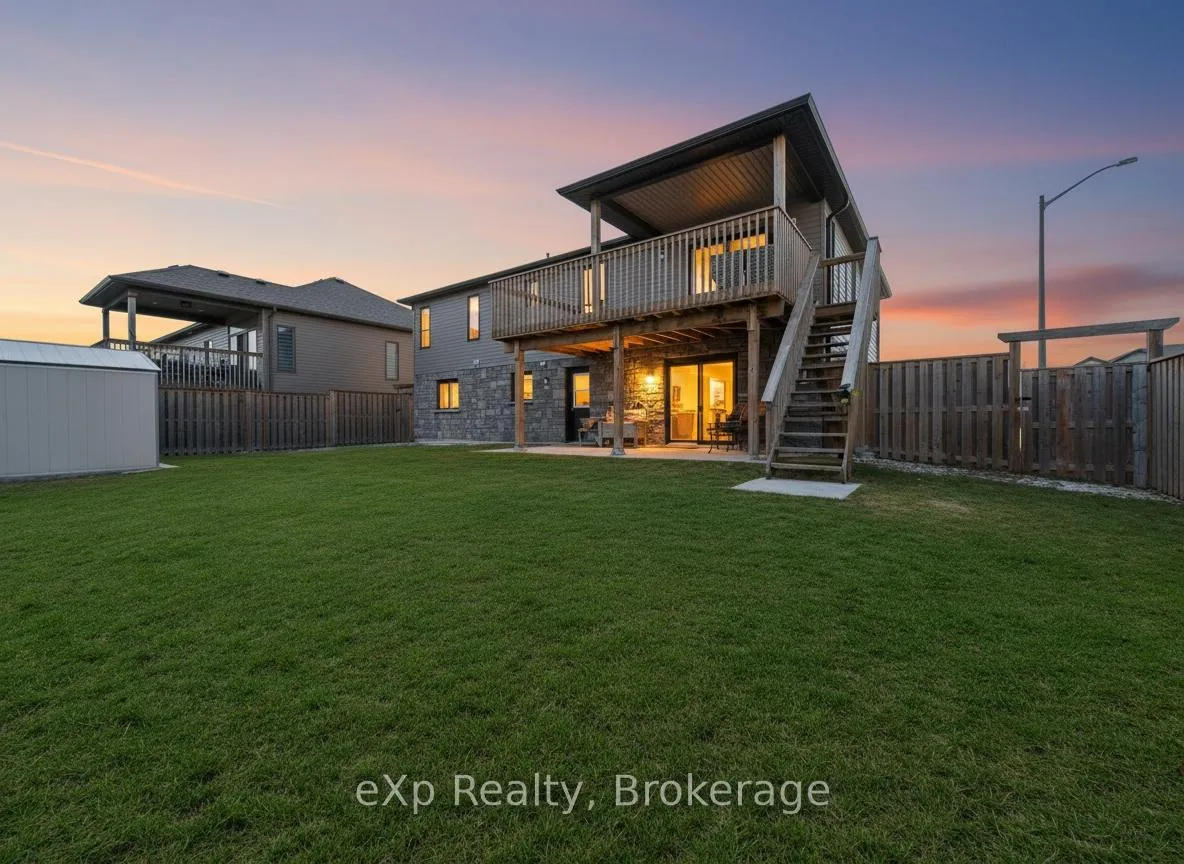
Welcome to 417 Buckby Lane - a beautifully designed raised bungalow located in one of the area's most desirable neighbourhoods.Situated on a premium corner lot, this modern home offers exceptional versatility and space, making it ideal for families, multi-generational living, or those seeking a potential granny suite setup.Featuring 4 spacious bedrooms and 3 full bathrooms, the layout is thoughtfully designed with both comfort and functionality in mind. The open-concept main level is bright and inviting, perfect for everyday living and entertaining, with contemporary finishes that give the home a clean, modern feel.The lower level adds incredible value with a walk-out basement, offering seamless access to the outdoors and excellent potential for dual living or a private in-law suite. This space includes a generous living area with a cozy family room and fireplace, creating the perfect place to relax and unwind.Outside, the corner lot provides added privacy and curb appeal, while the double car garage and ample driveway space offer plenty of room for vehicles and storage.This is a rare opportunity to own a stylish, move-in-ready home in a sought-after location-perfect for growing families or those looking for flexible living options.Don't miss your chance to call 417 Buckby Lane home.
Ask about this home
A HOMEH agent will answer your questions about this home.
Around this home
Daily convenience, out of 100, from the distances below
Schools nearby
School rating, out of 10.
Helpful calculators
Your HOMEH agent

"Priced 5% over the Hestimate. I would see it this week."