

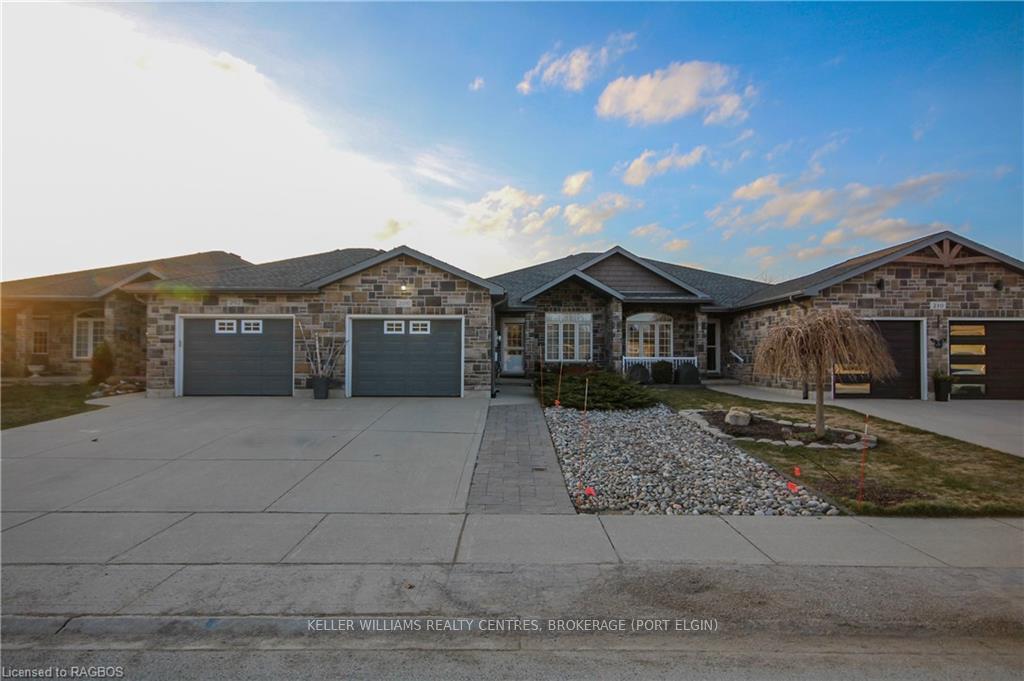
206 Stickel Street
206 Stickel Street
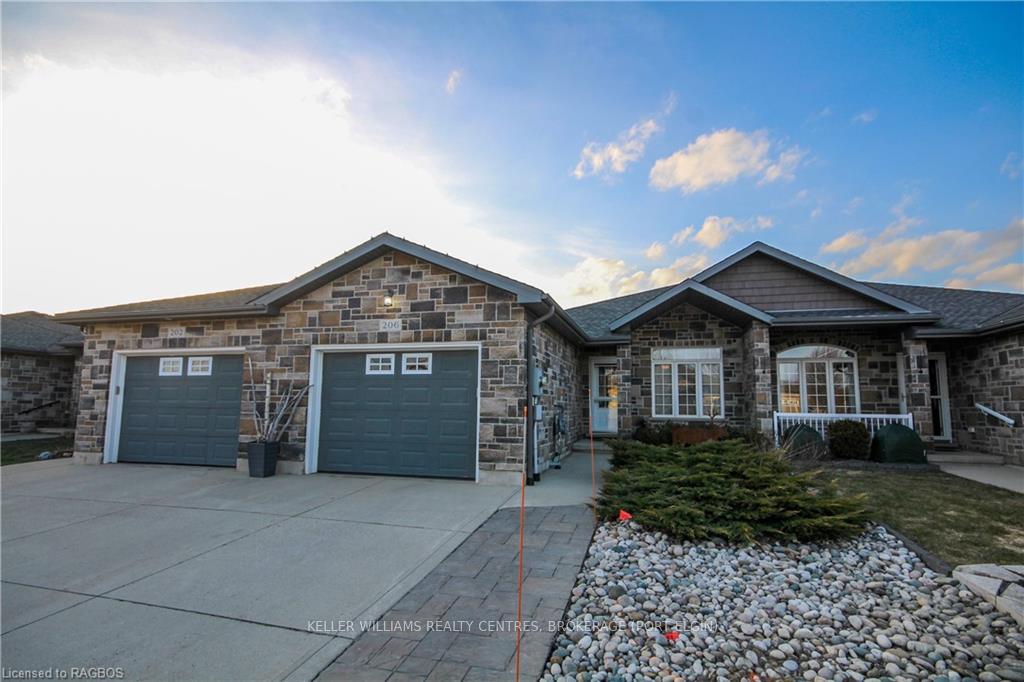
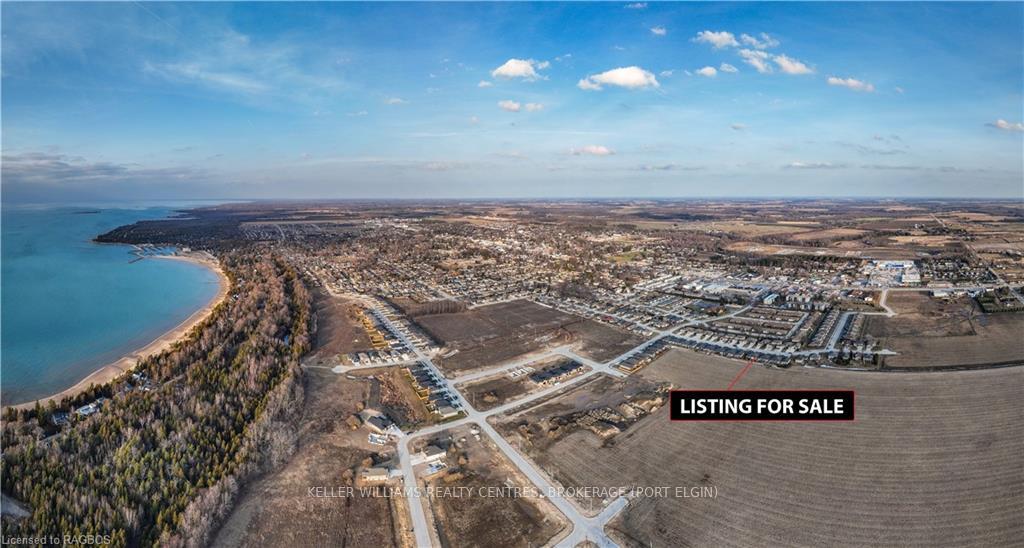 See all 50 photos
Property history
Facts and features
- BasementFinished
- Age of home6–15 years
- Price per sq ft~$722
- Water, sewerMunicipal
- Second kitchen
- Fireplace
- Central air
The homeFreehold Townhouse, Bungalow, Age 6–15 years
- Type: Freehold Townhouse
- Style: Bungalow
- Age: 6–15 years
- Living space: 700–1,100 sq ft
- Basement: Finished, full
- Exposure: West
- Waterfront: None
InsideFireplace Yes, electric, Laundry room, Water treatment, water purifier, air exchanger, water softener
- Fireplace: Yes, electric
- Laundry: Laundry room
- Features: Water treatment, water purifier, air exchanger, water softener
- Security: Carbon monoxide detectors, smoke detector
- Rooms above ground: 8
- Rooms in the basement: 6
- Bedrooms: 2 + 2 in the basement
- Bathrooms: 3
- Kitchens: 2
Outside and lotStone, Shingles, Poured concrete
- Exterior: Stone
- Roof: Shingles
- Foundation: Poured concrete
- Features: Deck, porch
- Size: 29.79 × 114.84 ft
- Zoning: R4-2
Parking2 Garage, Attached, Private double, other
- Spaces: 2 Garage
- Garage: Attached
- Driveway: Private double, other
Heating, water and powerForced air, gas, Central air, Municipal water
- Heating: Forced air, gas
- Cooling: Central air
- Water: Municipal water
- Sewer: Municipal sewer
Costs and taxesTaxes $3,764 a year
- Taxes, 2023: $3,764 a year
Included in the saleBuilt-in microwave, carbon monoxide detector, dishwasher, dryer, garage door opener, refrigerator, smoke detector, stove, washer, window coverings, Fridge in basement kitchenette
- Included: Built-in microwave, carbon monoxide detector, dishwasher, dryer, garage door opener, refrigerator, smoke detector, stove, washer, window coverings
- Not included: Fridge in basement kitchenette
Listing detailsX10850271, Terminated, Mar 6, 2024
- MLS® number: X10850271
- Status: Terminated
- Listed on: Mar 6, 2024
- Days on market: 284
- Updated: Dec 15, 2024
- Possession: 60-89 days
- Occupied by: Owner
- Listing brokerage: KELLER WILLIAMS REALTY CENTRES, BROKERAGE (PORT ELGIN)
About this home
206 Stickel Street, Saugeen Shores, ON N0H 2C1
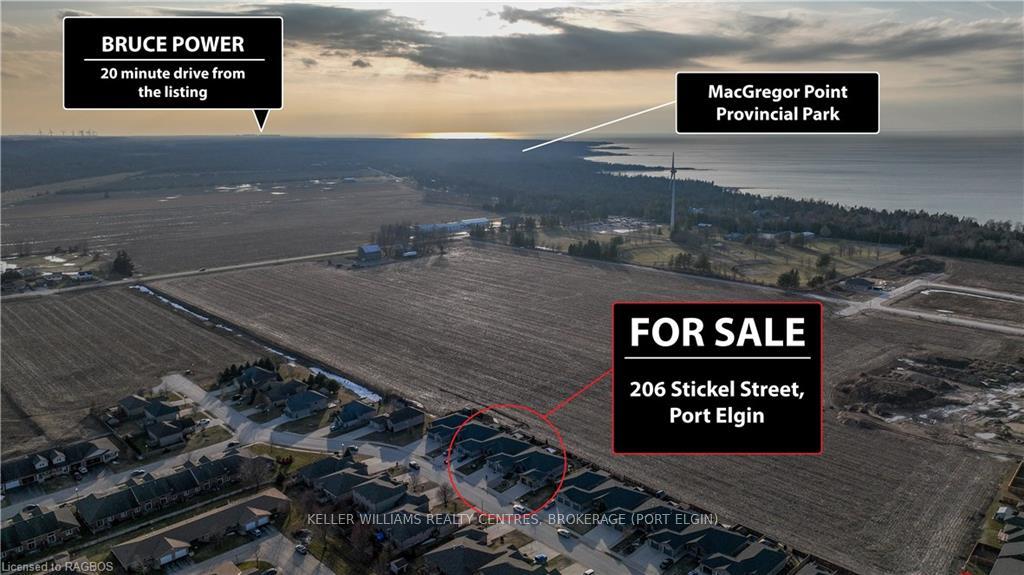
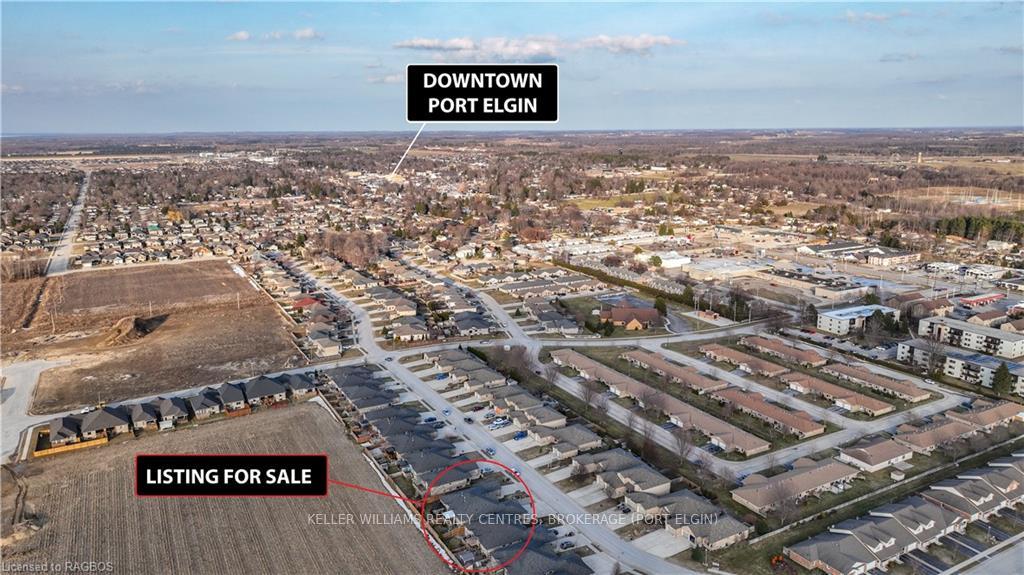
Welcome to your dream home at 206 Stickel St, a meticulously maintained freehold townhouse that seamlessly blends modern comfort with timeless elegance. As you step through the front door, you'll be greeted by a spacious and thoughtfully designed layout. The main floor boasts a primary bedroom with ensuite privileges, a second charming bedroom, a comfortable living room and a blended kitchen and dining room. The lower level reveals an additional two bedrooms and a spacious 4 piece bathroom, offering privacy and comfort for all occupants. Whether you're considering shared accommodations or envisioning an in-law suite, the layout and amenities are adaptable to suit your needs. The heart of this home is undoubtedly the recently remodelled kitchen and bathrooms with contemporary clean finishes, complete appliance package, and stylish fixtures that bring ease into your life. And to keep you healthy, enjoy an upgraded central air purification, water purification and softener systems. Enjoy the breathtaking beauty of Lake Huron sunsets with the property's wonderful western exposure from your dining room table or the lovely deck through sliding doors. The proximity to a quiet sandy beach, just a 10-minute walk away, adds an extra layer of peacefulness to your lifestyle. This property is designed for practical living, featuring an entrance from the garage into your main floor laundry for added convenience and a 2 piece bath for guests. With a fully fenced backyard that is accessed from the garage or dining room, enjoy privacy and security in your outdoor oasis. This space is perfect for entertaining, gardening, or simply unwinding after a long day. Commute to Bruce Power, a 20-minute drive away, making this property an ideal residence for those working in the area. Don't miss the opportunity to make this freehold townhouse your home. Impeccable design, convenient features, and a prime location make this property a rare gem.
Ask about this home
A HOMEH agent will answer your questions about this home.
Around this home
Daily convenience, out of 100, from the distances below
Schools nearby
School rating, out of 10.
Helpful calculators
Your HOMEH agent

"I would see it this week."