

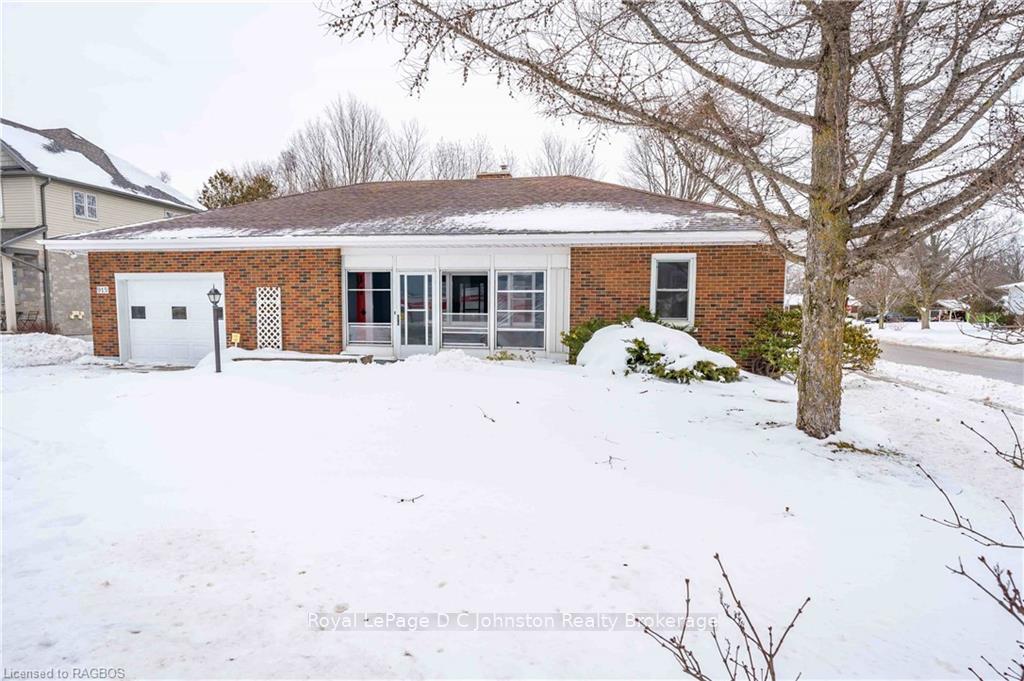
915 Goderich Street
915 Goderich Street
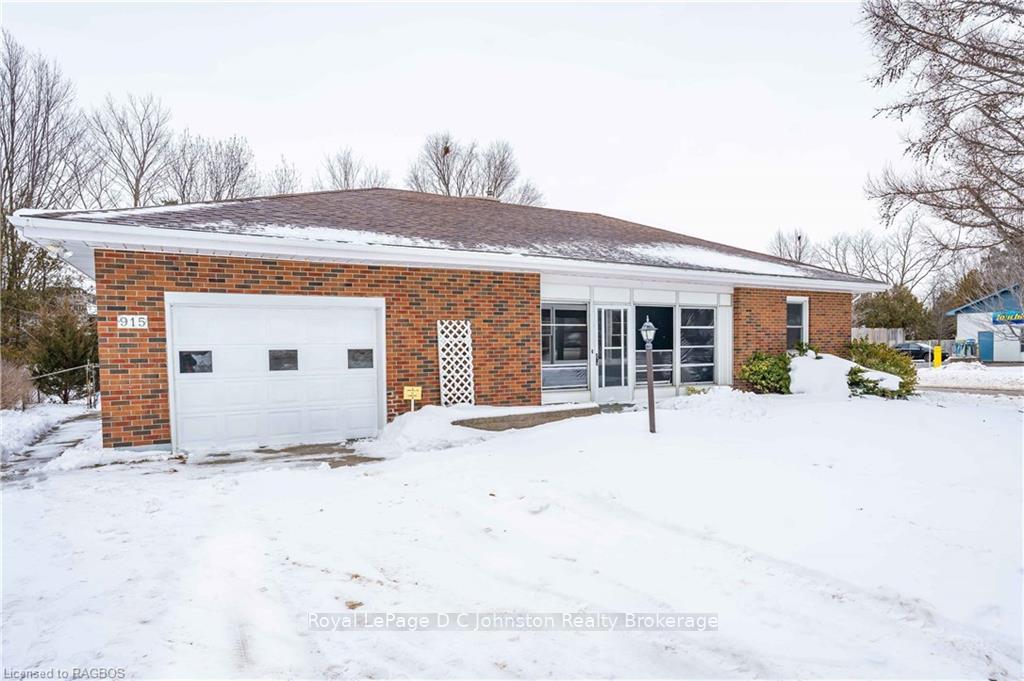
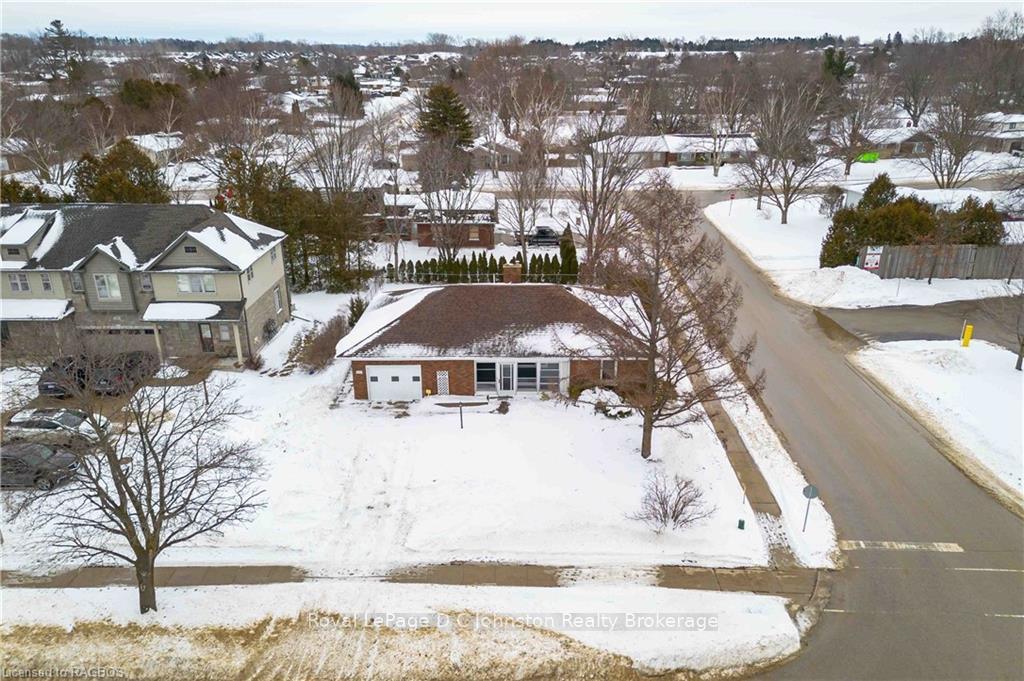
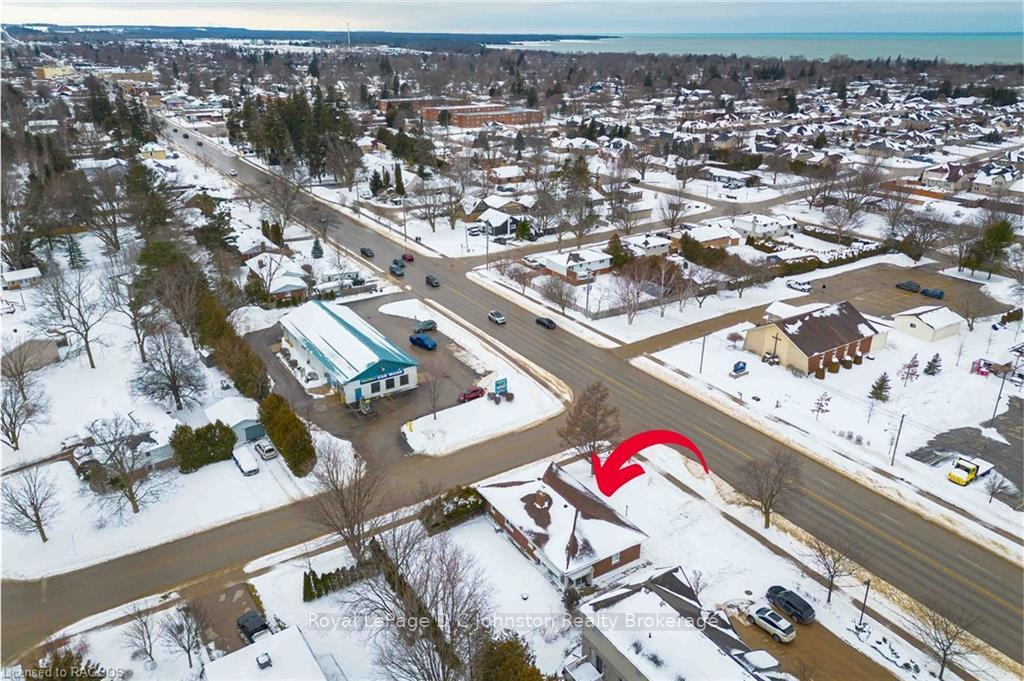
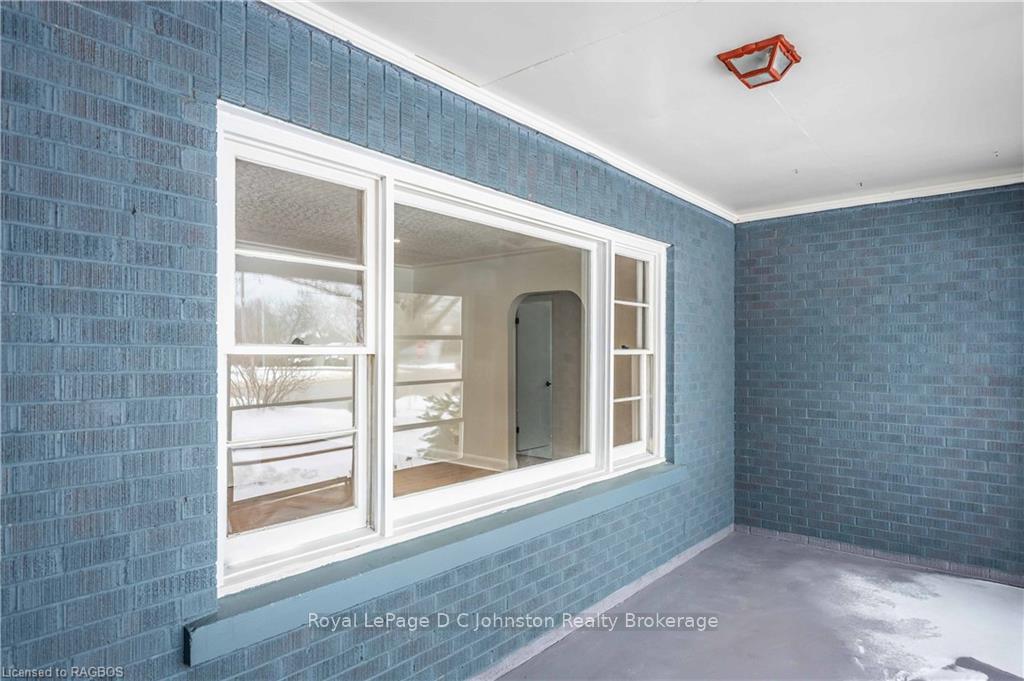 See all 36 photos
Property history
- $675,000TerminatedList: 2024-02-06|End: 2024-12-15|313 daysX10850780
Facts and features
- BasementPart finished
- Age of home51–99 years
- Price per sq ft~$750
- Water, sewerMunicipal
- Central air
The homeDetached, Bungalow, Age 51–99 years
- Type: Detached
- Style: Bungalow
- Age: 51–99 years
- Living space: 700–1,100 sq ft
- Basement: Partially finished, full
- Exposure: East
- Waterfront: None
InsideWater heater owned, Rooms above ground 8, Rooms in the basement 5
- Features: Water heater owned
- Rooms above ground: 8
- Rooms in the basement: 5
- Bedrooms: 2 + 2 in the basement
- Bathrooms: 2
- Kitchens: 1
Outside and lotBrick, Shingles, Block
- Exterior: Brick
- Roof: Shingles
- Foundation: Block
- Size: 66 × 115 ft
- Zoning: R1-84
Parking3 Parking, Attached, Private
- Spaces: 3 Parking
- Garage: Attached
- Driveway: Private
Heating, water and powerForced air, gas, Central air, Municipal water
- Heating: Forced air, gas
- Cooling: Central air
- Water: Municipal water
- Sewer: Municipal sewer
Costs and taxesTaxes $2,747 a year
- Taxes, 2023: $2,747 a year
Included in the saleDishwasher, dryer, refrigerator, smoke detector, stove, washer
- Included: Dishwasher, dryer, refrigerator, smoke detector, stove, washer
Listing detailsX10850780, Terminated, Feb 6, 2024
- MLS® number: X10850780
- Status: Terminated
- Listed on: Feb 6, 2024
- Days on market: 313
- Updated: Dec 15, 2024
- Possession: Immediate
- Occupied by: Owner
- Listing brokerage: Royal LePage D C Johnston Realty Brokerage
About this home
915 Goderich Street, Saugeen Shores, ON N0H 2C3
Imagine a lifestyle where all your daily needs are met effortlessly, and you can unwind in a home tailored to your desires. Whether you're enjoying the simplicity of one-floor living or exploring the vibrant community around you, this property is your gateway to a life of comfort and convenience. Newer Furnace: Stay cozy all year round with the efficiency and reliability of a recently installed furnace. New Windows: Revel in natural light and energy savings with the home's updated, energy-efficient windows. Attached Garage: Your vehicle will have a secure home in the attached garage, providing both convenience and protection. Newly Completed Finished Basement: Expand your living space and create the ultimate entertainment zone or cozy retreat in the recently finished basement. Ideal Location: Situated in Port Elgin, you're just a short distance from shopping, public schools, and a wealth of amenities. Don't miss out on the chance to make this house your home. Contact us now to schedule a viewing and take the first step towards creating a lifetime of cherished memories in Port Elgin. Your dream home awaits!
Ask about this home
A HOMEH agent will answer your questions about this home.
Around this home
Daily convenience, out of 100, from the distances below
Schools nearby
School rating, out of 10.
Helpful calculators
Your HOMEH agent

"Priced 35% over the Hestimate. I would see it this week."