

403 Ridge Street
403 Ridge Street
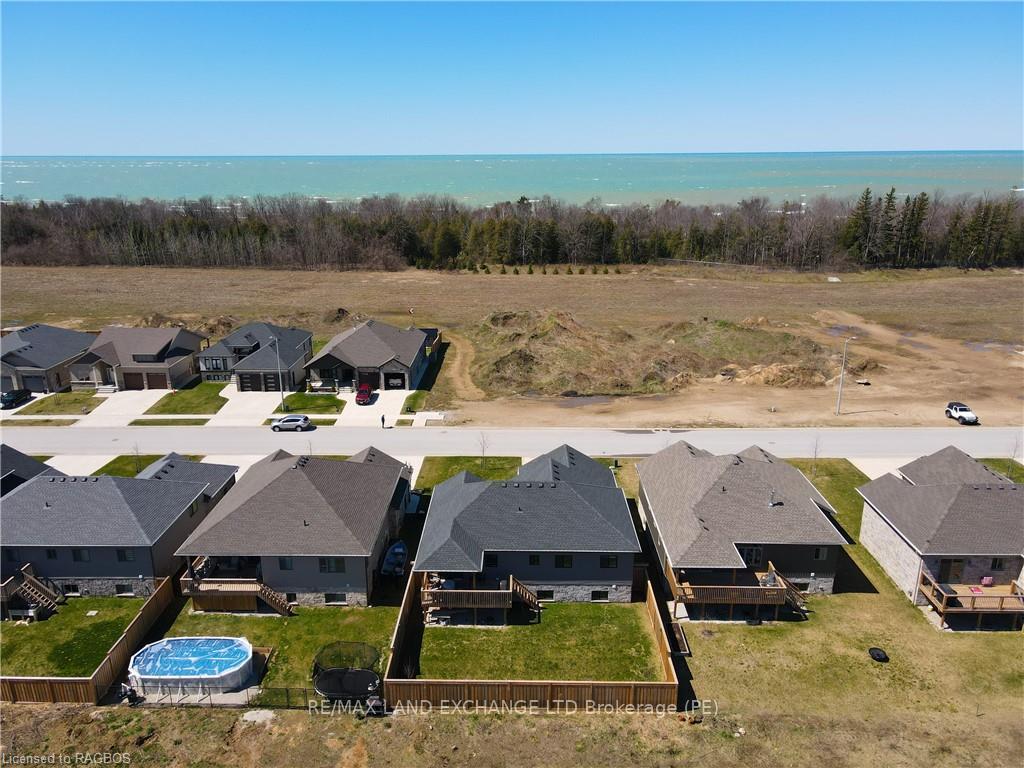 See all 49 photos
Property history
Facts and features
- BasementFinished
- Age of home0–5 years
- Price per sq ft~$681
- Water, sewerMunicipal
- Fireplace
- Central air
The homeDetached, Bungalow-raised, Age 0–5 years
- Type: Detached
- Style: Bungalow-raised
- Age: 0–5 years
- Living space: 1,100–1,500 sq ft
- Basement: Finished, full
- Exposure: East
- Waterfront: None
InsideFireplace Yes, Gas dryer hookup, inside, sink, Water heater
- Fireplace: Yes
- Laundry: Gas dryer hookup, inside, sink
- Features: Water heater
- Security: Carbon monoxide detectors, security system, smoke detector
- Rooms above ground: 8
- Rooms in the basement: 6
- Bedrooms: 3 + 2 in the basement
- Bathrooms: 3
- Kitchens: 1
Outside and lotStone, vinyl siding, Asphalt shingle, Poured concrete
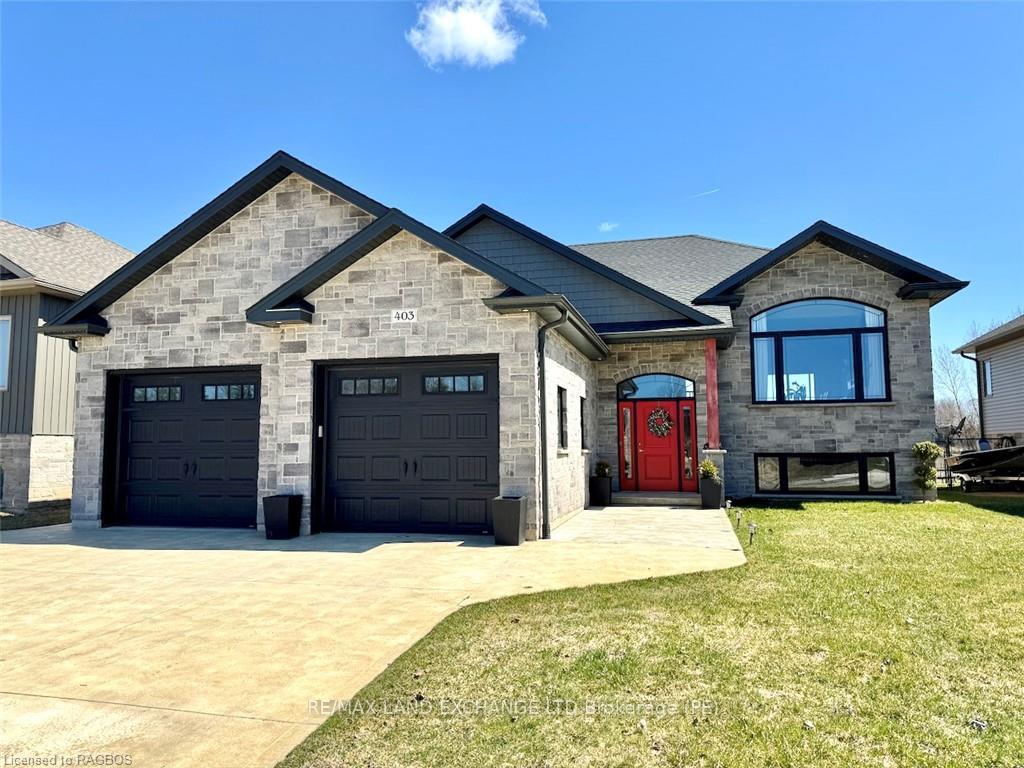
- Exterior: Stone, vinyl siding
- Roof: Asphalt shingle
- Foundation: Poured concrete
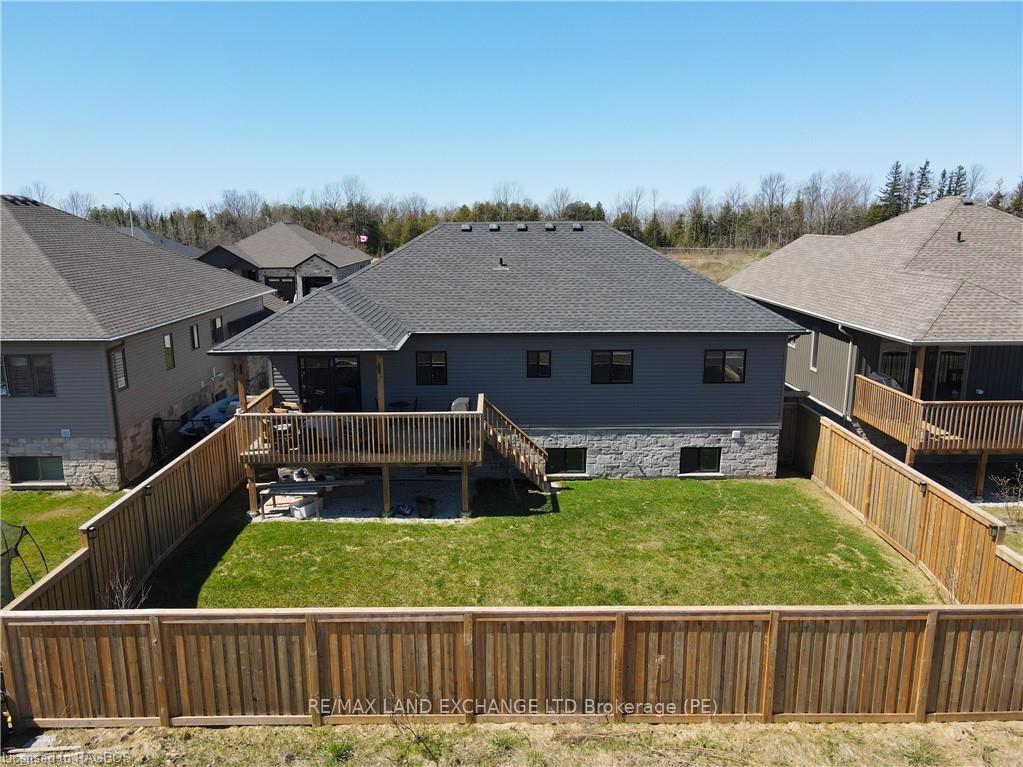
- Features: Deck
- Size: 56.69 × 109.65 ft
- Zoning: R1
Parking2 Garage, Attached, Private double, other
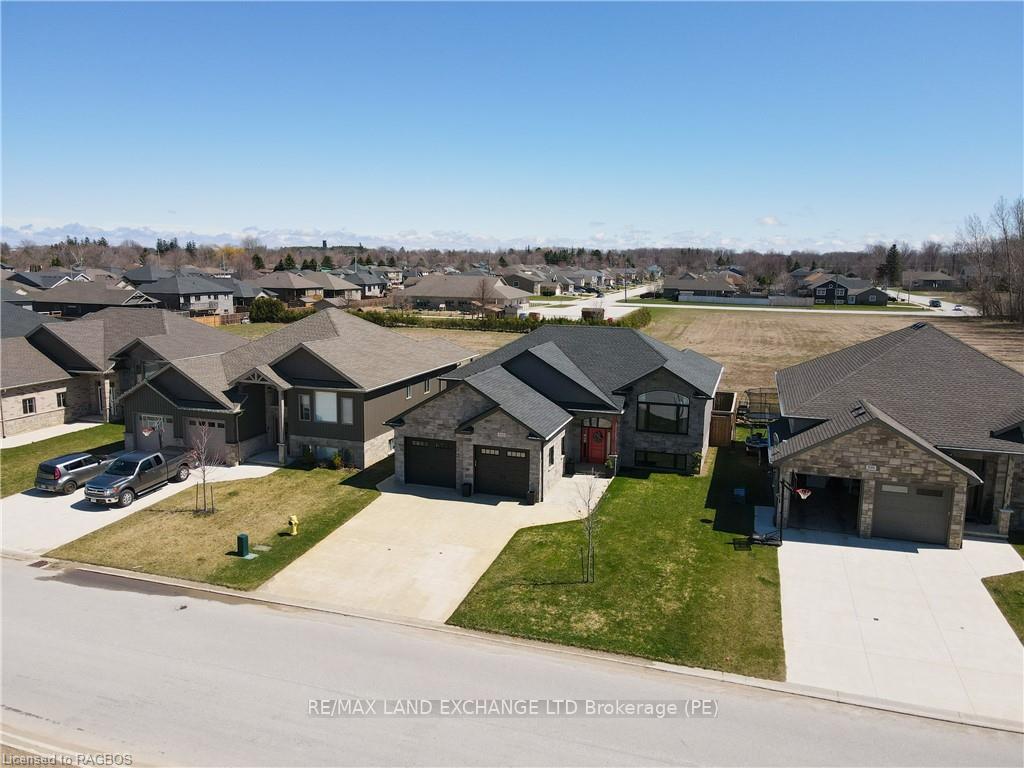
- Spaces: 2 Garage
- Garage: Attached
- Driveway: Private double, other
Heating, water and powerForced air, gas, Central air, Municipal water
- Heating: Forced air, gas
- Cooling: Central air
- Water: Municipal water
- Sewer: Municipal sewer
Costs and taxesTaxes $5,045 a year
- Taxes, 2023: $5,045 a year
Included in the saleTv bracket in basement, outdoor chairs on back deck and cushions, counter top microwave, table in the laundry room, lights hanging on fence (as is), google nest doorbell, garage cameras, bbq negotiable., dishwasher, dryer, gas oven range, microwave, refrigerator, stove, washer, window coverings, Surf board and surf board mount in living room, gold rod in front entry way & hanging carpet, gym floor in bedroom, tv on basement wall, dyson vacuum in laundry room.
- Included: Tv bracket in basement, outdoor chairs on back deck and cushions, counter top microwave, table in the laundry room, lights hanging on fence (as is), google nest doorbell, garage cameras, bbq negotiable., dishwasher, dryer, gas oven range, microwave, refrigerator, stove, washer, window coverings
- Not included: Surf board and surf board mount in living room, gold rod in front entry way & hanging carpet, gym floor in bedroom, tv on basement wall, dyson vacuum in laundry room.
NearbyGolf, hospital, fenced yard
- Close to: Golf, hospital, fenced yard
Listing detailsX10850506, Terminated, Feb 26, 2024
- MLS® number: X10850506
- Status: Terminated
- Listed on: Feb 26, 2024
- Days on market: 293
- Updated: Dec 15, 2024
- Possession: Flexible
- Occupied by: Owner
- Listing brokerage: RE/MAX LAND EXCHANGE LTD Brokerage (PE)
About this home
403 Ridge Street, Saugeen Shores, ON N0H 2C3
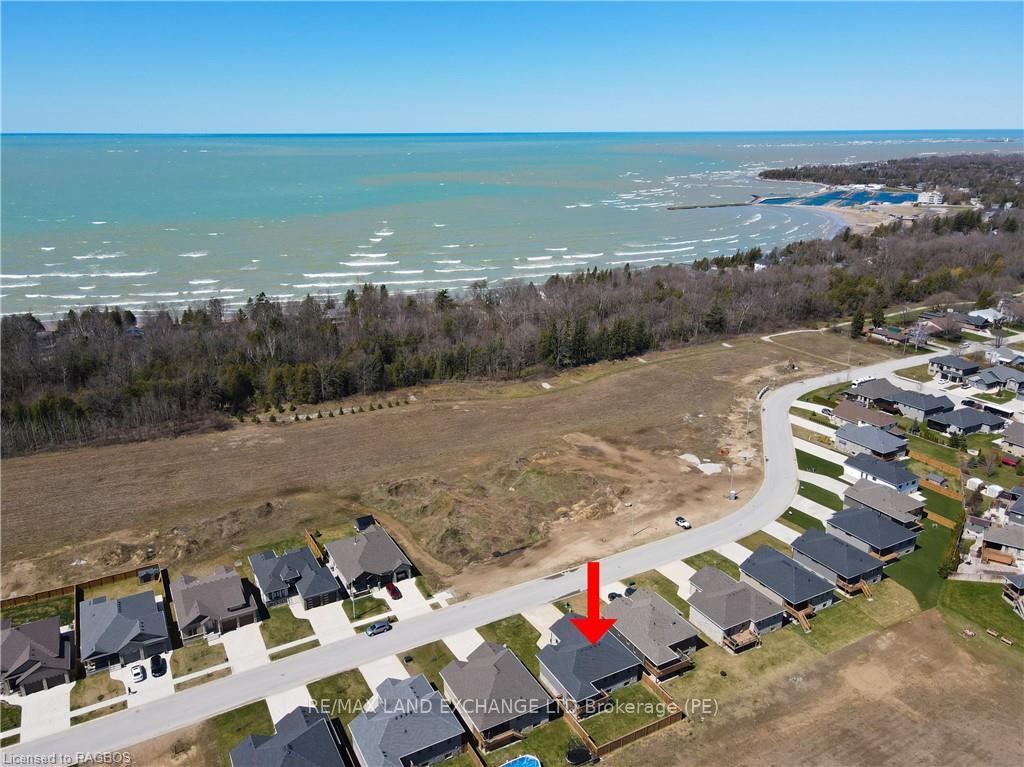
Don’t wait for your new house to be built! This modern bungalow is move-in ready with endless upgrades. Every detail has been meticulously considered, ensuring a perfect blend of aesthetics and functionality. The large foyer with 14+ foot high ceilings makes the home feel grand right when you walk in. The main floor is beautifully finished in a neutral palette, with hardwood flooring throughout. This home has just under 2,700 sqft of total living space with 3 spacious bedrooms on the main floor and 2 additional bedrooms in the fully finished basement. There are 3 full bathrooms, including a spa-like primary ensuite complete with a gorgeous slate tile shower & double sinks. The primary bedroom has a generously sized walk-in closet as well as a secondary closet for additional storage. The kitchen is full of upgrades including quartz counters, a “Magic Corner” for convenient storage, pull out drawers in the pantry and black stainless steel appliances. Natural light floods the living room with a large window, while the adjacent dining room opens up to a covered back deck, perfect for entertaining. The backyard is fully fenced and beautifully landscaped with cherry trees and dwarf Korean lilacs. PLUS the house backs onto green space currently owned by the Town of Saugeen Shores. The basement has a separate entrance through the garage, providing flexibility for hosting guests or a future nanny suite. Thanks to the large windows, the basement feels bright and airy, dispelling any sense of being in a typical basement. Don't wait for your new home, this one is ready to go and waiting for you with flexible possession. Nestled in a serene corner of Port Elgin, this home is conveniently situated close to the beach, an easy 10 minute walk through the trails, parks. With plenty of space to grow into, this could be your forever home. Be sure to check out the full 3D tour.
Ask about this home
A HOMEH agent will answer your questions about this home.
Around this home
Daily convenience, out of 100, from the distances below
Schools nearby
School rating, out of 10.
Helpful calculators
Your HOMEH agent

"Priced 12% over the Hestimate. I would see it this week."